




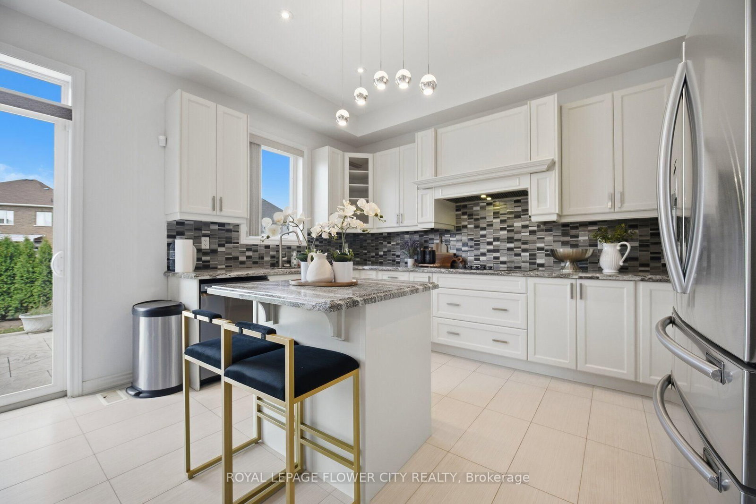
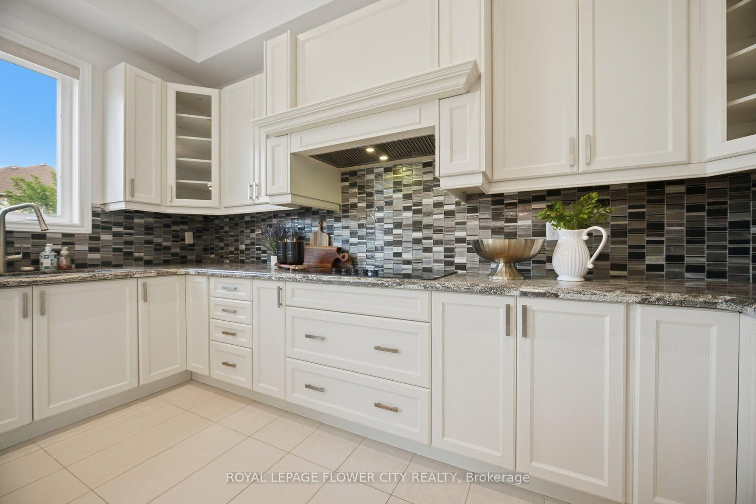
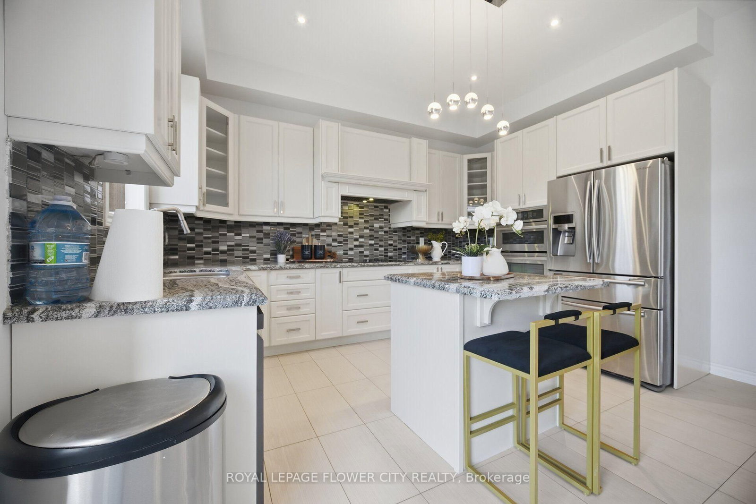
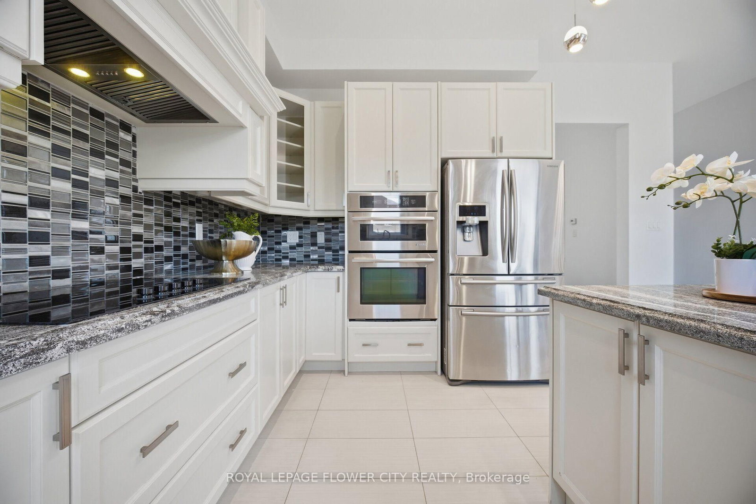
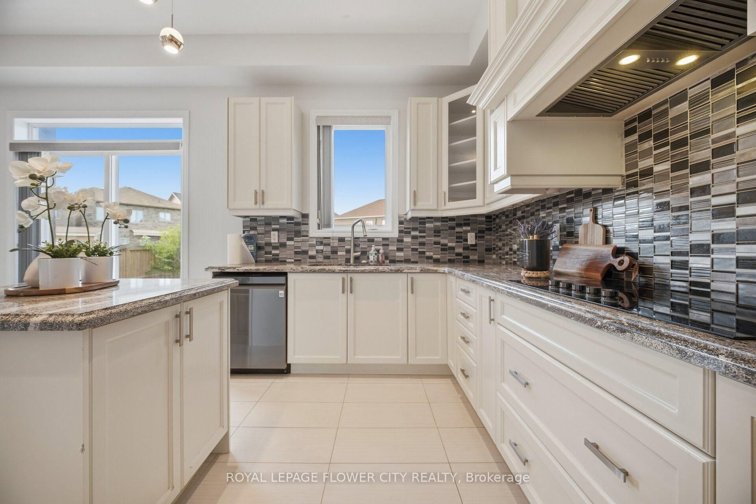
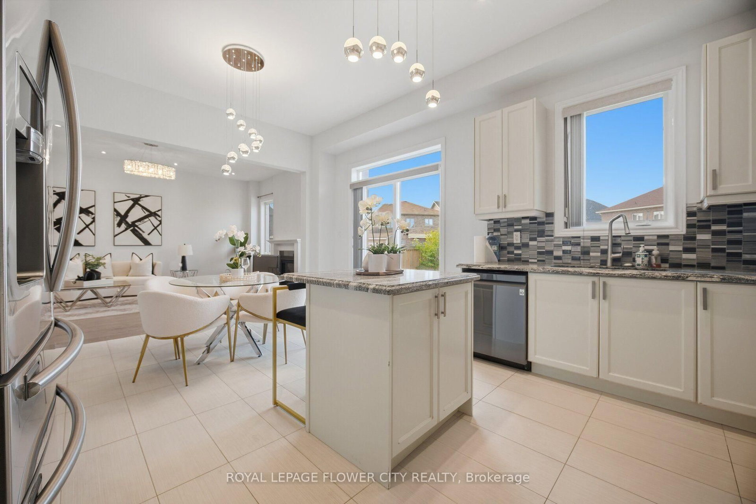
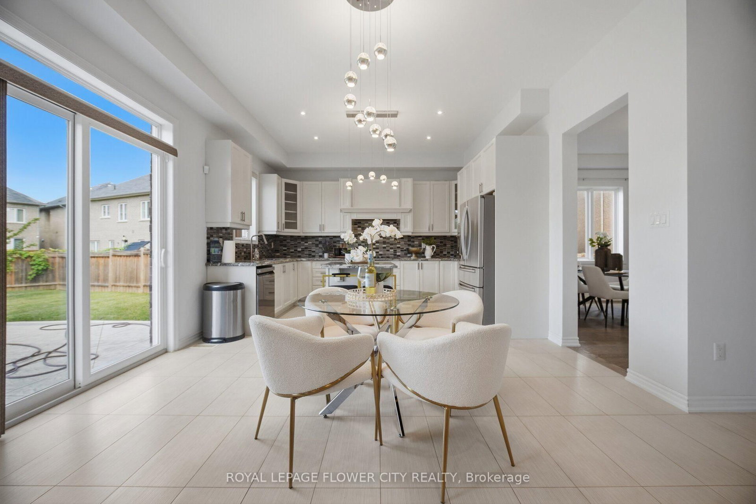
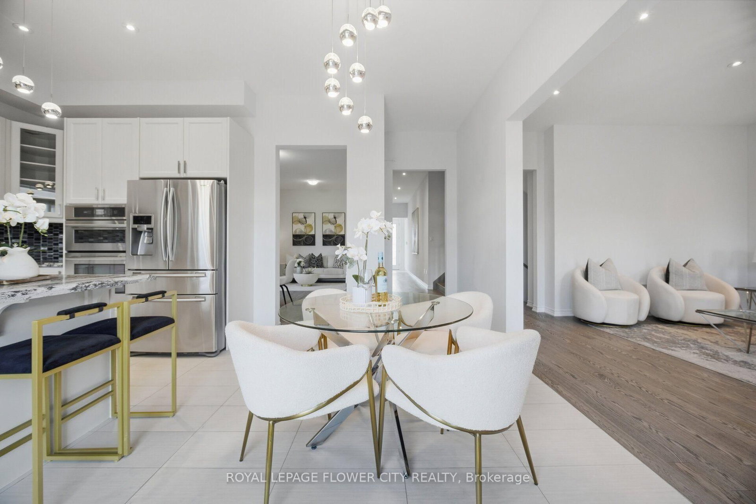
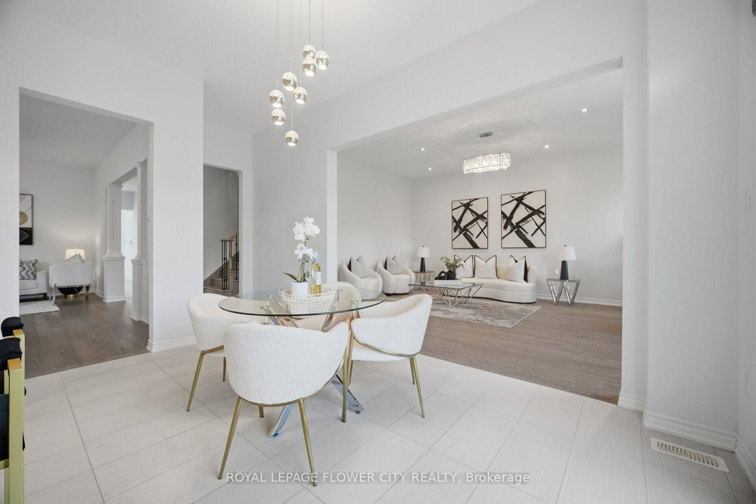



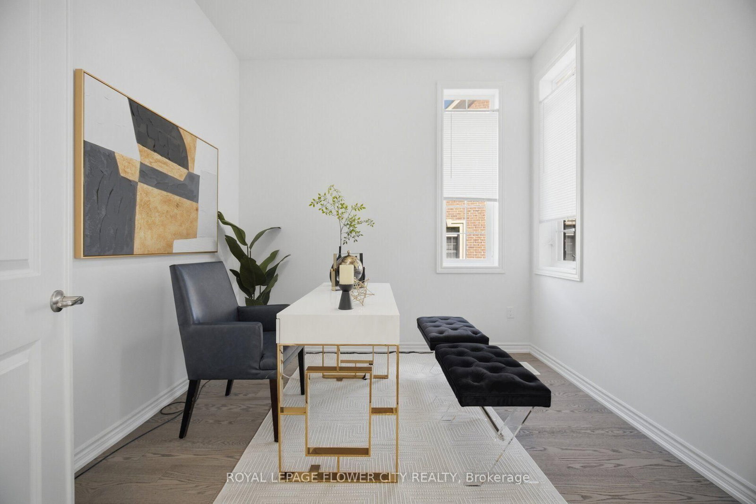
Kitchen (4.2 × 2.6)
B/I Appliances · Granite Counter · Backsplash
Level: Main

Northwest Brampton, Brampton, Ontario L7A 4P8
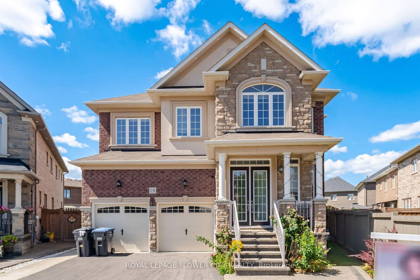
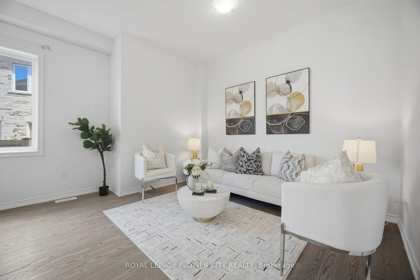
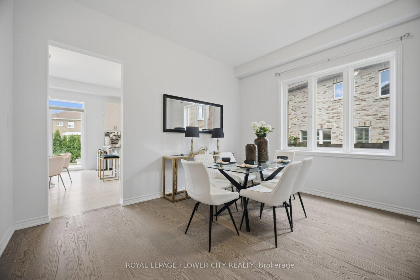
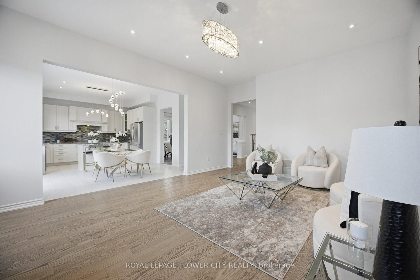
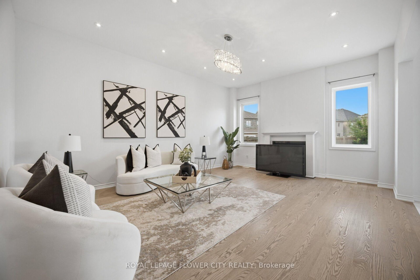
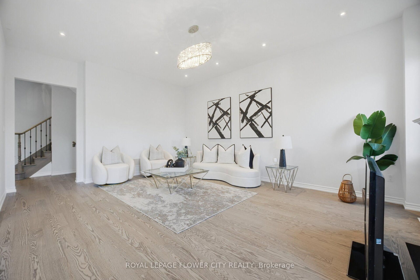
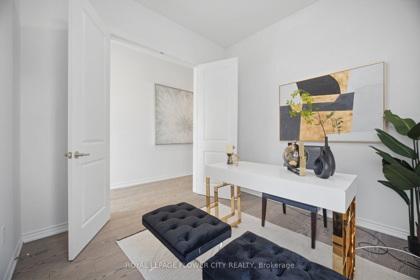
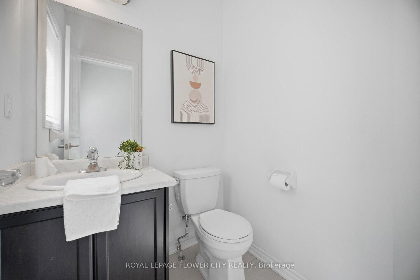
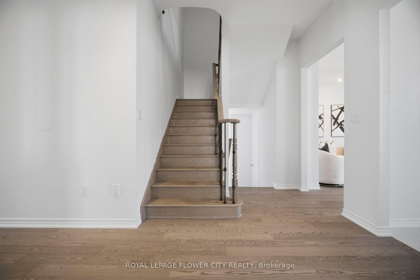
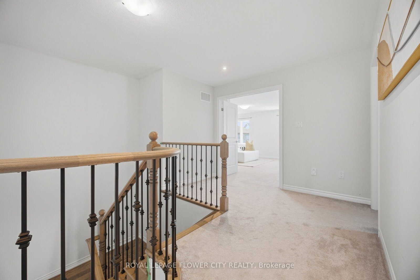
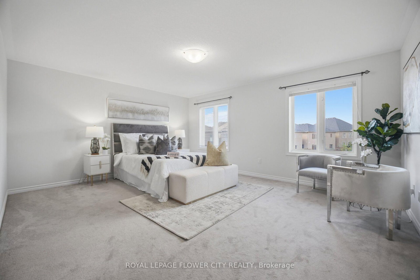
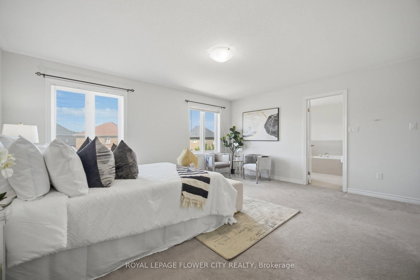
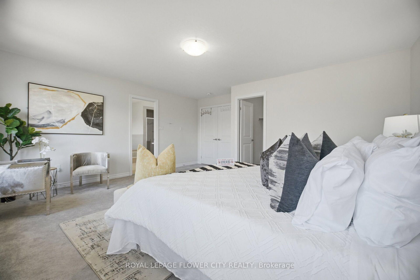
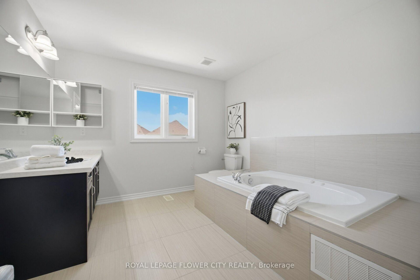
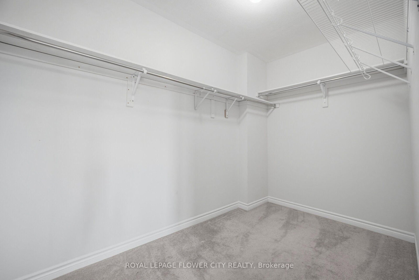
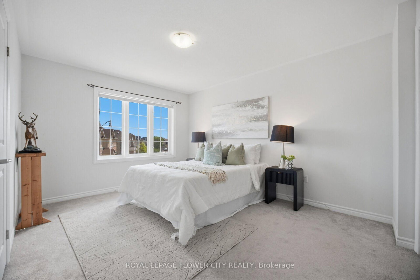
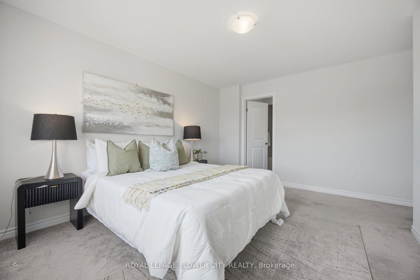
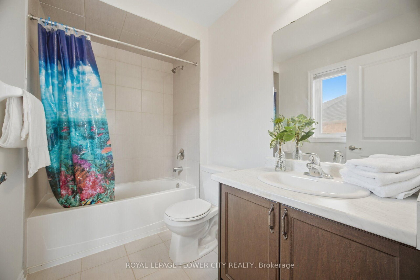
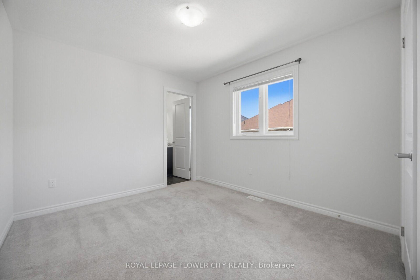
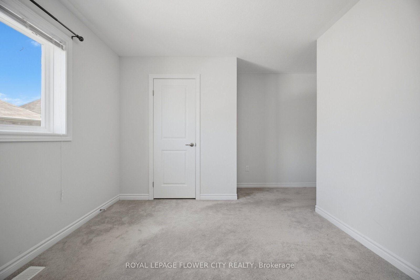
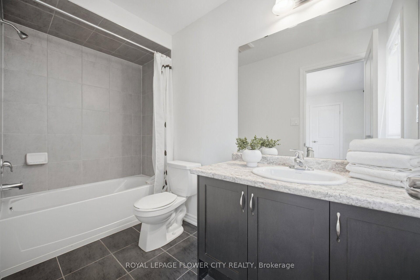
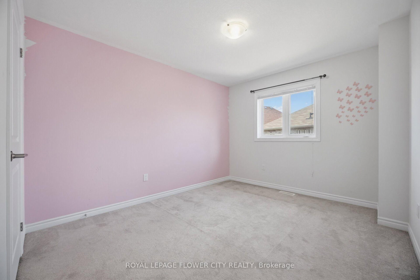
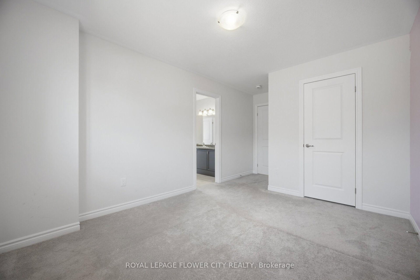
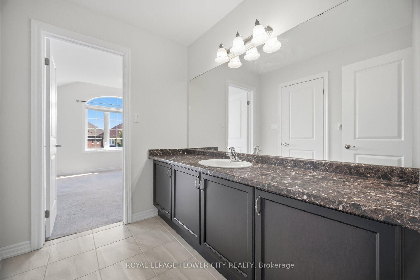
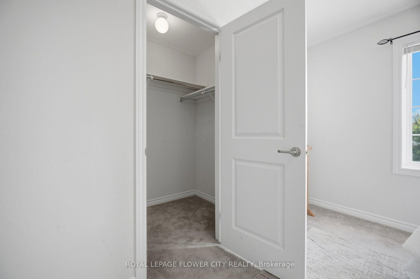
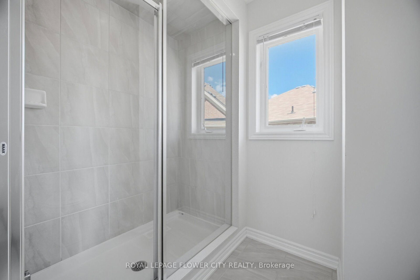
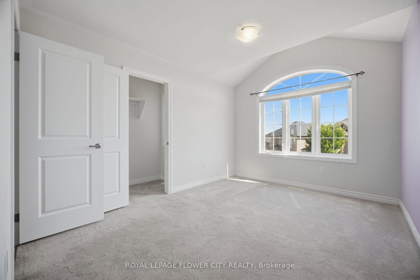
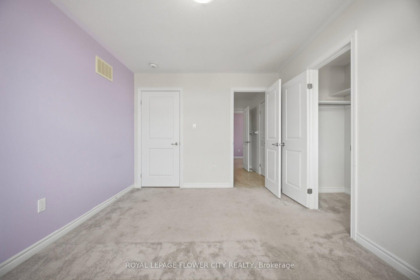
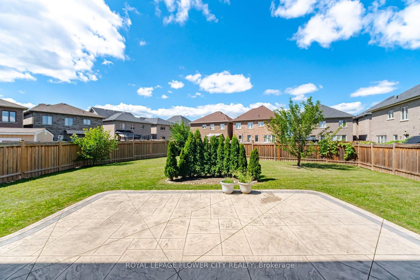
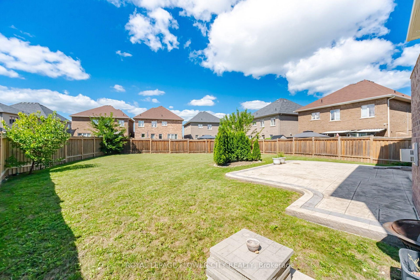
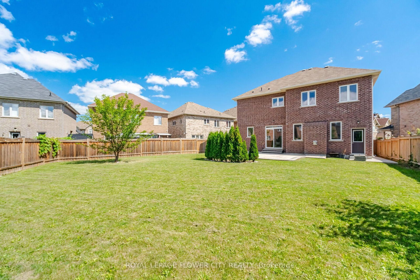
Beautiful custom-built home in one of Northwest Brampton's most desirable communities, situated on a premiumlot with an extra-large, private backyard. This spacious 5-bedroom, 4.5-bath home offers a bright and functionallayout with separate living, dining, family, and library spaces on the main floor. The 10-foot ceilings, oversizedwindows, and pot lights create a bright and welcoming atmosphere throughout the main level.The home features a beautiful kitchen with ample cabinetry, quality finishes, stainless steel built-in appliances, and aspacious breakfast area overlooking the backyard. The open layout connects the kitchen and family areas, making itideal for everyday family living and entertaining. Large windows bring in plenty of natural light and provide apleasant view of the private backyard.All five bedrooms are generously sized, with walk-in closets and ensuite bathrooms, offering comfort and privacyfor the entire family. A good size laundry room at 2nd floor. The spacious primary bedroom provides a comfortable retreat, while the additional bedroomsoffer excellent space for family members or guests. The home has been extensively upgraded and carefullymaintained, with quality finishes and attention to detail throughout.Proudly owned by the original owner and never rented, this home has been exceptionally well cared for and is trulymove-in ready. The extra-large backyard offers plenty of room for children, outdoor gatherings, or creating yourown private outdoor space. A wonderful opportunity to own a custom-built home on a larger, private lot in asought-after Northwest Brampton community, offering the perfect combination of space, comfort, and privacy.
Listing activity for 18 Malpass St, Brampton, Ontario
| Date Start | Date End | List Price | Price | Event | Listing ID |
|---|---|---|---|---|---|
| N/A | N/A | $1,549,000 | N/A | For Sale | W13766756 |
B/I Appliances · Granite Counter · Backsplash
Level: Main
Ceramic Floor · W/O To Patio · Pot Lights
Level: Main
Fireplace · hardwood floor · Window
Level: Main
Combined W/Dining · hardwood floor · Window
Level: Main
Combined W/Living · hardwood floor · Window
Level: Main
Double Doors · hardwood floor · Window
Level: Main
5 Pc Ensuite · Broadloom · W/I Closet
Level: 2nd
3 Pc Ensuite · Broadloom · W/I Closet
Level: 2nd
4 Pc Bath · Broadloom · W/I Closet
Level: 2nd
4 Pc Bath · Broadloom · W/I Closet
Level: 2nd
4 Pc Ensuite · Broadloom · W/I Closet
Level: 2nd
Public records about this location. Not part of the MLS® listing and not provided by the listing brokerage.
Credit Valley Conservation · Province of Ontario open data
Province of Ontario open data · Municipal building permits
Province of Ontario open data
Province of Ontario open data · Government of Canada open data
Ontario Energy Board · Innovation, Science and Economic Development Canada
None of this is an inspection of the property. Confirm anything that matters to you with the municipality, the conservation authority or the record’s publisher. Contains information from the City of Brampton, CC BY. Contains information licensed under the Open Government Licence – Canada. Contains information licensed under the Open Government Licence – Ontario. Contains information made available under Credit Valley Conservation Open Data Licence v1.0.
Monthly Payment
$7,101
Total monthly payment
$7,972
Break-even down payment
100%
Expand Neighbourhood demographics to load Statistics Canada census charts.
$1,549,000
$1,549,000
CAD
Estimate unavailable
The trademarks MLS®, Multiple Listing Service® and the associated logos are owned by CREA and identify the quality of services provided by real estate professionals who are members of CREA.