


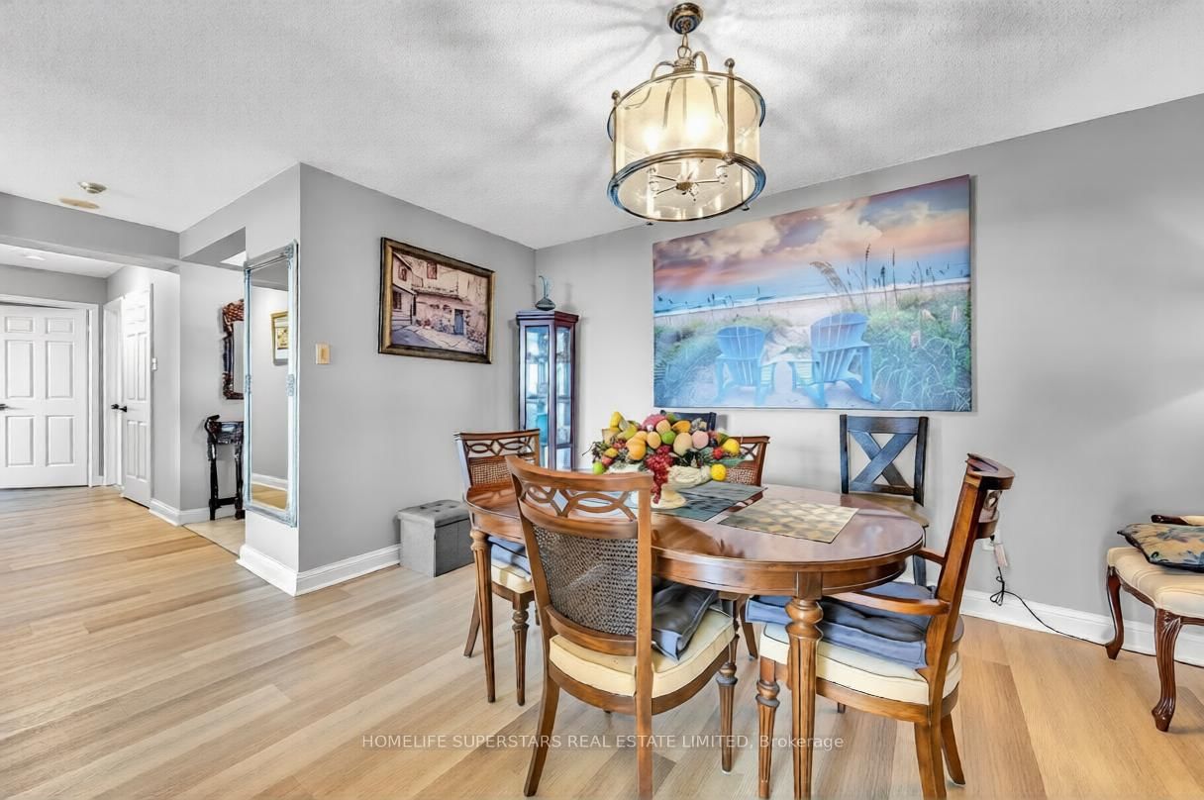

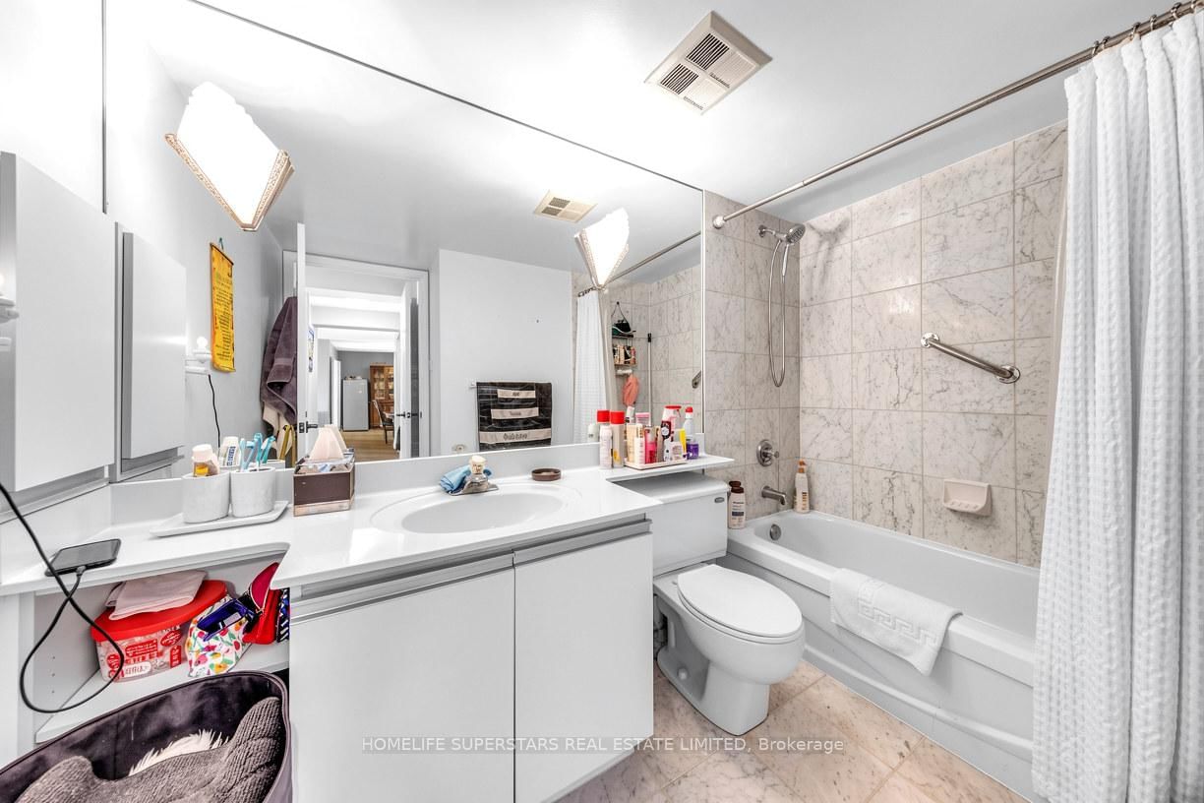
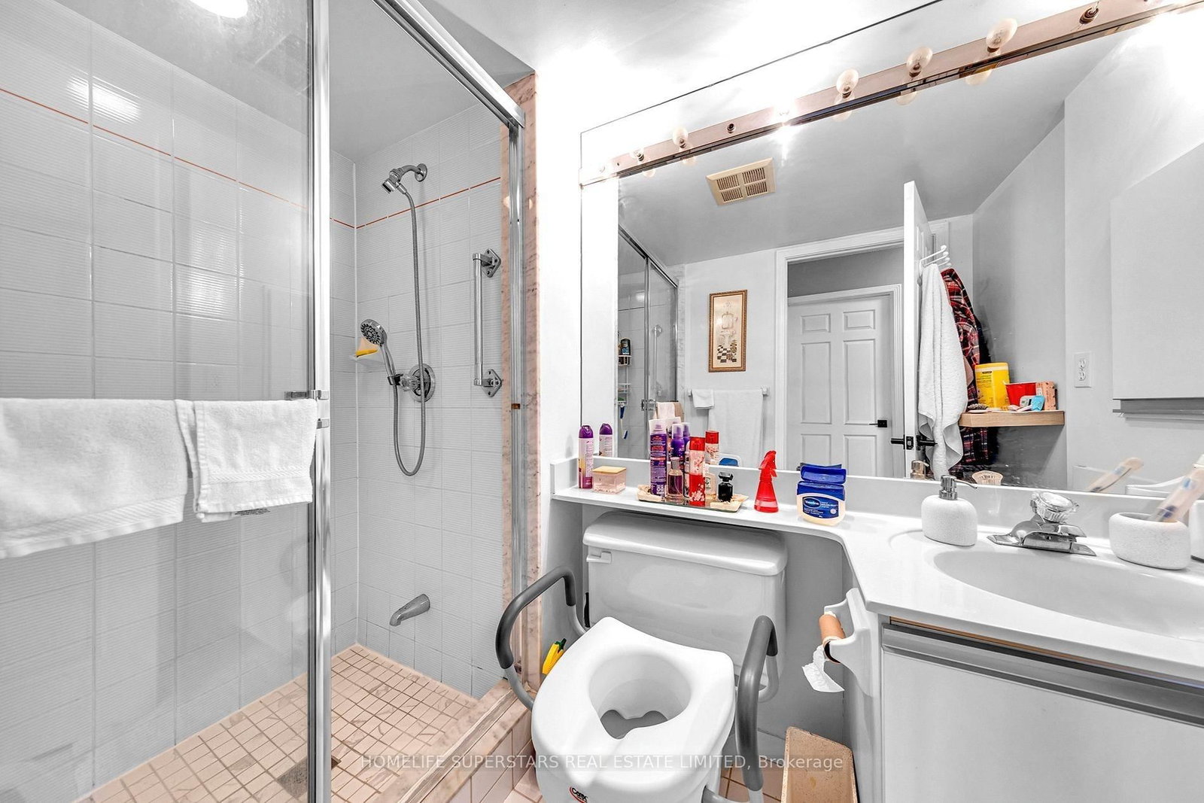
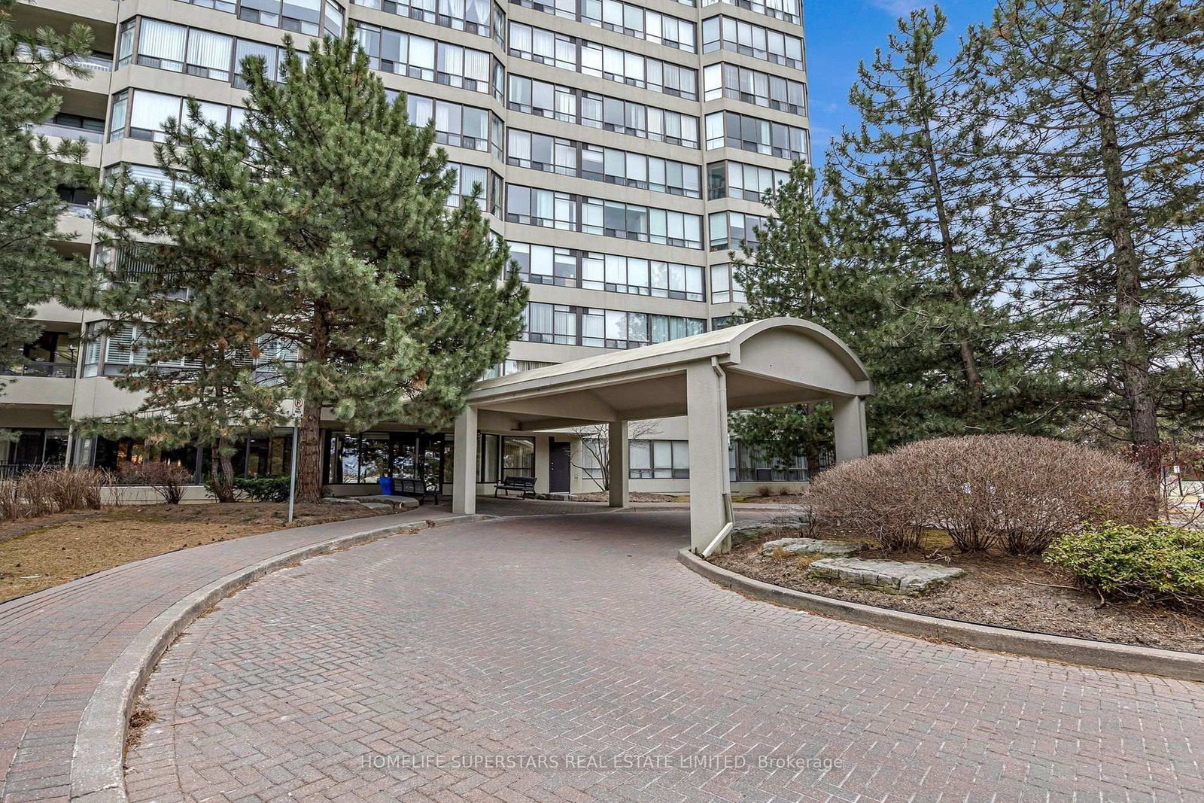


Living (3.3 × 6.4)
Laminate · W/O To Balcony
Level: Main

Queen Street Corridor, Brampton, Ontario L6S 5K8
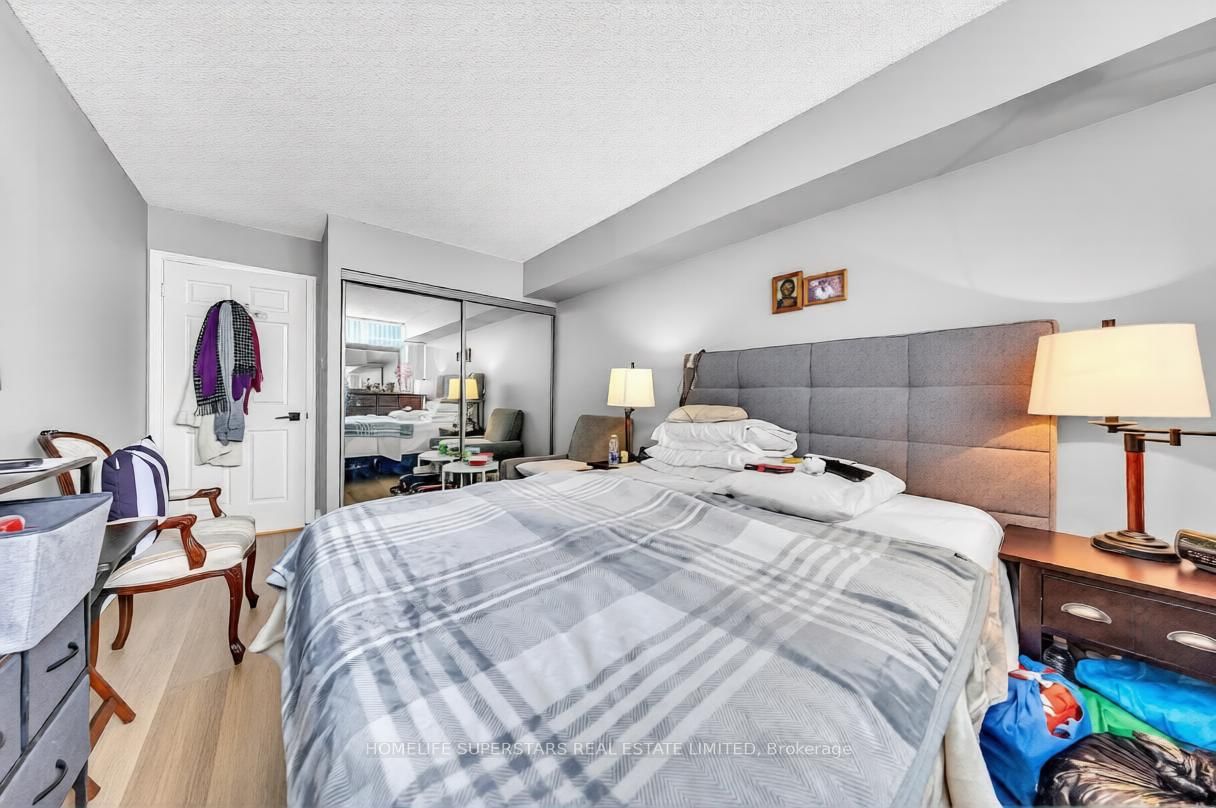
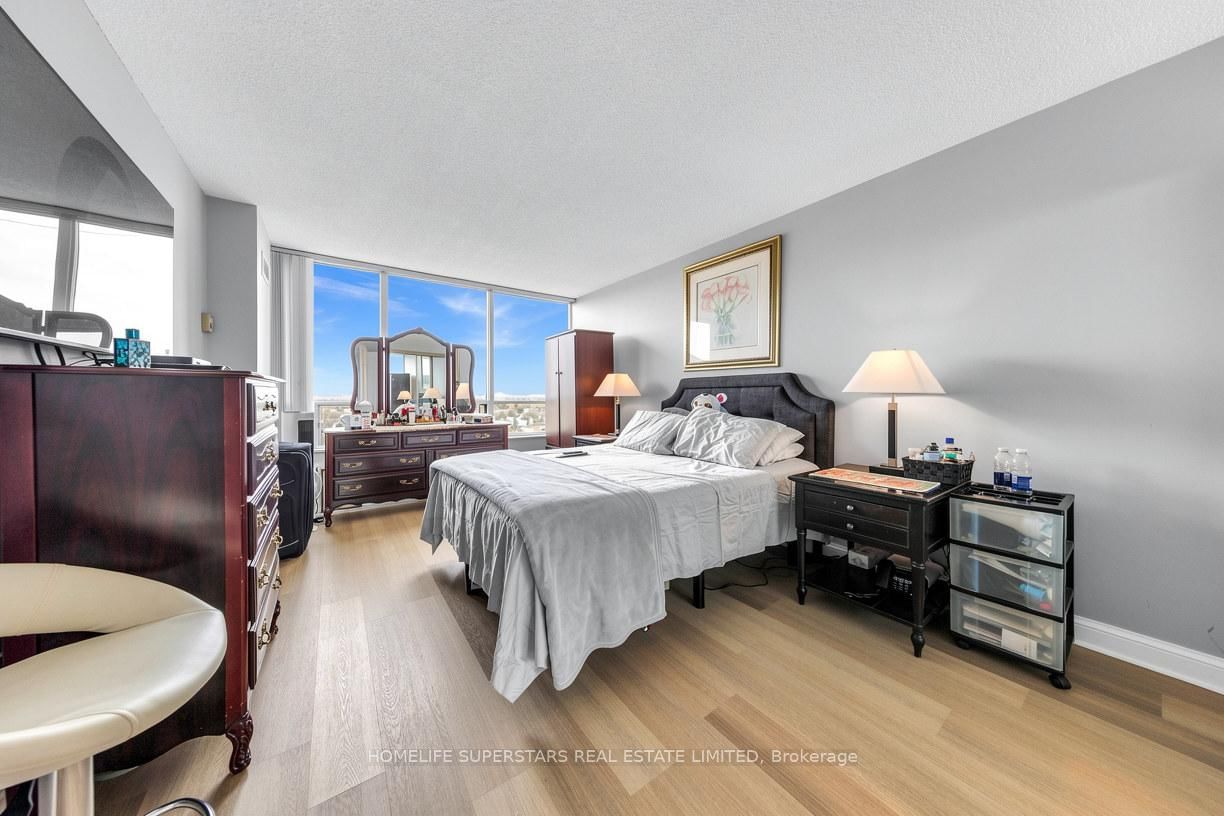
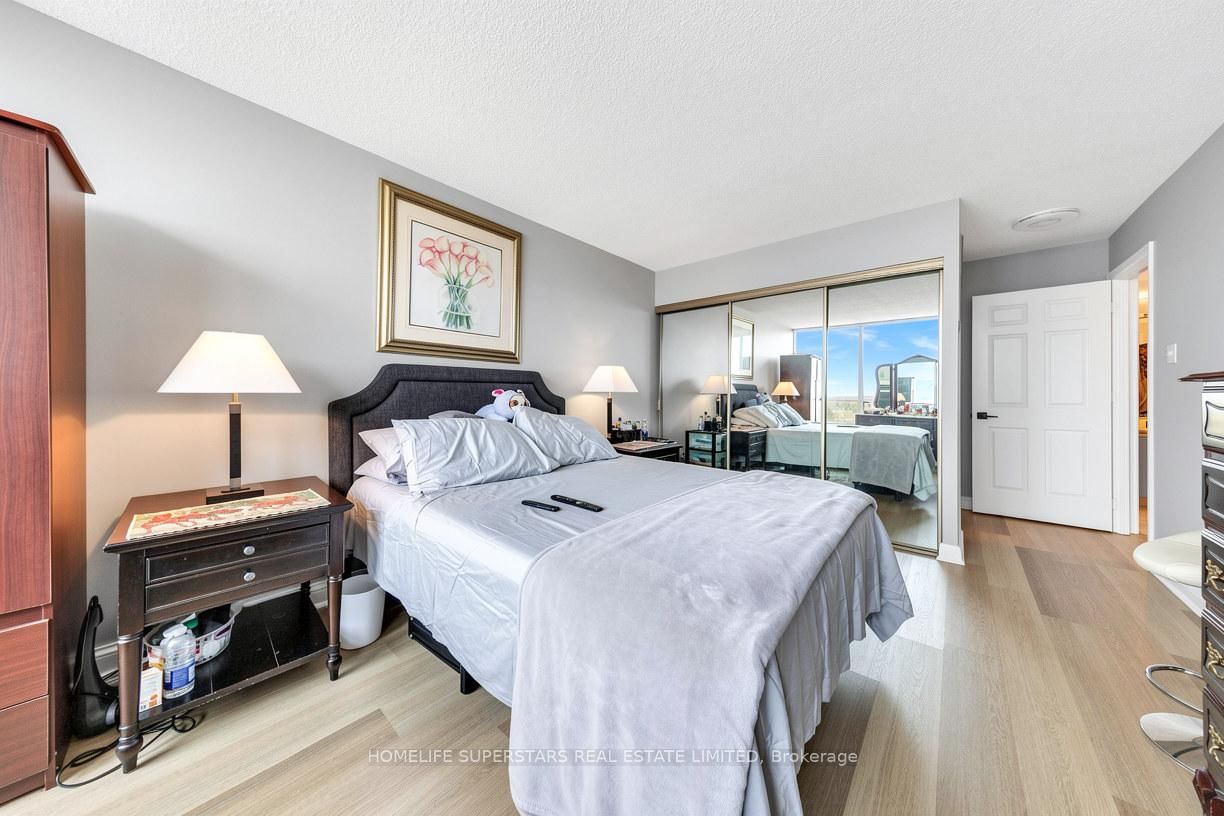
Beautiful, Spacious 2-bedroom, 2-bathroom condo in one of the area's most sought-after communities. One of the few units in the building that features private balconies with panoramic views. Bright unit with lots of natural light. Located just minutes from Chinguacousy Park, Bramalea City Centre, HWY 410, top-rated schools, and public transit everything you need is at your doorstep. Exceptional Building Amenities Include:Tennis Court, Exercise Rooms, Billiards Room, Indoor Swimming Pool, Sauna 24-Hour Gatehouse/SecurityAnd much more! This condo truly has it all location, luxury, and lifestyle. A must-see opportunity for homebuyers and investors alike. Buyer and buyer's agent to verify all taxes and measurements.
Listing activity for 907-24 Hanover Rd, Brampton, Ontario
| Date Start | Date End | List Price | Price | Event | Listing ID |
|---|---|---|---|---|---|
| N/A | N/A | $499,000 | N/A | Pc | W13416242 |
Laminate · W/O To Balcony
Level: Main
Laminate
Level: Main
W/O To Balcony · Tile Floor
Level: Main
Tile Floor · Closet
Level: Main
Laminate
Level: Main
Laminate · 3 Pc Ensuite · Large Window
Level: Main
Laminate · Large Closet · Large Window
Level: Main
3 Pc Ensuite · Tile Floor
Level: Main
2 Pc Bath · Tile Floor
Level: Main
Tile Floor
Level: Main
Monthly Payment
$2,288
Total monthly payment
$2,547
Break-even down payment
100%
Expand Neighbourhood demographics to load Statistics Canada census charts.
$499,000
$499,000
CAD
Estimate unavailable
The trademarks MLS®, Multiple Listing Service® and the associated logos are owned by CREA and identify the quality of services provided by real estate professionals who are members of CREA.