




Living (3.34 × 5.09)
W/O To Balcony · Laminate
Level: Main

Fletcher's Creek South, Brampton, Ontario L6Y 5H5
Spacious 2-Bedroom, 2-Bathroom Condo in a Prime Location Welcome to this bright and spacious 2-bedroom, 2-bathroom condo featuring one owned parking space. Ideally located within walking distance of Sheridan College, this home offers exceptional convenience for students, professionals, and families alike. Enjoy easy access to places of worship, shopping malls, grocery stores, restaurants, public transit, and a variety of everyday amenities. The thoughtfully designed layout provides comfortable living spaces, making it perfect for both homeowners and investors. Don't miss this opportunity to own a well-located condo in a highly desirable neighborhood with everything you need just steps away.
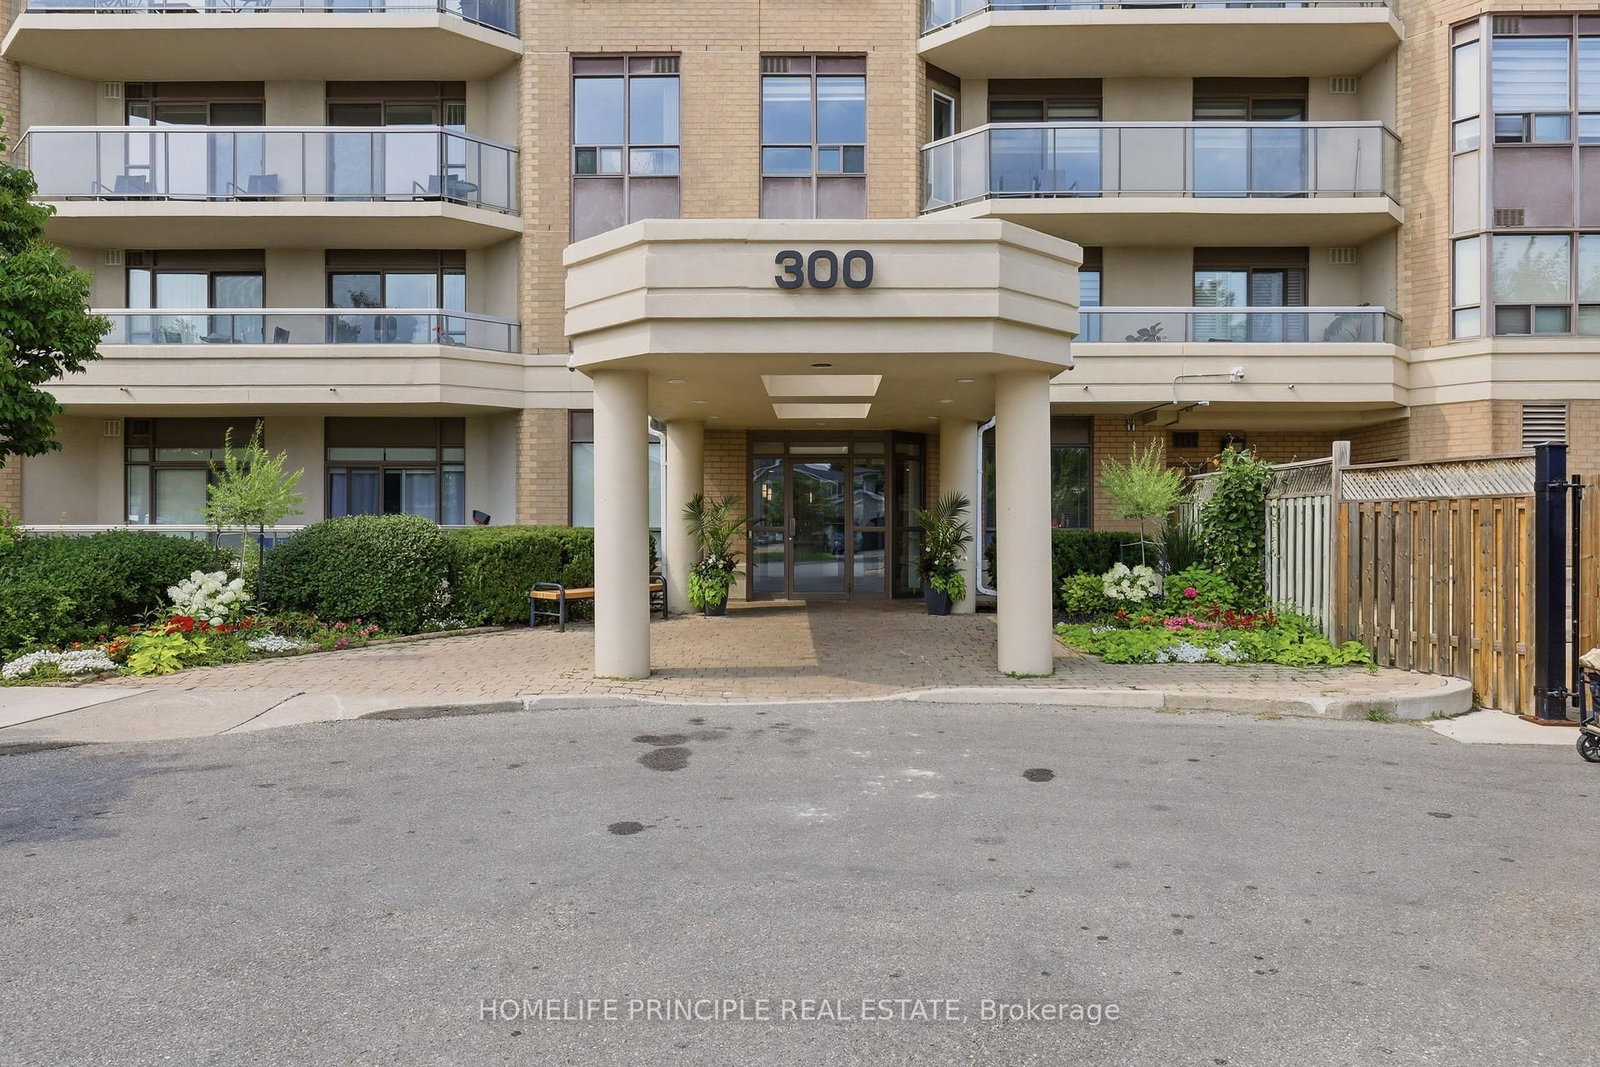
Listing activity for 201-300 Ray Lawson Blvd, Brampton, Ontario
| Date Start | Date End | List Price | Price | Event | Listing ID |
|---|---|---|---|---|---|
| N/A | N/A | $435,000 | N/A | Ext | W13622894 |
W/O To Balcony · Laminate
Level: Main
Stainless Steel Appl
Level: Main
4 Pc Ensuite
Level: Main
W/O To Balcony
Level: Main
Monthly Payment
$1,995
Total monthly payment
$2,224
Break-even down payment
100%
Expand Neighbourhood demographics to load Statistics Canada census charts.
$435,000
$435,000
CAD
Estimate unavailable
The trademarks MLS®, Multiple Listing Service® and the associated logos are owned by CREA and identify the quality of services provided by real estate professionals who are members of CREA.