




Living (3.85 × 7.4)
Laminate · Large Window · W/O To Balcony
Level: Upper

Central Park, Brampton, Ontario L6S 3C5
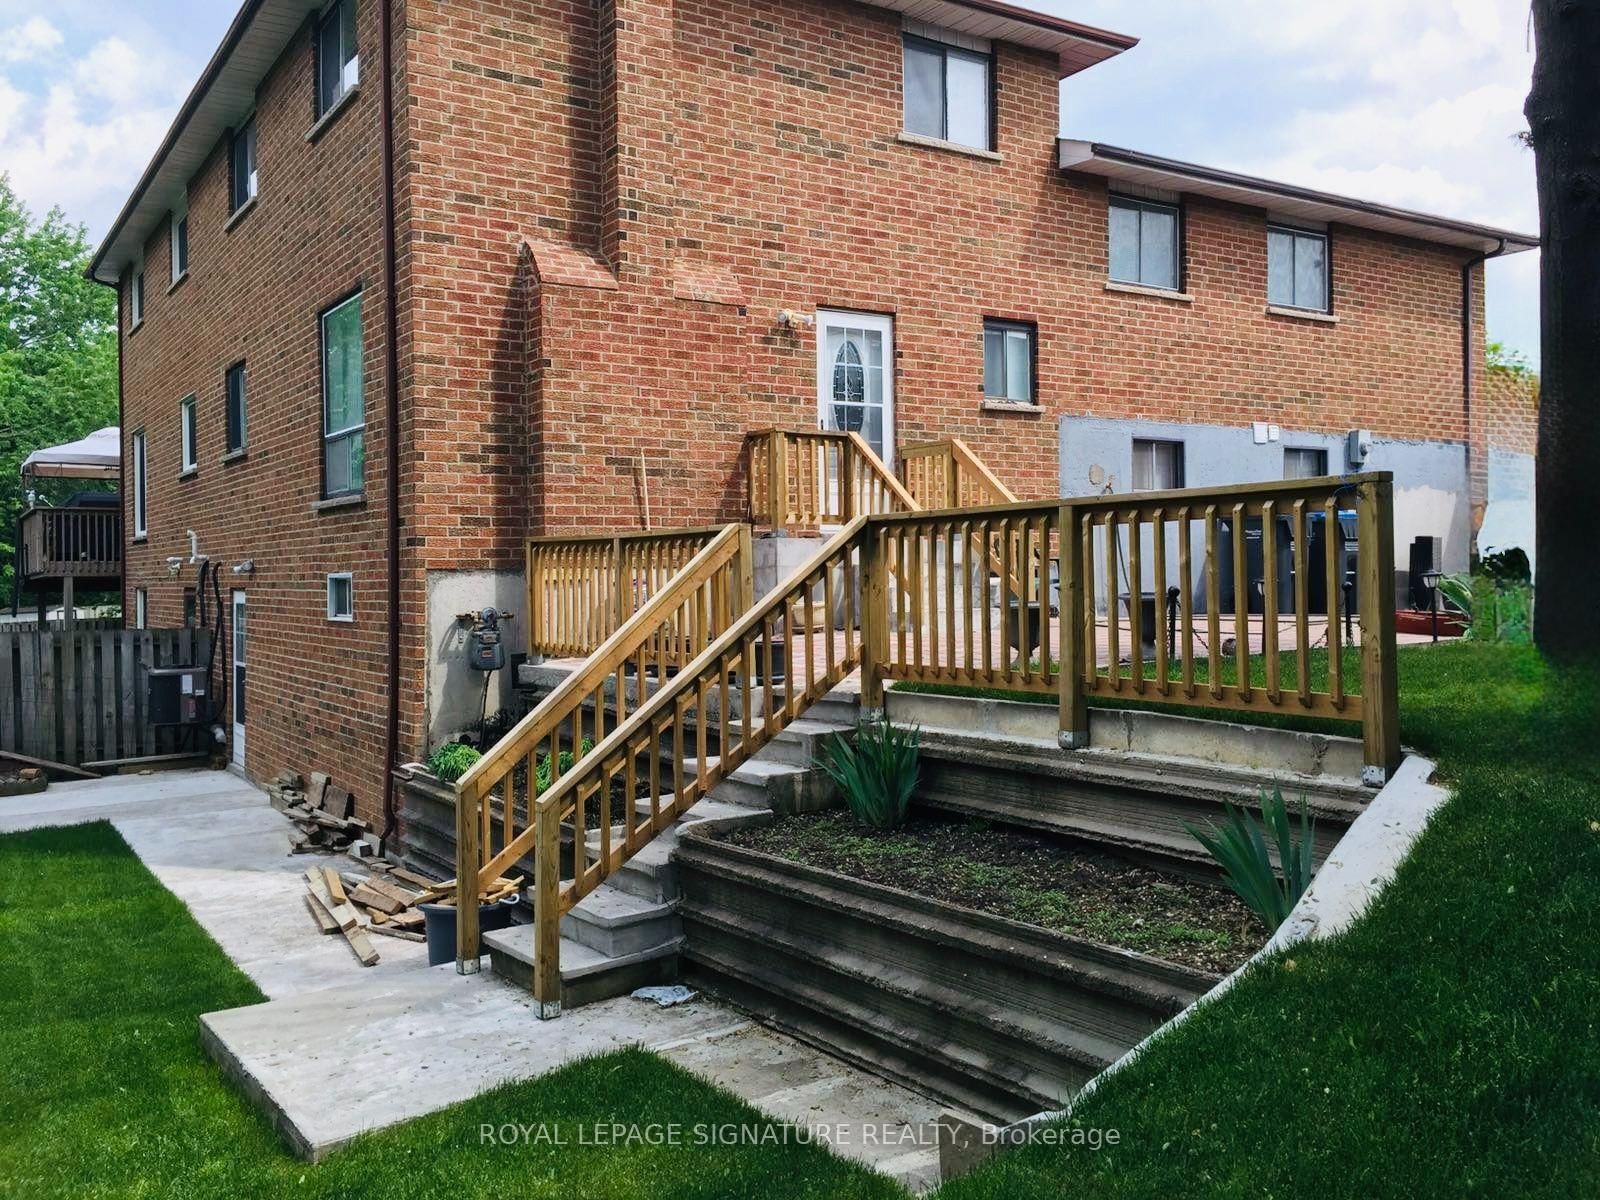
Rare Opportunity To Own A 3-Unit Semi-Detached Home, With Each Unit Featuring Its Own Separate Entrance. The Upper Level Offers 3 Bedrooms, 1.5 Bathrooms, A Spacious Living Area With Balcony Walkout, And A Well-Designed Kitchen And Dining Area. The Main Level Features 2 Bedrooms, 1 Bathroom, A Bright Living Space And Separate Kitchen, While The 2-Bedroom Basement Suite Offers The Added Benefit Of A Walkout.Situated On A Large Pie-Shaped Ravine Lot, This Home Offers An Expansive Backyard With A Peaceful Natural Setting And A Small Water Stream Visible From The Property. With 8-Car Parking, Generous Living Space, And A Unique Layout, This Property Offers Both Lifestyle And Income Potential.Currently Generating $6000/Month + Utilities, This Is An Excellent Opportunity For First-Time Buyers To Live In One Unit While Generating Rental Income From The Others, Or For Investors Seeking A Multi-Unit Property. Rarely Does A Property Offer This Combination Of Space, Income, Parking, And Ravine Living. Please See The Attached Brochures For Additional Details. Move-in date for November 1st.
Listing activity for 32 Madison St, Brampton, Ontario
| Date Start | Date End | List Price | Price | Event | Listing ID |
|---|---|---|---|---|---|
| N/A | N/A | $850,000 | N/A | Pc | W13858514 |
Laminate · Large Window · W/O To Balcony
Level: Upper
Ceramic Floor · Combined W/Dining · Window
Level: Upper
Large Closet · 2 Pc Ensuite · Large Window
Level: Upper
Closet · Window · Laminate
Level: Upper
Closet · Window · Laminate
Level: Upper
Large Window · Fireplace · Laminate
Level: Main
Window · Closet · Laminate
Level: Main
Closet · Laminate
Level: Main
Enclosed · Laminate · Window
Level: Main
Closet · Window · Laminate
Level: Bsmt
Closet · Window · Laminate
Level: Bsmt
Laminate · Combined W/Kitchen
Level: Bsmt
Public records about this location. Not part of the MLS® listing and not provided by the listing brokerage.
Toronto and Region Conservation Authority · Province of Ontario open data
Province of Ontario open data · Municipal building permits
Province of Ontario open data
Province of Ontario open data · Government of Canada open data
Ontario Energy Board · Innovation, Science and Economic Development Canada
None of this is an inspection of the property. Confirm anything that matters to you with the municipality, the conservation authority or the record’s publisher. Contains information from the City of Brampton, CC BY. Contains information licensed under the Open Government Licence – Canada. Contains information licensed under the Open Government Licence – Ontario. Contains information made available under the Toronto and Region Conservation Authority Open Data Licence v1.0.
Monthly Payment
$3,897
Total monthly payment
$4,394
Break-even down payment
100%
Expand Neighbourhood demographics to load Statistics Canada census charts.
$850,000
$850,000
CAD
Estimate unavailable
The trademarks MLS®, Multiple Listing Service® and the associated logos are owned by CREA and identify the quality of services provided by real estate professionals who are members of CREA.