

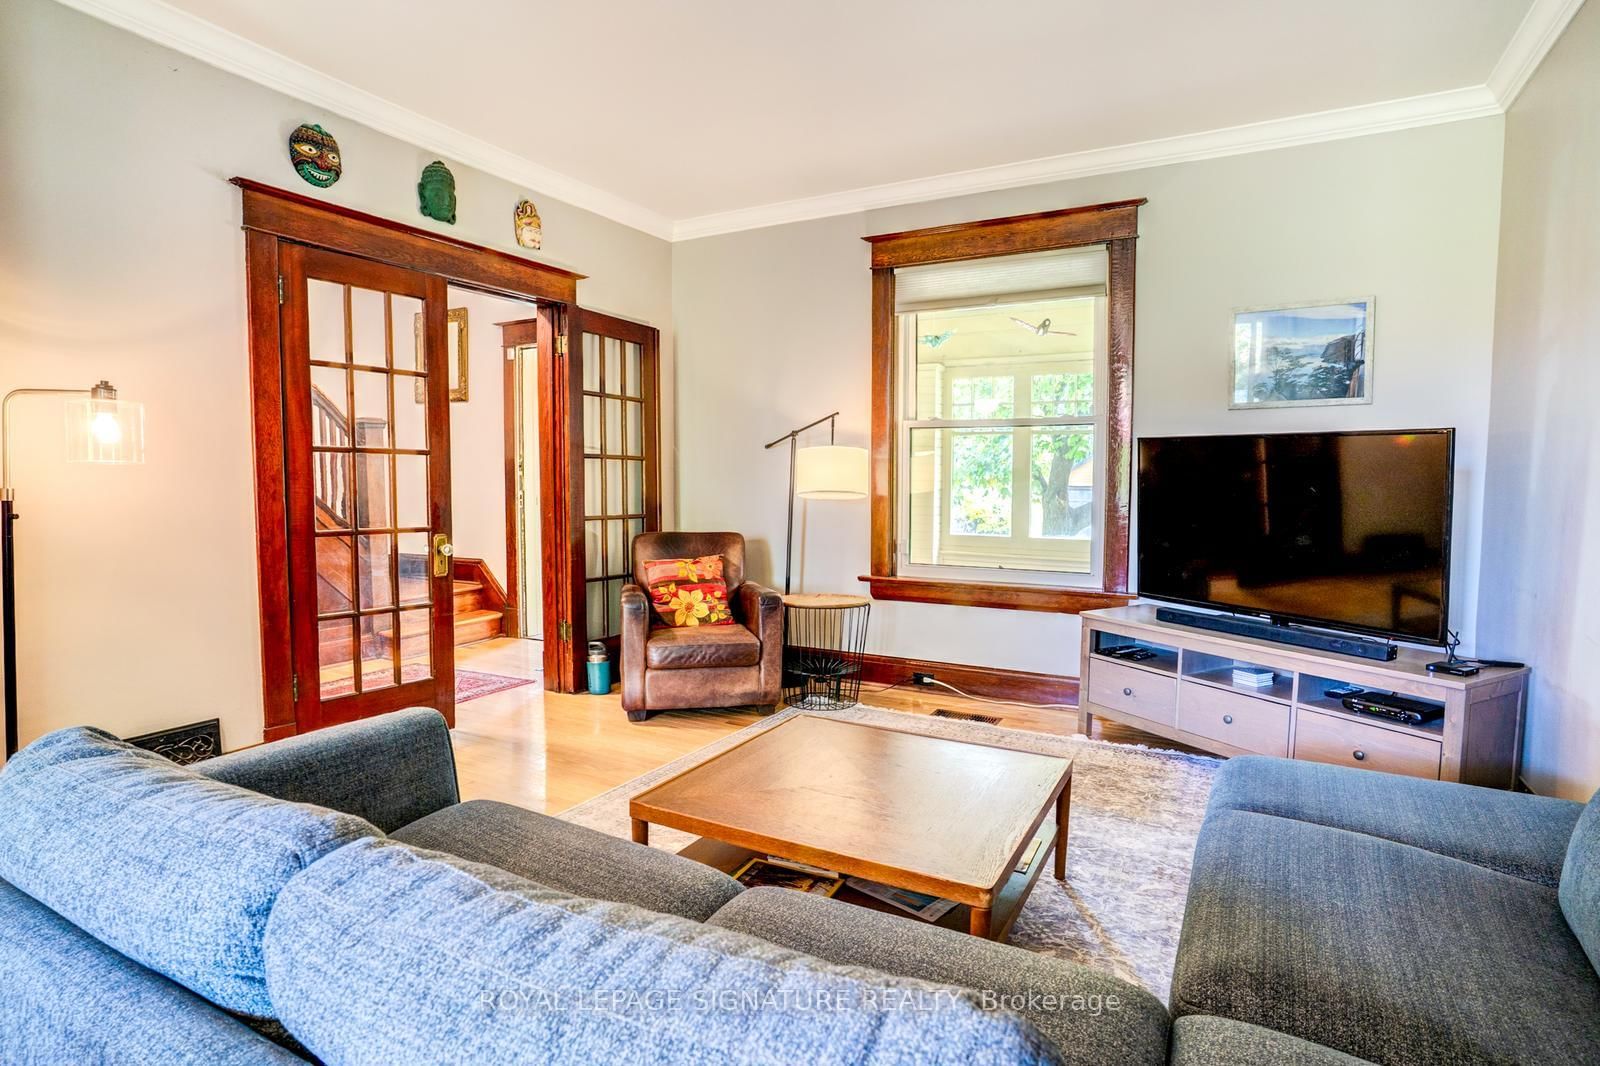
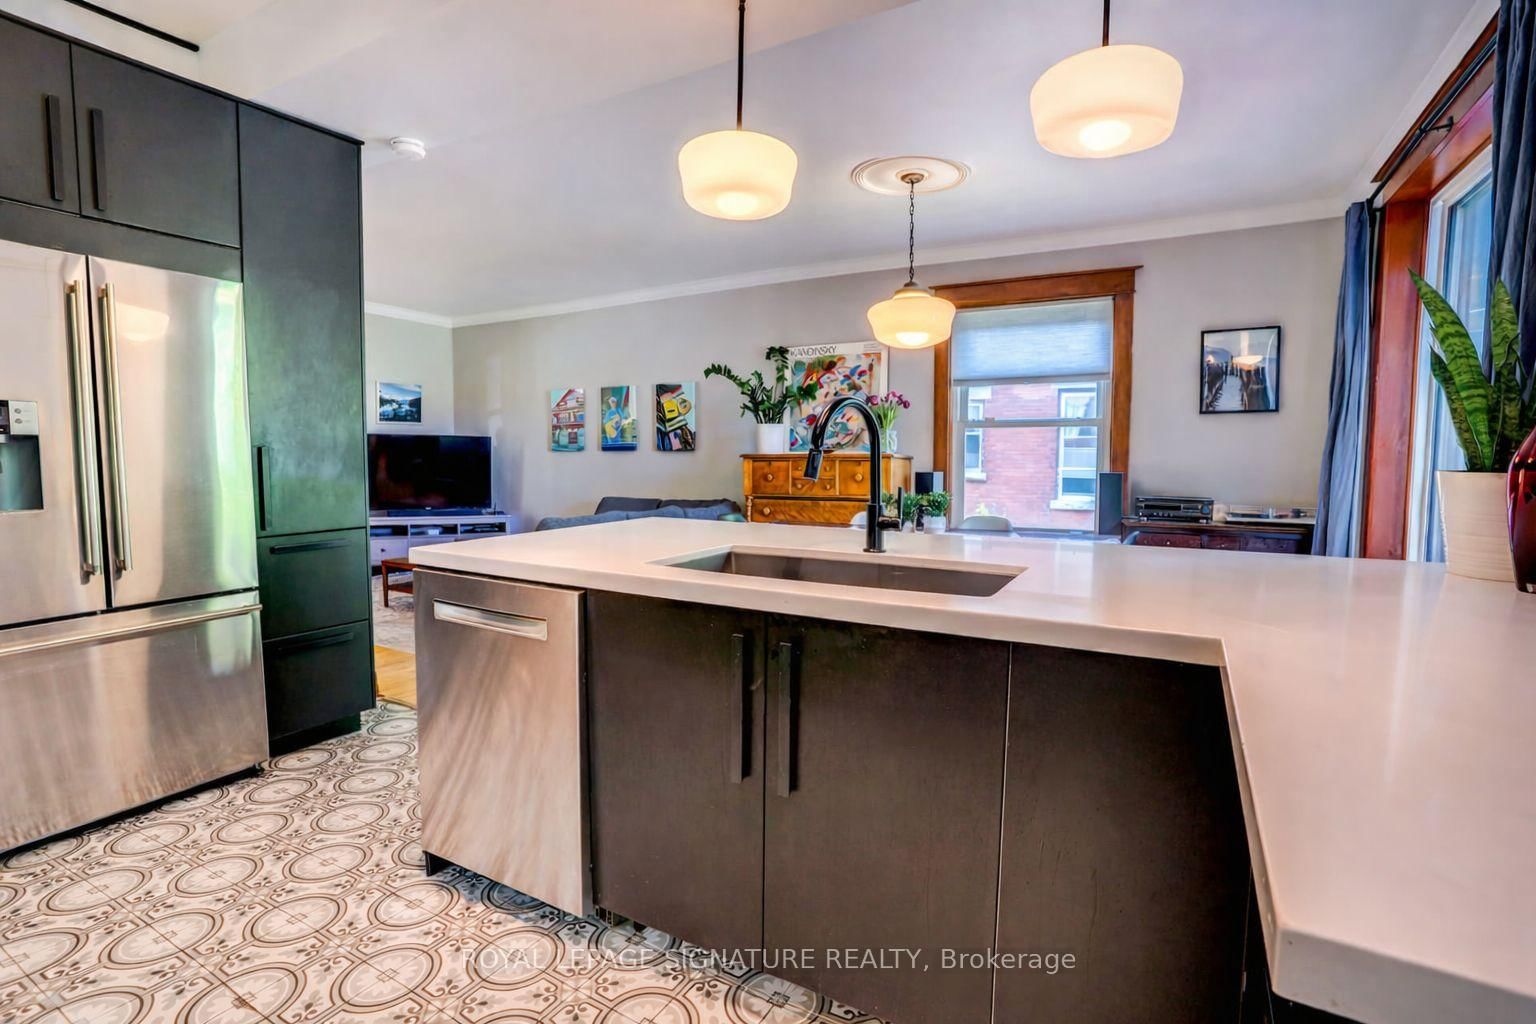


Living (3.6 × 4.07)
hardwood floor · Crown Moulding · Open Concept
Level: Ground

Downtown Brampton, Brampton, Ontario L6X 1K1
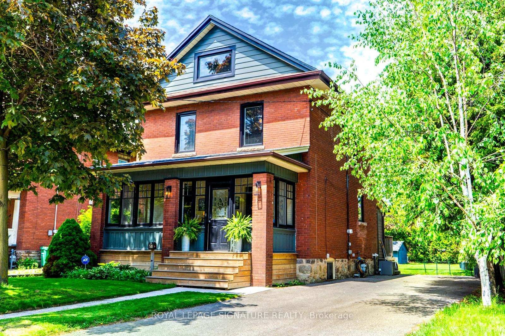
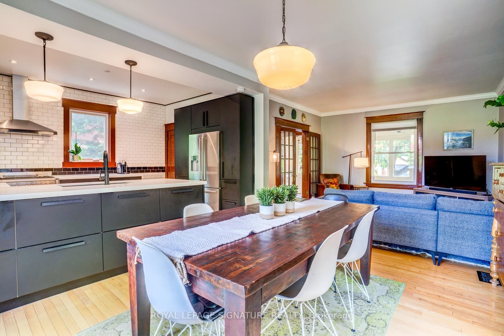
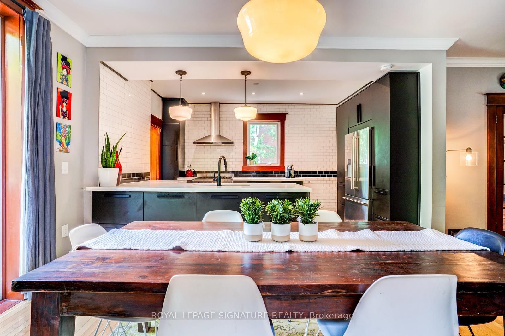
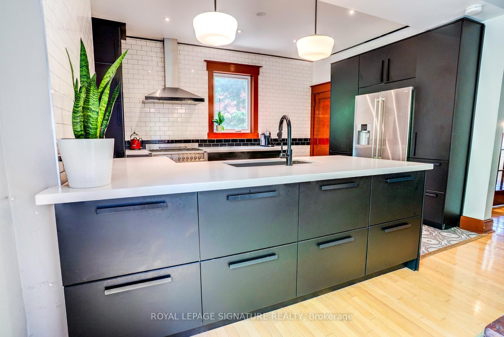
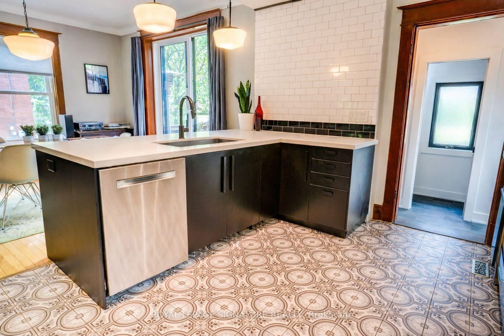
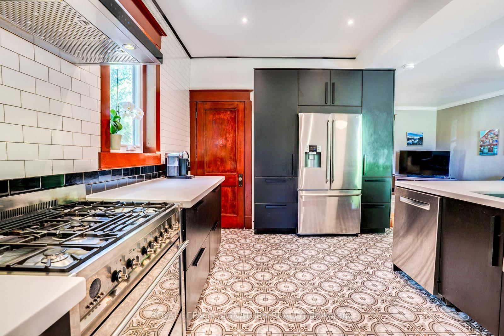
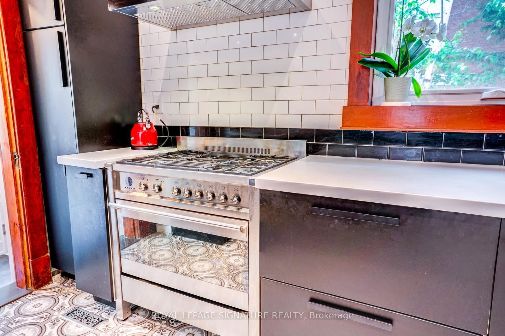
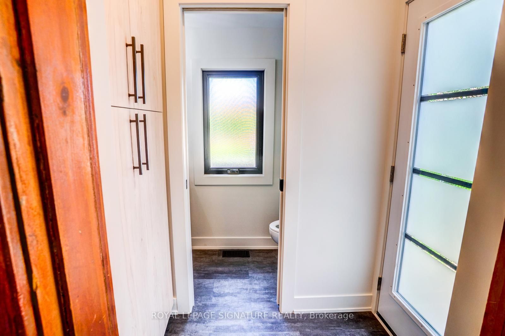
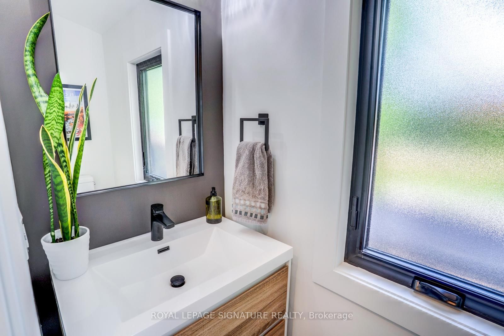
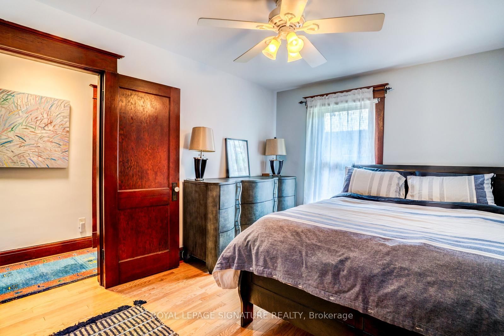
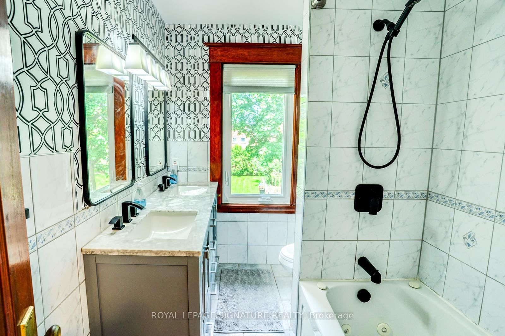
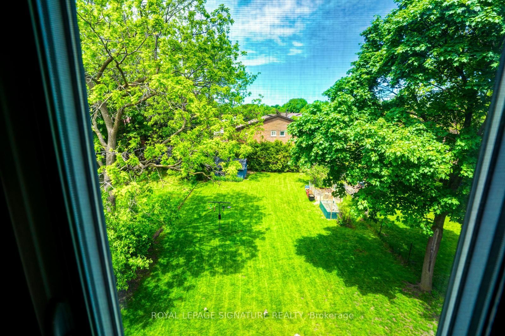
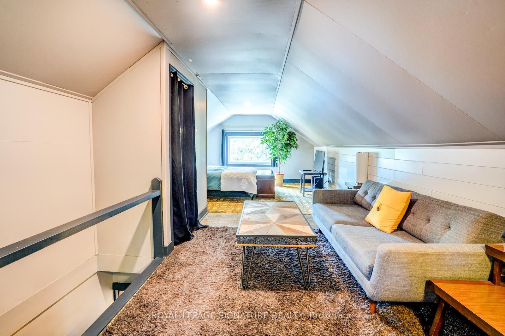
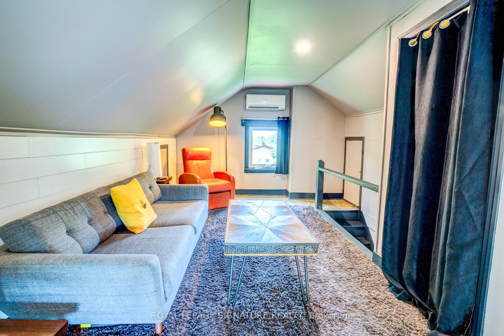
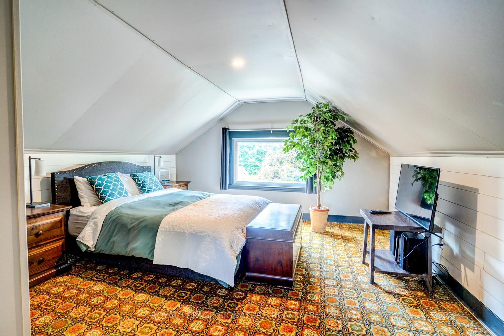
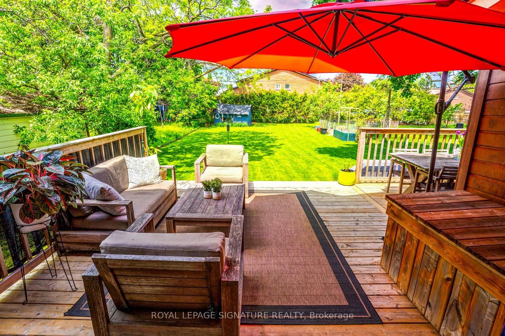
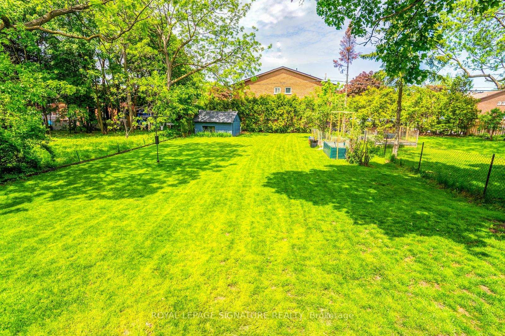
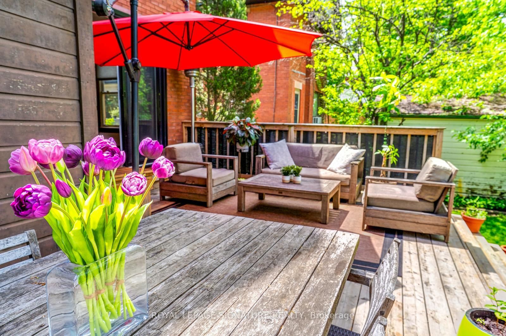
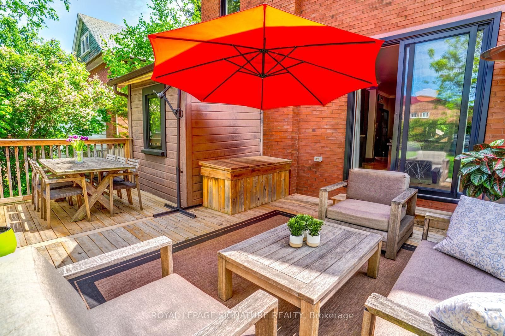
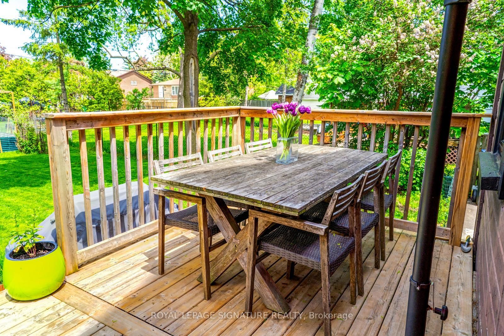
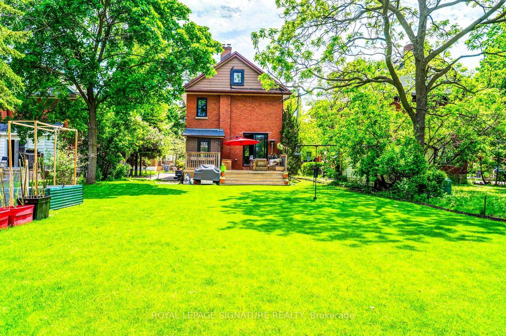
ONE-OF-A-KIND COMPLETELY RENOVATED MOVE-IN READY! Steps to downtown, this beautifully finished 2 1/2-storey home offers 1,653 sq ft of elegant living space on an impressive 48 ft x 163 ft manicured lot. Enter through the charming enclosed front porch into a bright, open-concept main floor featuring 9 ft smooth ceilings and hardwood floors throughout. The seamless living, dining and kitchen design is ideal for both everyday living and entertaining. Renovated in 2019, the custom gourmet kitchen features premium Italian SMEG appliances, Bosch dishwasher, custom built-in pantry and an 8 ft sliding door opening to a spectacular 2019 deck, gas hookup and private backyard oasis. The stunning 3rd-floor loft, complete with its own Mitsubishi Heat/AC unit (2020), offers a peaceful primary retreat or the flexibility to convert into two separate rooms. Numerous updates provide exceptional peace of mind: renovated 4-piece bathroom (2024), brand-new 2-piece main-floor powder room (April 2026), modern windows (2021), electronic door locks (April 2026), water softener and heater rental (2025/6) and massive 5-car driveway (2021). You can't beat this location! Enjoy a short walk to the Innovation GO Station, No Frills, the Rose Theatre and beautiful Gage Park-putting transit, shopping, entertainment and green space right at your doorstep.
Listing activity for 50 Rosedale Ave, Brampton, Ontario
| Date Start | Date End | List Price | Price | Event | Listing ID |
|---|---|---|---|---|---|
| N/A | N/A | $849,000 | N/A | Pc | W13769702 |
hardwood floor · Crown Moulding · Open Concept
Level: Ground
hardwood floor · Crown Moulding · W/O To Deck
Level: Ground
Ceramic Floor · Renovated · Open Concept
Level: Ground
hardwood floor · Picture Window · O/Looks Frontyard
Level: Ground
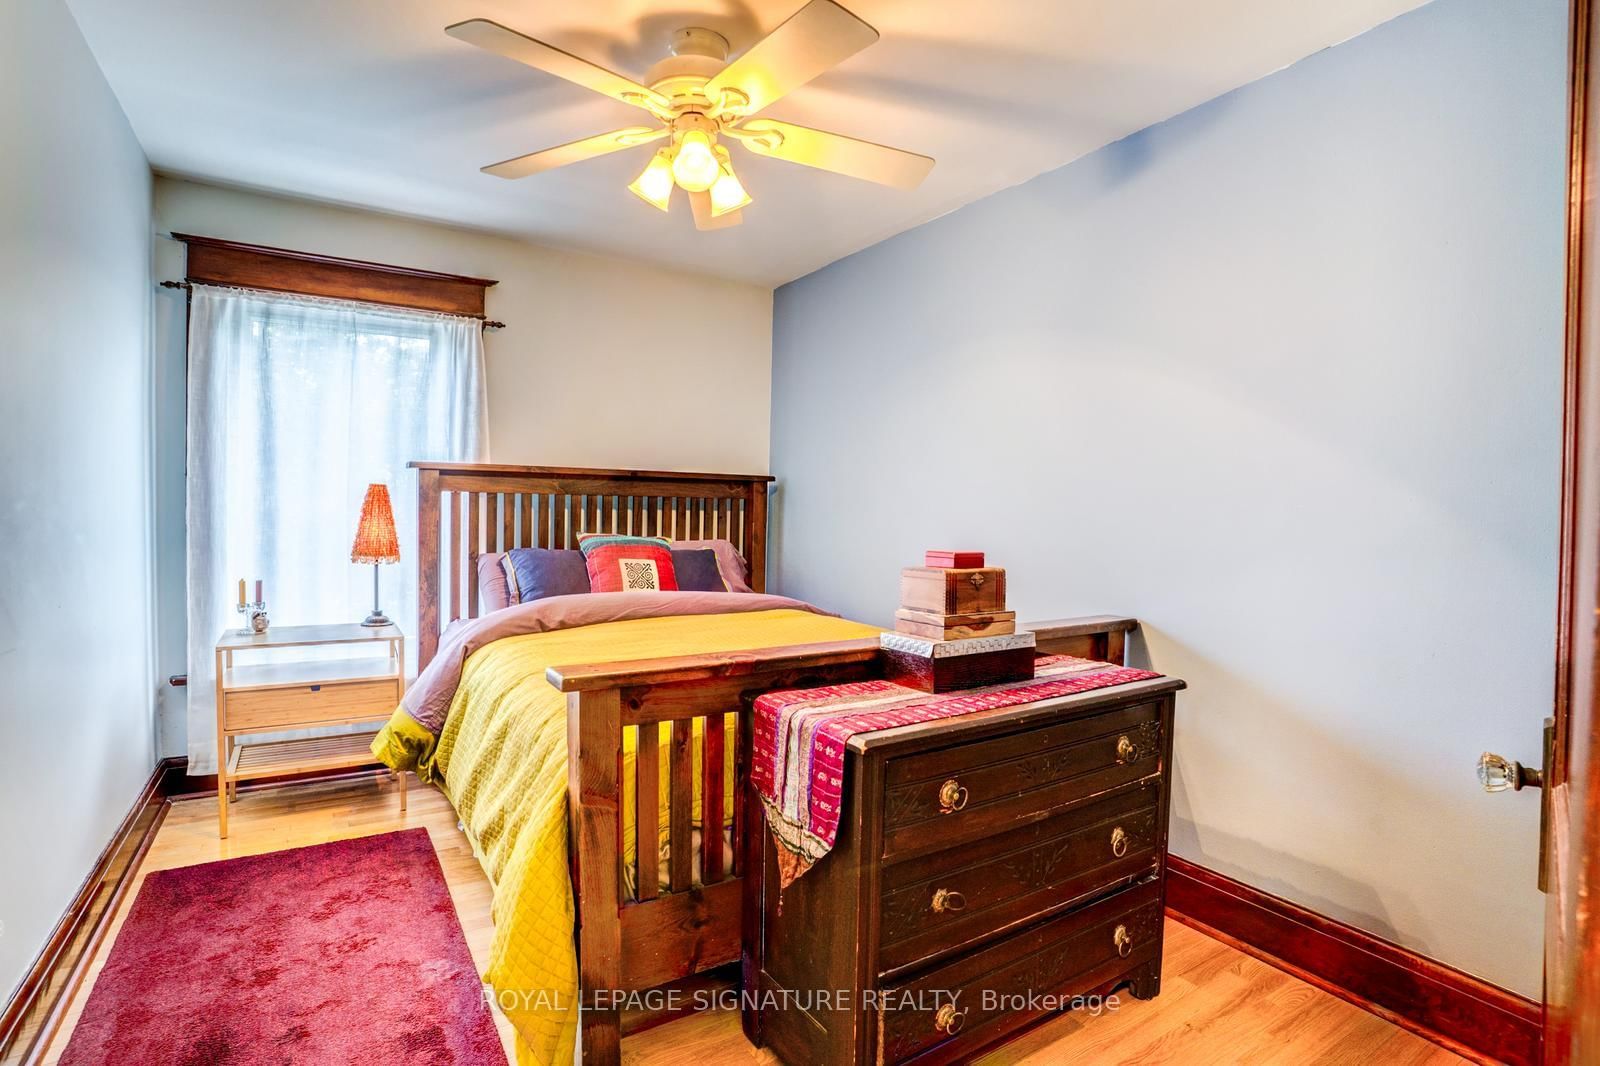
hardwood floor · Large Closet · Window
Level: 2nd
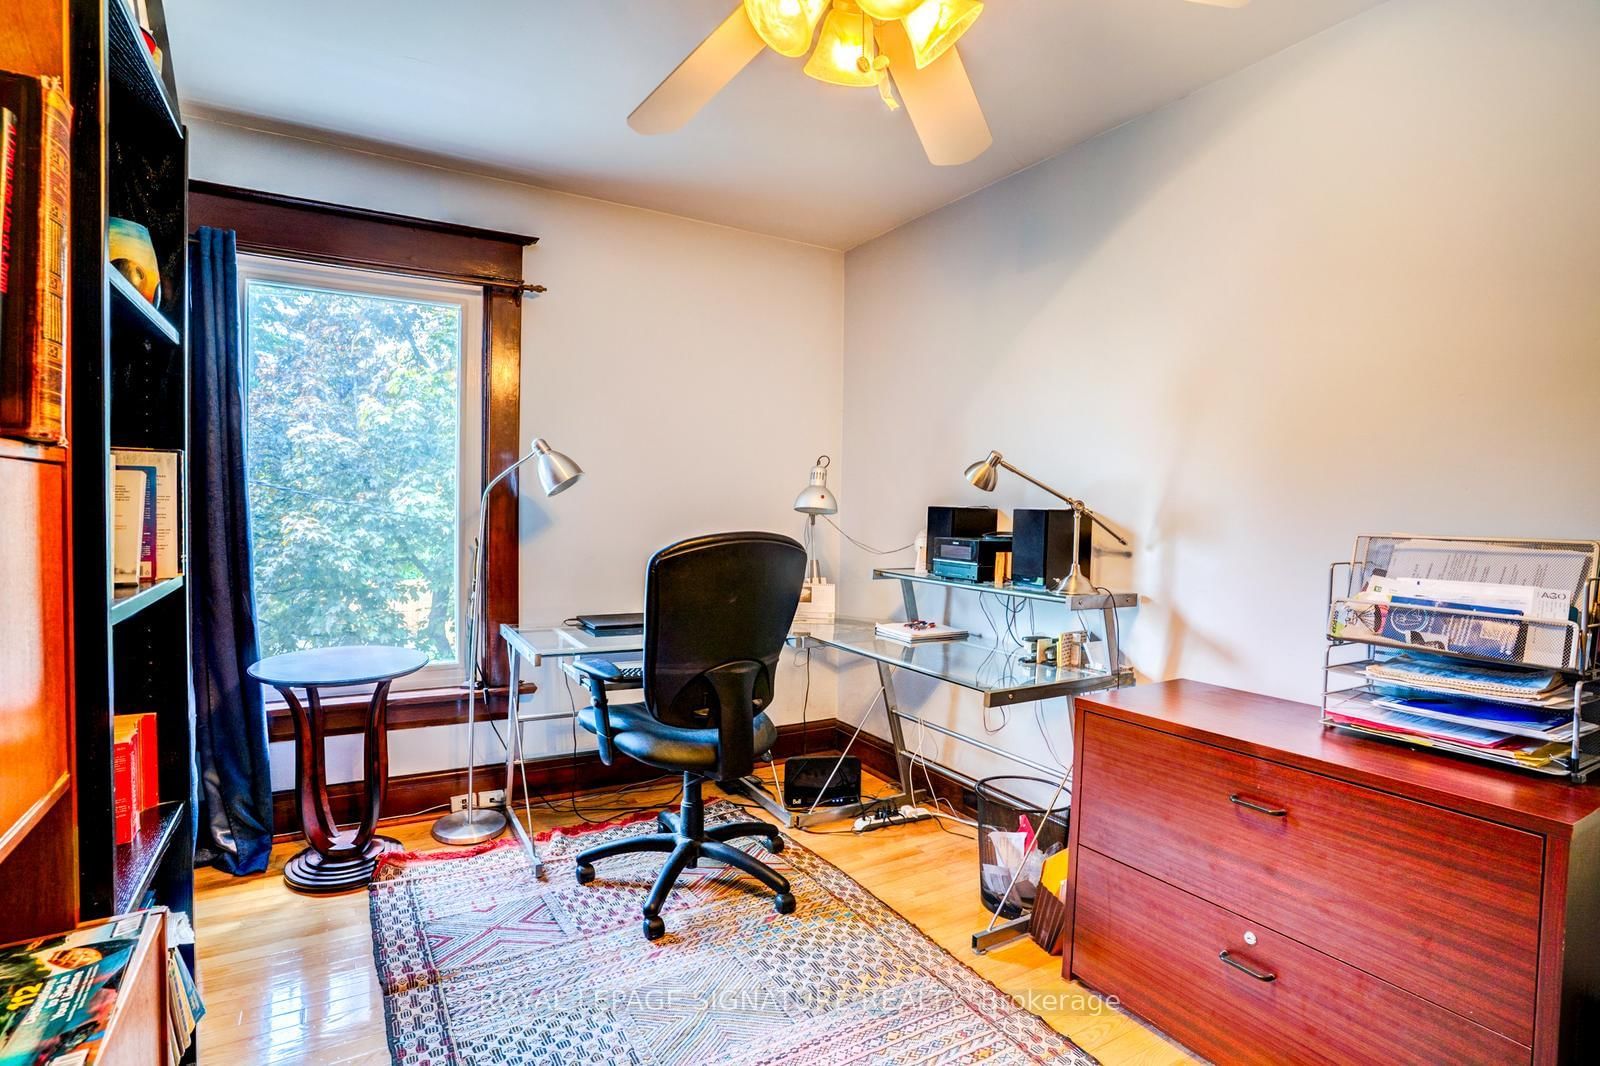
hardwood floor · Closet · O/Looks Frontyard
Level: 2nd
hardwood floor · Closet · O/Looks Frontyard
Level: 2nd
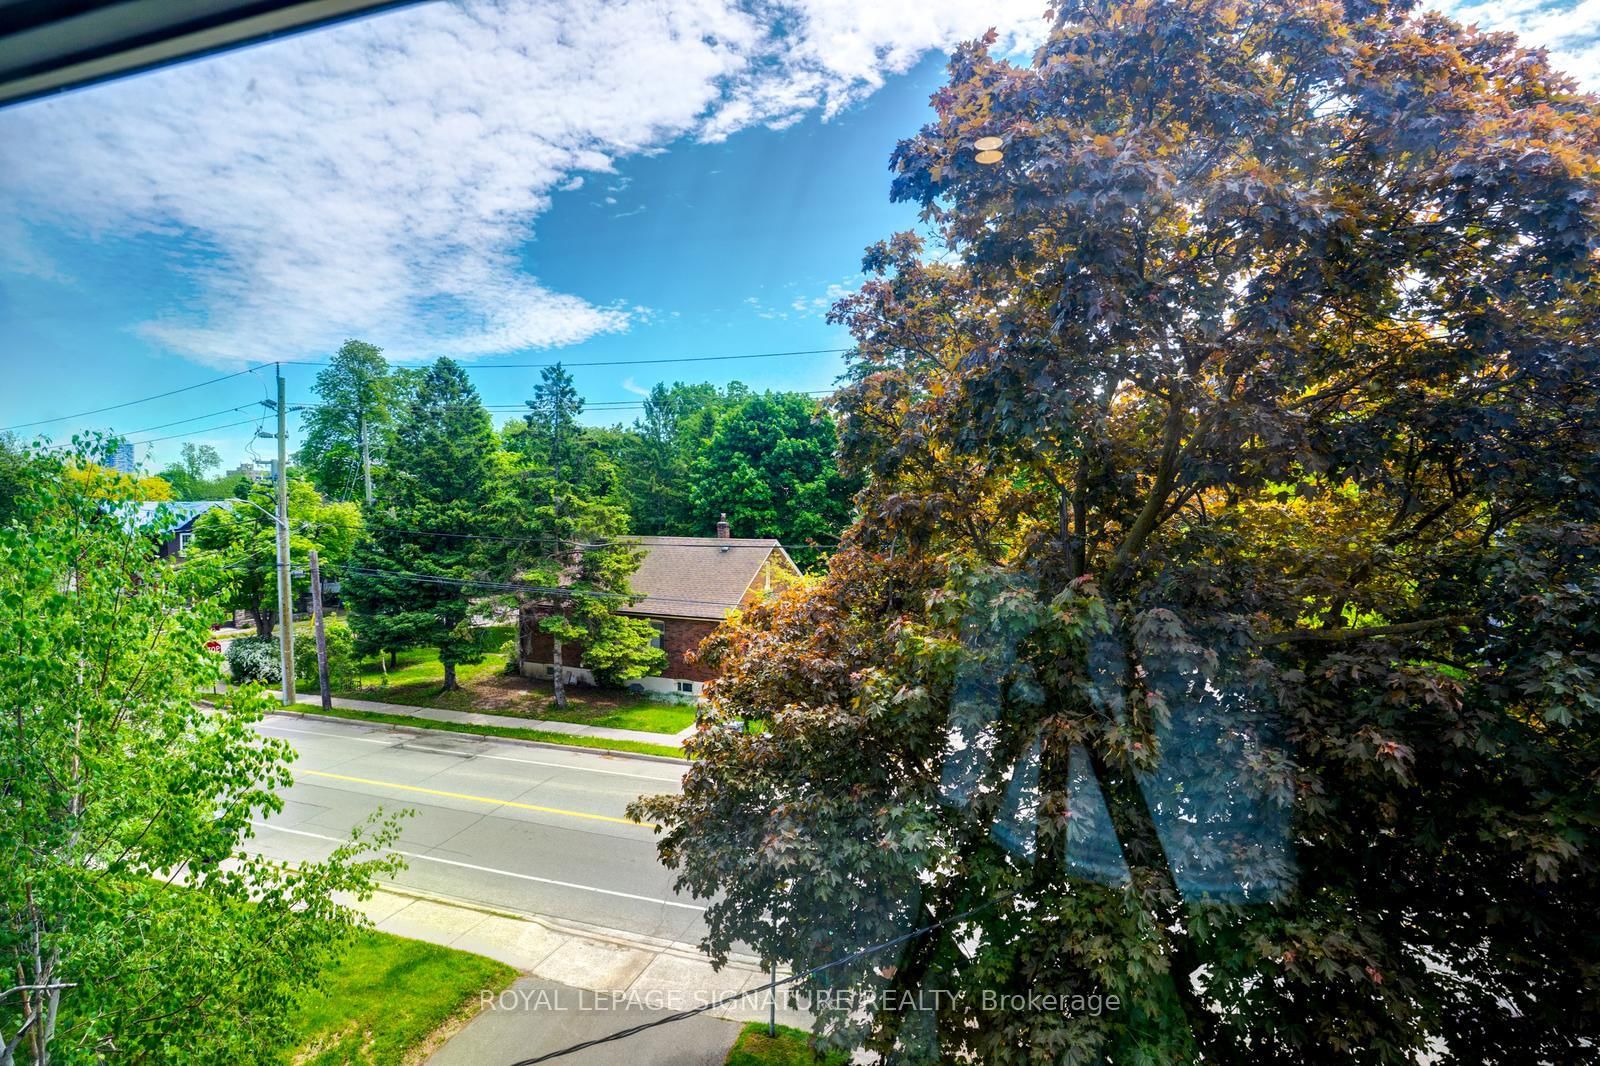
O/Looks Frontyard · O/Looks Backyard · Closet
Level: 3rd
Unfinished · Above Grade Window
Level: Bsmt
Unfinished · Above Grade Window
Level: Bsmt
Public records about this location. Not part of the MLS® listing and not provided by the listing brokerage.
Toronto and Region Conservation Authority · Province of Ontario open data
Province of Ontario open data · Municipal building permits
Province of Ontario open data
Province of Ontario open data · Government of Canada open data
Ontario Energy Board · Innovation, Science and Economic Development Canada
None of this is an inspection of the property. Confirm anything that matters to you with the municipality, the conservation authority or the record’s publisher. Contains information from the City of Brampton, CC BY. Contains information licensed under the Open Government Licence – Canada. Contains information licensed under the Open Government Licence – Ontario. Contains information made available under the Toronto and Region Conservation Authority Open Data Licence v1.0.
Monthly Payment
$3,892
Total monthly payment
$4,329
Break-even down payment
100%
Expand Neighbourhood demographics to load Statistics Canada census charts.
$849,000
$849,000
CAD
Estimate unavailable
The trademarks MLS®, Multiple Listing Service® and the associated logos are owned by CREA and identify the quality of services provided by real estate professionals who are members of CREA.