




Living (3.65 × 4.3)
hardwood floor · Window
Level: Ground

Vales of Castlemore, Brampton, Ontario L6P 4E7
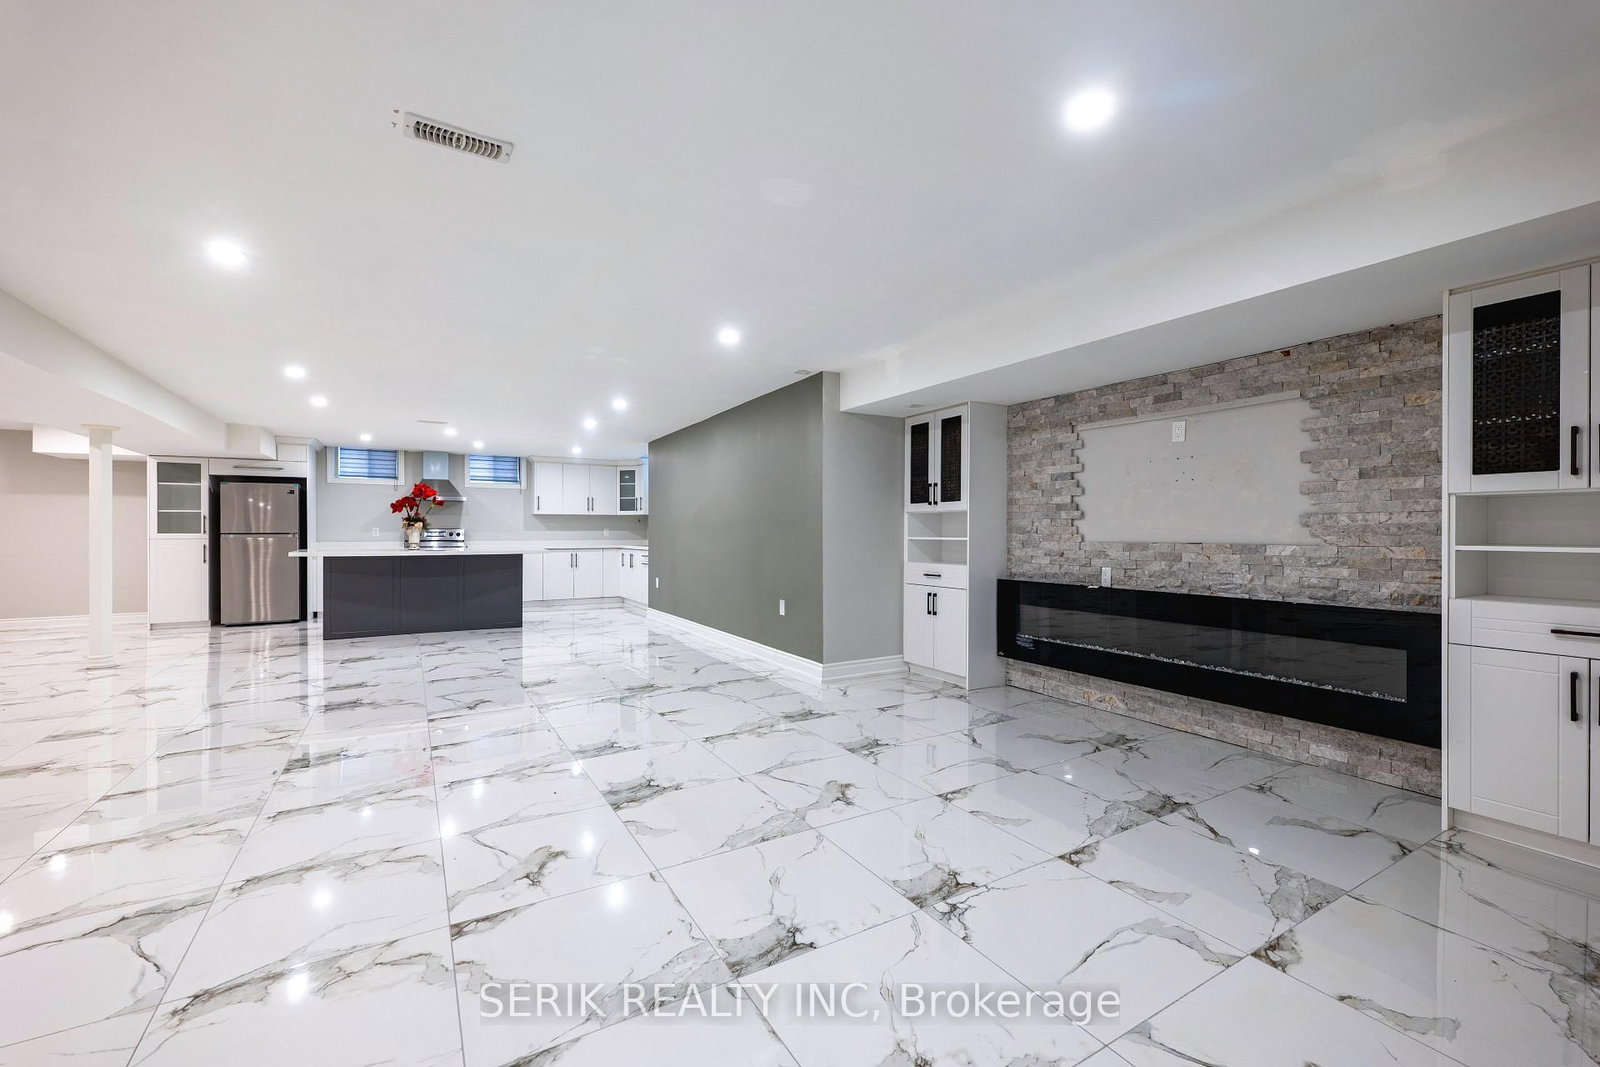
Welcome to this exquisitely upgraded executive residence in the highly sought-after Pavilion Estates, offering over 7,000 sq ft of total living space on a premium 60-ft lot near Goreway & Countryside in Brampton. This custom-built detached home features a gourmet kitchen with custom cabinetry, hardwood and ceramic flooring throughout, central air and central vacuum, an advanced security camera system, custom window treatments, designer chandeliers, and two gas fireplaces on the main level. The fully finished basement offers a separate entrance with two bedrooms, a full second kitchen, an open-concept living/dining area, and an electric fireplace - ideal for extended family or rental income. Outside, enjoy a professionally landscaped backyard retreat with elegant stonework, decorative fountains, a sprinkler system, and an illuminated waterfall. A tandem 3-car garage plus driveway space for 5 more vehicles provides parking for up to 8 cars in total. A rare opportunity to own a truly one-of-a-kind luxury property
Listing activity for 64 Burlwood Rd, Brampton, Ontario
| Date Start | Date End | List Price | Price | Event | Listing ID |
|---|---|---|---|---|---|
| N/A | N/A | $2,499,000 | N/A | For Sale | W13828072 |
hardwood floor · Window
Level: Ground
hardwood floor · Window
Level: Ground
W/O To Porch · Pantry
Level: Ground
hardwood floor · Window
Level: Ground
hardwood floor · Window · Circular Oak Stairs
Level: 2nd
hardwood floor · Window · His/Hers Closets
Level: 2nd
hardwood floor · Window
Level: 2nd
5 Pc Ensuite · W/I Closet · Window
Level: 2nd
4 Pc Ensuite · Window
Level: 2nd
W/I Closet · 4 Pc Bath
Level: 2nd
Closet · Tile Floor · 4 Pc Bath
Level: Bsmt
Closet · Window · Tile Floor
Level: Bsmt
Tile Floor · Open Concept
Level: Bsmt
Tile Floor · Open Concept
Level: Bsmt
Tile Floor · Open Concept
Level: Bsmt
Fireplace · Window
Level: Ground
Public records about this location. Not part of the MLS® listing and not provided by the listing brokerage.
Toronto and Region Conservation Authority · Province of Ontario open data
Province of Ontario open data · Municipal building permits
Province of Ontario open data
Province of Ontario open data · Government of Canada open data
Ontario Energy Board · Innovation, Science and Economic Development Canada
None of this is an inspection of the property. Confirm anything that matters to you with the municipality, the conservation authority or the record’s publisher. Contains information from the City of Brampton, CC BY. Contains information licensed under the Open Government Licence – Canada. Contains information licensed under the Open Government Licence – Ontario. Contains information made available under the Toronto and Region Conservation Authority Open Data Licence v1.0.
Monthly Payment
$11,456
Total monthly payment
$12,784
Break-even down payment
100%
Expand Neighbourhood demographics to load Statistics Canada census charts.
$2,499,000
$2,499,000
CAD
Estimate unavailable
The trademarks MLS®, Multiple Listing Service® and the associated logos are owned by CREA and identify the quality of services provided by real estate professionals who are members of CREA.