





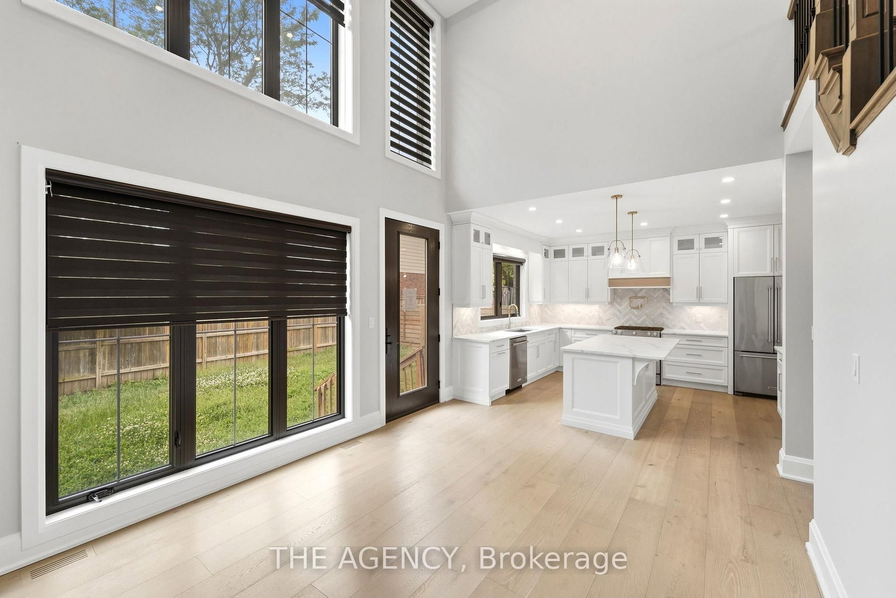
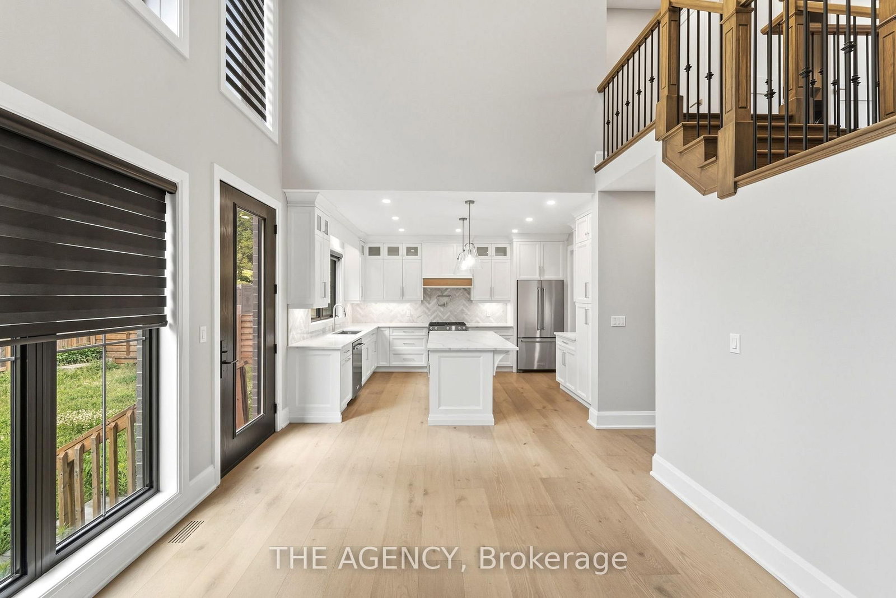

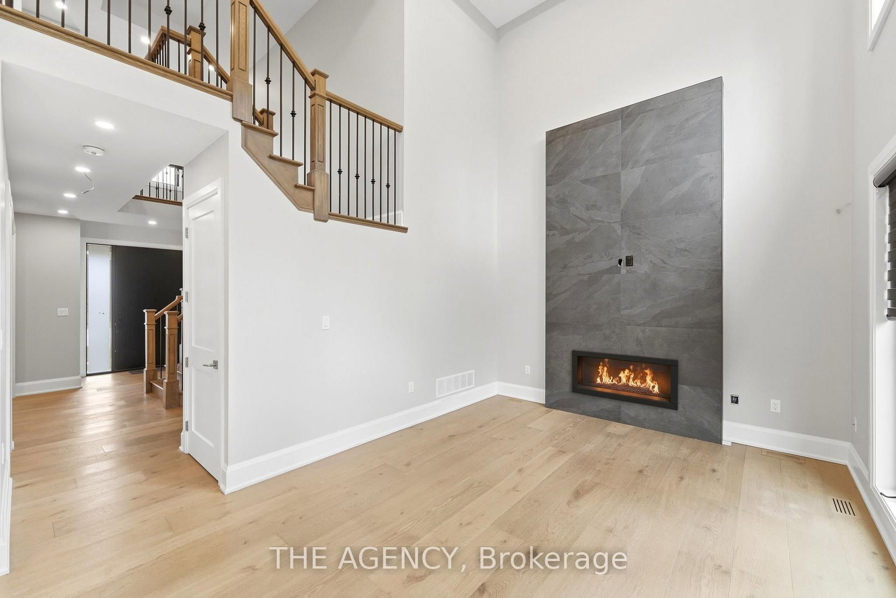




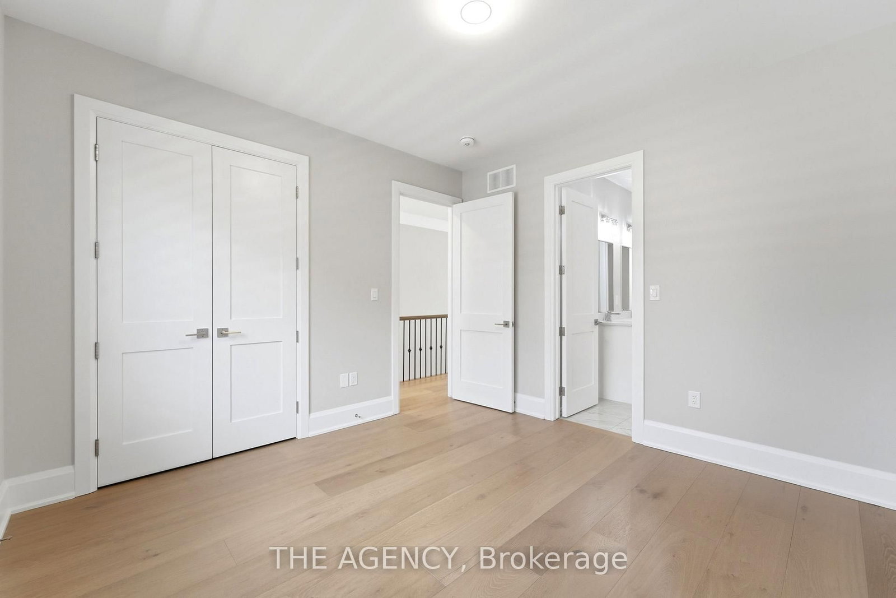

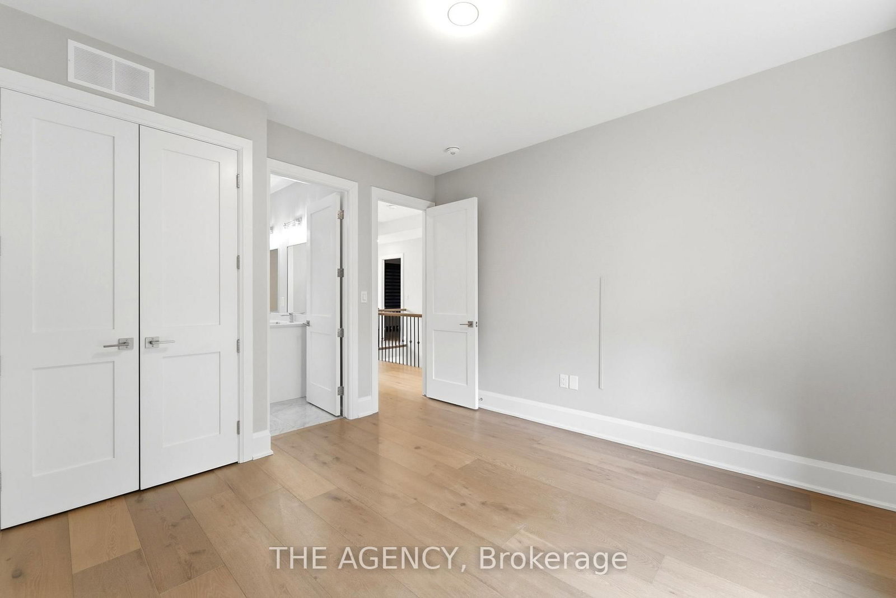
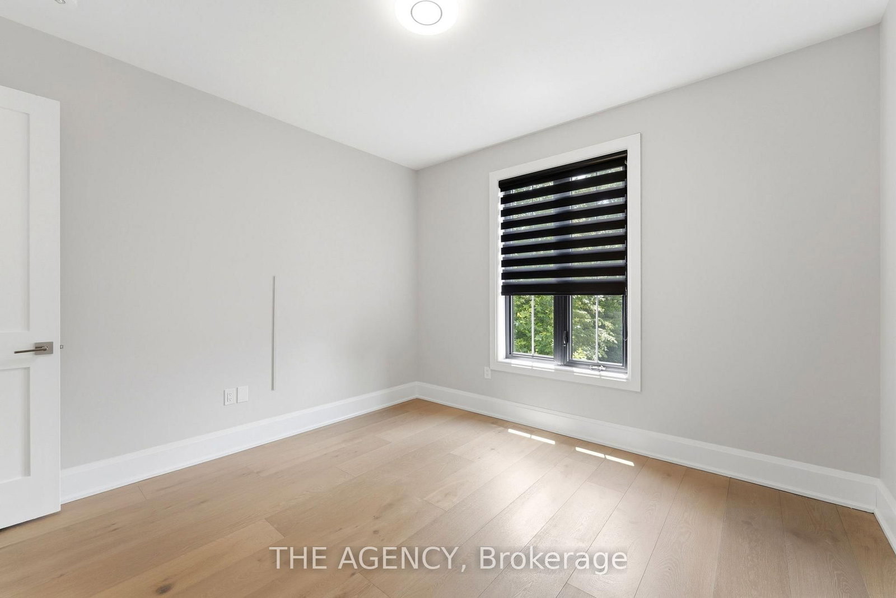
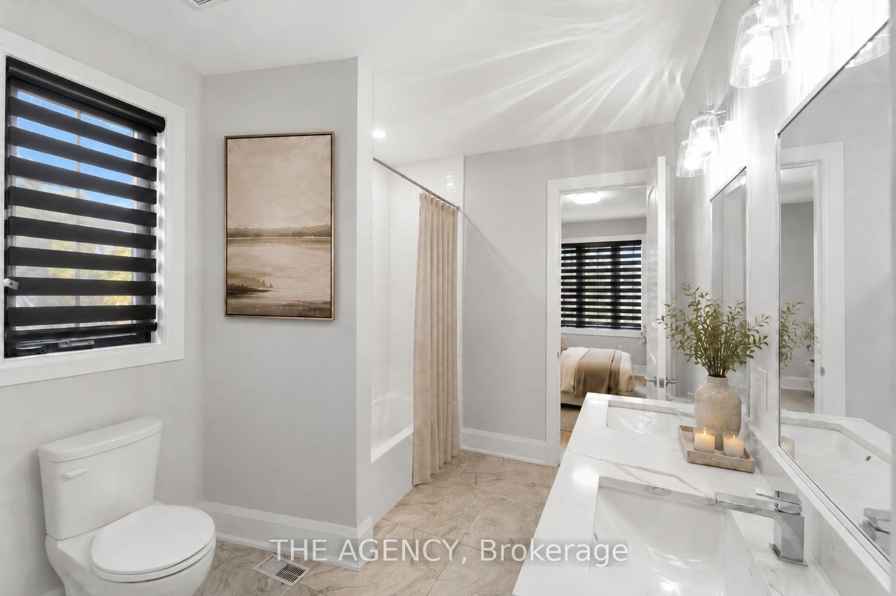



Living (3.54 × 4.99)
Coffered Ceiling · W/O To Yard · Fireplace
Level: Main

Shoreacres, Burlington, Ontario L7L 2X5
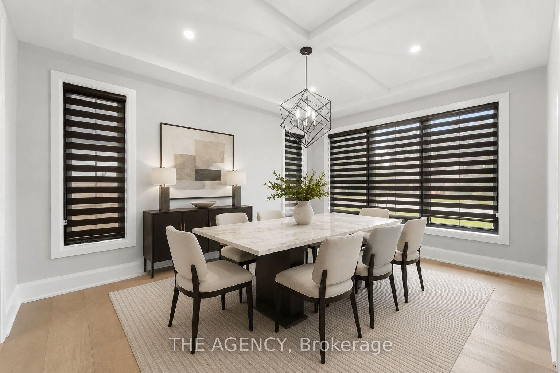
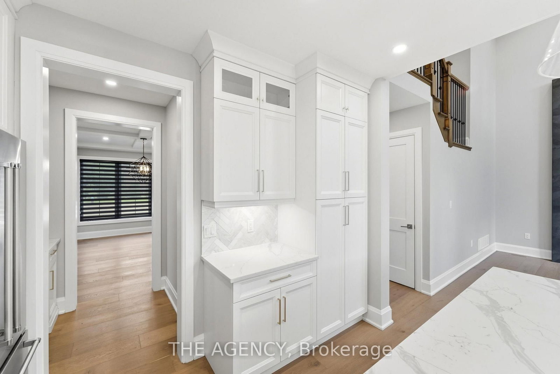
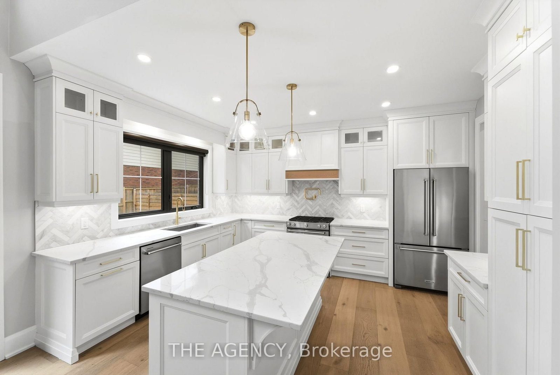
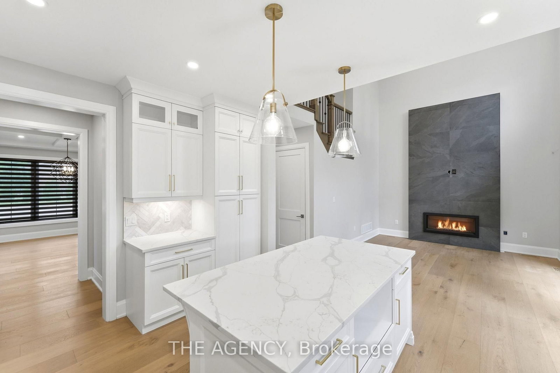
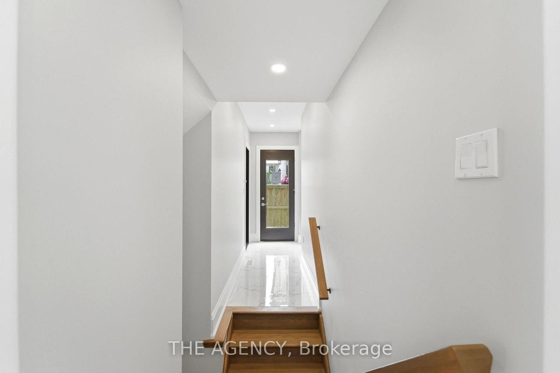
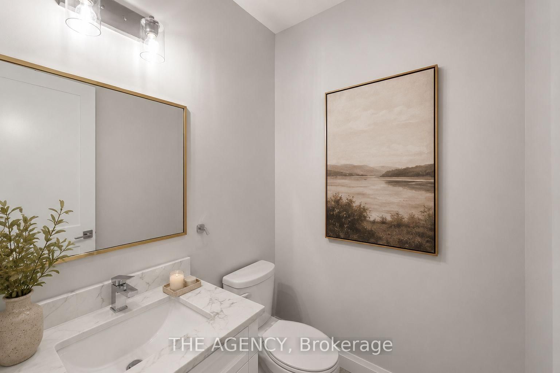
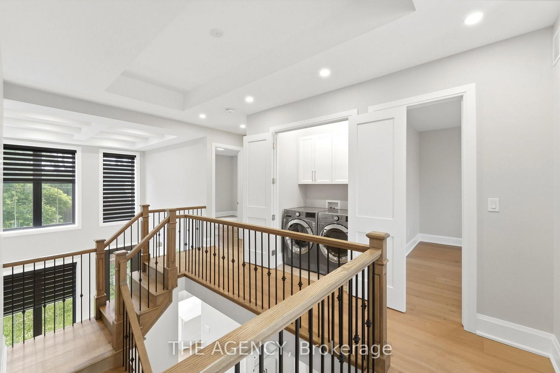
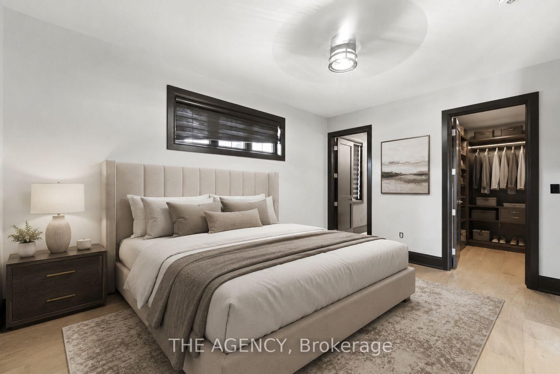
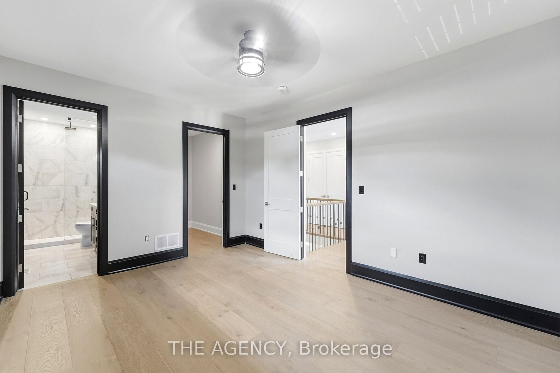
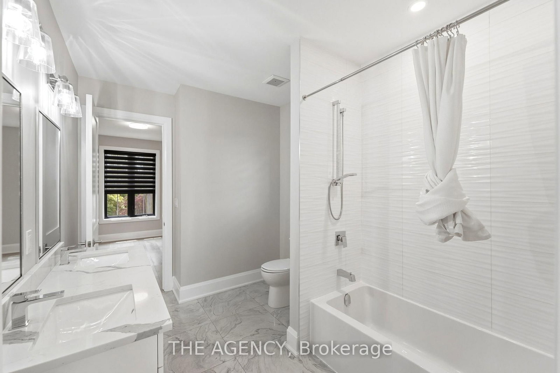
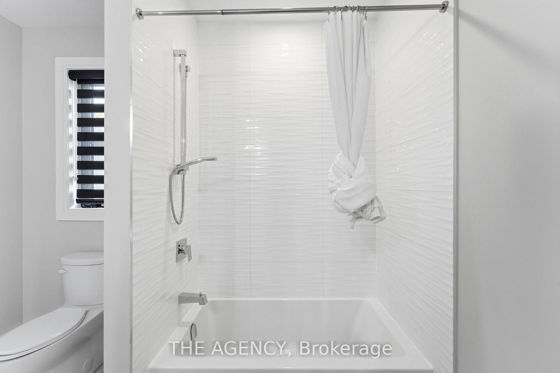
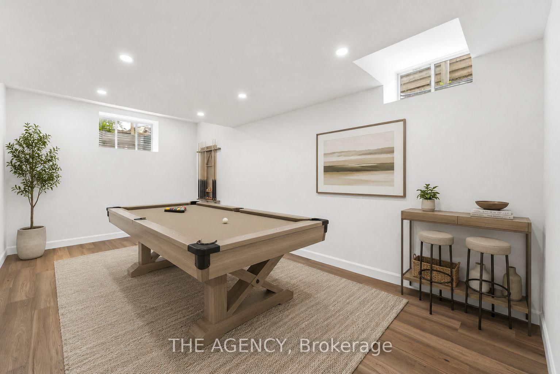
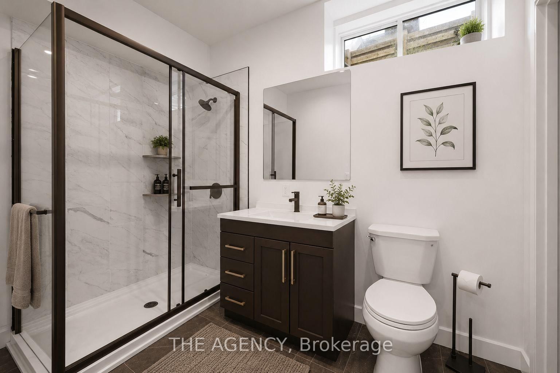
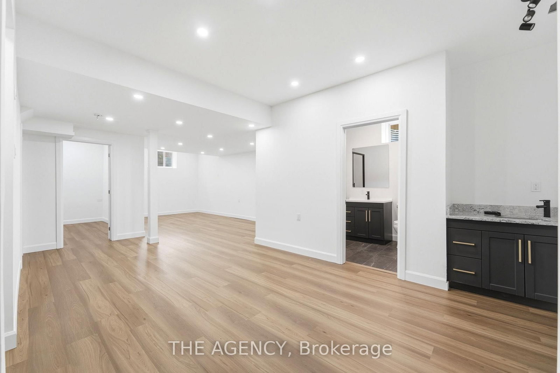
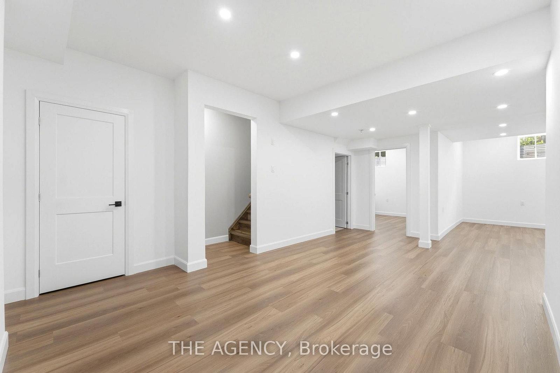
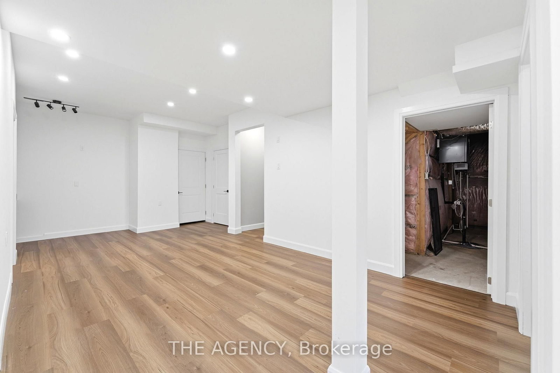
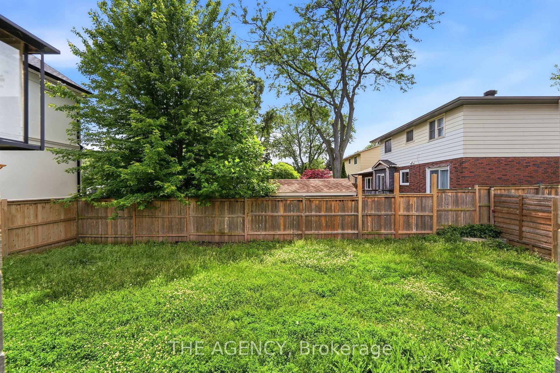
Welcome to this exceptional custom-built residence in Shoreacres, one of Burlington's most prestigious neighbourhoods. Built within the last five years, this stunning two-storey home offers approximately 2,700 sq. ft. of beautifully finished living space including a fully finished lower level, blending timeless design with modern luxury. The spacious foyer welcomes you into an open-concept main level featuring rich engineered hardwood flooring and upscale finishes throughout. The elegant formal dining room boasts coffered ceilings and connects to the kitchen via a stylish servery. At the heart of the home, the chef's kitchen impresses with a large centre island, quartz countertops, premium stainless steel appliances, pot filler, custom white cabinetry with gold hardware, and a stunning herringbone backsplash. The family room features a soaring two-storey coffered ceiling, gas fireplace, and direct backyard access. A powder room and mudroom with garage access complete the main level. Upstairs offers three generous bedrooms, including a luxurious primary retreat with walk-in closet and four-piece ensuite. Two additional bedrooms share a five-piece Jack-and-Jill bath with dual quartz vanity. Bedroom-level laundry with custom cabinetry adds everyday convenience. The finished lower level features a recreation room, wet bar, fourth bedroom, three-piece bath, and ample storage - ideal for guests or extended family. A separate side entrance offers in-law suite potential. Outside, enjoy outstanding curb appeal, a four-car driveway, and a large private backyard. A rare turnkey opportunity in one of Burlington's most desirable neighbourhoods.
Listing activity for 308 Appleby Line, Burlington, Ontario
| Date Start | Date End | List Price | Price | Event | Listing ID |
|---|---|---|---|---|---|
| N/A | N/A | $1,590,000 | N/A | Ext | W13475180 |
Coffered Ceiling · W/O To Yard · Fireplace
Level: Main
Stainless Steel Appl · Centre Island · Quartz Counter
Level: Main
Coffered Ceiling · Pot Lights · Large Window
Level: Main
hardwood floor · Backsplash · Quartz Counter
Level: Main
hardwood floor · 4 Pc Ensuite · W/I Closet
Level: 2nd
hardwood floor · Semi Ensuite · Large Window
Level: 2nd
hardwood floor · Semi Ensuite · Large Window
Level: 2nd
Laminate · Pot Lights · Window
Level: Bsmt
Laminate · Pot Lights · Window
Level: Bsmt
Public records about this location. Not part of the MLS® listing and not provided by the listing brokerage.
Province of Ontario open data
Province of Ontario open data
Province of Ontario open data
Province of Ontario open data · Government of Canada open data
Ontario Energy Board · Innovation, Science and Economic Development Canada
None of this is an inspection of the property. Confirm anything that matters to you with the municipality, the conservation authority or the record’s publisher. Contains information licensed under the Open Government Licence – Canada. Contains information licensed under the Open Government Licence – Ontario.
Monthly Payment
$7,289
Total monthly payment
$8,014
Break-even down payment
100%
Expand Neighbourhood demographics to load Statistics Canada census charts.
$1,590,000
$1,590,000
CAD
Estimate unavailable
The trademarks MLS®, Multiple Listing Service® and the associated logos are owned by CREA and identify the quality of services provided by real estate professionals who are members of CREA.