


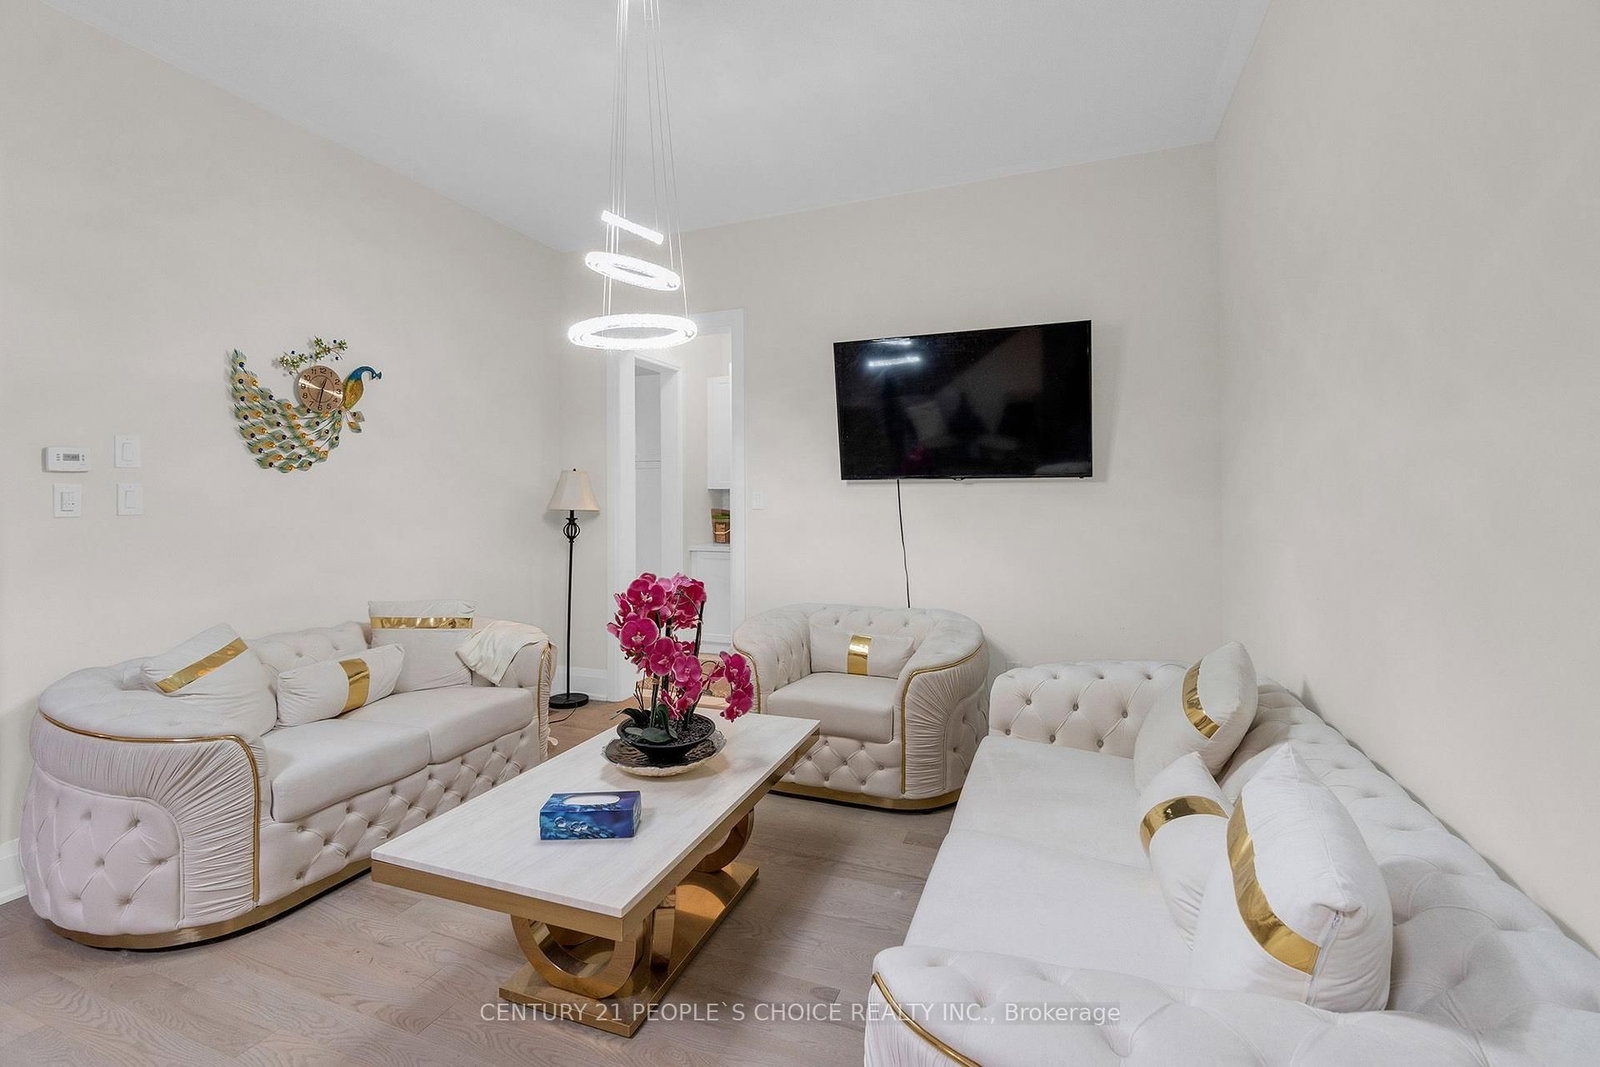







Living (15.42 × 13.12)
hardwood floor · Combined W/Dining
Level: Main

Rural Caledon, Caledon, Ontario L7C 4K5
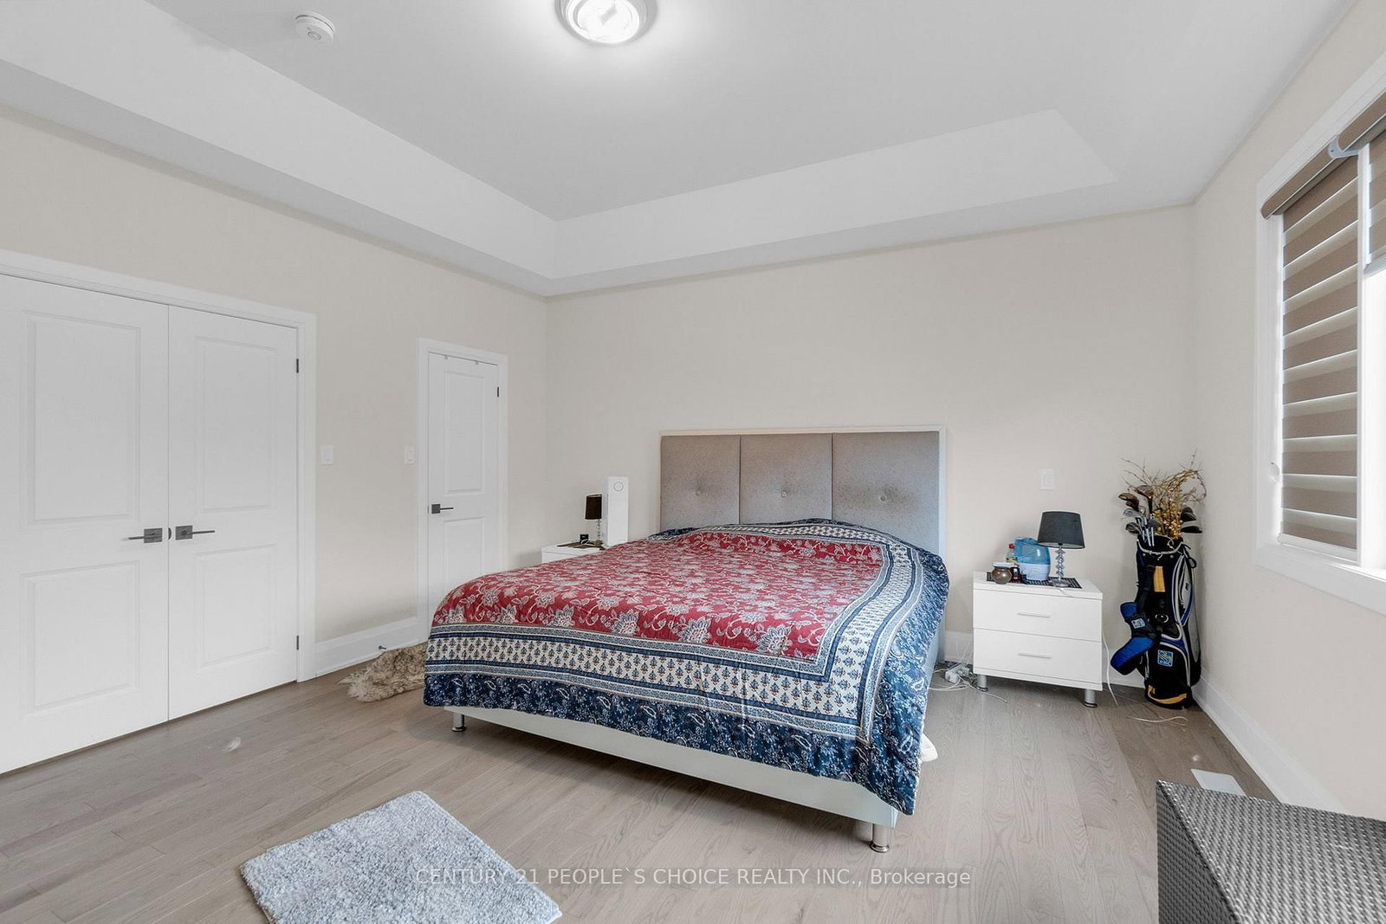
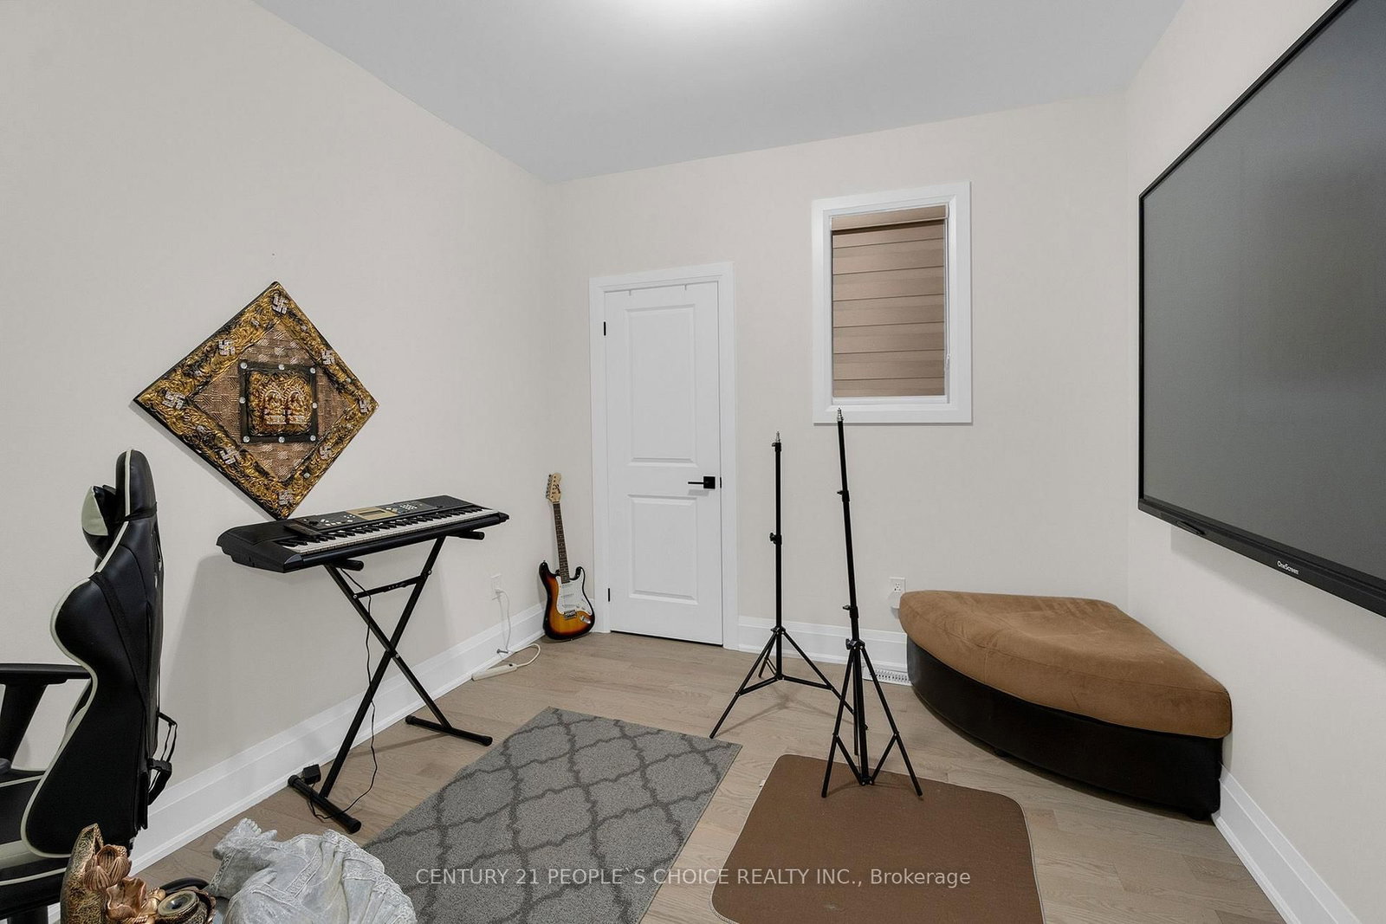
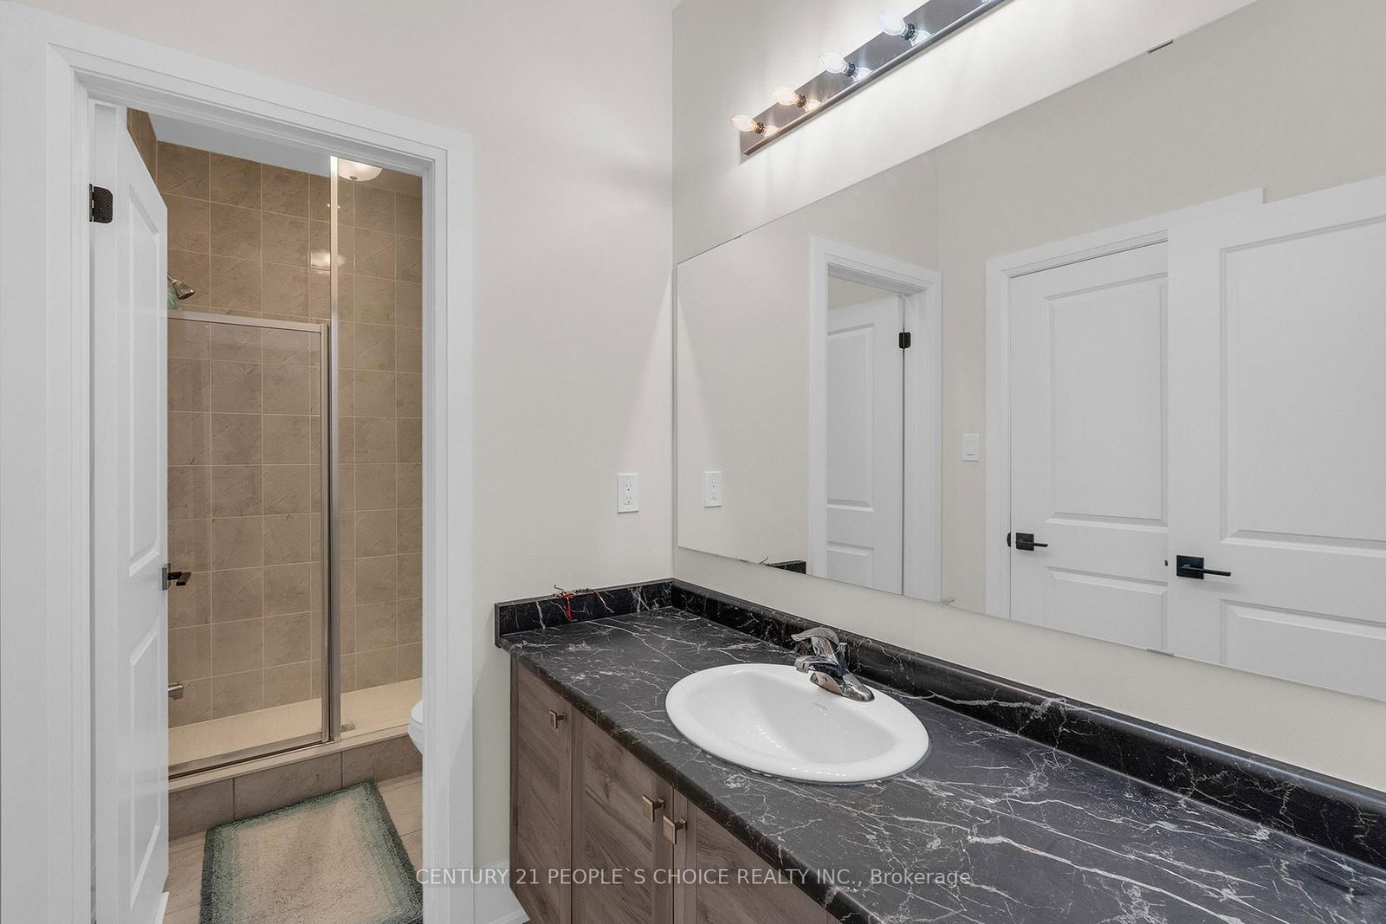
Welcome to 10 Tweedhill Ave 5 Bedrooms detached home comes with 4 washrooms built by Yorkwood Homes Spruce Model Elevation C 2885 Sq/F as per builder floor plan.** This Home Features Over 100K In Upgrades From Builder**. 10Ft Ceiling On Main Floor, 9Ft On The 2nd, 8Ft Doors, Den On Main Floor, Double door entry, double car garage, entry to the house from garage, porcelain tiles in foyer, backsplash in kitchen, breakfast bar, unspoiled basement waiting for your imagination, second floor laundry for your convenience, Oak Staircase Along With Upgraded Rail Handle & Iron Pickets, Quartz Countertops, 5'' Hardwood floor Throughout the house***. No Homes Being Built In Front Along With A Development Of A Soccer Field, 2 Basketball Courts, Cricket Field & A School. **EXTRAS** 2 Stainless steels fridges, Gas stove,B/I Dishwasher, Washer, Dryer, Cac, 2 Gdo, all window coverings, all elf's.
Listing activity for 10 Tweedhill Ave, Caledon, Ontario
| Date Start | Date End | List Price | Price | Event | Listing ID |
|---|---|---|---|---|---|
| N/A | N/A | $1,265,000 | N/A | For Sale | W13541406 |
hardwood floor · Combined W/Dining
Level: Main
hardwood floor · Combined W/Living · Pantry
Level: Main
Porcelain Floor · Modern Kitchen · O/Looks Family
Level: Main
hardwood floor · Window · Formal Rm
Level: Main
hardwood floor · Window · Fireplace
Level: Main
hardwood floor · Window · French Doors
Level: Main
hardwood floor · 5 Pc Ensuite · W/I Closet
Level: 2nd
hardwood floor · Window · 4 Pc Bath
Level: 2nd
hardwood floor · Window · 4 Pc Bath
Level: Main
hardwood floor · Window · 4 Pc Bath
Level: Main
hardwood floor · Window · 4 Pc Bath
Level: 2nd
Ceramic Floor · Window
Level: 2nd
Public records about this location. Not part of the MLS® listing and not provided by the listing brokerage.
Credit Valley Conservation · Province of Ontario open data
Province of Ontario open data
Province of Ontario open data
Province of Ontario open data · Government of Canada open data
Ontario Energy Board · Innovation, Science and Economic Development Canada
None of this is an inspection of the property. Confirm anything that matters to you with the municipality, the conservation authority or the record’s publisher. Contains information licensed under the Open Government Licence – Canada. Contains information licensed under the Open Government Licence – Ontario. Contains information made available under Credit Valley Conservation Open Data Licence v1.0.
Monthly Payment
$5,799
Total monthly payment
$6,441
Break-even down payment
100%
Expand Neighbourhood demographics to load Statistics Canada census charts.
$1,265,000
$1,265,000
CAD
Estimate unavailable
The trademarks MLS®, Multiple Listing Service® and the associated logos are owned by CREA and identify the quality of services provided by real estate professionals who are members of CREA.