









Living (3.47 × 9.5)
Combined W/Dining · hardwood floor · Crown Moulding
Level: Ground

Caledon Village, Caledon, Ontario L7K 0B5
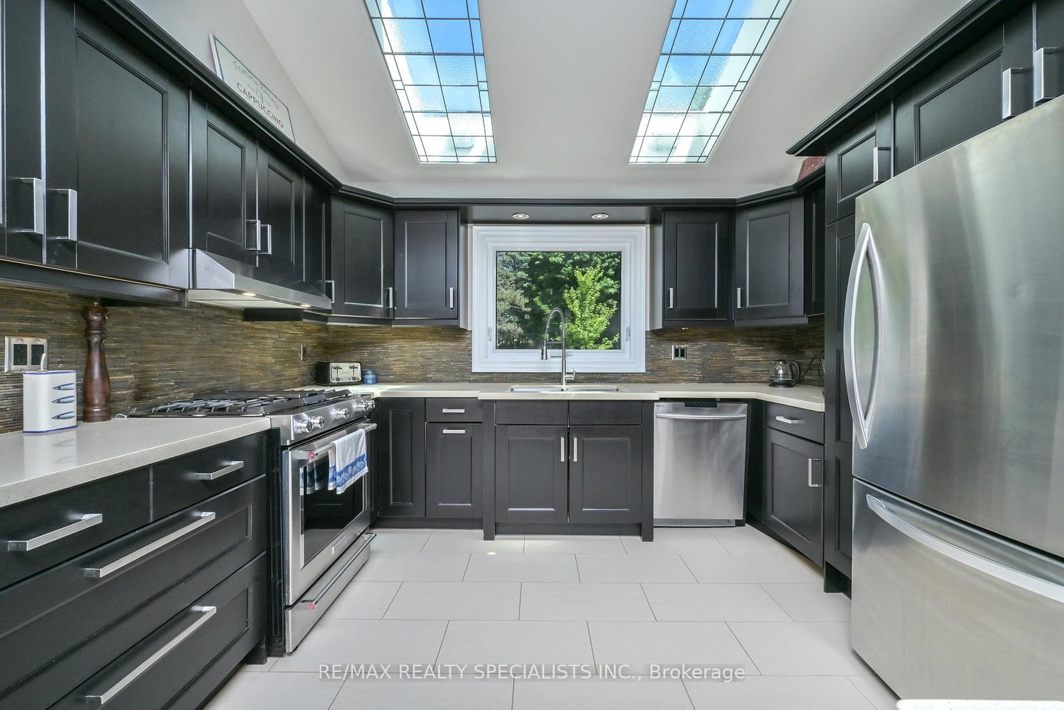
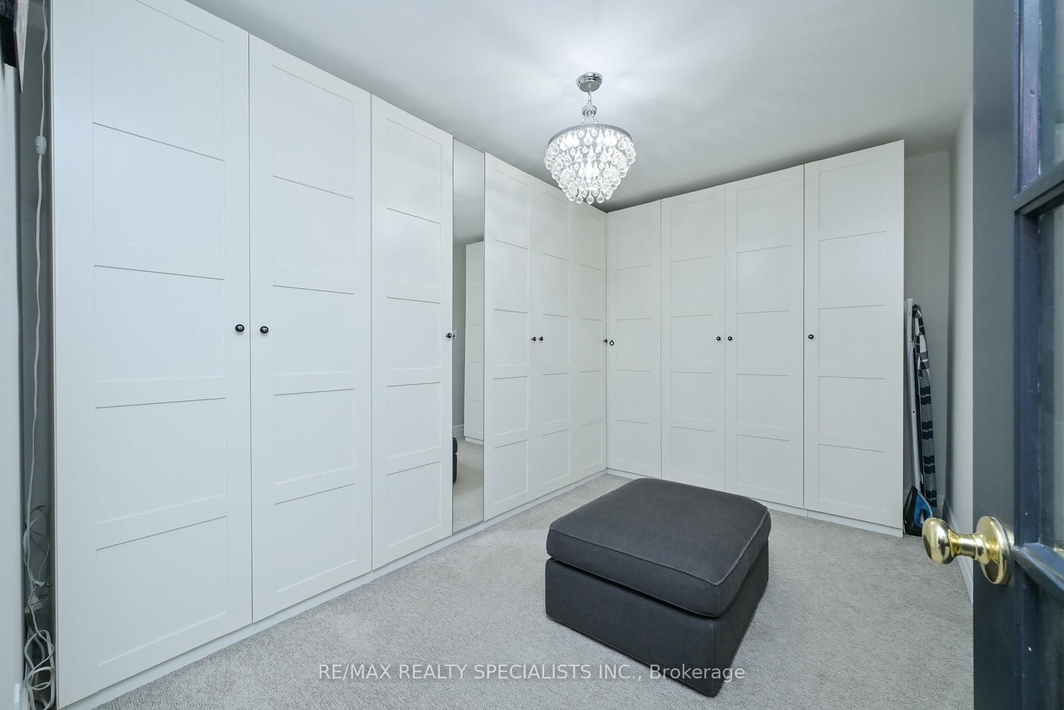
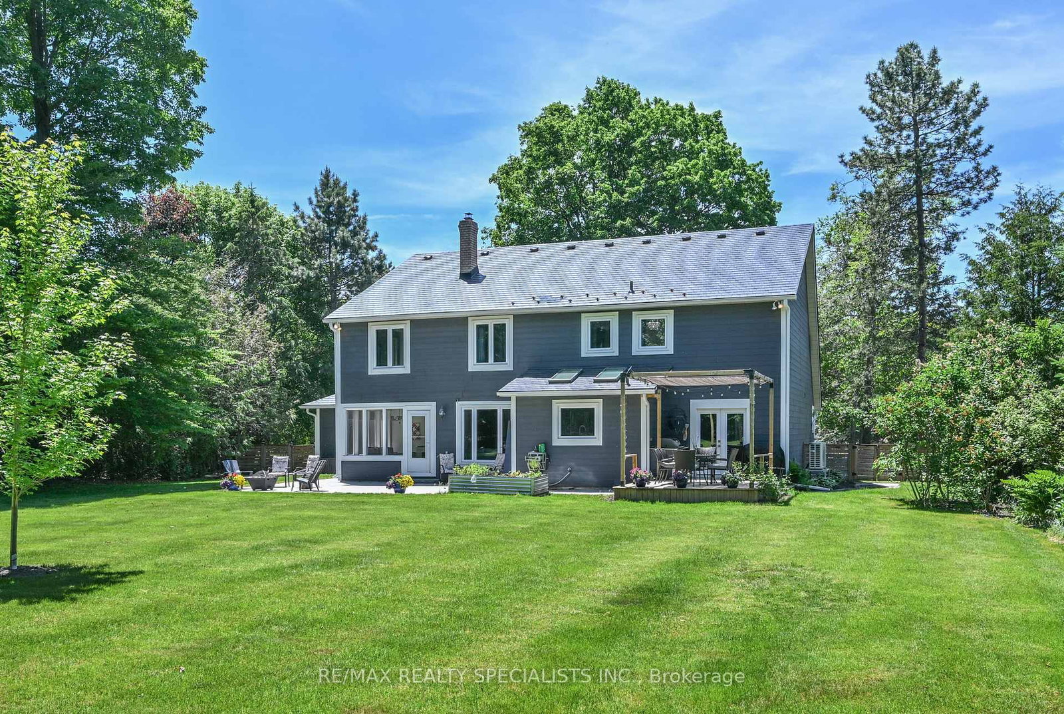
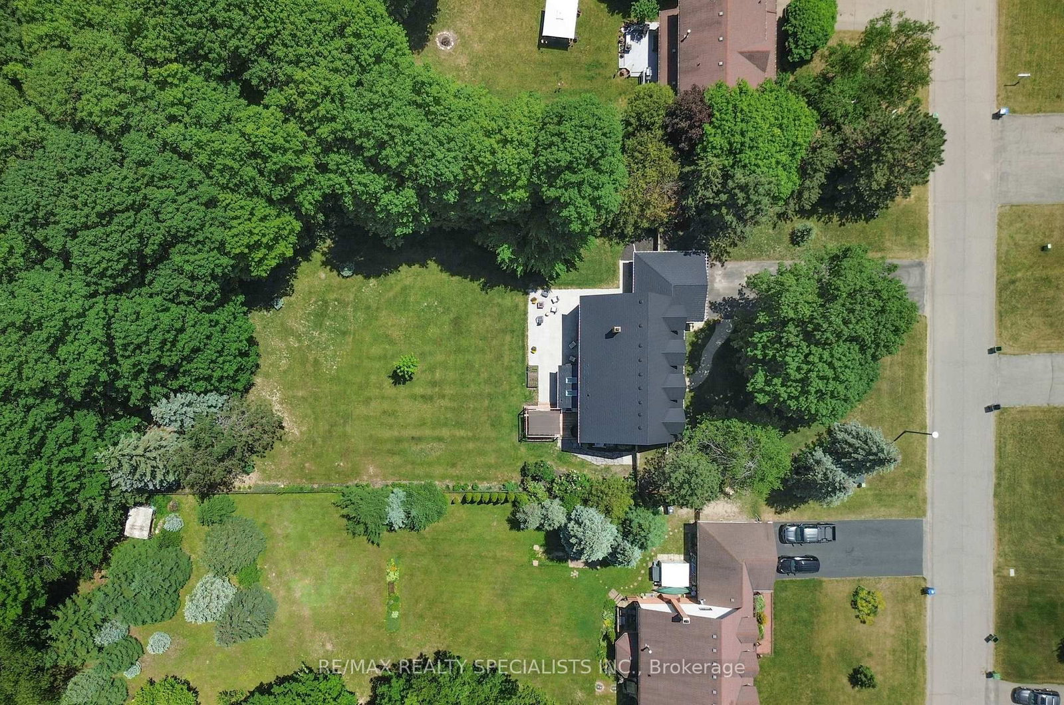
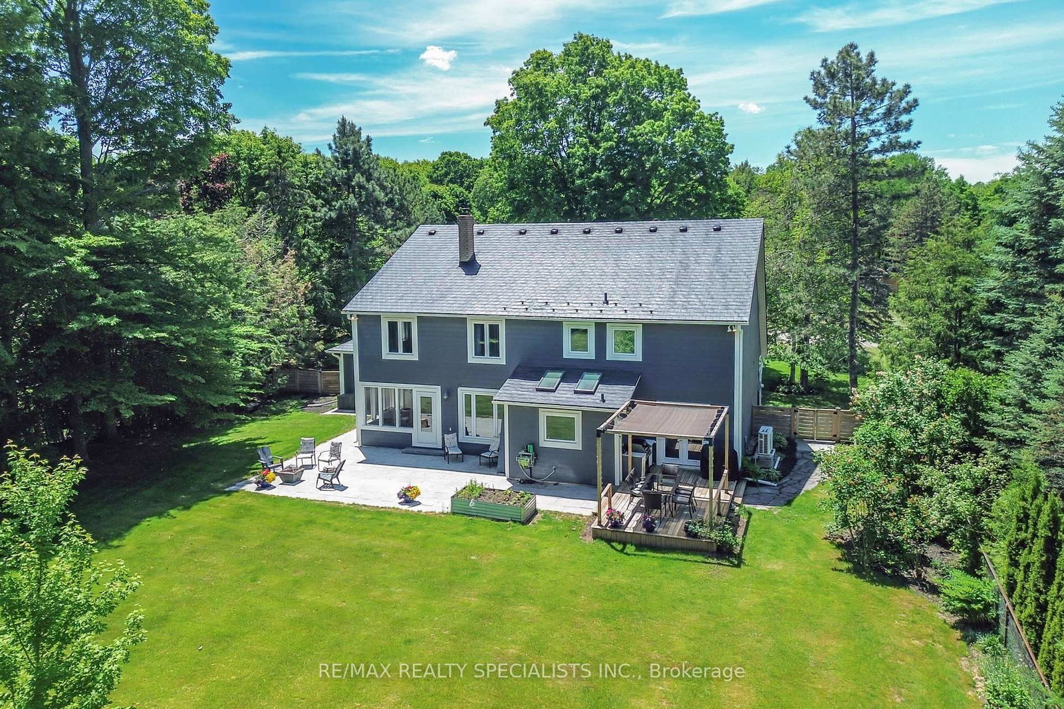
Welcome To 13 Snowberry Court Caledon. A Meticulously Updated Cape Cod Style Home In Sought After Caledon Village. Set On A 100 x 300 Ft Lot With A Private, Tree Lined Backyard, Rare Space For Families That Want Room To Breathe And Relax. A Stone Walkway And Covered Porch Welcome You In. The Renovated Kitchen Features Shaker Style Cabinetry, Quartz Counters, Stainless Steel Appliances, And Dual Skylights Flooding The Space With Natural Light. Open Concept Living/Dining With Walk Out To An Outdoor Dining Area-Ideal For Entertaining. Functional Mud Room With Built In Cabinetry Off The Utility Entrance. New Staircase (2022) Leads To Five WellProportioned Bedrooms. The Primary Bedroom Includes A Walk In Closet/Room And A Fully Renovated 5 Piece Ensuite (2019). Partially Finished Basement (Renovated 2023) Comes With A Dedicated Exercise Area And Media Space. Additional Updates: Metal Roof (2016), Windows (2013), Furnace/Heat Pump (2023/2024), Main Bathroom (2021), Eavestroughs/ Downspouts (2025) Sump Pump (2023), Water Softener (2026) And The List Goes On. Move In Ready With The Big Ticket Items Already Done. Book Your Showing Today, You Will Not Be Disappointed!!!
Listing activity for 13 Snowberry Crt, Caledon, Ontario
| Date Start | Date End | List Price | Price | Event | Listing ID |
|---|---|---|---|---|---|
| N/A | N/A | $1,429,900 | N/A | Pc | W13665632 |
Combined W/Dining · hardwood floor · Crown Moulding
Level: Ground
Combined W/Living · hardwood floor · W/O To Deck
Level: Ground
Renovated · Stainless Steel Appl · Skylight
Level: Ground
hardwood floor · W/O To Sunroom · Fireplace
Level: Ground
hardwood floor · W/O To Yard
Level: Ground
Vinyl Floor · B/I Closet · W/O To Porch
Level: Ground
Vinyl Floor · Double Closet
Level: Ground
Broadloom · W/I Closet · 5 Pc Ensuite
Level: 2nd
Renovated · Porcelain Floor · 5 Pc Ensuite
Level: 2nd
Broadloom · B/I Closet · Separate Rm
Level: 2nd
Broadloom · Double Closet
Level: 2nd
Broadloom · Double Closet
Level: 2nd
hardwood floor · Double Closet
Level: 2nd
Broadloom · Double Closet
Level: 2nd
Renovated · 3 Pc Bath
Level: Upper
Broadloom
Level: Bsmt
Broadloom
Level: Bsmt
Public records about this location. Not part of the MLS® listing and not provided by the listing brokerage.
Credit Valley Conservation · Province of Ontario open data
Province of Ontario open data
Province of Ontario open data
Province of Ontario open data · Government of Canada open data
Ontario Energy Board · Innovation, Science and Economic Development Canada
None of this is an inspection of the property. Confirm anything that matters to you with the municipality, the conservation authority or the record’s publisher. Contains information licensed under the Open Government Licence – Canada. Contains information licensed under the Open Government Licence – Ontario. Contains information made available under Credit Valley Conservation Open Data Licence v1.0.
Monthly Payment
$6,555
Total monthly payment
$7,144
Break-even down payment
100%
Expand Neighbourhood demographics to load Statistics Canada census charts.
$1,429,900
$1,429,900
CAD
Estimate unavailable
The trademarks MLS®, Multiple Listing Service® and the associated logos are owned by CREA and identify the quality of services provided by real estate professionals who are members of CREA.