


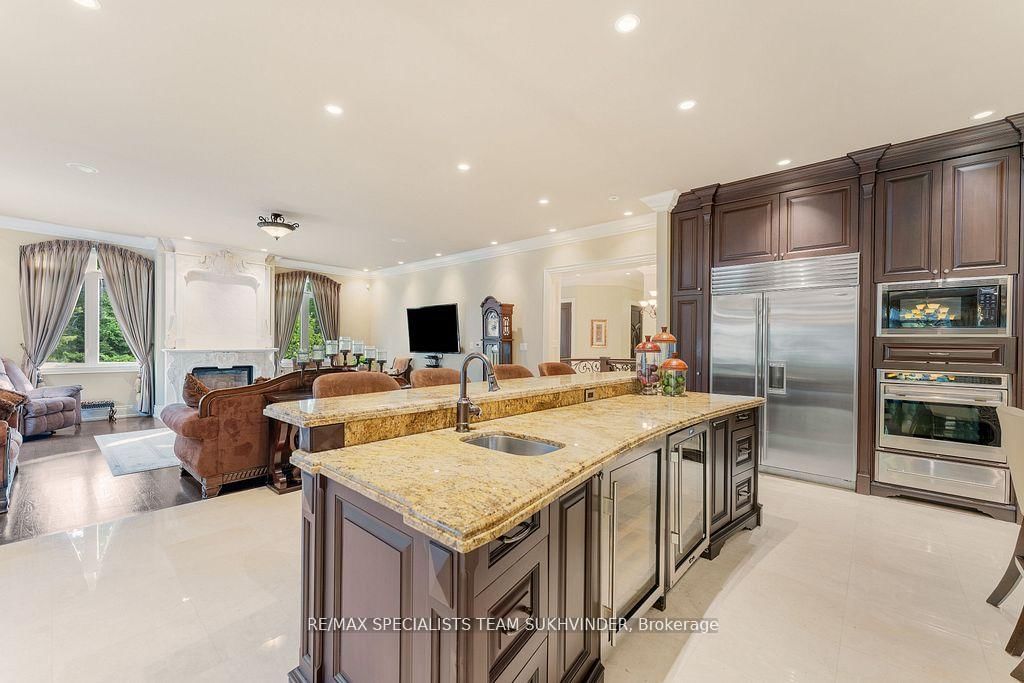







Living (7.49 × 6.53)
Fireplace · Combined W/Kitchen · hardwood floor
Level: Main

Palgrave, Caledon, Ontario L7E 3P6
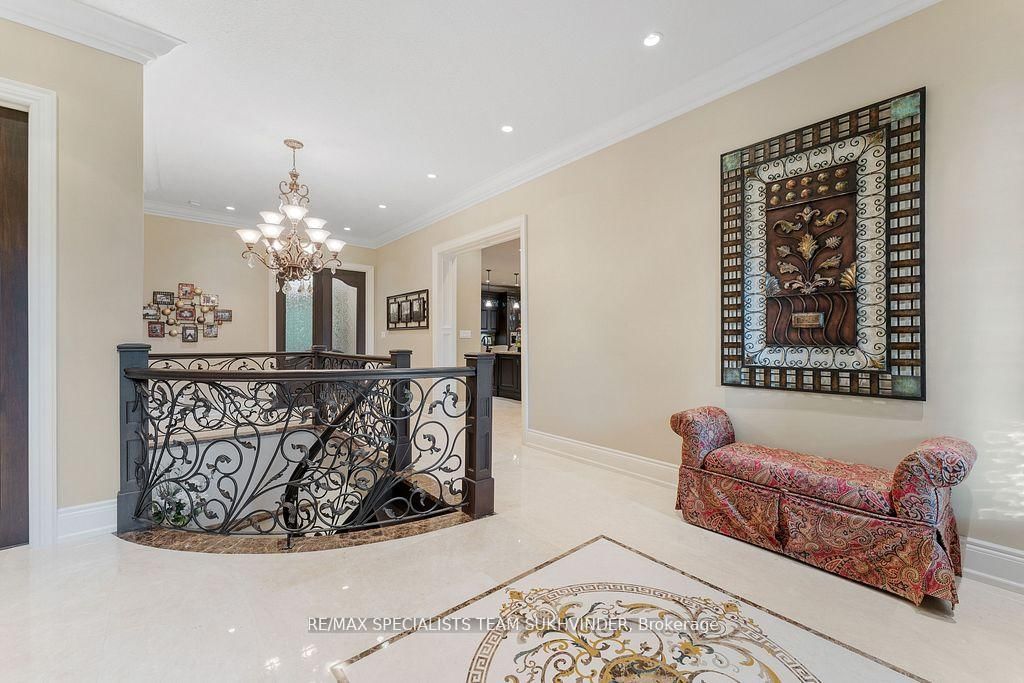
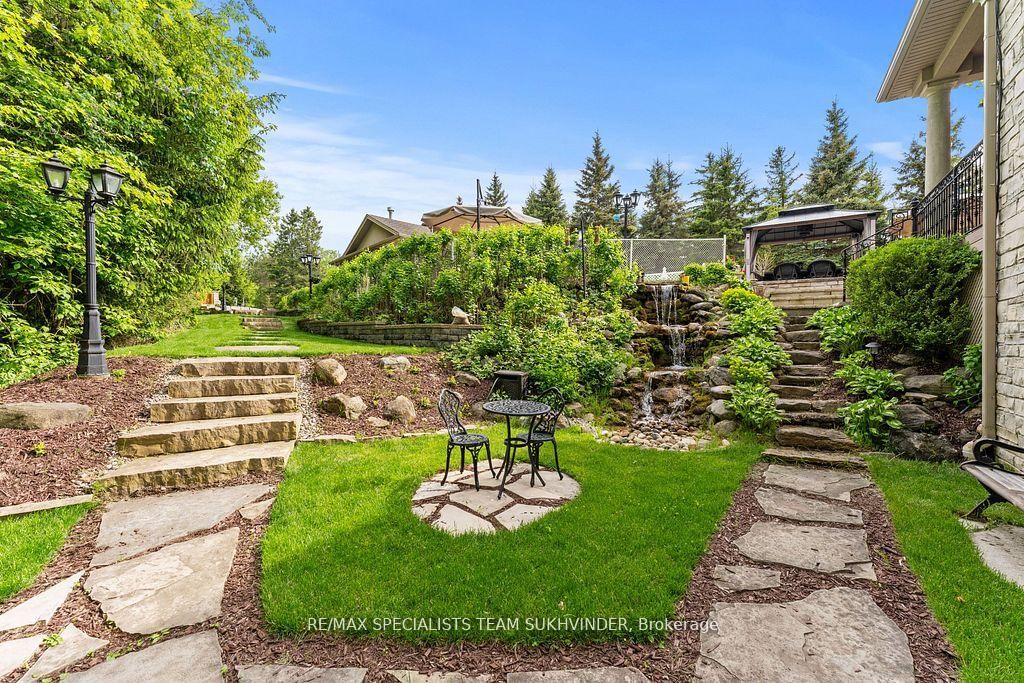
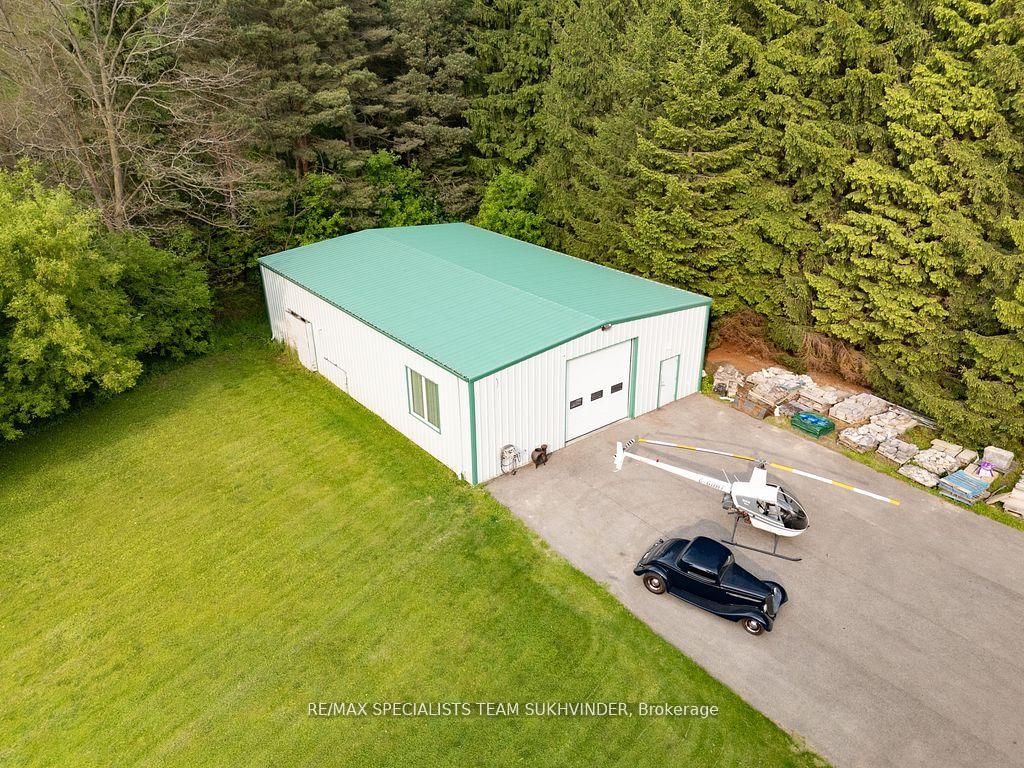
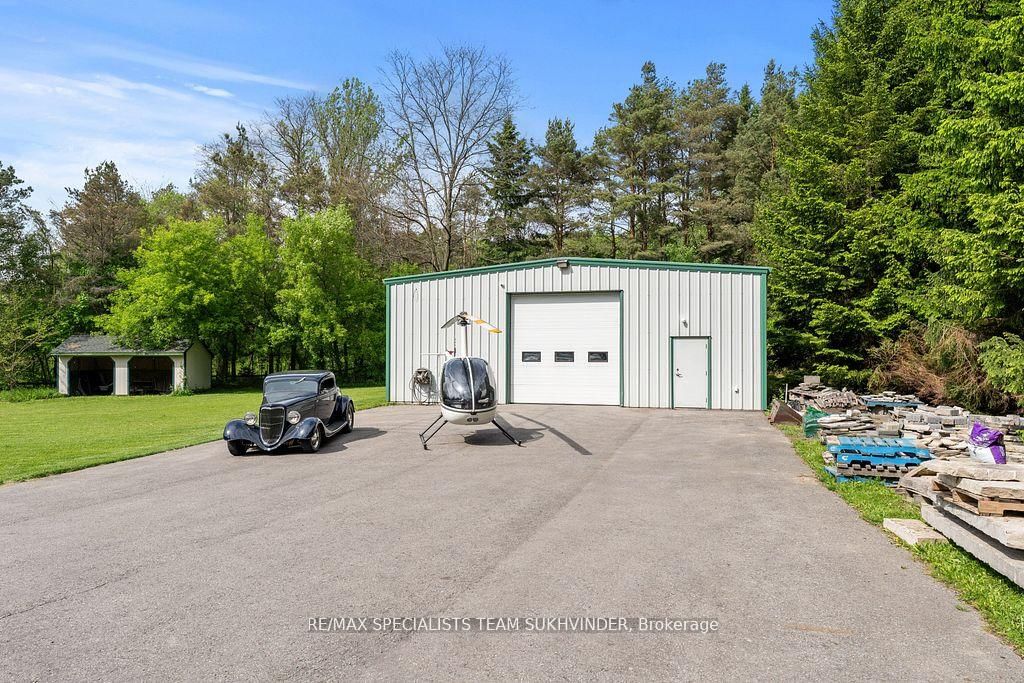
Welcome to 16609 Mount Wolfe Rd a Custom-built Luxury Estate Set on 2.92 Private Acres in Caledon, Offering Over 4700 Sq Ft Above Grade (as Per Mpac). From the Moment You Arrive Through the Automated Wrought Iron Gates, You're Greeted by a Serene Water Feature, Setting the Tone for What Lies Ahead. This 2011 Stone Bungalow Features Timeless Craftsmanship, Top-tier Materials, and Space to Live, Work, and Entertain inComfort. The Main Level Boasts 10-ft Ceilings, Radiant Heated Hickory and Marble Floors, and 8-ft Custom-stained Doors Throughout. The Gourmet Kitchen Includes Cherry Cabinetry, Granite Counters, Dual Islands, Sub-zero and Wolf Appliances. Enjoy a Grand Family Room and Formal Dining Area, With Limestone Fireplaces Both Designed for Gatherings and Day-to-day Elegance. The Executive Office/Cigar Room is Fully Appointed With a Fireplace and Professional-grade Ventilation Built For Productivity, Designed for Prestige. Ideal for Work Hard Play Hard. A True Highlight is the Oversized Main-floor Gym, Complete With Its Own Hot Tub, Perfect for Wellness and Recovery. The Luxurious Primary Suite Offers a Limestone Fireplace, Walk-in Closet, Steam Shower, Jacuzzi Tub, and Radiant Flooring. The Fully Finished Walkout Basement Includes a Soundproof Theatre With Reclining Chairs, a 900-bottle Climate-controlled Wine Cellar, and a Separate 2-bedroom Apartment With Private Kitchen, Laundry, and Its Own Entrances. But What Truly Sets This Estate Apart Are the Two Fully Equipped Workshops, Ideal for Contractors, Car Collectors, or Business Owners. Each Shop Offers 2,400sqft, 400 Amps, Separate Metering, and Heating All Accessed via Their Own Private, Fully Paved Driveway and Parking Area, Completely Separate From the Main Home Entrance. Outdoors, Enjoy a Heated Pool, Pool House With Washroom, Hot Tub, Outdoor Kitchen, Bar Area, and Professional Landscaping With Water Features. This Estate is Built for High-performance Living. SEE ATTACHMENTS
Listing activity for 16609 Mount Wolfe Rd, Caledon, Ontario
| Date Start | Date End | List Price | Price | Event | Listing ID |
|---|---|---|---|---|---|
| N/A | N/A | $3,490,000 | N/A | For Sale | W13512124 |
Fireplace · Combined W/Kitchen · hardwood floor
Level: Main
2 Way Fireplace · Coffered Ceiling · O/Looks Pool
Level: Main
B/I Appliances · Custom Backsplash · Heated Floor
Level: Main
Fireplace · Wainscoting · Dry Bar
Level: Main
5 Pc Ensuite · W/I Closet · Heated Floor
Level: Main
5 Pc Ensuite
Level: Main
5 Pc Ensuite
Level: Main
Combined W/Rec
Level: Main
Hot Tub · Combined W/Family · O/Looks Frontyard
Level: Main
Level: Bsmt
Level: Bsmt
Level: Bsmt
2 Pc Ensuite · Built-In Speakers
Level: Bsmt
Public records about this location. Not part of the MLS® listing and not provided by the listing brokerage.
Province of Ontario open data
Province of Ontario open data
Province of Ontario open data
Province of Ontario open data · Government of Canada open data
Ontario Energy Board · Innovation, Science and Economic Development Canada
None of this is an inspection of the property. Confirm anything that matters to you with the municipality, the conservation authority or the record’s publisher. Contains information licensed under the Open Government Licence – Canada. Contains information licensed under the Open Government Licence – Ontario.
Monthly Payment
$15,999
Total monthly payment
$17,222
Break-even down payment
100%
Expand Neighbourhood demographics to load Statistics Canada census charts.
$3,490,000
$3,490,000
CAD
Estimate unavailable
The trademarks MLS®, Multiple Listing Service® and the associated logos are owned by CREA and identify the quality of services provided by real estate professionals who are members of CREA.