







Foyer (1.91 × 2.82)
hardwood floor · Closet
Level: Ground

Rural Caledon, Caledon, Ontario L7K 2B9
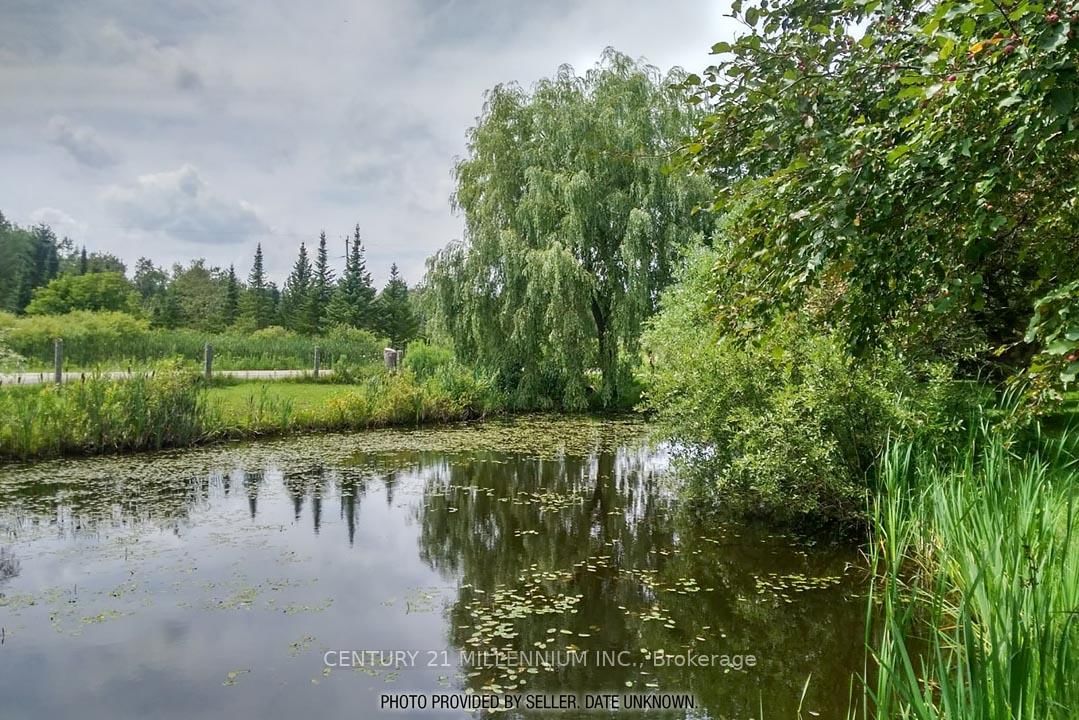
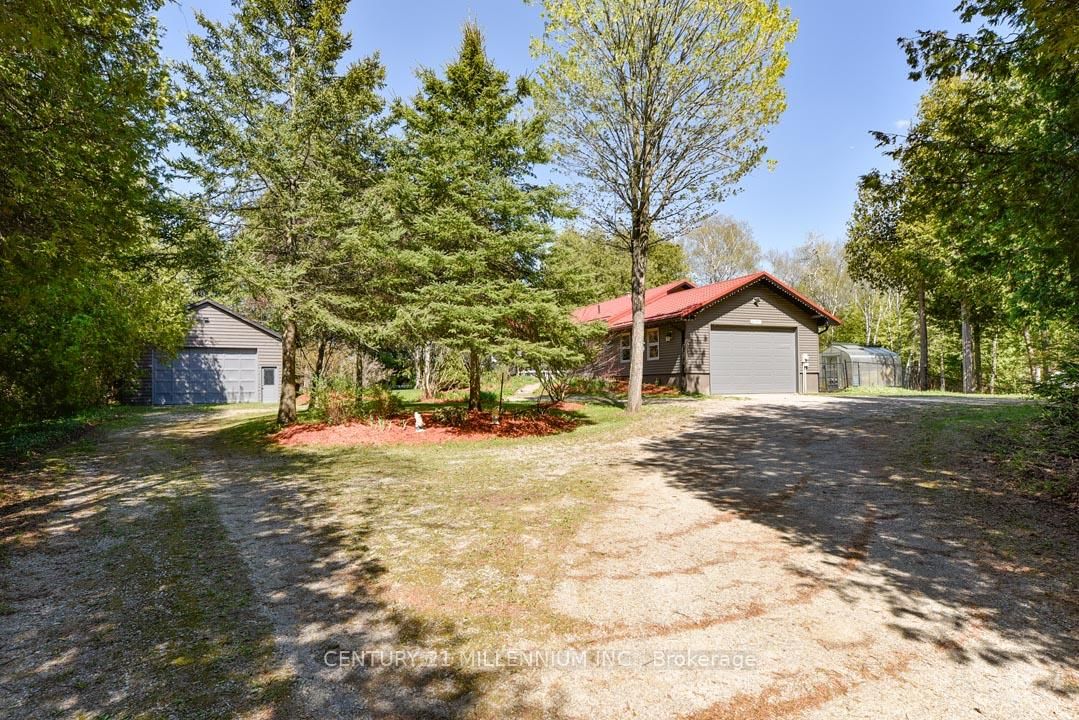
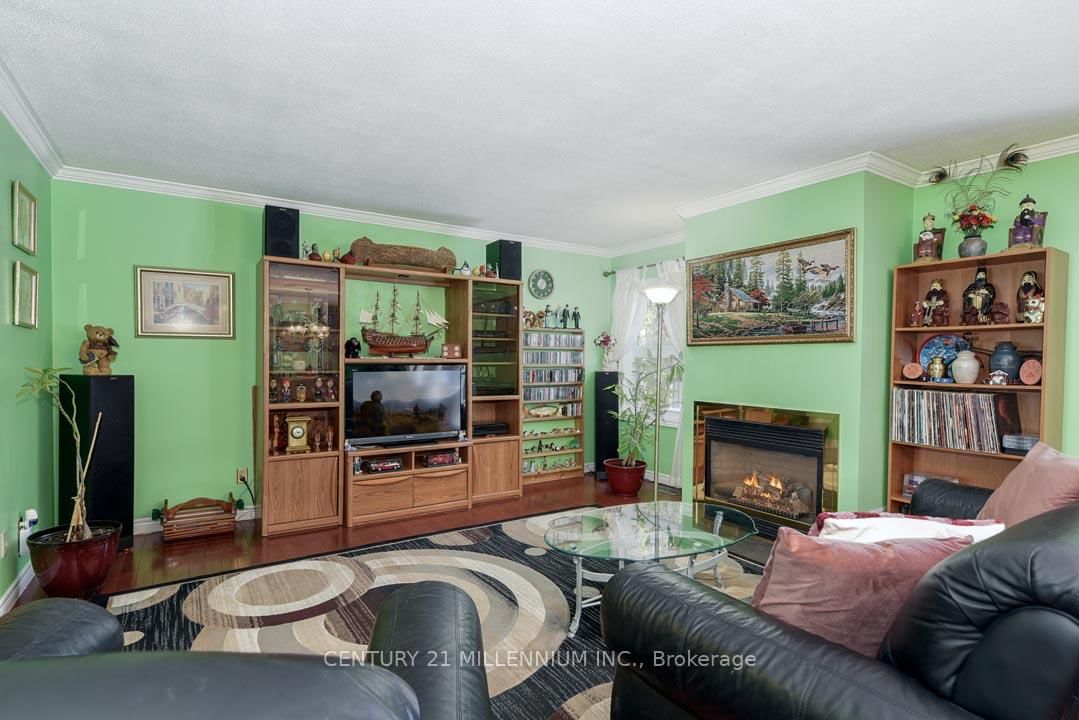
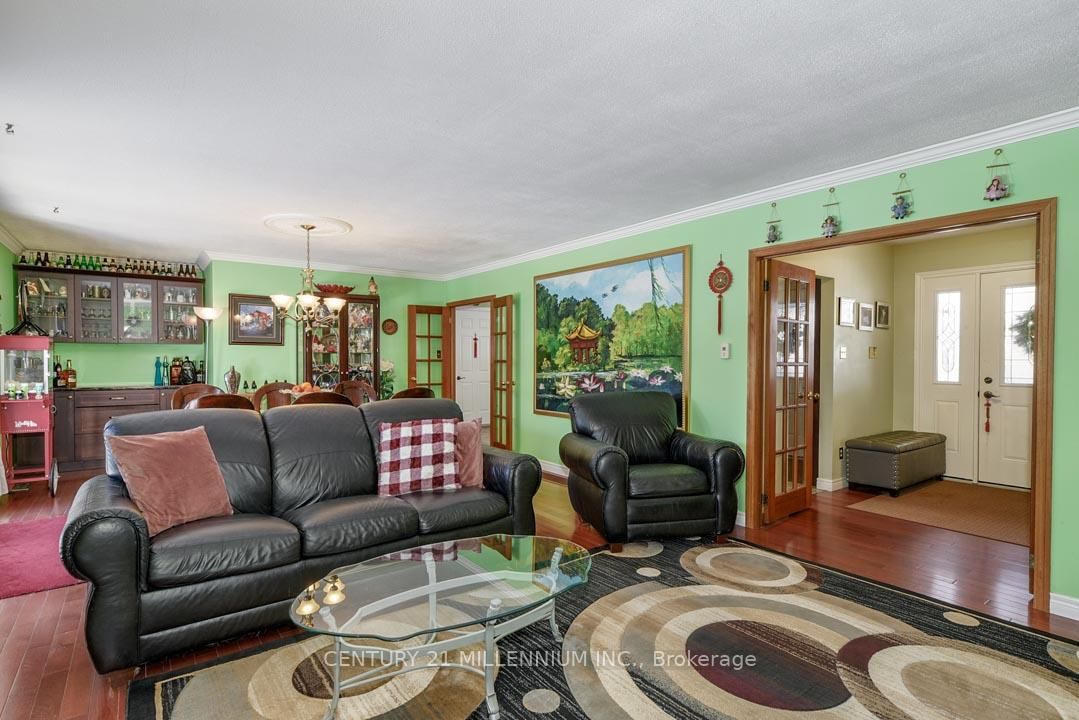
Located on a paved country road, this 3+2 bedroom, 3-bathroom raised bungalow set on a private, treed 2.89-acre lot features a pond, stream, bush, trails, fenced backyard, circular driveway, and a detached approx. 24 ft. x 30 ft. outbuilding with excellent workshop potential. An ideal property for nature lovers, hobbyists, and extended family living! The main level features an oak kitchen with stainless steel appliances, bright living spaces, and a south-facing deck overlooking the private backyard. The Living room offers hardwood flooring and a propane gas fireplace. Fabulous for extended family or in-law living, the finished basement with above-ground windows includes a spacious rec room with a gas woodstove, laundry area, hobby/workshop, 3-piece bath, bedrooms #4 & #5, and a cold room. The home has a steel roof, vinyl siding, and vinyl casement/awning windows, along with a ground-source heat pump and a fenced backyard. The attached, insulated approx. 23 x 23-foot garage is propane-heated w/ 11 ft. ceiling, a 16 x 10 ft. insulated roll-up steel door, and includes a vertical platform lift (elevator) for enhanced accessibility. An 8 ft. x 12 ft. greenhouse has water, hydro and propane heater. A fabulous opportunity combining privacy, functionality, and natural beauty in a tranquil setting close to major commuter highways 10, 9, and Airport Road. Minutes to all shopping amenities and hospital in nearby Orangeville, 20 mins to Brampton, 1hr to Toronto and 45 minutes to Pearson Airport.
Listing activity for 18599 Horseshoe Hill Rd, Caledon, Ontario
| Date Start | Date End | List Price | Price | Event | Listing ID |
|---|---|---|---|---|---|
| N/A | N/A | $1,298,000 | N/A | For Sale | W13794850 |
hardwood floor · Closet
Level: Ground
hardwood floor · Combined W/Dining · Gas Fireplace
Level: Ground
hardwood floor · Combined W/Living · W/O To Deck
Level: Ground
Eat-In Kitchen · Vinyl Floor · Stainless Steel Appl
Level: Ground
Double Closet · 4 Pc Ensuite · W/I Closet
Level: Ground
hardwood floor · Closet
Level: Ground
hardwood floor · Closet
Level: Ground
Parquet Floor · Gas Fireplace · Above Grade Window
Level: Bsmt
Parquet Floor · Mirrored Closet · Above Grade Window
Level: Bsmt
Parquet Floor · Double Closet · Above Grade Window
Level: Bsmt
hardwood floor · Closet
Level: Bsmt
hardwood floor · Closet
Level: Bsmt
hardwood floor · Closet
Level: Bsmt
Public records about this location. Not part of the MLS® listing and not provided by the listing brokerage.
Credit Valley Conservation · Province of Ontario open data
Province of Ontario open data
Province of Ontario open data · Government of Canada open data
Ontario Energy Board · Innovation, Science and Economic Development Canada
None of this is an inspection of the property. Confirm anything that matters to you with the municipality, the conservation authority or the record’s publisher. Contains information licensed under the Open Government Licence – Canada. Contains information licensed under the Open Government Licence – Ontario. Contains information made available under Credit Valley Conservation Open Data Licence v1.0.
Monthly Payment
$5,951
Total monthly payment
$6,542
Break-even down payment
100%
Expand Neighbourhood demographics to load Statistics Canada census charts.
$1,298,000
$1,298,000
CAD
Estimate unavailable
The trademarks MLS®, Multiple Listing Service® and the associated logos are owned by CREA and identify the quality of services provided by real estate professionals who are members of CREA.