
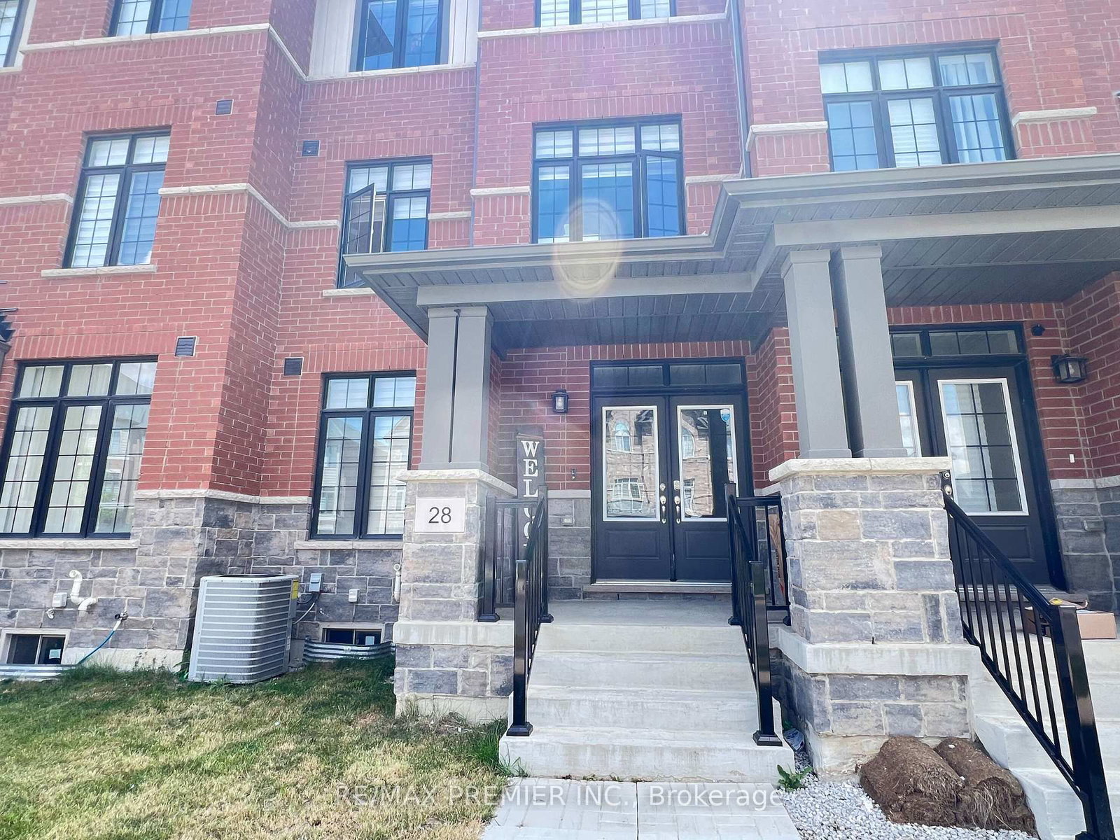
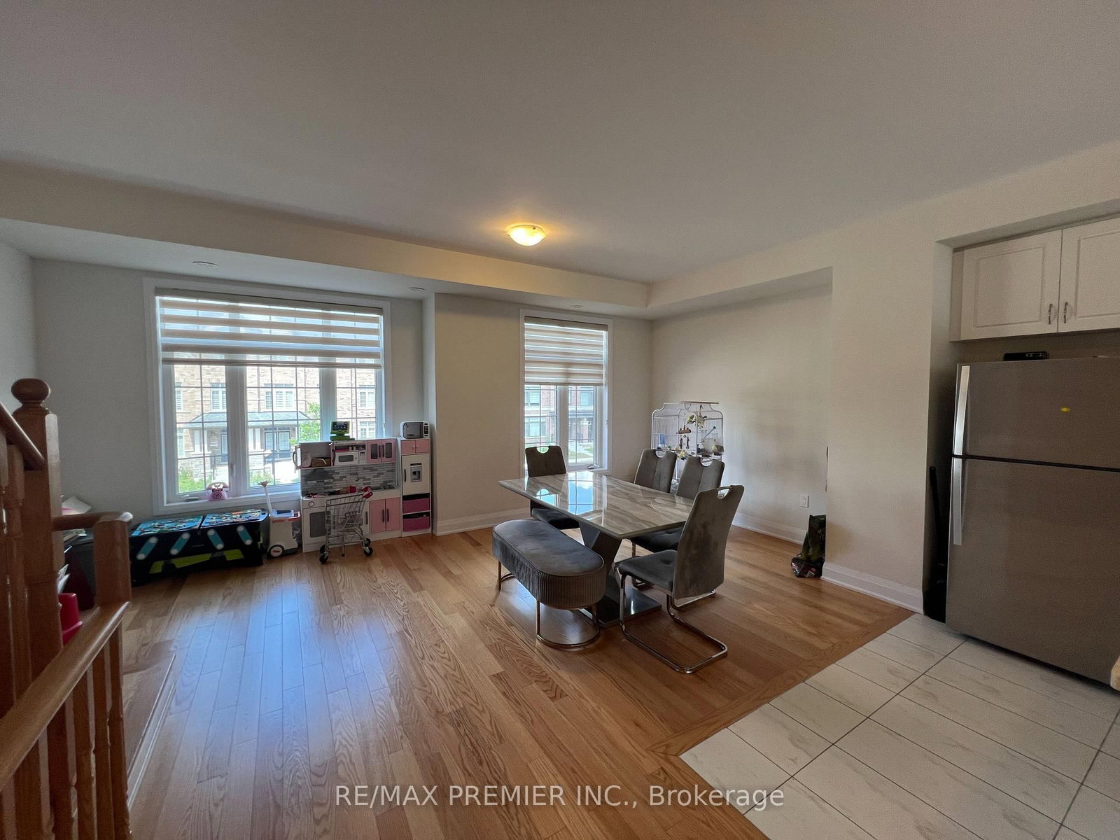


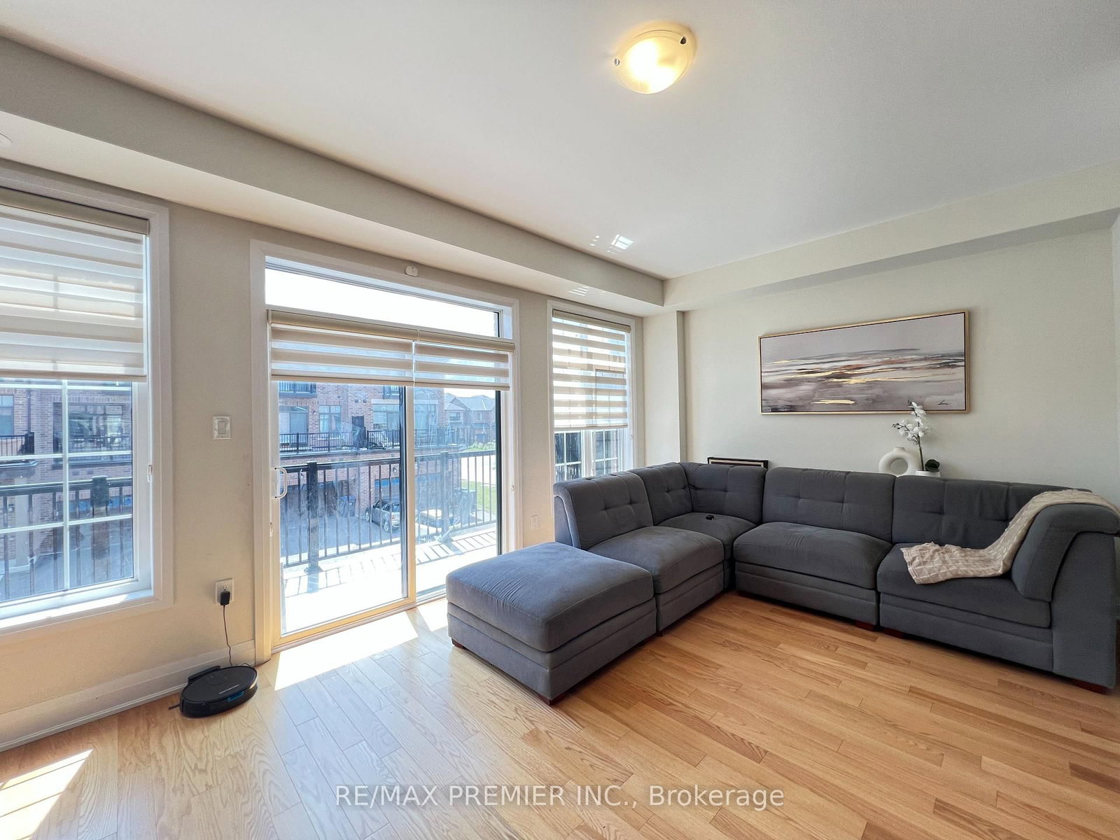
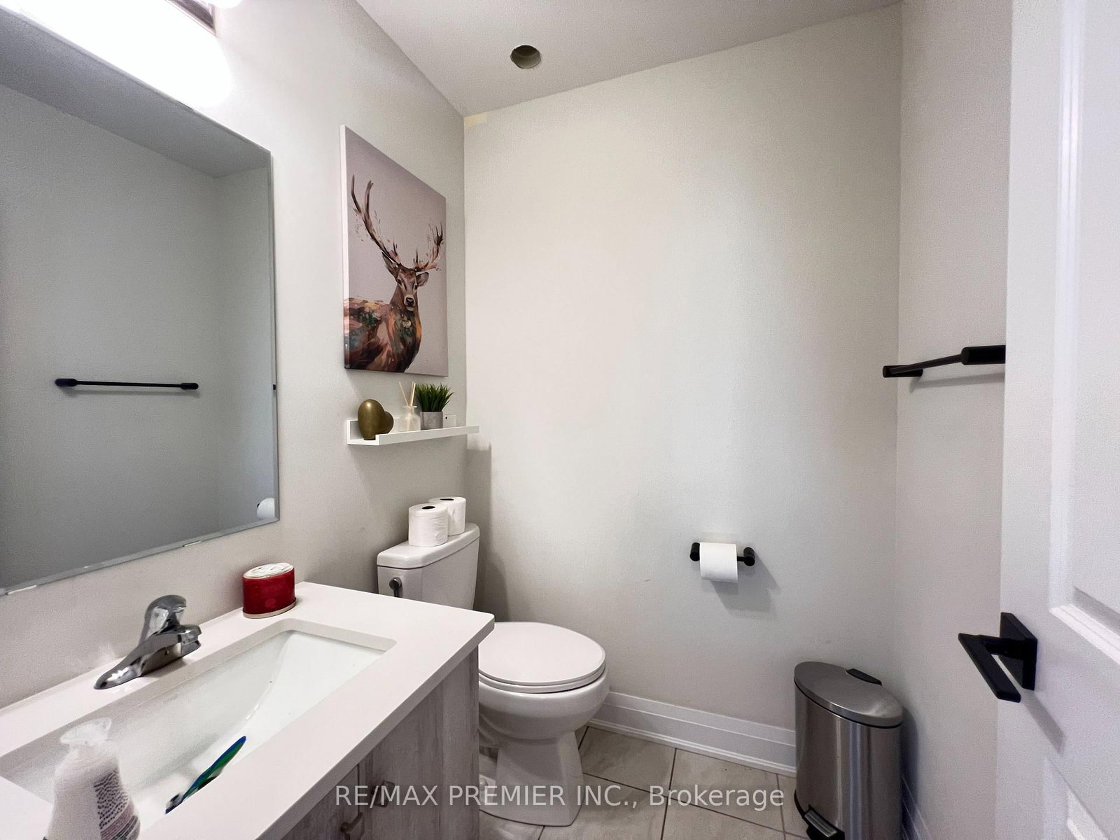


Living (5.77 × 3.81)
hardwood floor · Picture Window · Access To Garage
Level: Ground

Rural Caledon, Caledon, Ontario L7C 0Y9
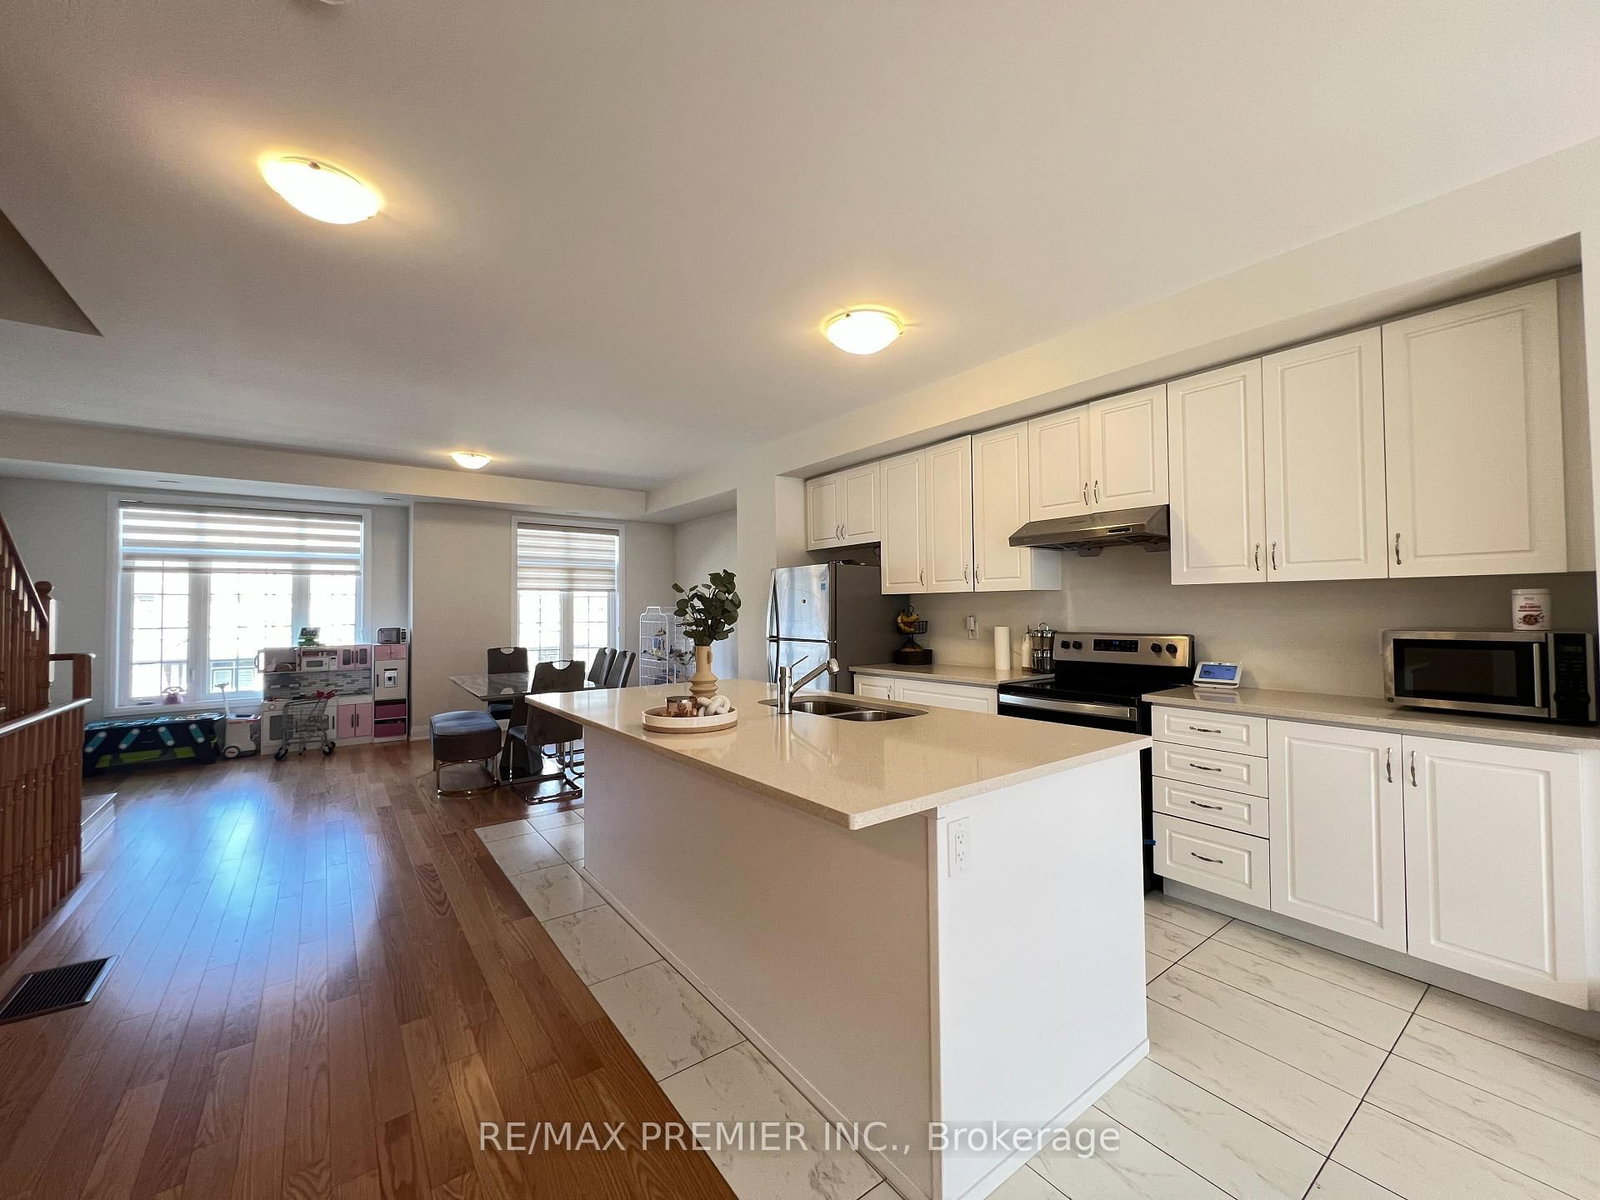
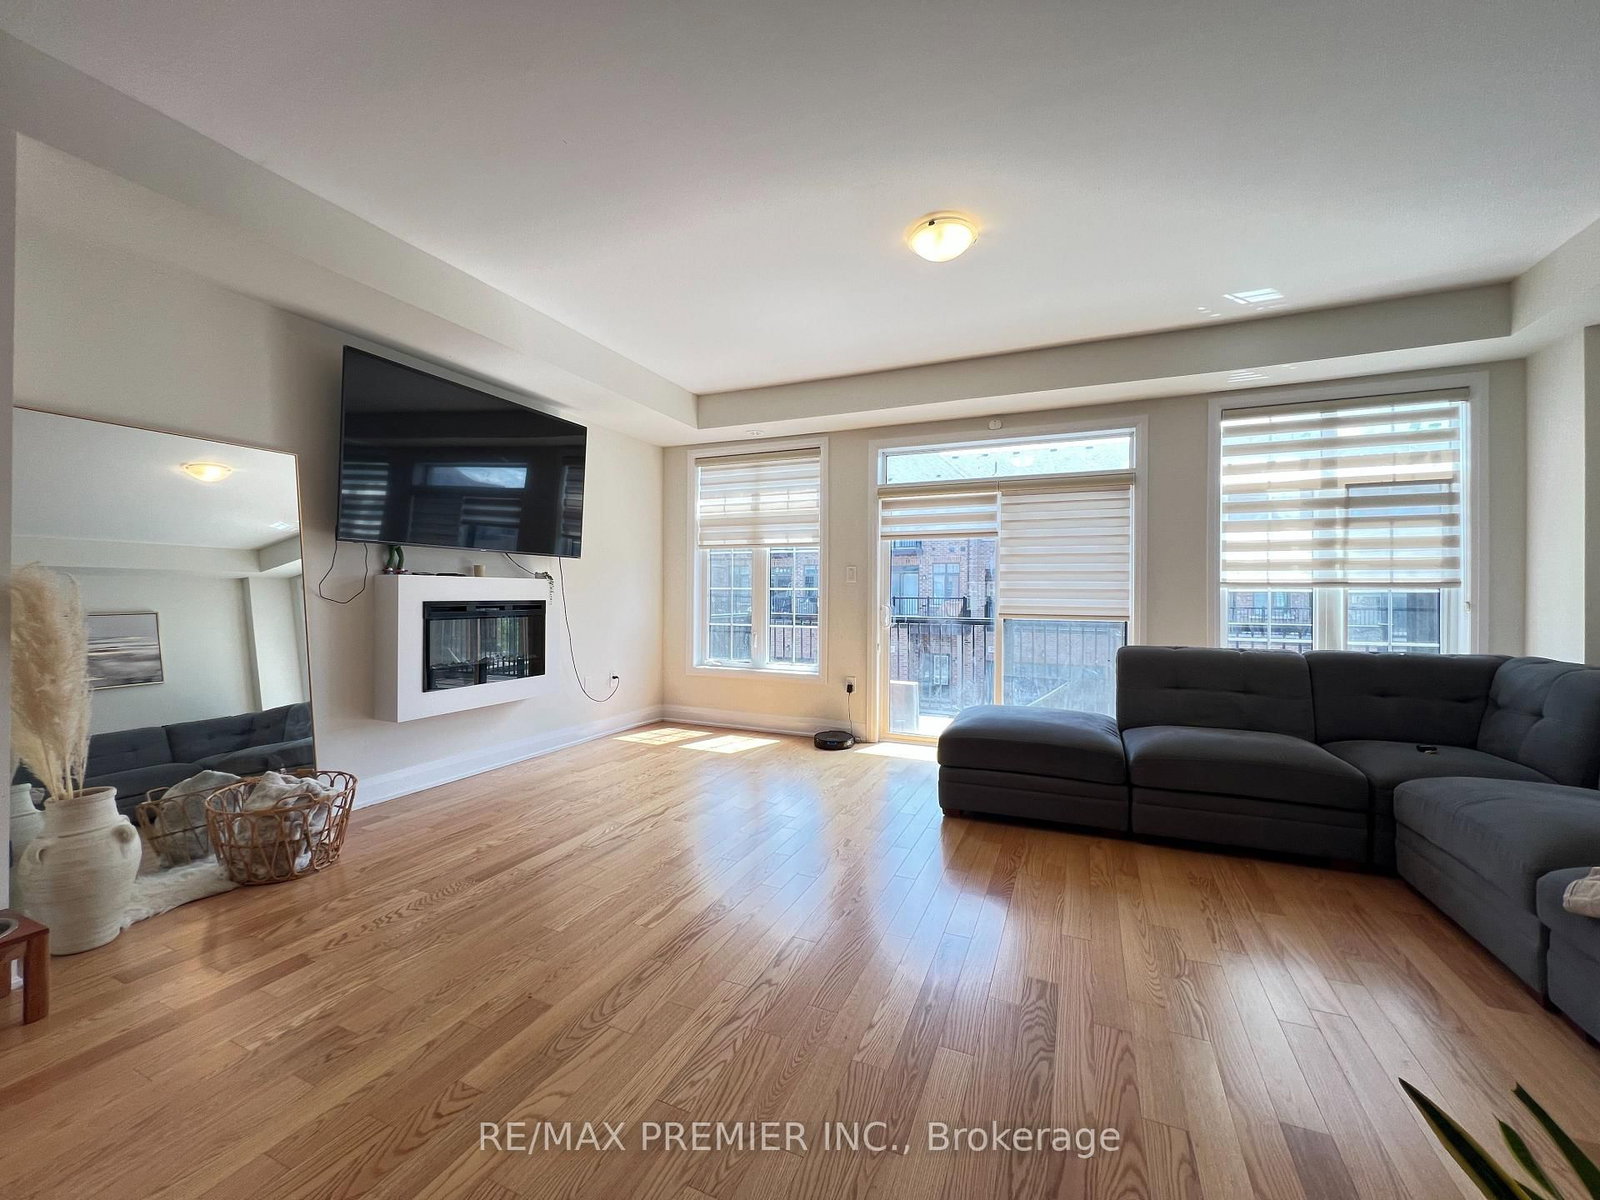
Situated in the highly desirable Caledon Trail community right on the border of Brampton and Caledon, this home offers unmatched connectivity. Commuting is a breeze with quick access to Highway 410 and the Mount Pleasant GO Station just minutes away. You will also enjoy immediate proximity to local shopping, parks, and urban amenities. Freehold Townhouse features 9 Feet Ceilings, Open concept, 3 +1 bedrooms, 3 washrooms, Aprox. 2000 SF of living space, and many upgrades; Quartz Countertops, Hardwood Floors, Oak Stairs, and tiles in the kitchen and bathrooms.
Listing activity for 28 Petch Ave, Caledon, Ontario
| Date Start | Date End | List Price | Price | Event | Listing ID |
|---|---|---|---|---|---|
| N/A | N/A | $889,000 | N/A | Ext | W13534930 |
hardwood floor · Picture Window · Access To Garage
Level: Ground
Ceramic Floor
Level: Ground
hardwood floor · Window · W/O To Balcony
Level: 2nd
hardwood floor · Window
Level: 2nd
Ceramic Floor · Centre Island · Breakfast Bar
Level: 2nd
Granite Counter · Stainless Steel Appl · Porcelain Floor
Level: 3rd
hardwood floor · Combined W/Family
Level: 2nd
Ceramic Floor · 2 Pc Bath
Level: 2nd
Broadloom · 4 Pc Bath · W/O To Balcony
Level: 3rd
Broadloom · Closet · Window
Level: 3rd
Broadloom · Closet · Window
Level: 3rd
Ceramic Floor · 4 Pc Bath
Level: 3rd
Public records about this location. Not part of the MLS® listing and not provided by the listing brokerage.
Credit Valley Conservation · Province of Ontario open data
Province of Ontario open data
Province of Ontario open data
Province of Ontario open data · Government of Canada open data
Ontario Energy Board · Innovation, Science and Economic Development Canada
None of this is an inspection of the property. Confirm anything that matters to you with the municipality, the conservation authority or the record’s publisher. Contains information licensed under the Open Government Licence – Canada. Contains information licensed under the Open Government Licence – Ontario. Contains information made available under Credit Valley Conservation Open Data Licence v1.0.
Monthly Payment
$4,076
Total monthly payment
$4,453
Break-even down payment
100%
Expand Neighbourhood demographics to load Statistics Canada census charts.
$889,000
$889,000
CAD
Estimate unavailable
The trademarks MLS®, Multiple Listing Service® and the associated logos are owned by CREA and identify the quality of services provided by real estate professionals who are members of CREA.