


Living (0.0 × 0.0)
Open Concept · hardwood floor · Electric Fireplace
Level: Ground

Rural Caledon, Caledon, Ontario L7C 4J7
//East Facing// **Rare To Find Newer Semi-Detached With High Ceilings , Extremely Well Maintained Modern Brick Elevation 3 Bedrooms & 3 Washrooms House In New Developing Caledon Sub-Division!! Open Concept Main Floor With 9 Feet High Ceiling Layout & Filled With Natural Light! Modern Style Kitchen With Tall Cabinets, Quartz Countertop & S/S Appliances!! **9 Feet High Ceiling In 2nd Floor As Well** Hardwood Floor Through Out The House!! Master Bedroom Comes With Walk-In Closet & 5 Pcs Ensuite!! 3 Good Size Bedrooms!! Laundry Is Conveniently Located In 2nd Floor Including Laundry Sink* No Sidewalk Lot Driveway! [Total 3 Car Parkings Including Garage] Walking Distance To School, Park!! ** Must View House! Shows 10/10*
Listing activity for 34 Lipscott Dr, Caledon, Ontario
| Date Start | Date End | List Price | Price | Event | Listing ID |
|---|---|---|---|---|---|
| N/A | N/A | $969,900 | N/A | For Sale | W13822748 |
Open Concept · hardwood floor · Electric Fireplace
Level: Ground
Family Size Kitchen · Quartz Counter · Stainless Steel Appl
Level: Ground
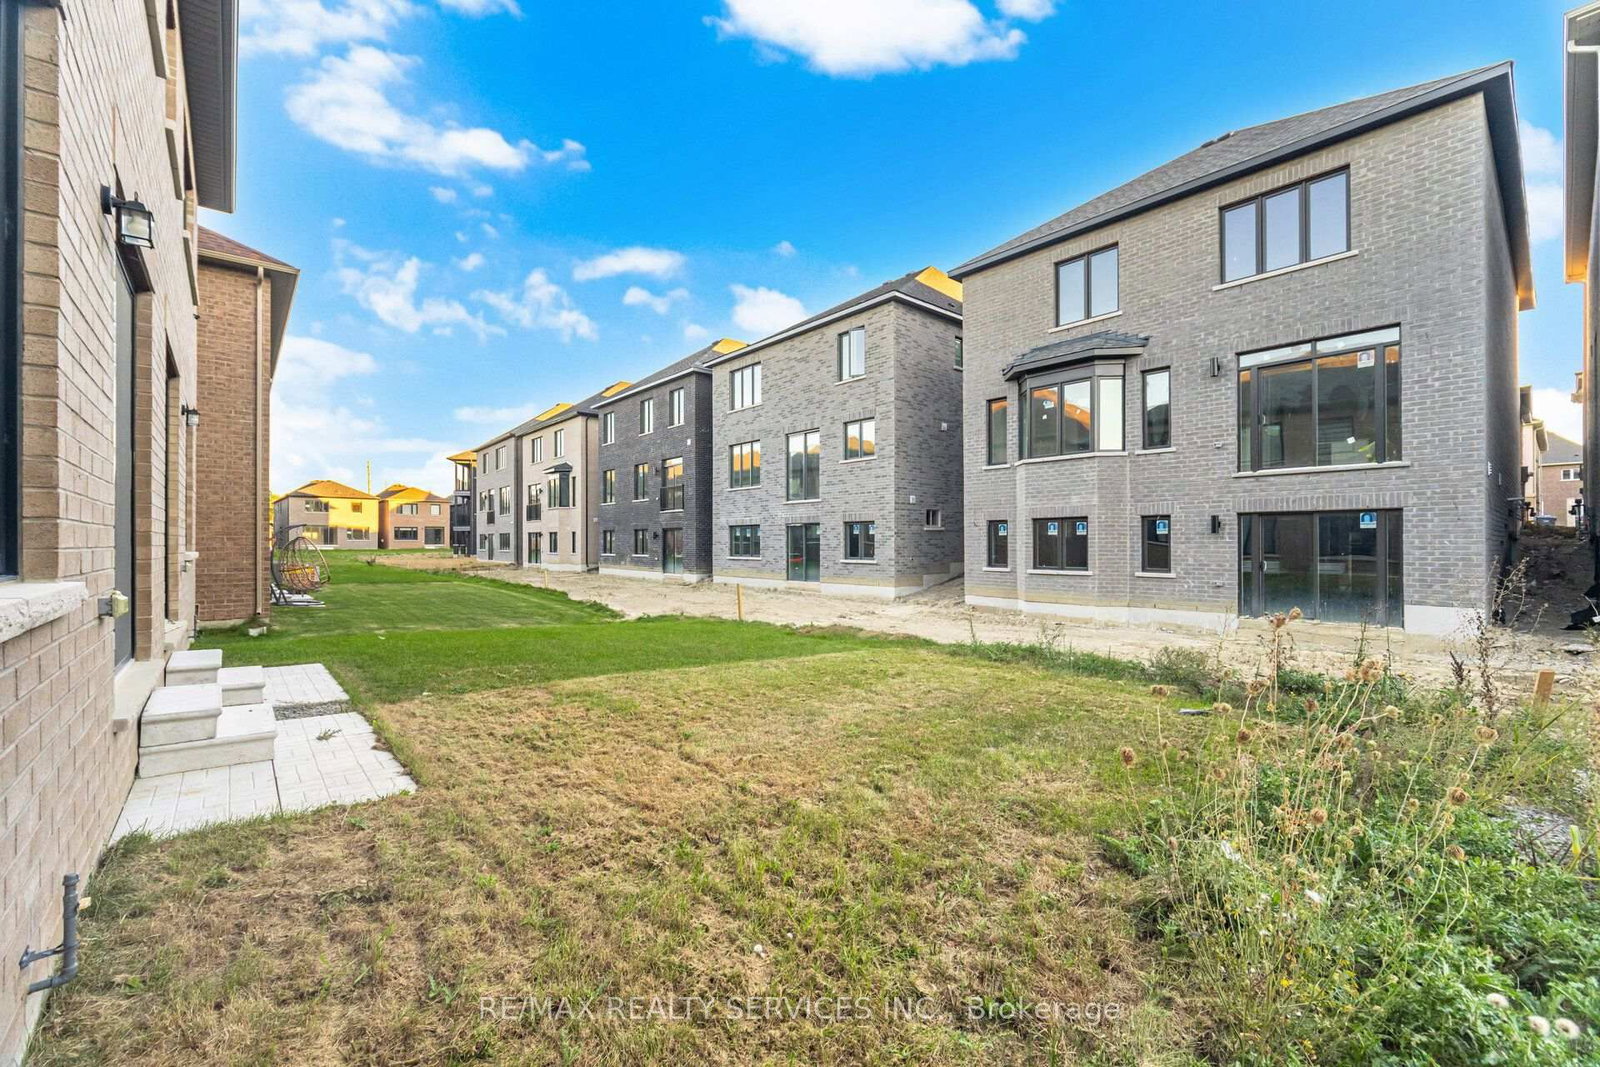
Ceramic Floor · O/Looks Backyard · Open Concept
Level: Ground
5 Pc Ensuite · W/I Closet · hardwood floor
Level: 2nd
hardwood floor · Window · Closet
Level: 2nd
hardwood floor · Window · Closet
Level: 2nd
Enclosed · Laundry Sink · Window
Level: 2nd
Public records about this location. Not part of the MLS® listing and not provided by the listing brokerage.
Credit Valley Conservation · Province of Ontario open data
Province of Ontario open data
Province of Ontario open data
Province of Ontario open data · Government of Canada open data
Ontario Energy Board · Innovation, Science and Economic Development Canada
None of this is an inspection of the property. Confirm anything that matters to you with the municipality, the conservation authority or the record’s publisher. Contains information licensed under the Open Government Licence – Canada. Contains information licensed under the Open Government Licence – Ontario. Contains information made available under Credit Valley Conservation Open Data Licence v1.0.
Monthly Payment
$4,446
Total monthly payment
$4,855
Break-even down payment
100%
Expand Neighbourhood demographics to load Statistics Canada census charts.
$969,900
$969,900
CAD
Estimate unavailable
The trademarks MLS®, Multiple Listing Service® and the associated logos are owned by CREA and identify the quality of services provided by real estate professionals who are members of CREA.