








Living (4.85 × 3.05)
hardwood floor · Open Concept · O/Looks Backyard
Level: Ground

Rural Caledon, Caledon, Ontario L7C 4B4
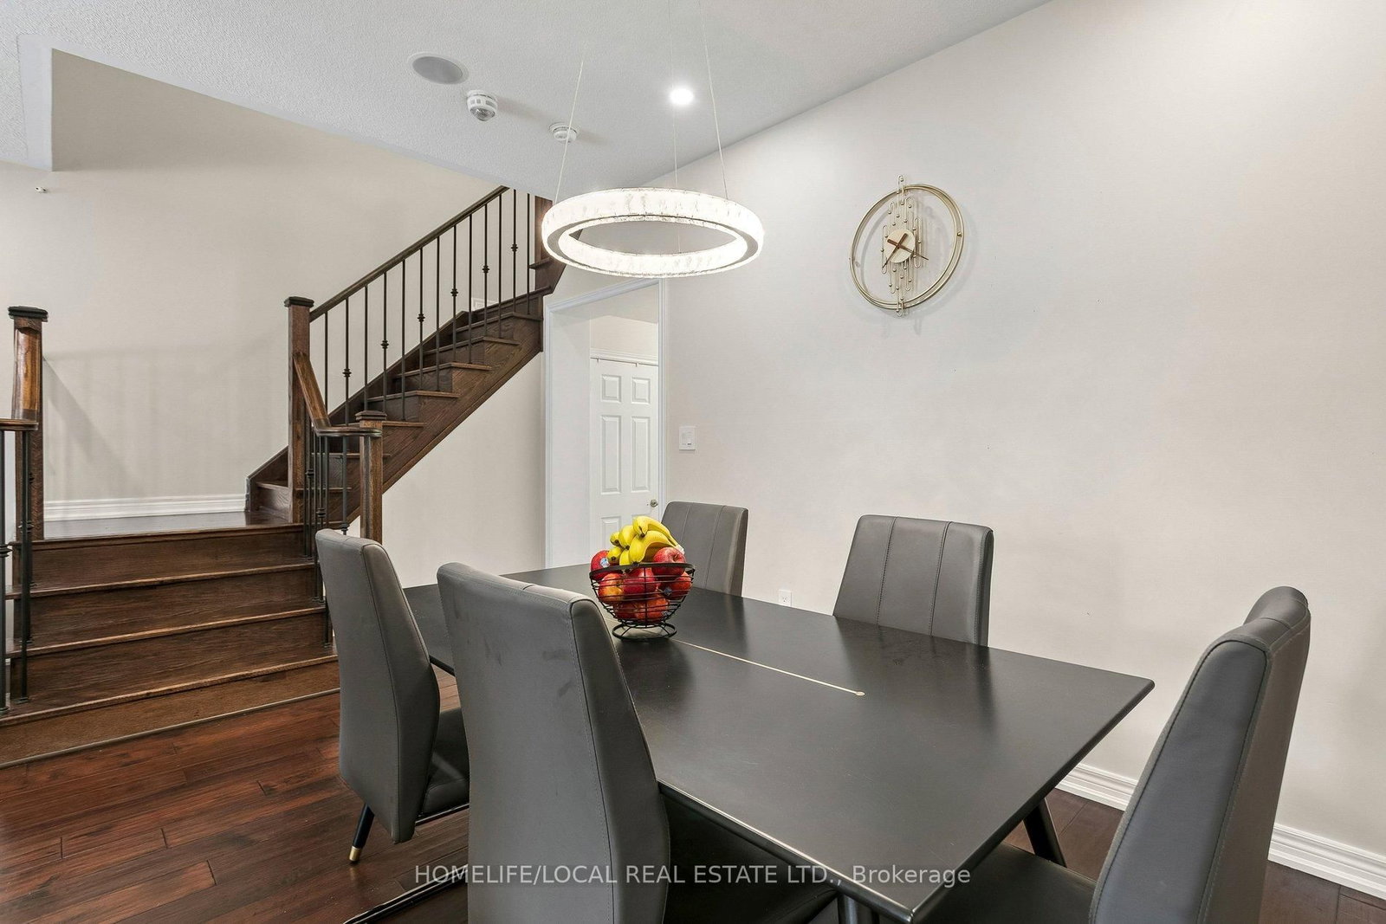
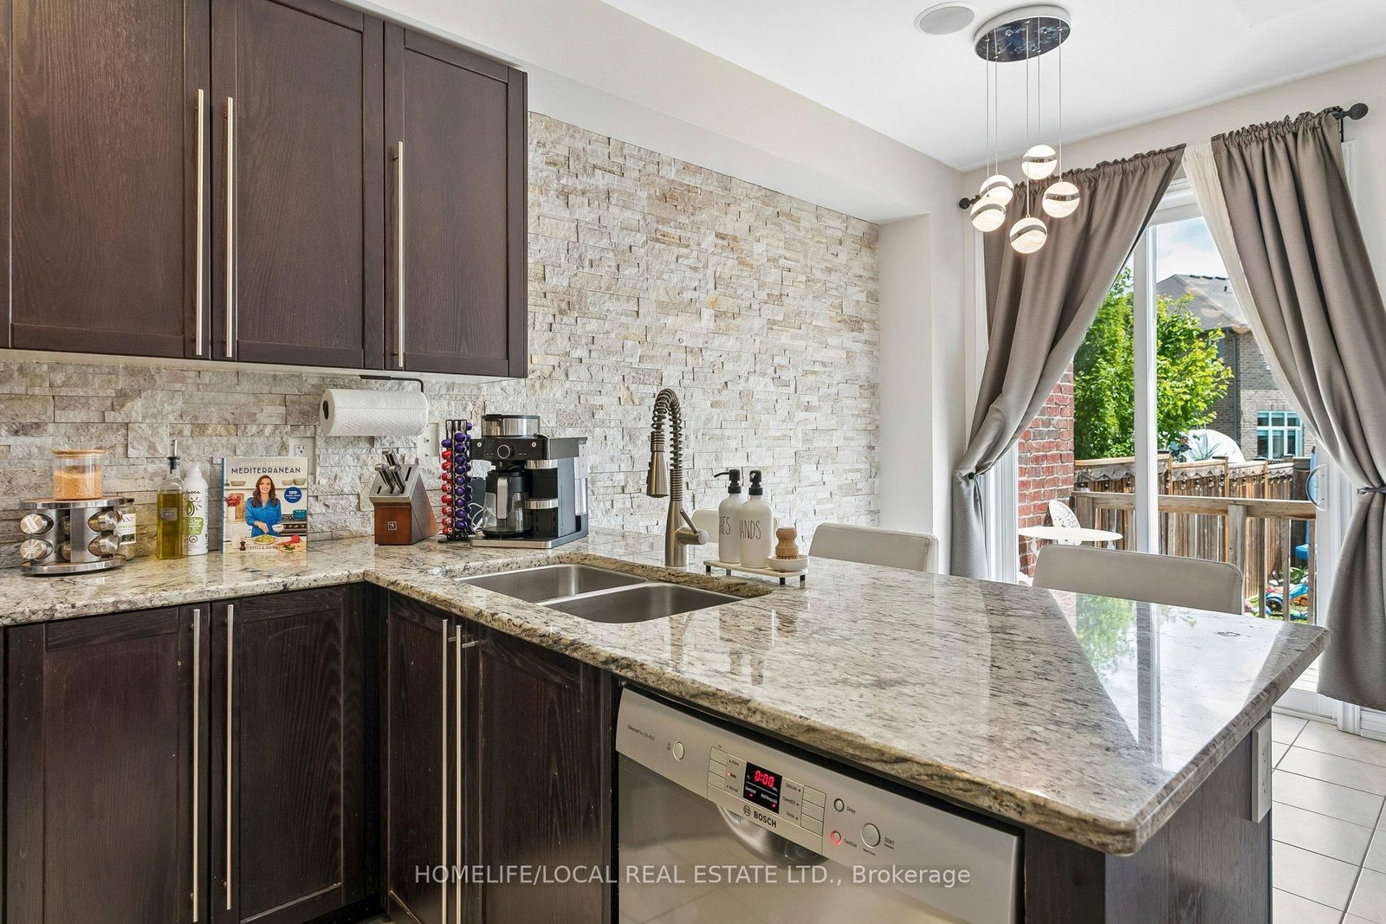
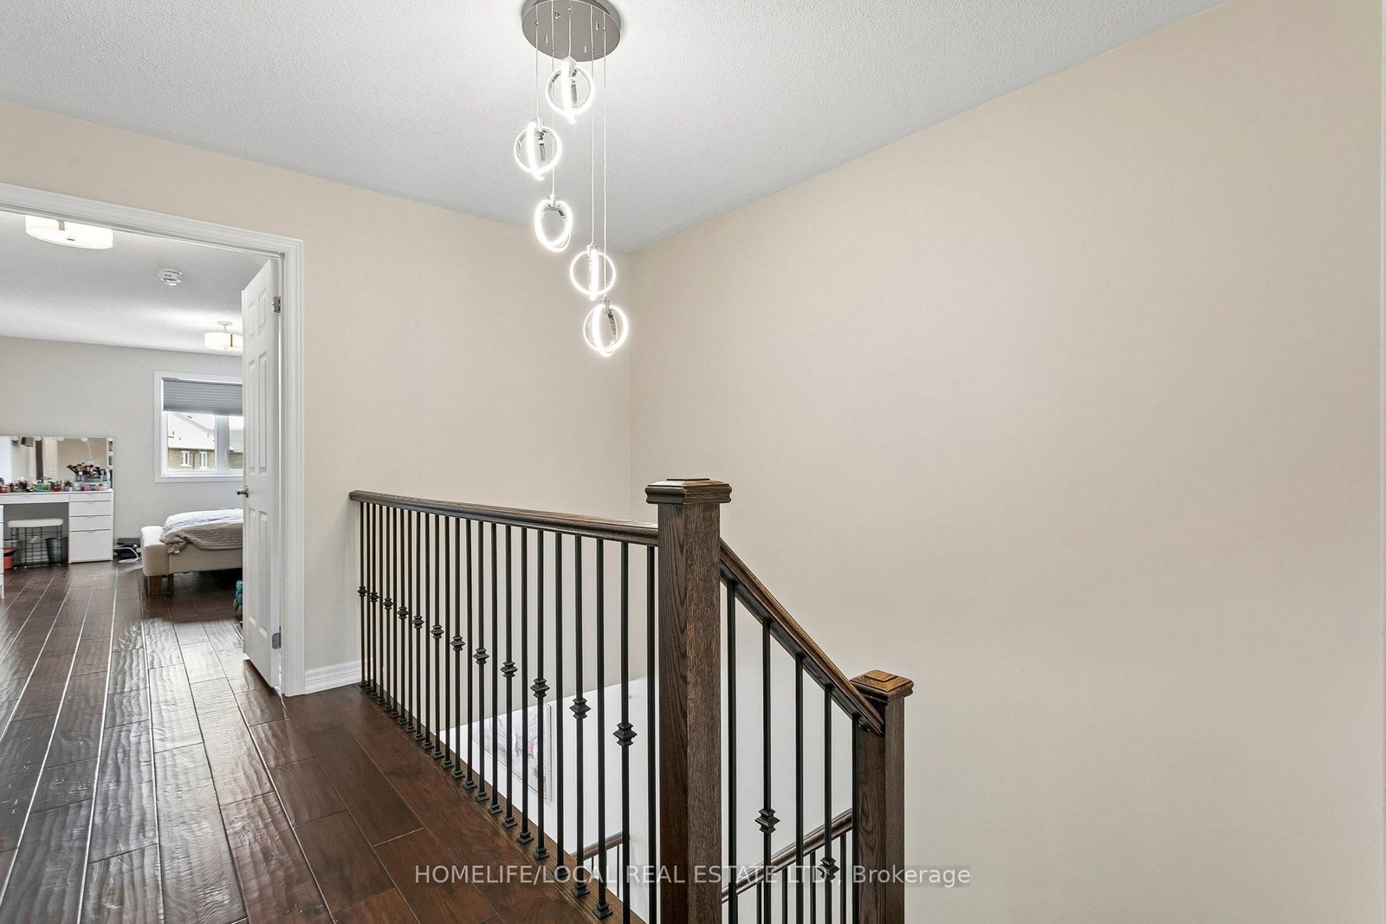
!! Beautiful Freehold Townhome !! Located in the highly sought after Southfields Village community, this stunning home offers a bright, open concept layout with 9Ft main floor ceilings, separate living, dining, and family room spaces-perfect for modern living. The upgraded kitchen features rich oak cabinetry, a sparkling stone backsplash, granite countertops, stainless steel appliances, a gas stove, built-in dishwasher, and OTR microwave. The home is EV charger ready, adding convenience and future proof value for electric vehicle owners. Enjoy modern 6" hand scraped engineered hardwood floors throughout, and a home wired for surround sound for an elevated entertainment experience. The partially finished basement offers additional living potential with Gas fire place. Step outside to a newly installed large patio stone area, enclosed fenced in yard creating a perfect backyard retreat for gatherings, outdoor dining, or relaxation.
Listing activity for 35 Maple Cider St, Caledon, Ontario
| Date Start | Date End | List Price | Price | Event | Listing ID |
|---|---|---|---|---|---|
| N/A | N/A | $815,000 | N/A | Pc | W13505660 |
hardwood floor · Open Concept · O/Looks Backyard
Level: Ground
hardwood floor · Open Concept · Separate Rm
Level: Ground
Granite Counter · Ceramic Floor · Stainless Steel Appl
Level: Ground
Ceramic Floor · Breakfast Area · O/Looks Backyard
Level: Ground
Double Closet · Ensuite Bath · hardwood floor
Level: 2nd
Large Closet · hardwood floor · Large Window
Level: 2nd
Large Closet · hardwood floor · Large Window
Level: 2nd
Public records about this location. Not part of the MLS® listing and not provided by the listing brokerage.
Toronto and Region Conservation Authority · Province of Ontario open data
Province of Ontario open data
Province of Ontario open data
Province of Ontario open data · Government of Canada open data
Ontario Energy Board · Innovation, Science and Economic Development Canada
None of this is an inspection of the property. Confirm anything that matters to you with the municipality, the conservation authority or the record’s publisher. Contains information licensed under the Open Government Licence – Canada. Contains information licensed under the Open Government Licence – Ontario. Contains information made available under the Toronto and Region Conservation Authority Open Data Licence v1.0.
Monthly Payment
$3,736
Total monthly payment
$4,123
Break-even down payment
100%
Expand Neighbourhood demographics to load Statistics Canada census charts.
$815,000
$815,000
CAD
Estimate unavailable
The trademarks MLS®, Multiple Listing Service® and the associated logos are owned by CREA and identify the quality of services provided by real estate professionals who are members of CREA.