


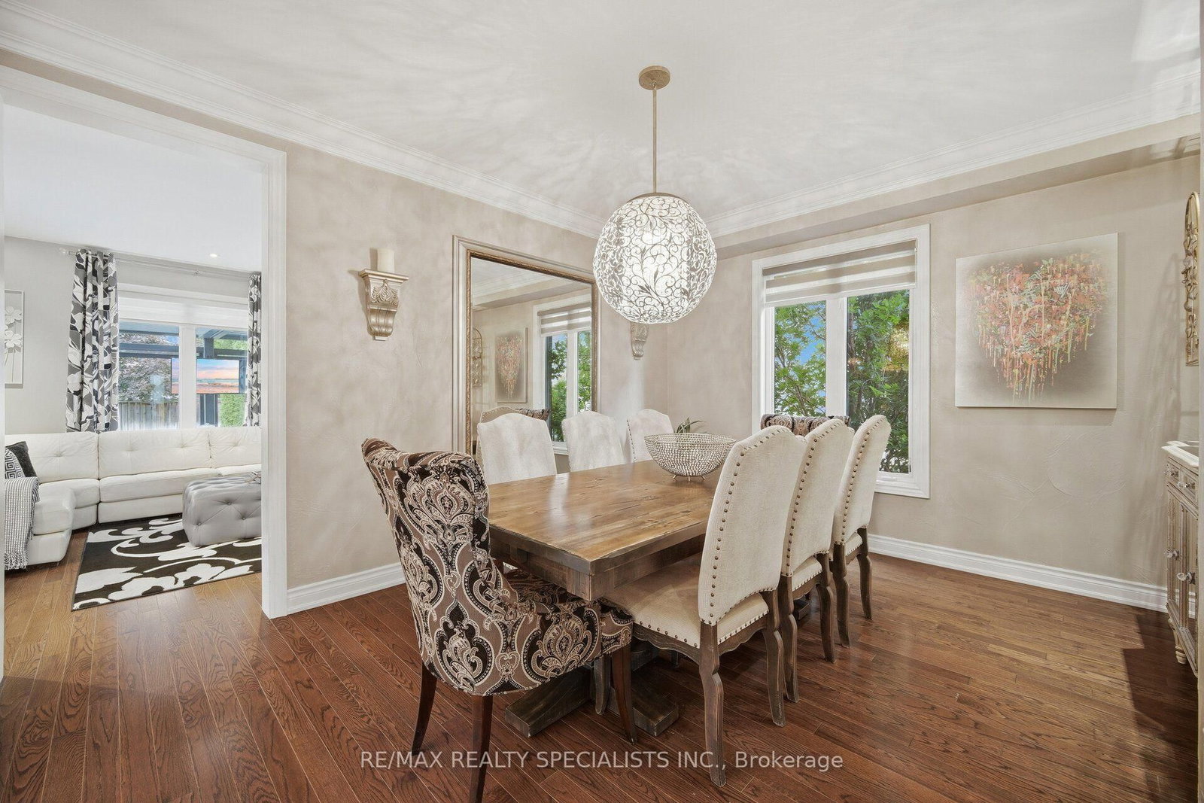


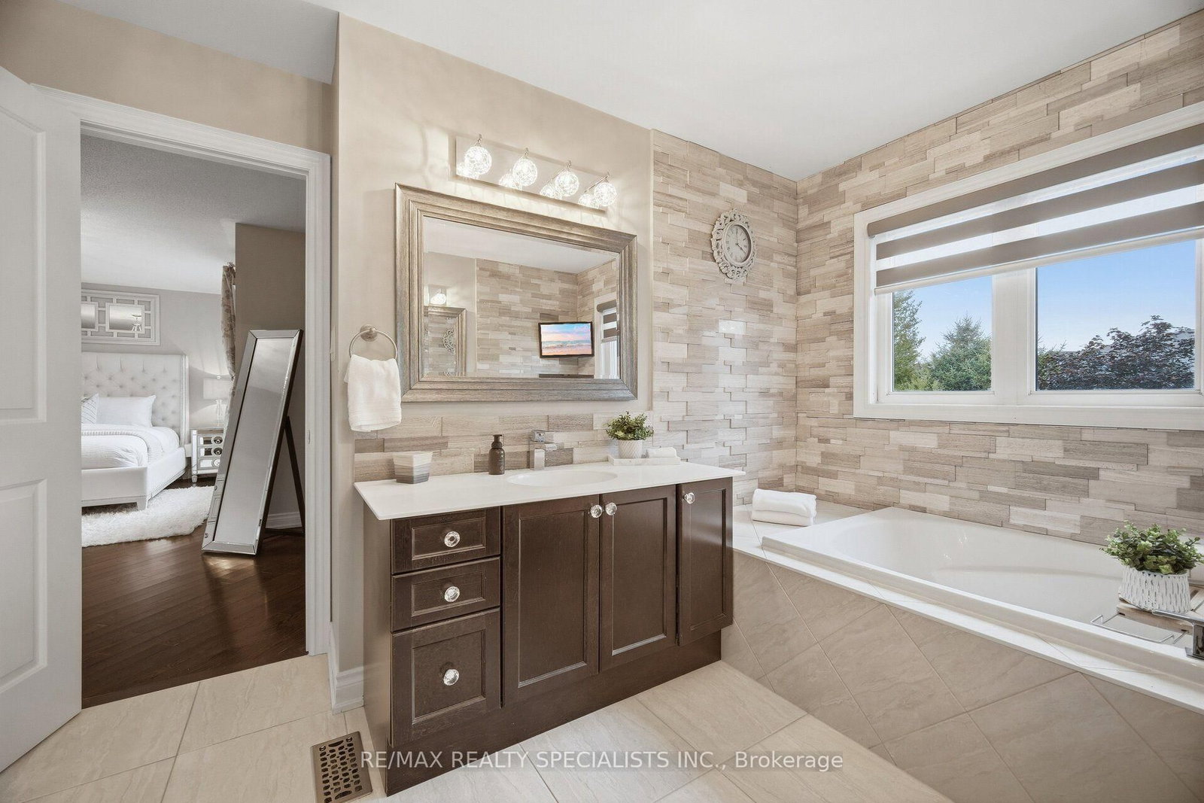


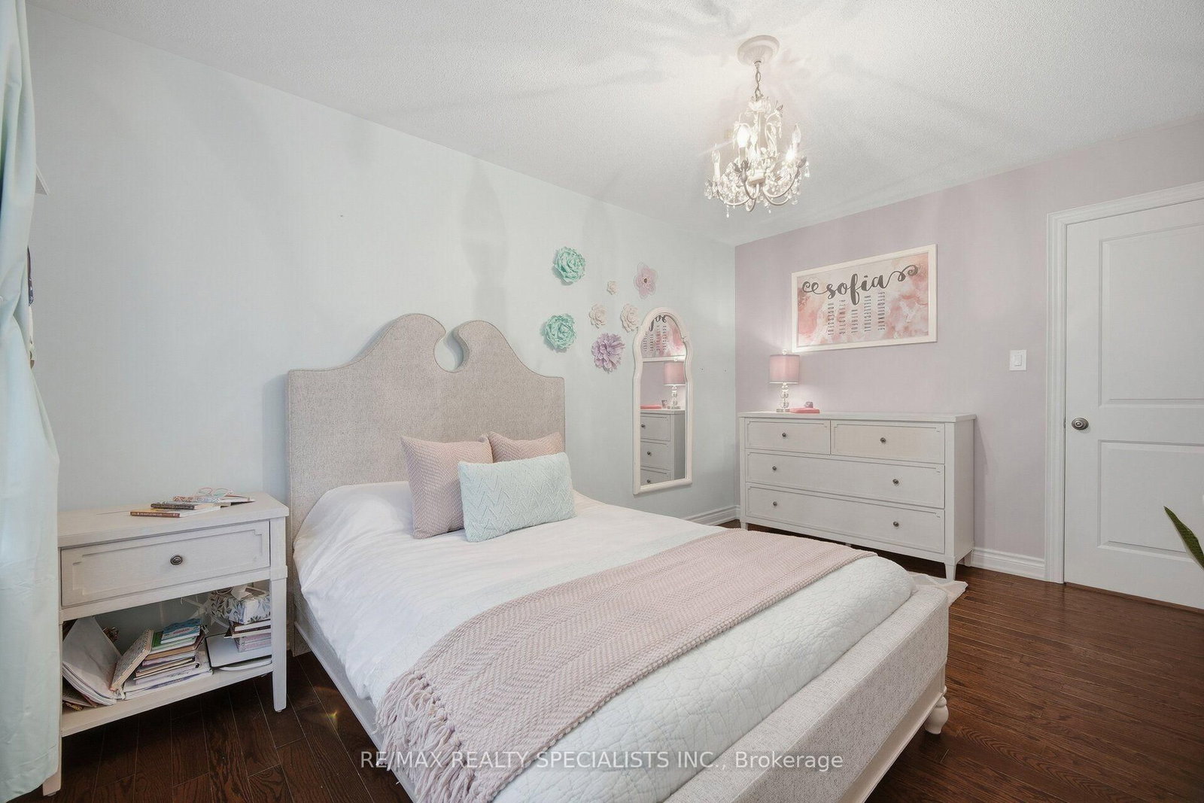


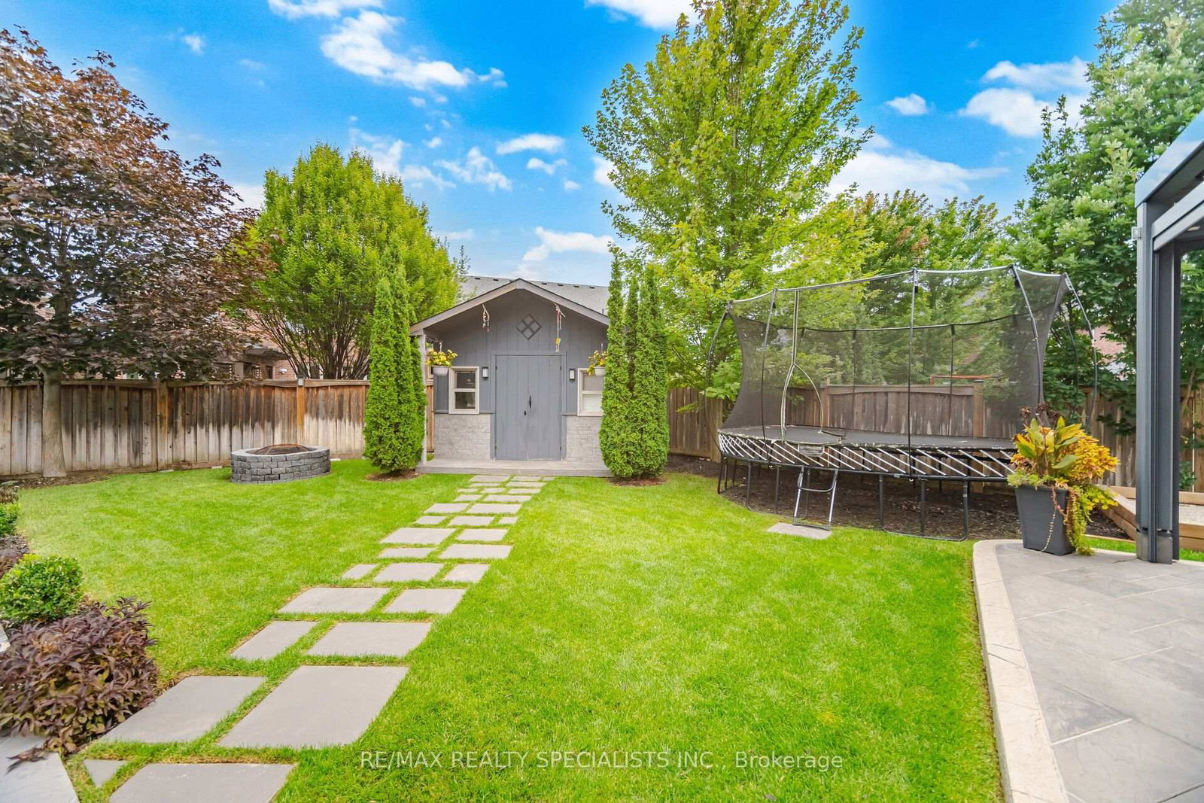


Family (4.08 × 5.58)
hardwood floor · O/Looks Backyard · Fireplace
Level: Main

Caledon East, Caledon, Ontario L7C 3R7
Welcome to one of Caledon East's most impressive family homes, offering nearly 4,000 sq. ft. of finished living space, including the professionally finished lower level, on an oversized premium lot.Hundreds of thousands have been invested in thoughtfully selected upgrades, improvements & amenities, creating a one-of-a-kind property. Beautifully maintained and finished throughout, this 4-bedroom, 4-bathroom residence features elegant finishes throughout, spacious principal rooms & a thoughtfully designed layout that balances comfortable family living with exceptional entertaining space.The backyard is a true private resort. Enjoy the sparkling pool, prepare meals in the outdoor kitchen, gather beneath the oversized custom automatic gazebo, or enjoy your own private bocce court. Whether hosting large celebrations or enjoying a quiet evening at home. The lower level provides a substantial extension of the home's living space, complete with a beautiful second living room spacious recreation area and convenient 3-piece bathroom, ideal for movie nights, game days, entertaining guests or simply relaxing with family.Meticulously maintained and thoughtfully upgraded, this turnkey home combines size, style, functionality and resort-style outdoor living in one remarkable package. A rare opportunity in one of Caledon East's most sought-after neighbourhoods, where every day can feel like a vacation and every room feels like home
Listing activity for 6 Mccandless Crt, Caledon, Ontario
| Date Start | Date End | List Price | Price | Event | Listing ID |
|---|---|---|---|---|---|
| N/A | N/A | $1,425,000 | N/A | For Sale | W14101702 |
hardwood floor · O/Looks Backyard · Fireplace
Level: Main
Picture Window · hardwood floor · Open Concept
Level: Main
Stainless Steel Appl · hardwood floor · Custom Backsplash
Level: Main
Open Concept · hardwood floor · W/O To Yard
Level: Main
hardwood floor · 5 Pc Ensuite · W/I Closet
Level: 2nd
Closet · hardwood floor
Level: 2nd
hardwood floor · Closet · Large Window
Level: 2nd
hardwood floor · Closet
Level: 2nd
Laundry Sink · Ceramic Floor
Level: 2nd
Open Concept · hardwood floor · Sauna
Level: Bsmt
Open Concept
Level: Bsmt
Level not provided
Public records about this location. Not part of the MLS® listing and not provided by the listing brokerage.
Toronto and Region Conservation Authority · Province of Ontario open data
Province of Ontario open data
Province of Ontario open data
Province of Ontario open data · Government of Canada open data
Ontario Energy Board · Innovation, Science and Economic Development Canada
None of this is an inspection of the property. Confirm anything that matters to you with the municipality, the conservation authority or the record’s publisher. Contains information licensed under the Open Government Licence – Canada. Contains information licensed under the Open Government Licence – Ontario. Contains information made available under the Toronto and Region Conservation Authority Open Data Licence v1.0.
Monthly Payment
$6,533
Total monthly payment
$7,122
Break-even down payment
100%
Expand Neighbourhood demographics to load Statistics Canada census charts.
$1,425,000
$1,425,000
CAD
Estimate unavailable
The trademarks MLS®, Multiple Listing Service® and the associated logos are owned by CREA and identify the quality of services provided by real estate professionals who are members of CREA.