




Primary (3.59 × 5.89)
4 Pc Ensuite · hardwood floor · W/I Closet
Level: Main

Palgrave, Caledon, Ontario L7E 0B3
Welcome to this beautifully maintained bungalow offering an abundance of space, comfort, and versatility. The main level features 3 bedrooms plus a separate Den/Office, providing the perfect space for a home office, study, or private workspace. The basement offers 2 Additional Bedrooms, making this home ideal for a growing family or multi-generational living. Featuring 4 washrooms, hardwood flooring throughout, and a spacious heated 3-car garage, this home combines functionality with comfort. The expansive approximately 154 x 426 ft lot offers an impressive 1.5 acres of beautifully landscaped grounds, excellent curb appeal, and plenty of room to enjoy the outdoors with exceptional privacy. The open-concept basement provides a large recreation area, perfect for entertaining guests, family gatherings, or creating a comfortable secondary living space. An additional sprinkler irrigation system makes lawn maintenance convenient and helps keep the beautifully landscaped property looking its best. With generous living space, extensive parking, a heated 3-car garage, and a spectacular 1.5-acre lot, this property offers a rare combination of space, privacy, and versatility.
Listing activity for 7 Golfdale Crt, Caledon, Ontario
| Date Start | Date End | List Price | Price | Event | Listing ID |
|---|---|---|---|---|---|
| N/A | N/A | $1,799,000 | N/A | For Sale | W13843274 |
4 Pc Ensuite · hardwood floor · W/I Closet
Level: Main
hardwood floor · Closet · Window
Level: Main
hardwood floor · Window · Closet
Level: Main
hardwood floor · O/Looks Frontyard · Window
Level: Main
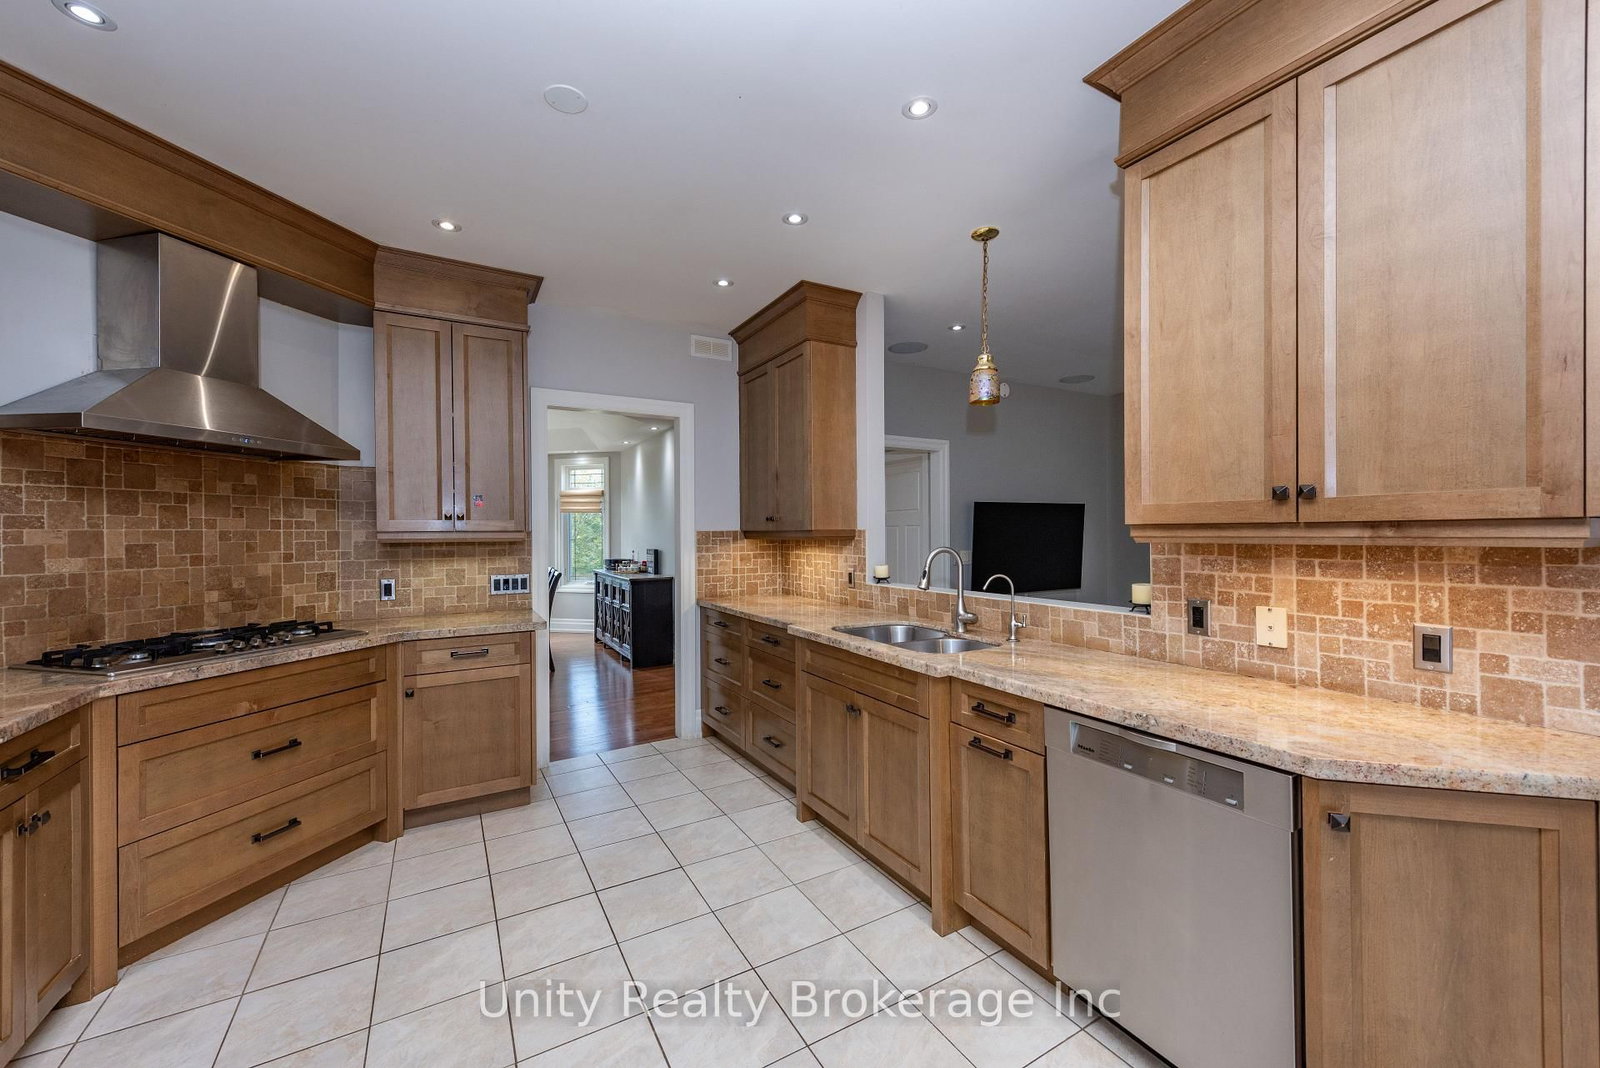
Ceramic Floor · Backsplash · B/I Stove
Level: Main
hardwood floor · Fireplace · Window
Level: Main
Window · hardwood floor · Coffered Ceiling
Level: Main
Ceramic Floor · Stainless Steel Sink · Window
Level: Main
hardwood floor · Window · Closet
Level: Lower
hardwood floor · Window · Closet
Level: Lower
Pot Lights · Vinyl Floor
Level: Lower
Public records about this location. Not part of the MLS® listing and not provided by the listing brokerage.
Toronto and Region Conservation Authority · Province of Ontario open data
Province of Ontario open data
Province of Ontario open data · Government of Canada open data
Ontario Energy Board · Innovation, Science and Economic Development Canada
None of this is an inspection of the property. Confirm anything that matters to you with the municipality, the conservation authority or the record’s publisher. Contains information licensed under the Open Government Licence – Canada. Contains information licensed under the Open Government Licence – Ontario. Contains information made available under the Toronto and Region Conservation Authority Open Data Licence v1.0.
Monthly Payment
$8,247
Total monthly payment
$9,013
Break-even down payment
100%
Expand Neighbourhood demographics to load Statistics Canada census charts.
$1,799,000
$1,799,000
CAD
Estimate unavailable
The trademarks MLS®, Multiple Listing Service® and the associated logos are owned by CREA and identify the quality of services provided by real estate professionals who are members of CREA.