212 Queen St

Cambridge, Ontario N3C 2B4

For Sale · MLS® X13711396 · TRREB MLS®
4
Beds
2
Baths
3000-3500
Sqft
2
Parking
Detached
Type

Description

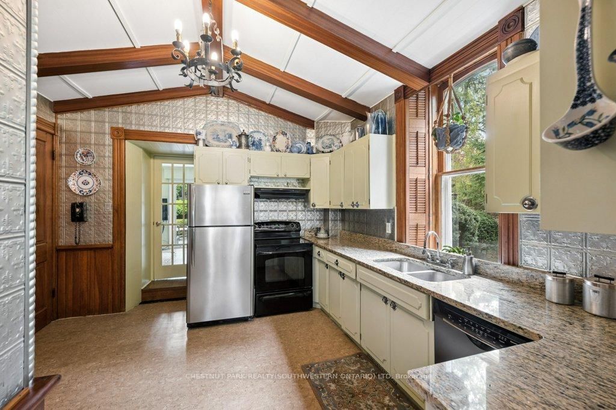
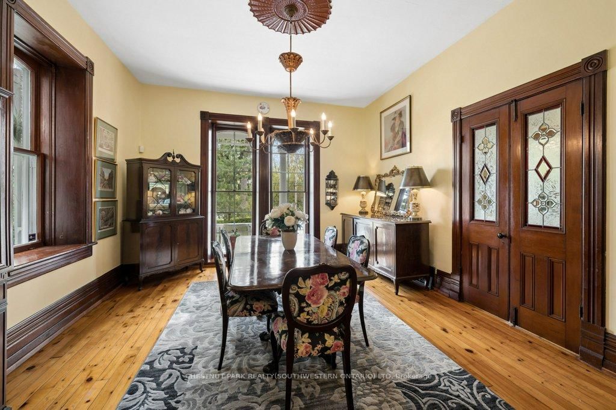
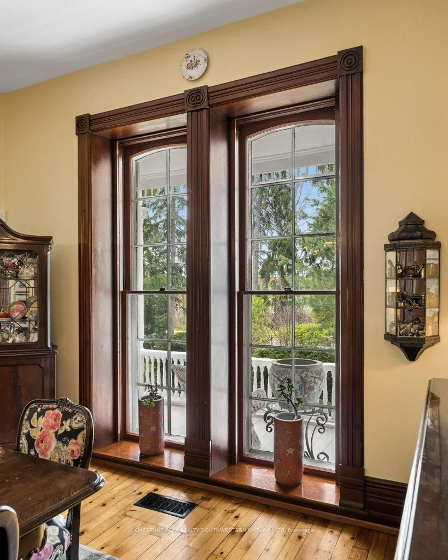
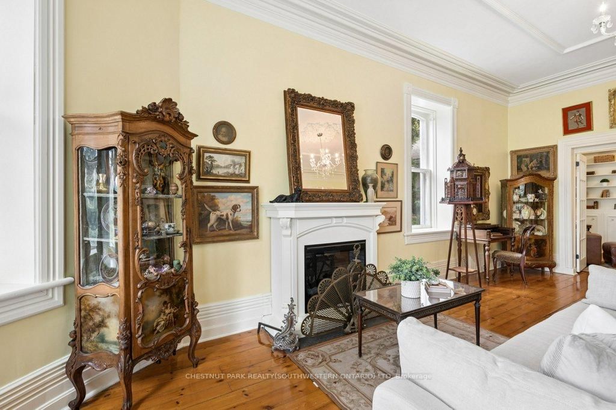
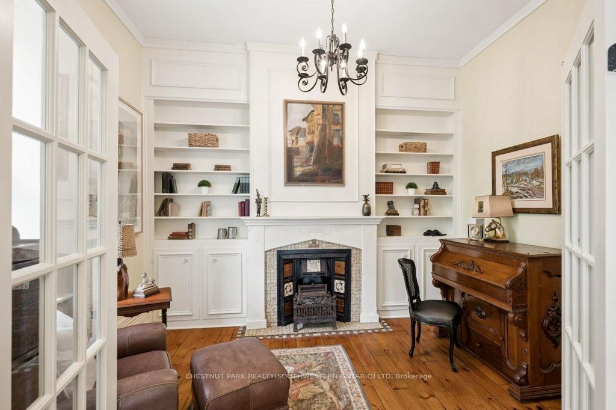
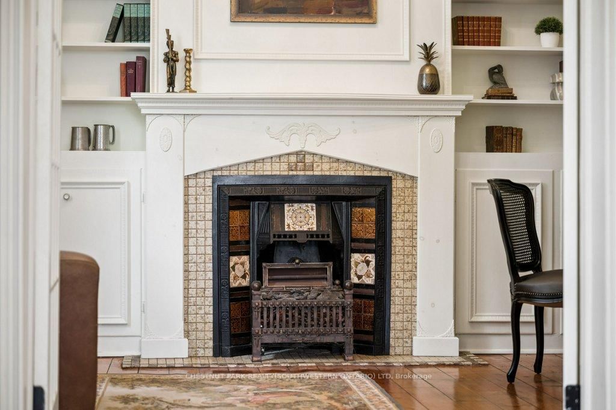
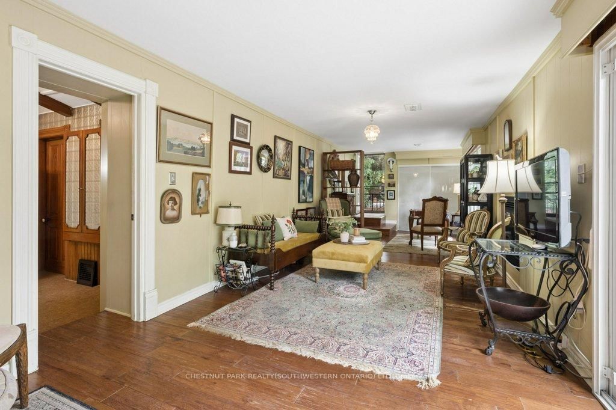
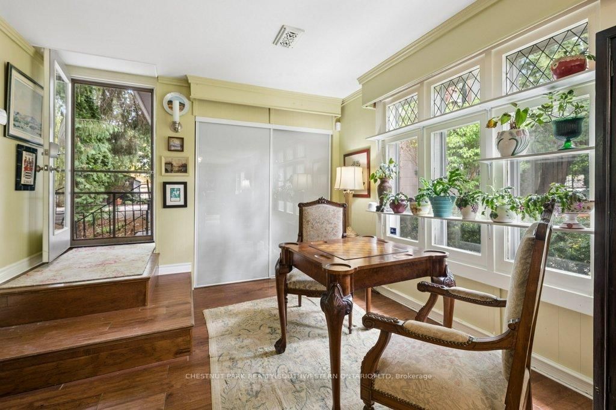
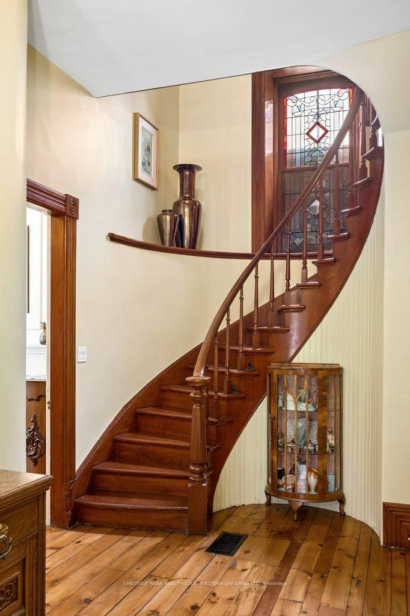
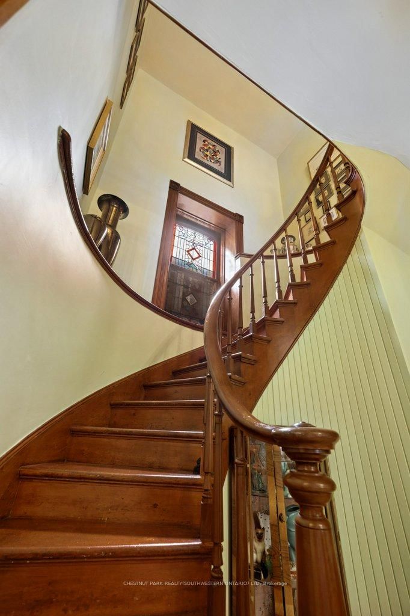
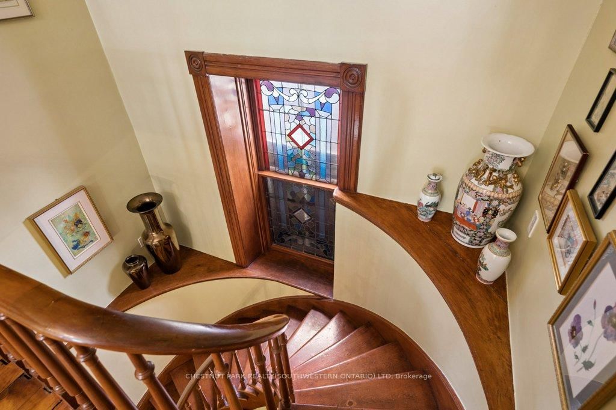
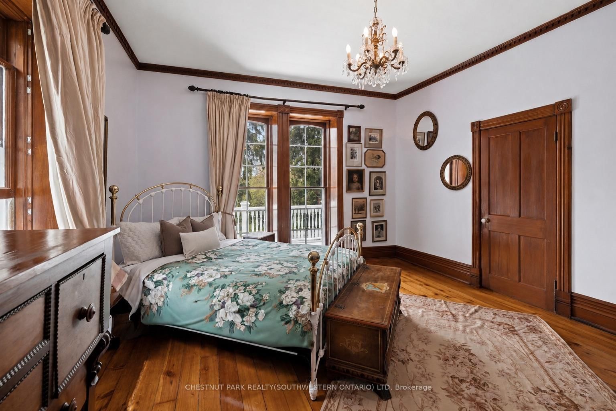
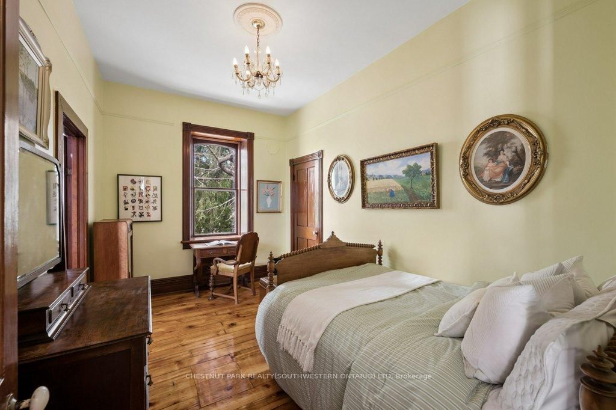
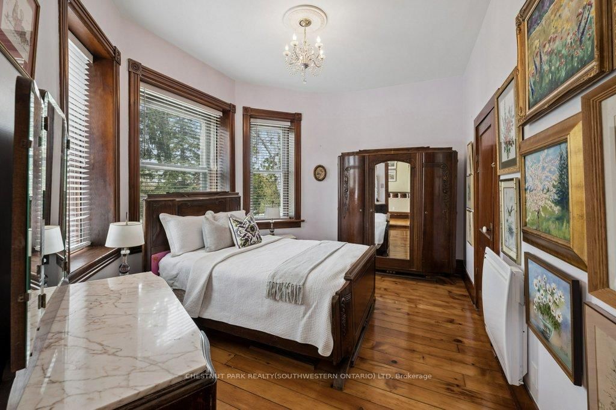
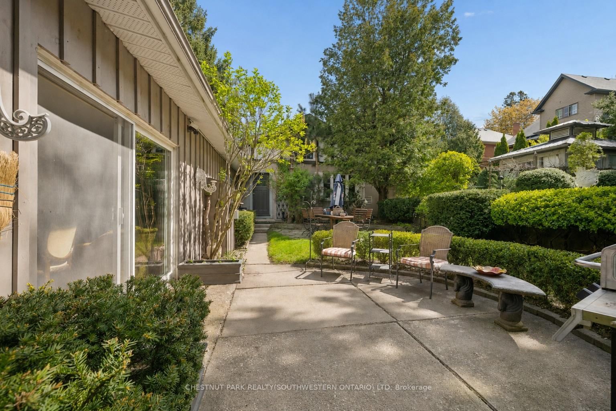
Step into a timeless story in the heart of Hespeler Village, where history, elegance, & quiet beauty come together in this circa 1865 heritageresidence. Set on an extraordinary 139x175 ft treed lot with graceful limestone elements woven into the landscape, this is a home designed tobe lived in, loved, & shared. Behind its distinguished Quebec stone facade, a classic centre hall plan unfolds with warmth & grandeur.Sunlight dances across stunning pine floors & filters through numerous leaded glass accents. Soaring 11 foot ceilings, 12 inch baseboards,solid wood doors, rich gumwood trim, intricate cornice mouldings, & delicate ceiling finials offer exceptional craftsmanship. Two fireplacesanchor the gracious principal rooms, creating inviting spaces for intimate family moments and elegant entertaining. At the heart of the home, thedining room is unforgettable, with floor to ceiling windows framing the gardens beyond and setting the stage for holiday gatherings and relaxedSunday dinners alike. Beautifully proportioned rooms flow effortlessly throughout the home, balancing refined living with everyday comfort.Offering over 3,000 square feet of living space, the residence features four bedrooms, a dedicated home office, and a welcoming family room.Outdoors, established gardens with trickle water system & maintenance free evergreens create enchanting spaces for children to play, guests to gather, & evenings to linger. A privately positioned 18x36 ft (approx) pool & cabana provide a serene retreat for lively summer entertaining & quiet afternoons poolside. A circular driveway offers a graceful arrival, while a separate private drive leads to the garage. Perfectly positioned across from the Speed River, w/canoe access steps away & convenient access to Highway 401 via three routes, this cherished home blends tranquility w/convenience. Recognized for its architectural & cultural significance, 212 Queen Street E is more than a residence. It is a legacy.

01 / Property recordListing details

Key Facts

MLS® #
X13711396
Board
TRREB MLS®
Days on market
Tax
$7,872
Size
3000-3500 sqft
Lot
134.62 × 175.5 Feet
Parking
2 Detached, 7 Parking

Listing History

Listing activity for 212 Queen St, Cambridge, Ontario

Date StartDate EndList PricePriceEventListing ID
N/AN/A$1,499,000N/APcX13711396

Property Details

Property

Property Type
Detached
Style
2-Storey
Municipality
Cambridge

Inside

Bedrooms
4
Bathrooms
2
Bathroom Detail
1, 3pc, Main
Bathroom Detail
1, 5pc, 2nd
Basement Type
Full
Kitchens
1

Utilities

Water
Municipal
Cooling
Central Air
Heating Type
Forced Air

Building

Size
3000-3500 sqft
Construction
Stone

Parking

Garage Type
Detached
Garage
2
Add. Parking
5
Total Parking
7

Land

Sewer
Sewers
Lot Size
134.62 × 175.5 Feet
Lot Size Code
Feet

Additional

Foundation
Stone
Roof
Asphalt Shingle
Fireplace
Y
Pool
Inground
Den
Y
Family room
Y
Extras
Dishwasher, Dryer, Garage Door Opener, Pool Equipment, Range Hood, Refrigerator, Stove, Washer

Rooms (16)

Living (4.47 × 7.34)

Level: Main

Kitchen (3.78 × 3.99)

Level: Main

Dining (4.39 × 5.13)

Level: Main

Family (11.25 × 3.53)

Level: Main

Den (3.91 × 3.17)

Level: Main

Bathroom (0.9 × 1.98)

Level: Main

Bathroom (3.25 × 3.84)

Level: 2nd

Primary (5.05 × 4.37)

Level: 2nd

Br (3.33 × 4.48)

Level: 2nd

Br (2.83 × 4.48)

Level: 2nd

Br (3.42 × 3.93)

Level: 2nd

Other (4.22 × 6.48)

Level: 3rd

Rec (4.59 × 4.22)

Level: Lower

Other (7.73 × 4.46)

Level: Lower

Other (6.06 × 4.27)

Level: Lower

Room 16

Level not provided

Location

Land and environment

Public records about this location. Not part of the MLS® listing and not provided by the listing brokerage.

15 records read 10 on record nearby 5 checked, none on recordRead 2026-10-28

Water and conservation

  • A mapped wetland is within 120 mDevelopment close to a wetland can need extra review.
  • No water-supply well recorded within 250 m1 test or monitoring hole also recorded.
  • Groundwater recorded about 3.4 m below ground nearbyThe middle water level in the well records within 500 m (11 records). It changes with the season and from spot to spot.
  • Bedrock about 4.3 m down nearbyThe middle depth to bedrock in the well records within 500 m.

Province of Ontario open data

Planning and building activity

  • Outside the Greenbelt, Oak Ridges Moraine and Niagara Escarpment plan areas
  • Nearest airport: 5.4 km

Province of Ontario open data

Around the home

  • Nearest rail line: 460 m
  • A trail on the Ontario trail network within 1 km

Province of Ontario open data

Environmental records

  • 1 licensed pit or quarry within 2 kmThe nearest is 2.0 km away, as mapped.
  • No recorded oil, gas or salt well within 250 m
  • No facility within 1 km reports pollutant releases to Environment CanadaThe nearest is Anchor Danly Co. — Cambridge, 2.7 km away. Only facilities above the inventory’s reporting thresholds are listed.
  • No federal contaminated site within 1 kmThe federal inventory covers federal land only; it says nothing about provincial or private sites.

Province of Ontario open data · Government of Canada open data

Power and internet

  • Electricity is distributed here by GrandBridge Energy Inc.
  • Wired internet 50/10 Mbps or faster is listed at a household 30 m awayFixed wireless 50/10 Mbps or faster. LTE mobile coverage listed. ISED’s National Broadband Data at the nearest household point (30 m from the listing); 50/10 Mbps is its top category and includes faster plans. Confirm with a provider for this address.
  • Across the surrounding area: fibre to the home, cable, DSL internet listedFibre to the home: Bell, Rogers. Cable: Rogers. DSL: Bell. Fixed wireless: Bell, EH!Tel, Netflash Internet Solutions, Rogers, Vianet, Waterloo Wireless, Xplore. Mobile: Bell, Freedom Mobile, Rogers, Telus. Satellite: Xplore. ISED’s list for the surrounding ~25 km² area; check with a provider for this address.

Ontario Energy Board · Innovation, Science and Economic Development Canada

None of this is an inspection of the property. Confirm anything that matters to you with the municipality, the conservation authority or the record’s publisher. Contains information licensed under the Open Government Licence – Canada. Contains information licensed under the Open Government Licence – Ontario.

02 / Plan your numbersTools

Mortgage Tools

Mortgage calculator

20%

Monthly Payment

$6,872

  • Down payment$299,800
  • Mortgage amount$1,199,200
  • Total interest$862,400
  • Total cost$2,361,400

Cash flow analysis

$6,872

Total monthly payment

$7,528

Break-even down payment

100%

Cash flow-$7,528
03 / Community profileNeighbourhood demographics

Expand Neighbourhood demographics to load Statistics Canada census charts.

$1,499,000

$1,499,000

CAD

Estimate unavailable

Inquire about this listing

Connect directly with IAN CLANCY.

Or call IAN CLANCY

Similar active listings

The trademarks MLS®, Multiple Listing Service® and the associated logos are owned by CREA and identify the quality of services provided by real estate professionals who are members of CREA.