




Kitchen (4.0 × 5.34)
Backsplash · Ceramic Floor · Open Concept
Level: Main

Cambridge, Ontario N1R 6Z5
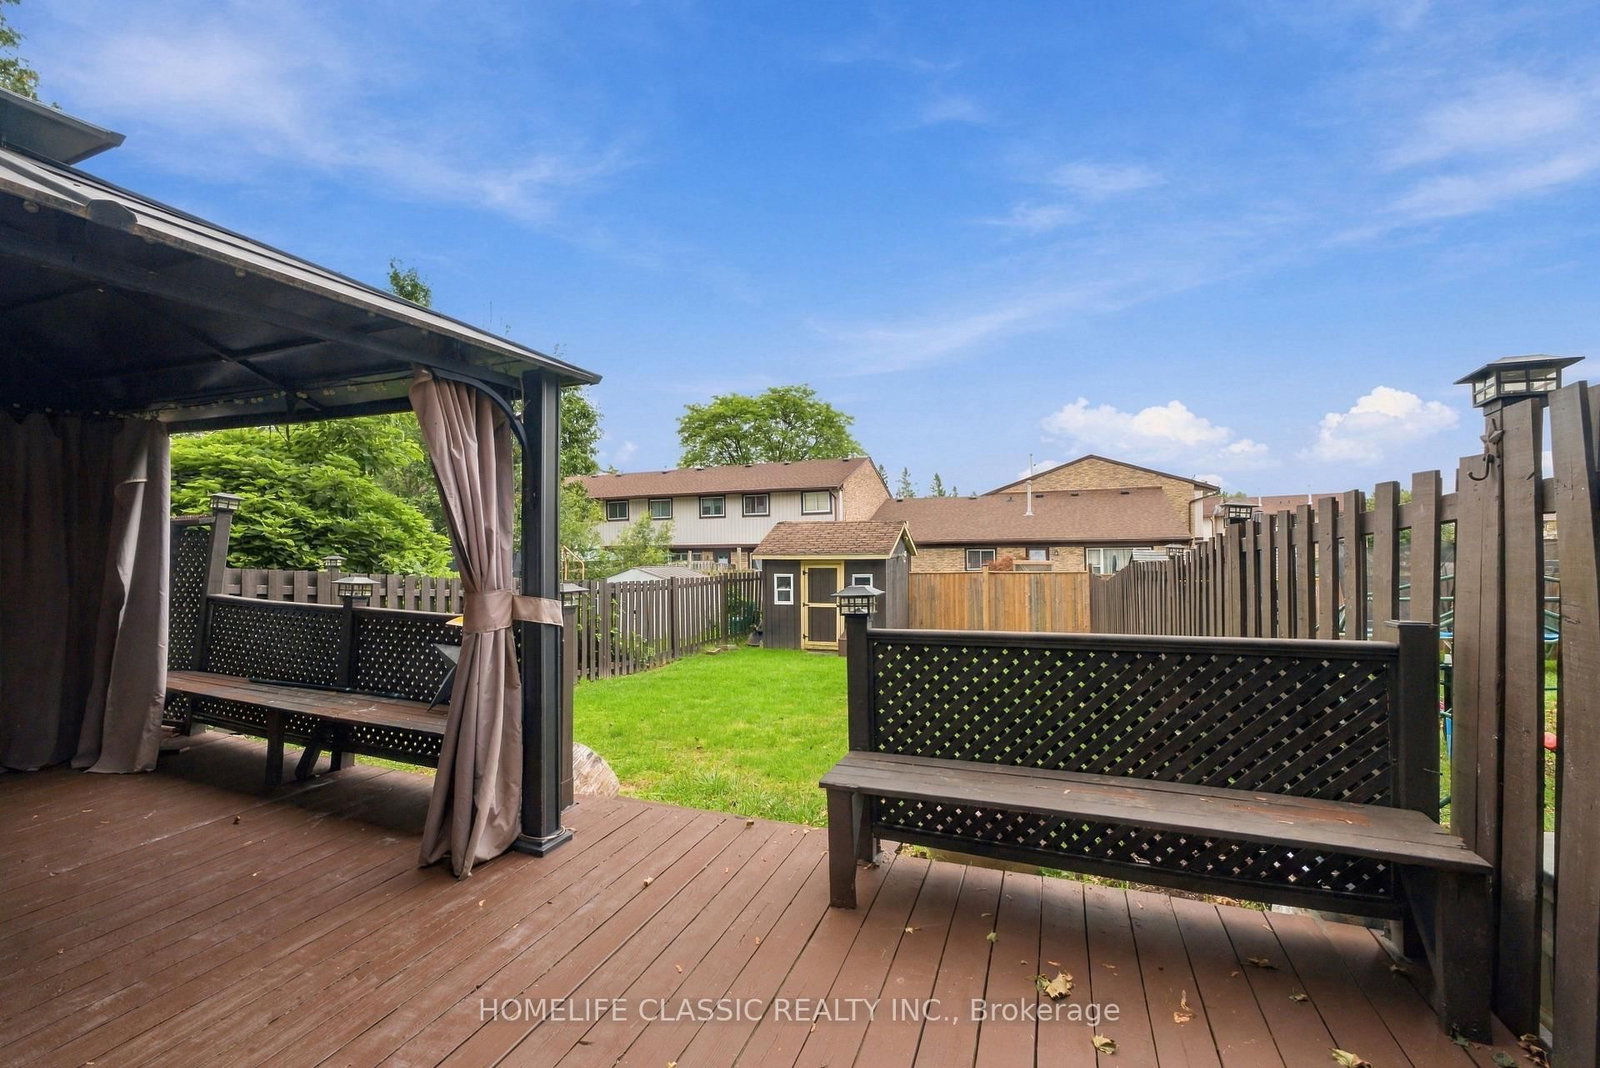
Welcome to 22 Frobisher Court in Cambridge! This bright and inviting 2-storey semi-detached home offers 3 bedrooms, 2 bathrooms, and a functional open-concept layout filled with natural light. The walkout basement provides additional flexibility and direct access to the spacious backyard. Situated on a large lot, the home also features a custom-built deck that's perfect for relaxing, entertaining, or enjoying the outdoor space. Added peace of mind comes with the roof, which includes a Weather-Tite extended warranty. A wonderful opportunity for buyers looking for a comfortable home with plenty of space, natural light, and room to make it their own.
Listing activity for 22 Frobisher Crt, Cambridge, Ontario
| Date Start | Date End | List Price | Price | Event | Listing ID |
|---|---|---|---|---|---|
| N/A | N/A | $565,000 | N/A | Pc | X13798222 |
Backsplash · Ceramic Floor · Open Concept
Level: Main
Combined W/Dining · hardwood floor · O/Looks Backyard
Level: Main
Laminate · Double Closet · Large Window
Level: 2nd
Laminate · Large Closet · Large Window
Level: 2nd
Laminate · Large Closet · Large Window
Level: 2nd
Finished
Level: Bsmt
Public records about this location. Not part of the MLS® listing and not provided by the listing brokerage.
Province of Ontario open data
Province of Ontario open data
Province of Ontario open data
Province of Ontario open data · Government of Canada open data
Ontario Energy Board · Innovation, Science and Economic Development Canada
None of this is an inspection of the property. Confirm anything that matters to you with the municipality, the conservation authority or the record’s publisher. Contains information licensed under the Open Government Licence – Canada. Contains information licensed under the Open Government Licence – Ontario.
Monthly Payment
$2,590
Total monthly payment
$2,879
Break-even down payment
100%
Expand Neighbourhood demographics to load Statistics Canada census charts.
$565,000
$565,000
CAD
Estimate unavailable
The trademarks MLS®, Multiple Listing Service® and the associated logos are owned by CREA and identify the quality of services provided by real estate professionals who are members of CREA.