


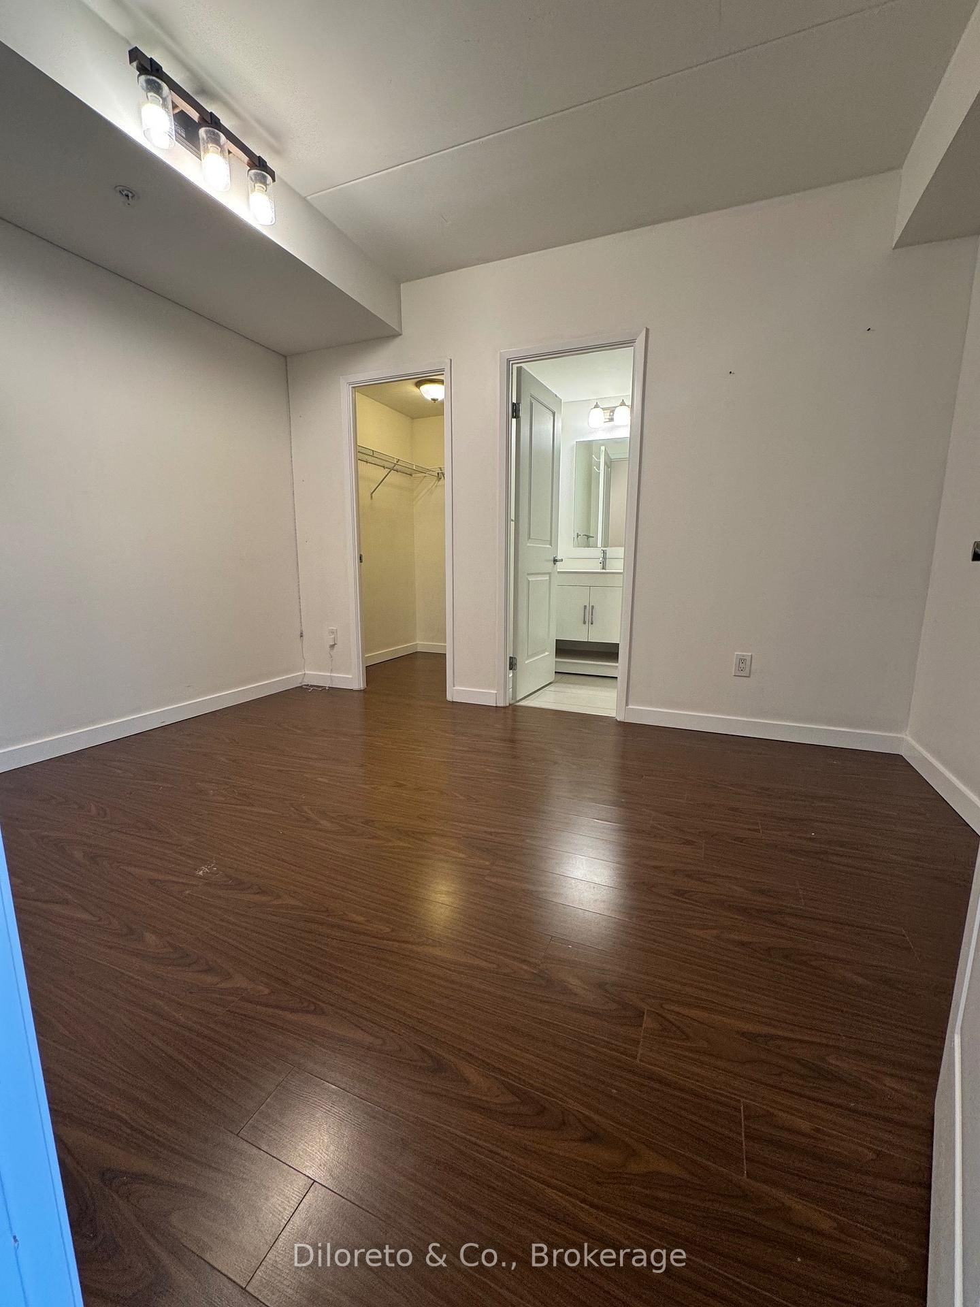

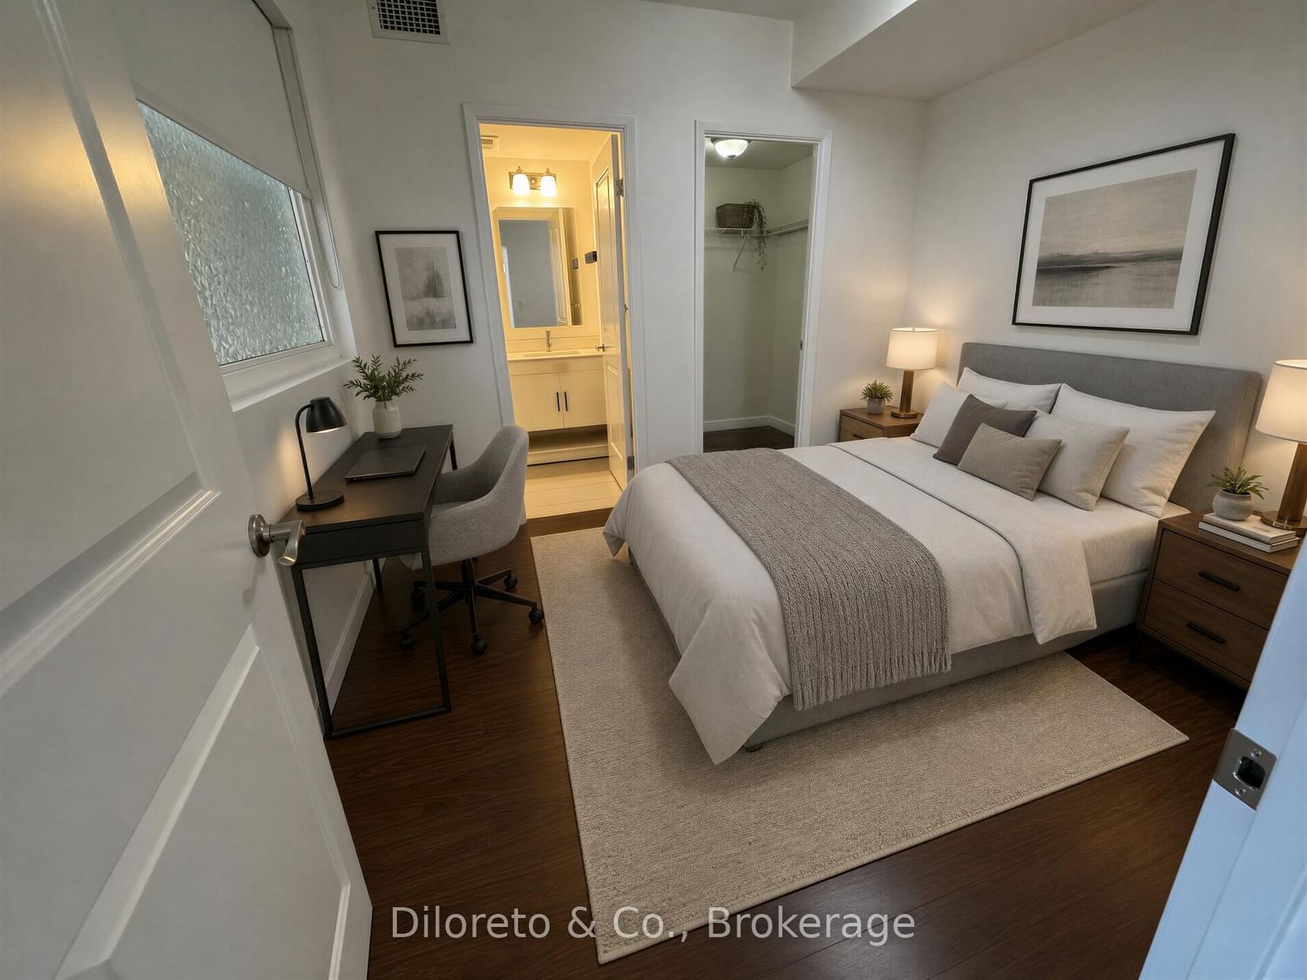
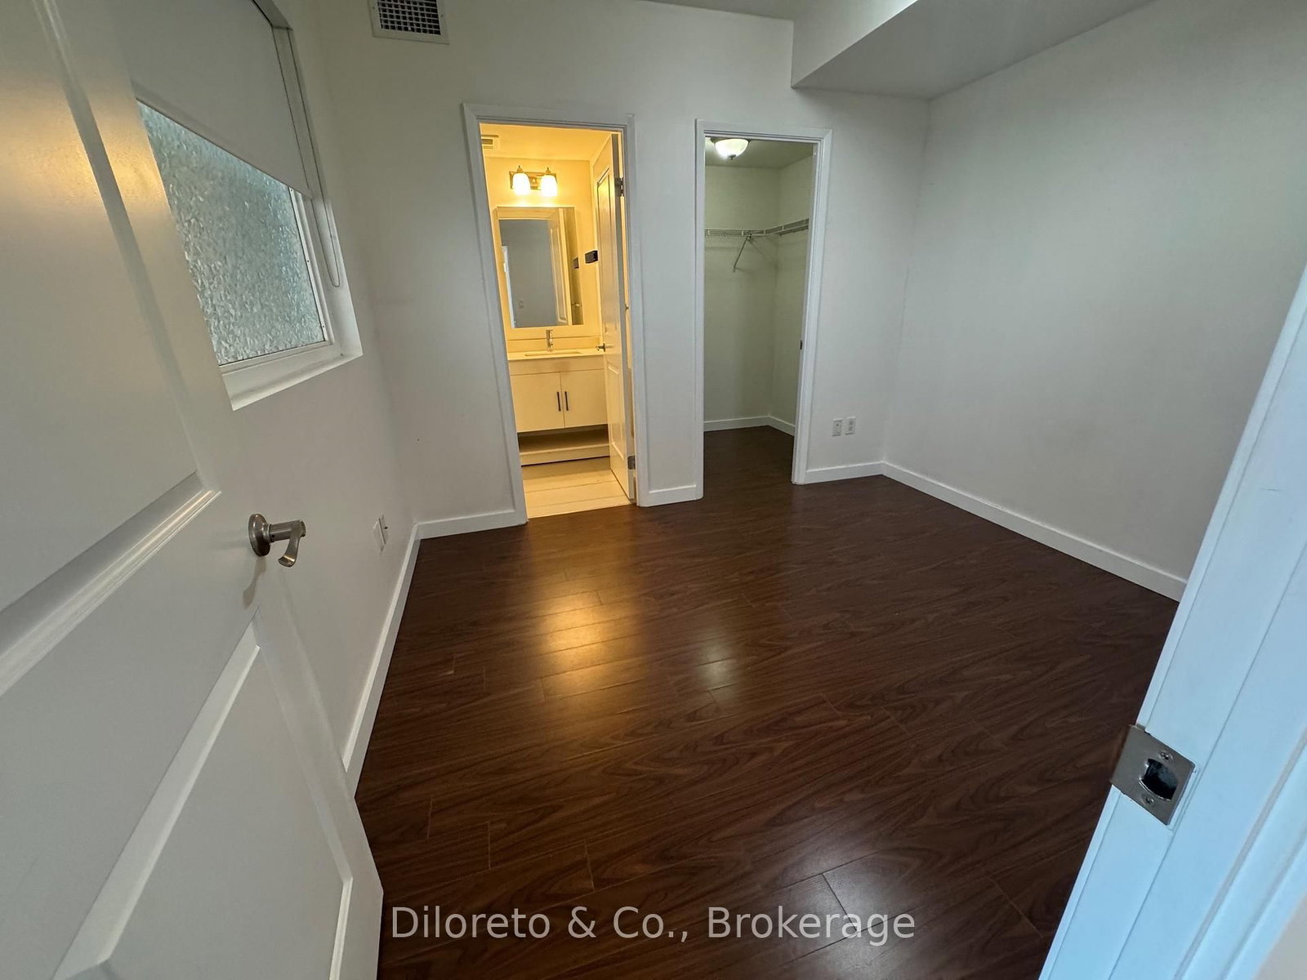


Room 1
Level not provided

Kortright West, Guelph, Ontario N1L 0M5
Invest in Guelph's South End! This bright and maintained 3 bedroom, 3 bathroom condo is a standout opportunity for investors or University of Guelph parents looking to secure a strong student rental in a high-demand location. Situated in a desirable south end building, this unit includes one owned parking space and offers exceptional convenience. The spacious, open-concept design is filled with natural light from oversized windows and features a sleek, modern kitchen complete with stainless steel appliances. Each of the three bedrooms offers its own private 3 piece ensuite and ample closet space, a highly attractive layout for student living. Additional features include in-suite laundry and access to premium building amenities such as a fully equipped fitness centre, study and lounge spaces, WiFi gaming room, concierge service, security, and a rooftop terrace. Ideally located just steps from grocery stores, restaurants, banks, shopping, and everyday essentials plus positioned directly on a bus route to the University of Guelph, with a stop right outside the building. A smart, low-maintenance investment in a prime location.
Listing activity for 425-1291 Gordon St, Guelph, Ontario
| Date Start | Date End | List Price | Price | Event | Listing ID |
|---|---|---|---|---|---|
| N/A | N/A | $474,999 | N/A | Pc | X13668172 |
Level not provided
Level not provided
Level not provided
Level not provided
Level not provided
Level not provided
Level not provided
Level not provided
Level not provided
Level not provided
Level not provided
Level not provided
Monthly Payment
$2,178
Total monthly payment
$2,520
Break-even down payment
100%
Expand Neighbourhood demographics to load Statistics Canada census charts.
$474,999
$474,999
CAD
Estimate unavailable
The trademarks MLS®, Multiple Listing Service® and the associated logos are owned by CREA and identify the quality of services provided by real estate professionals who are members of CREA.