


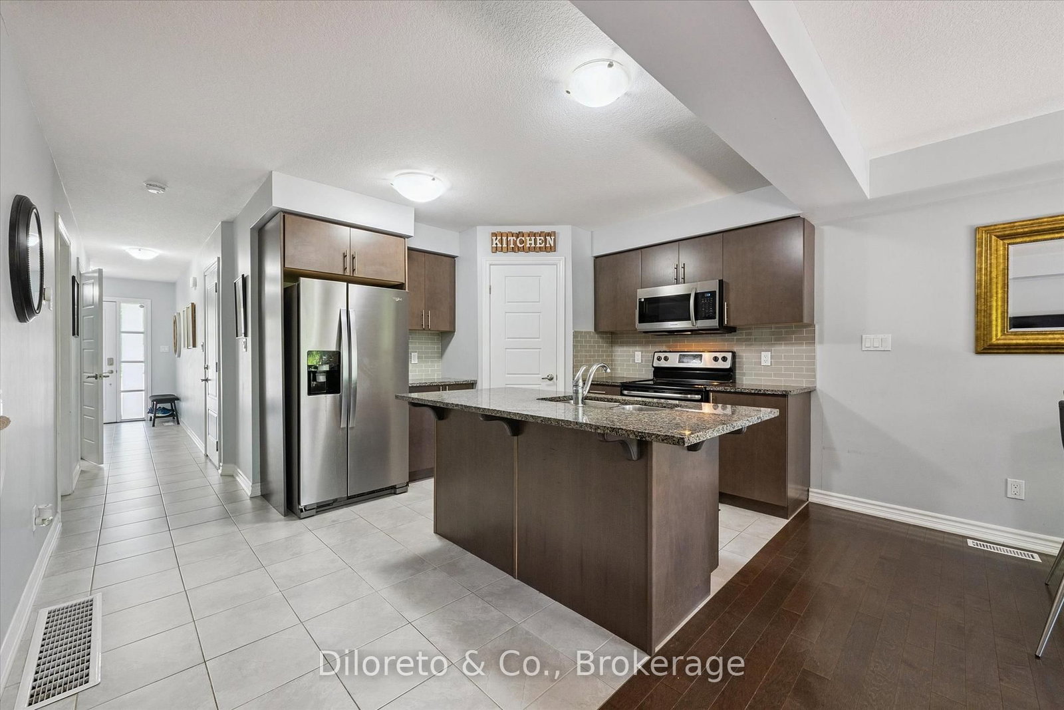

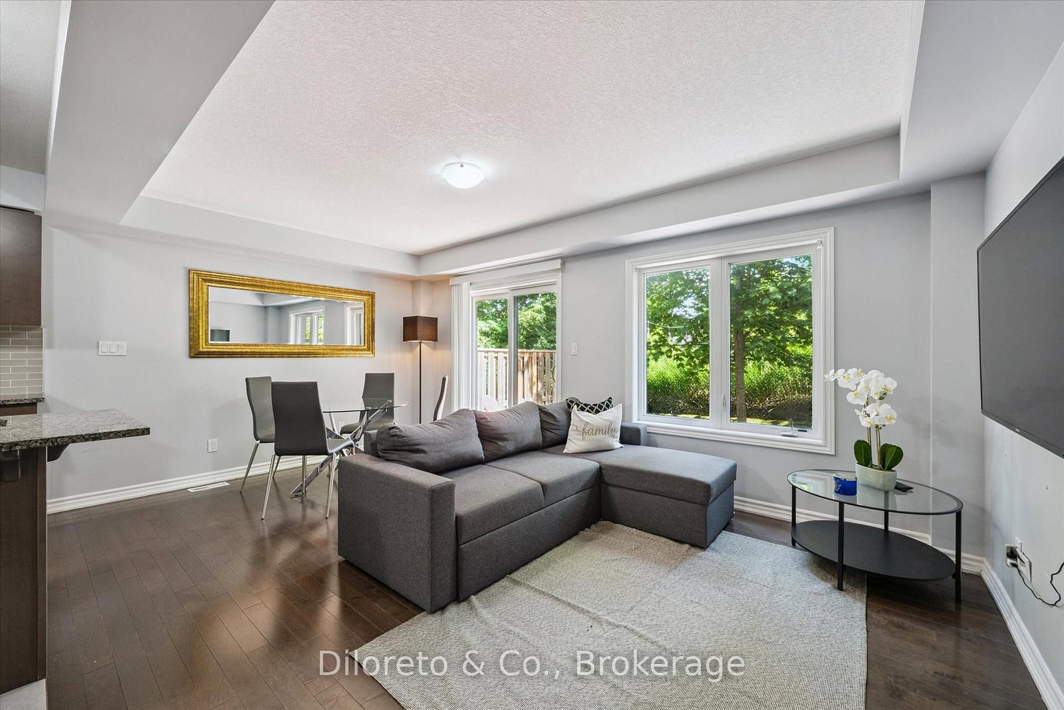
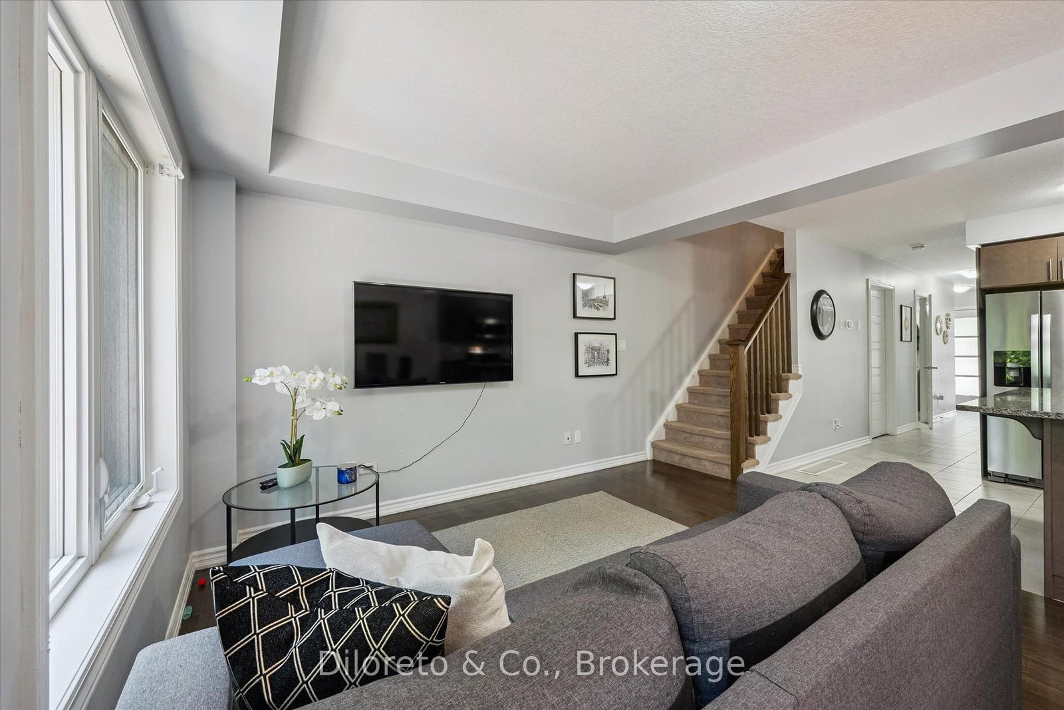

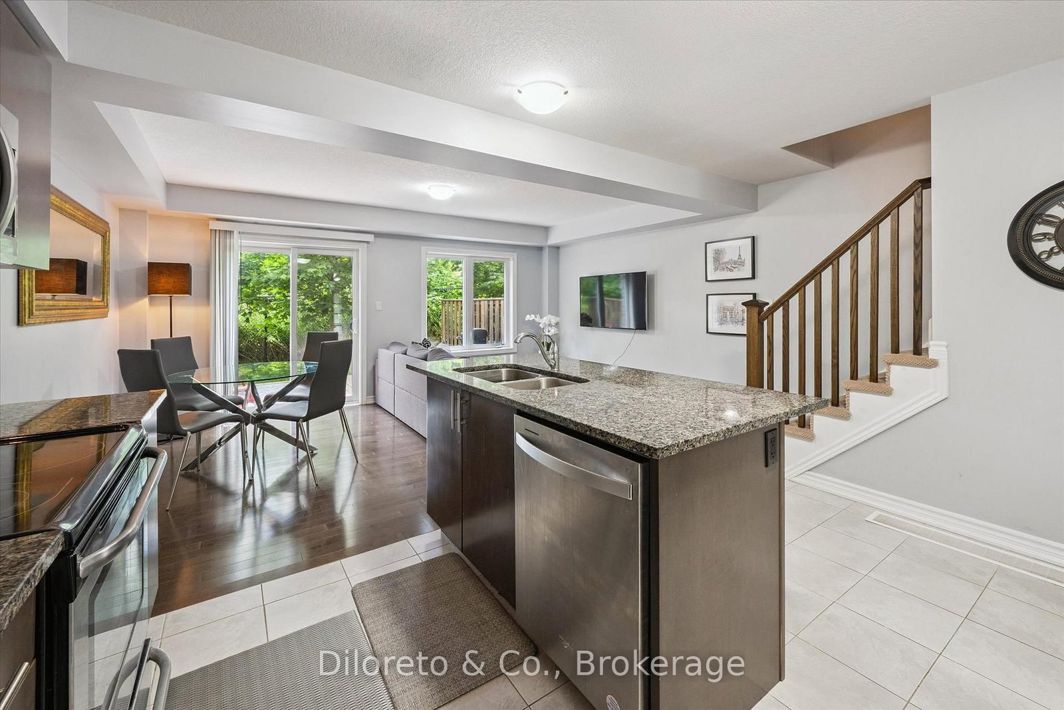
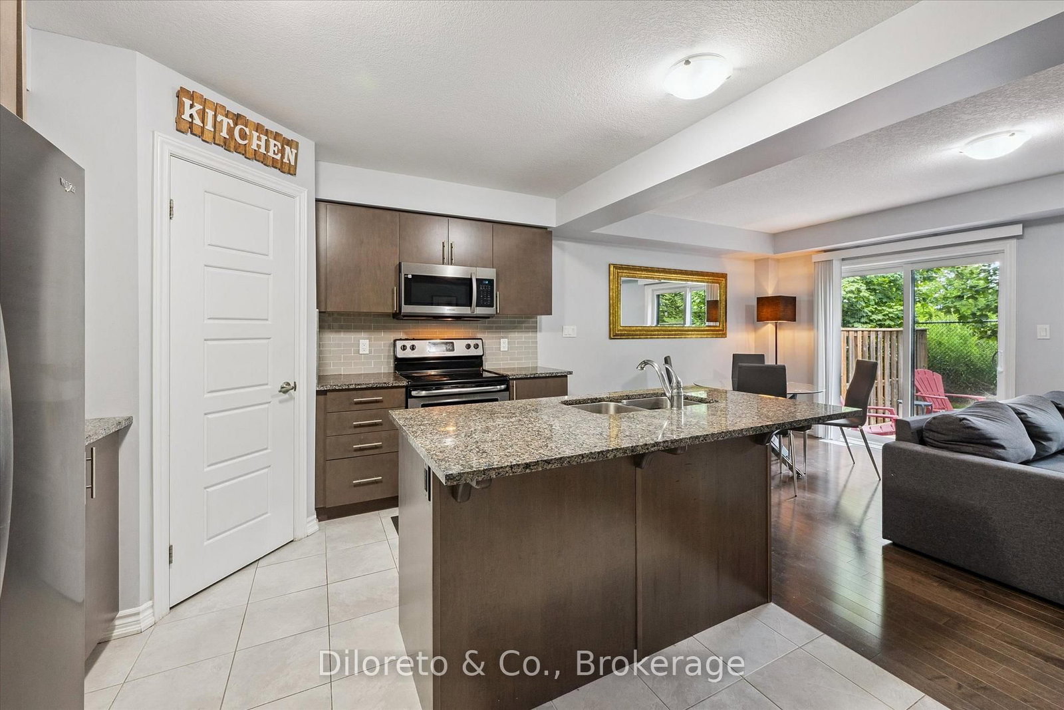






Great Rm (3.38 × 5.26)
Level: Main

Pineridge/Westminster Woods, Guelph, Ontario N1L 0M6
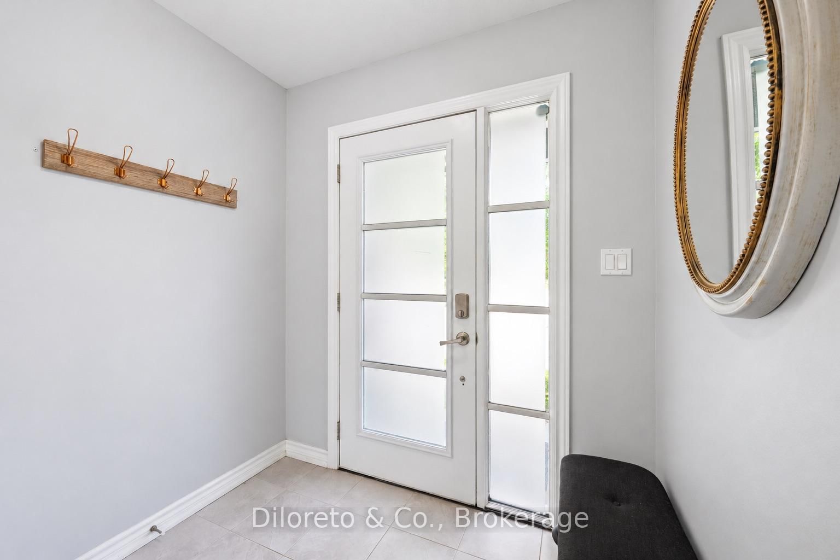
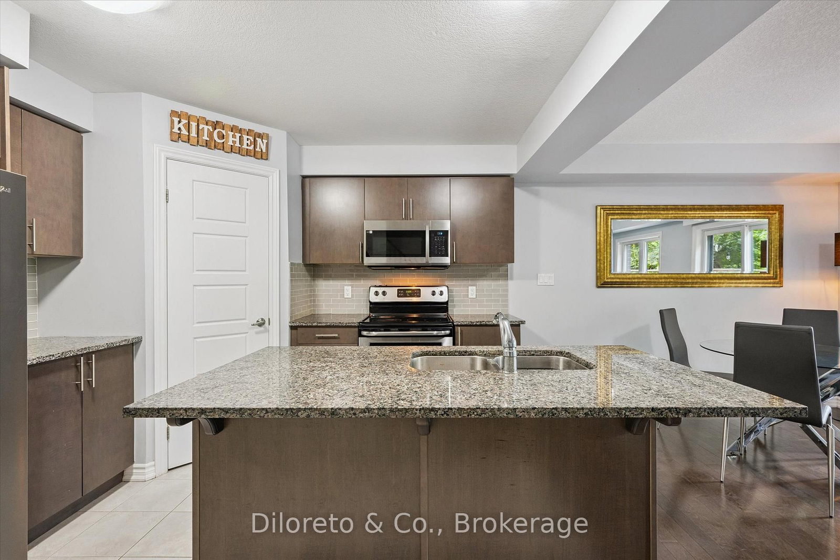
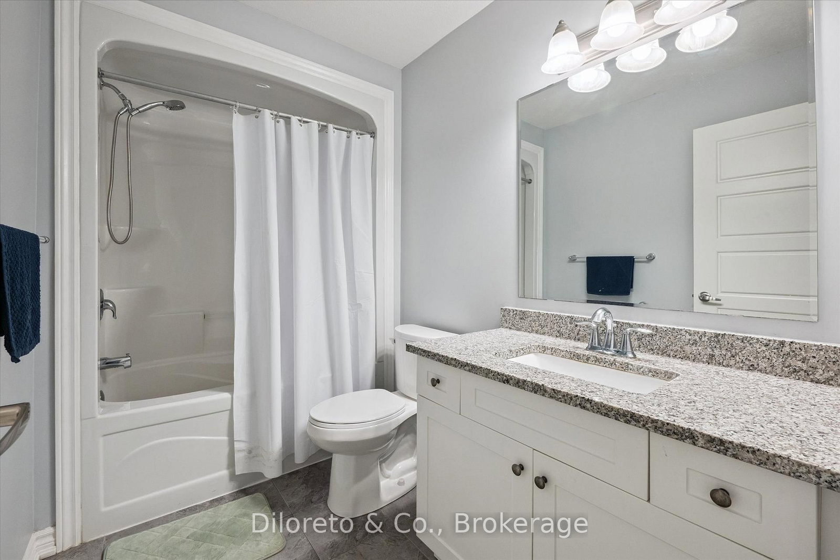
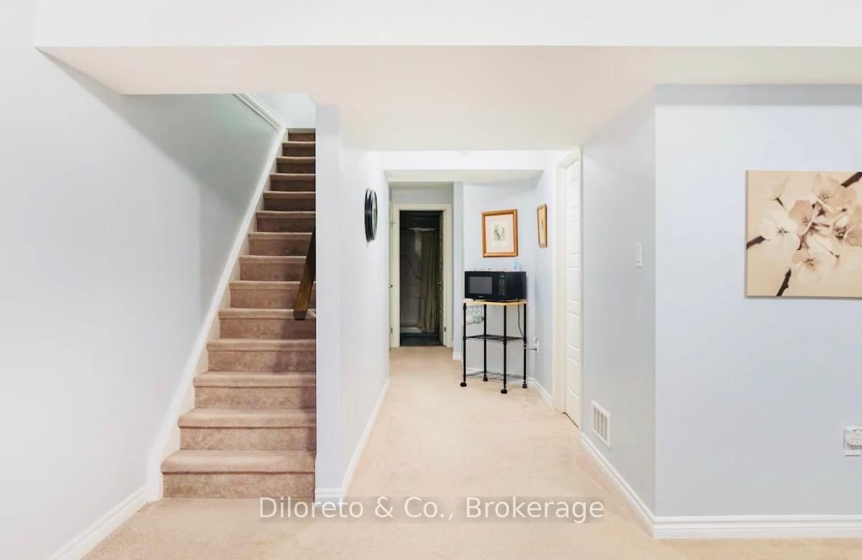
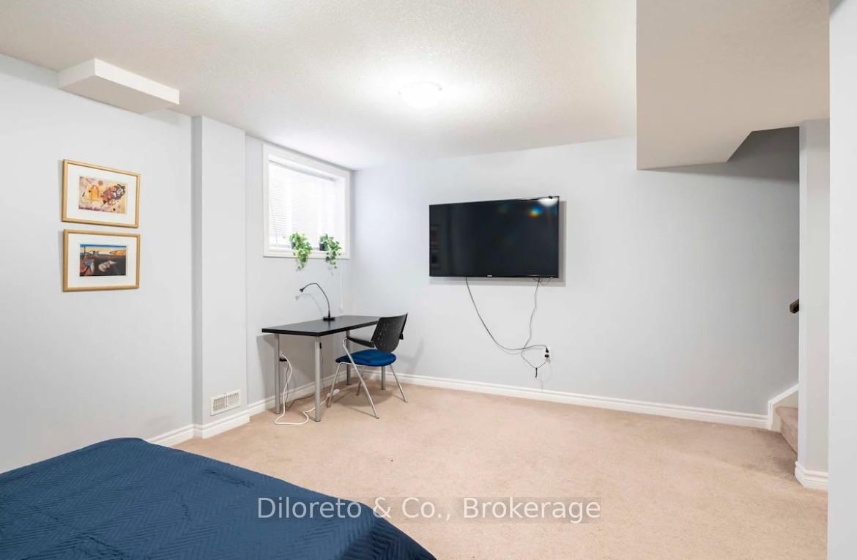
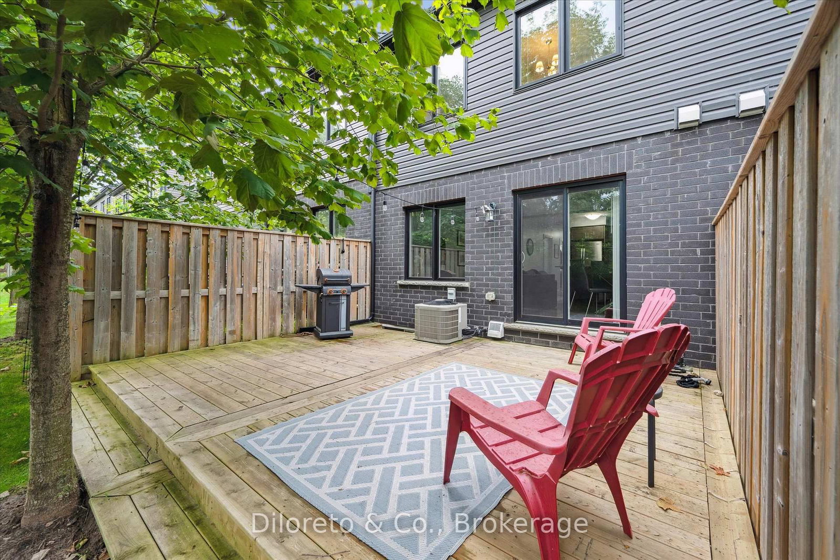
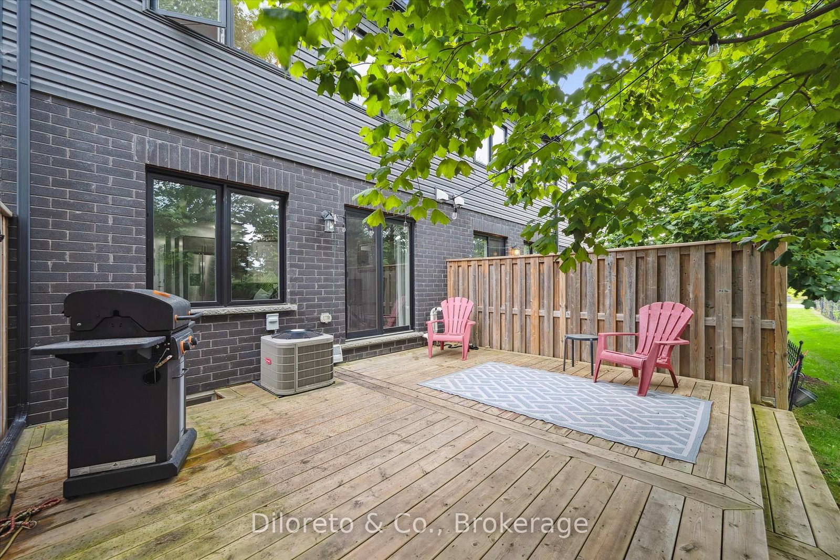
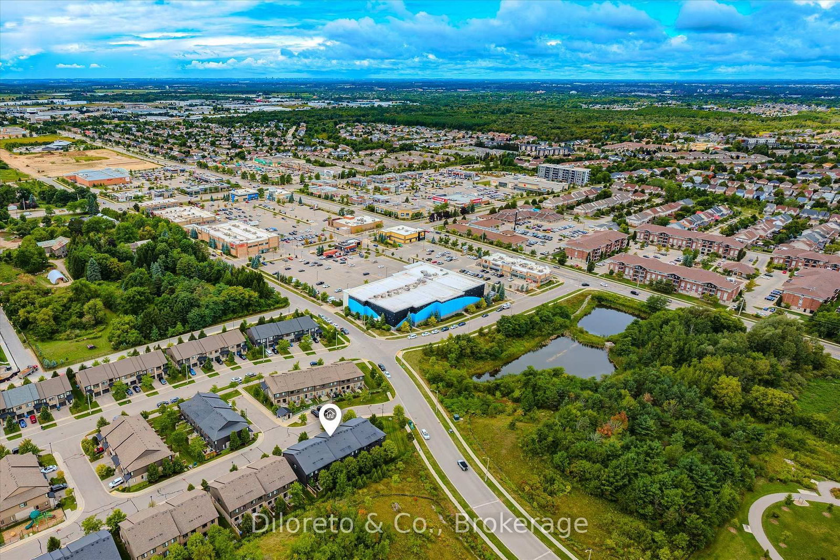
Welcome to 48-91 Poppy Drive E, a well maintained executive townhome boasting 3 bedrooms, 3.5 bathrooms with approximately 1,800 sq. ft. of finished living space. Backing onto greenspace with no rear neighbours, enjoy the view of surrounding trees and greenery right from your back window. The bright and open main floor offers a generous great room, dining space, and lovely kitchen with stainless steel appliances, granite countertops, tile backsplash, a large breakfast island, and a walk-in pantry. The dining and living room have rich hardwood floors and large slider doors that open up the backyard deck, surrounded by lovely greenspace views. Upstairs, the primary bedroom includes two spacious closets and a 4pc ensuite. Two additional bedrooms, a main 4pc bathroom, and laundry room complete the second floor. The finished basement offers a recreation room and 3pc bath, with flexible space for guests, a playroom, gym, or home office. South-end shopping, restaurants, groceries, banks, GoodLife Fitness, and the Cineplex movie theatre are all a short walk away. For commuters, enjoy easy access to the Highway 401, and a short drive to Guelph's downtown core. A wonderful purchasing opportunity for first-time homebuyers, young families or anyone looking for easy, low maintenance living in a prime Guelph location.
Listing activity for 48-91 Poppy Dr, Guelph, Ontario
| Date Start | Date End | List Price | Price | Event | Listing ID |
|---|---|---|---|---|---|
| N/A | N/A | $699,900 | N/A | For Sale | X13817618 |
Level: Main
Level: Main
2 Pc Bath
Level: Main
Level: 2nd
4 Pc Ensuite
Level: 2nd
Level: 2nd
Level: 2nd
4 Pc Bath
Level: 2nd
Level: Bsmt
3 Pc Bath
Level: Bsmt
Public records about this location. Not part of the MLS® listing and not provided by the listing brokerage.
Province of Ontario open data
Province of Ontario open data
Province of Ontario open data
Province of Ontario open data · Government of Canada open data
Ontario Energy Board · Innovation, Science and Economic Development Canada
None of this is an inspection of the property. Confirm anything that matters to you with the municipality, the conservation authority or the record’s publisher. Contains information licensed under the Open Government Licence – Canada. Contains information licensed under the Open Government Licence – Ontario.
Monthly Payment
$3,209
Total monthly payment
$3,625
Break-even down payment
100%
Expand Neighbourhood demographics to load Statistics Canada census charts.
$699,900
$699,900
CAD
Estimate unavailable
The trademarks MLS®, Multiple Listing Service® and the associated logos are owned by CREA and identify the quality of services provided by real estate professionals who are members of CREA.