




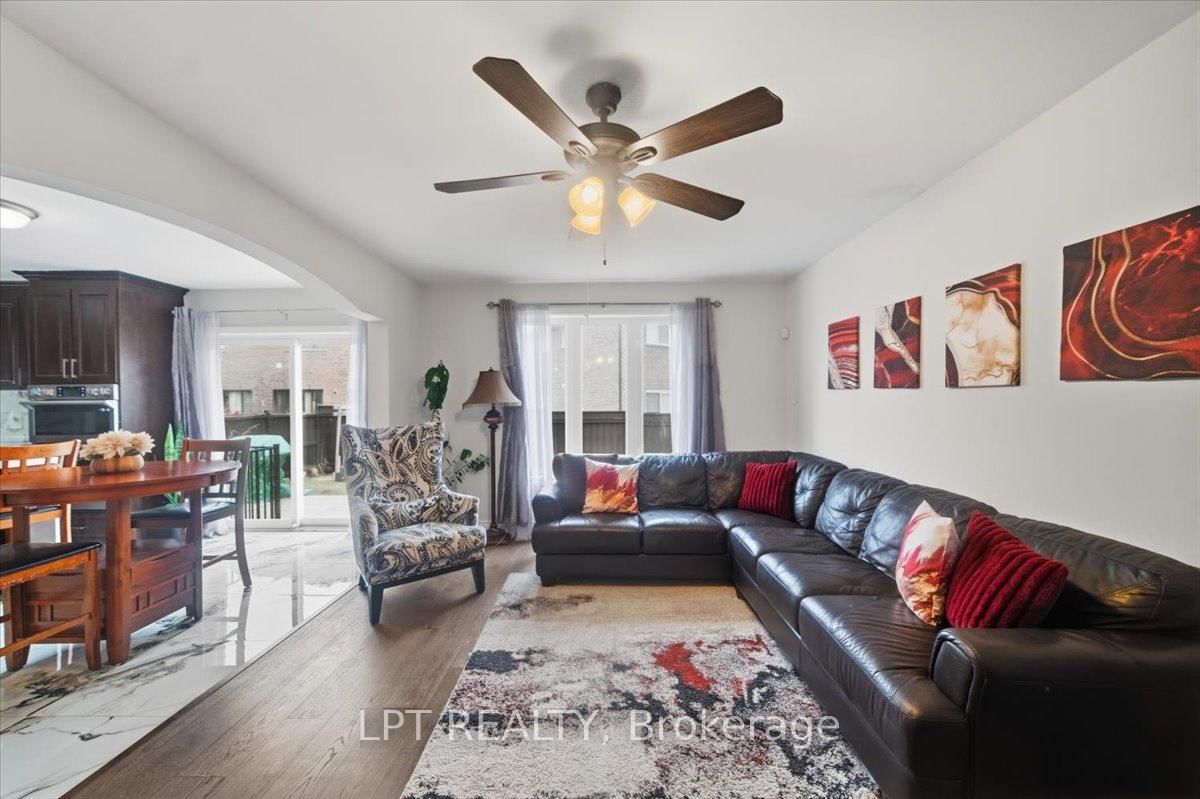














Living (5.31 × 4.35)
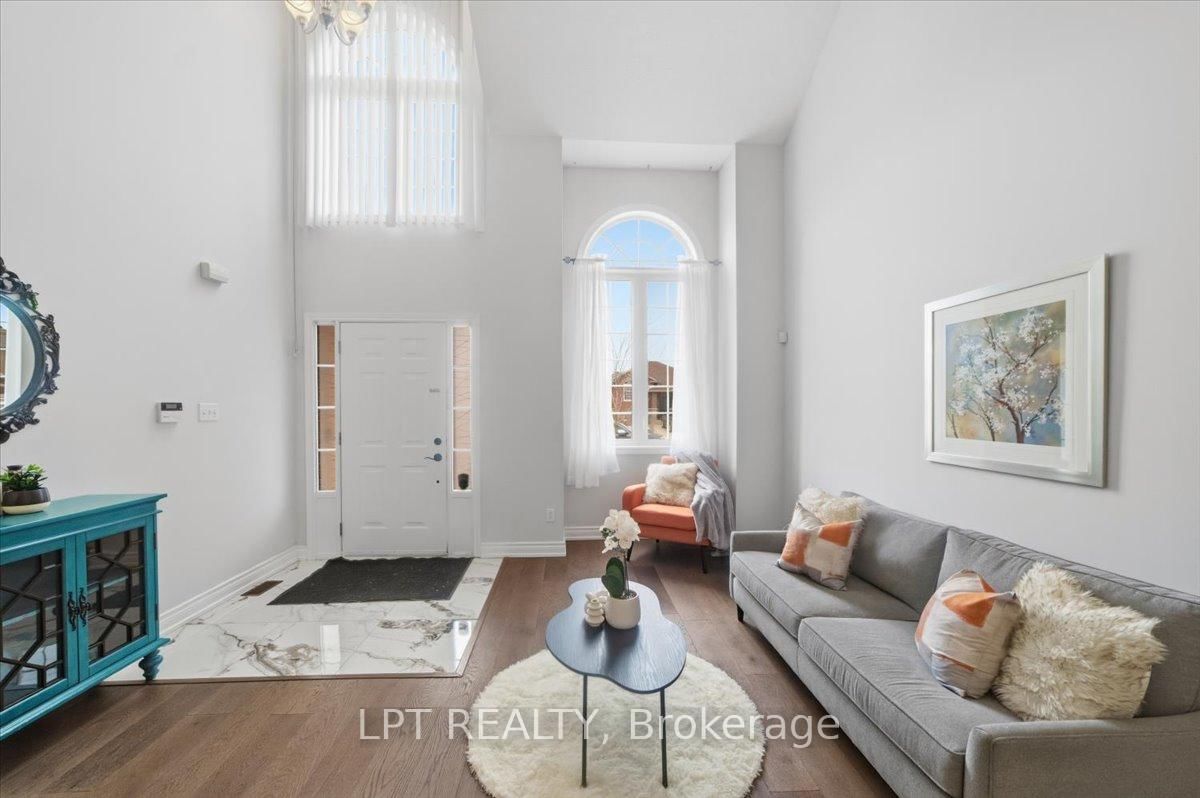
Cathedral Ceiling · Bay Window
Level: Ground

Gershome, Hamilton, Ontario L8G 5H2
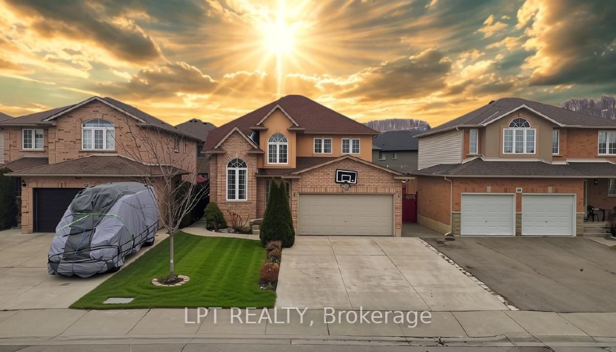
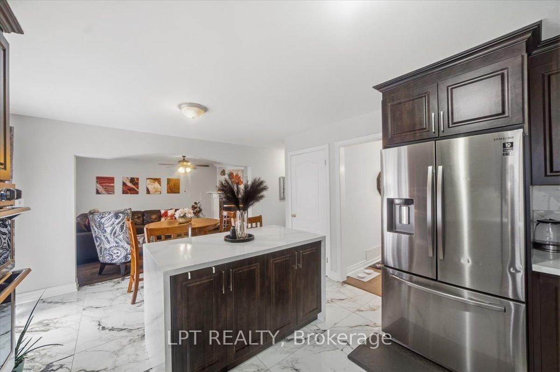
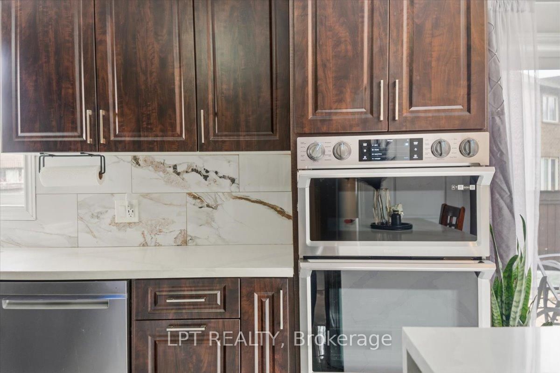
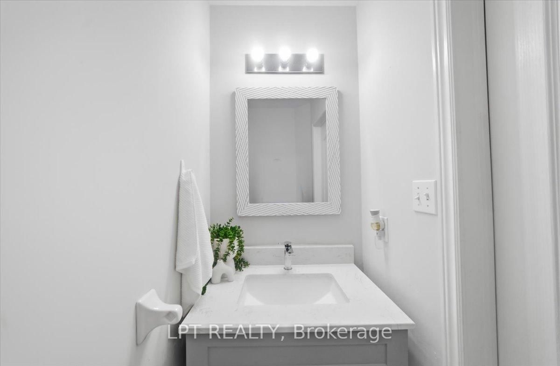
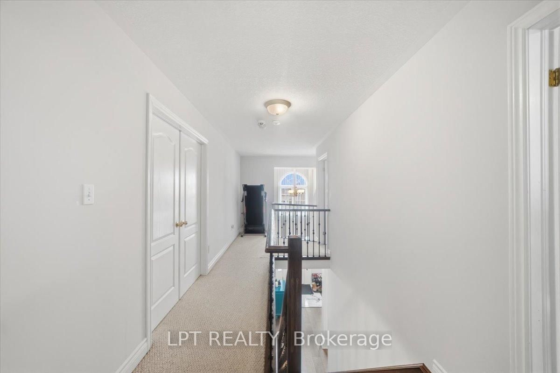
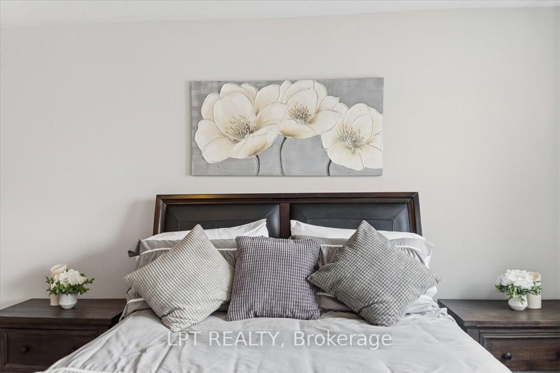
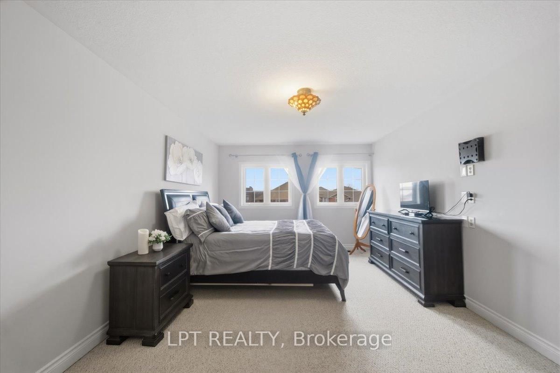
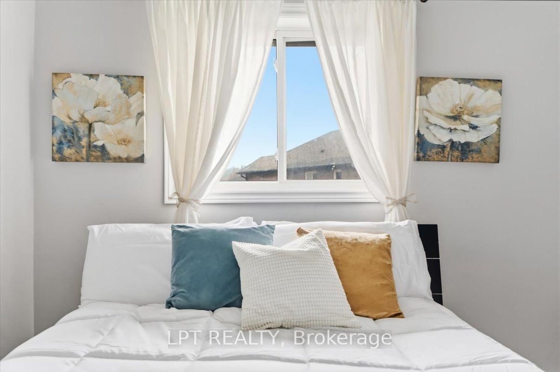
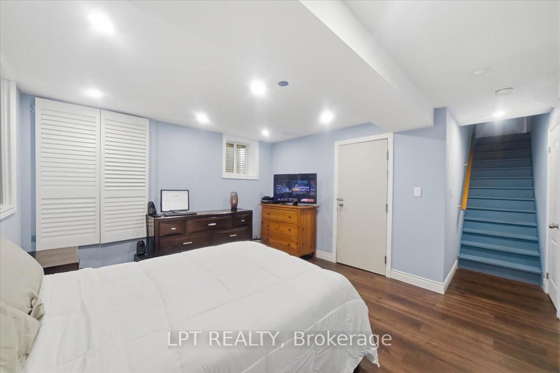
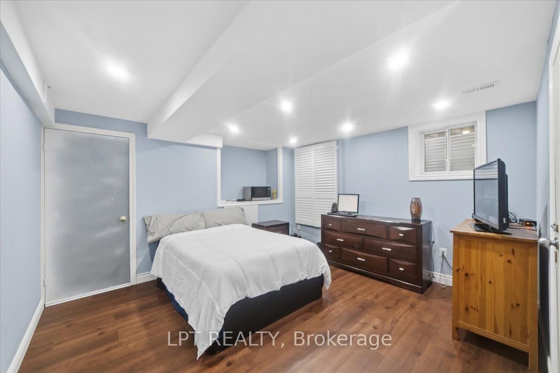
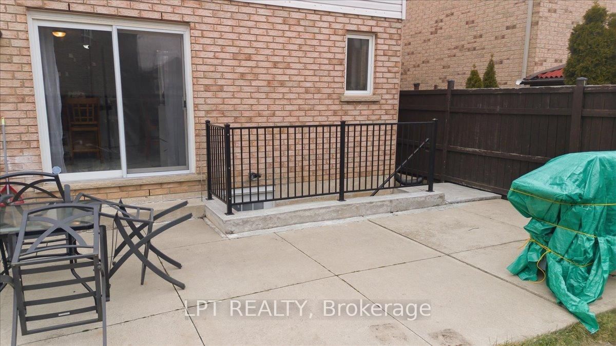
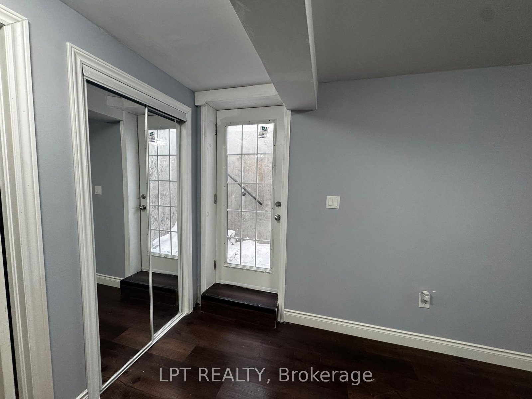
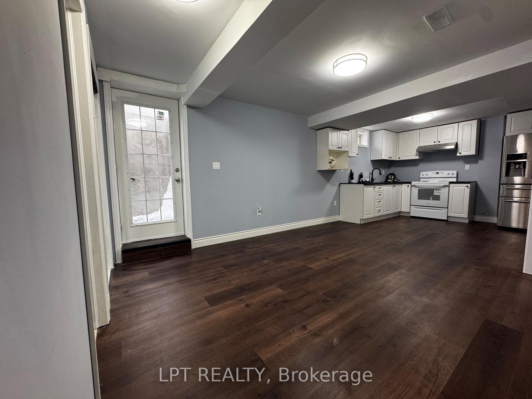
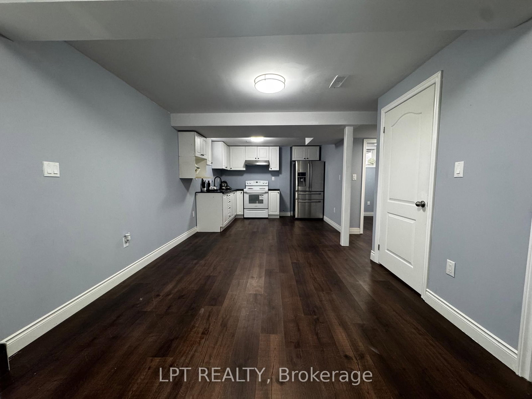
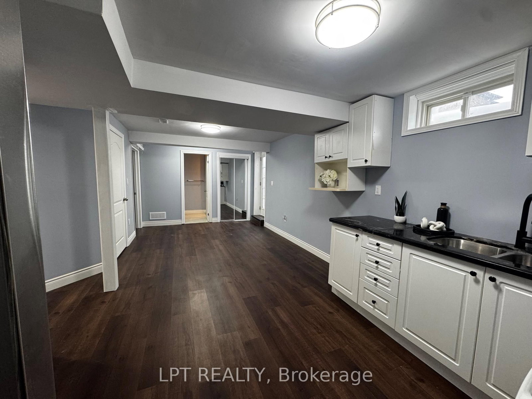
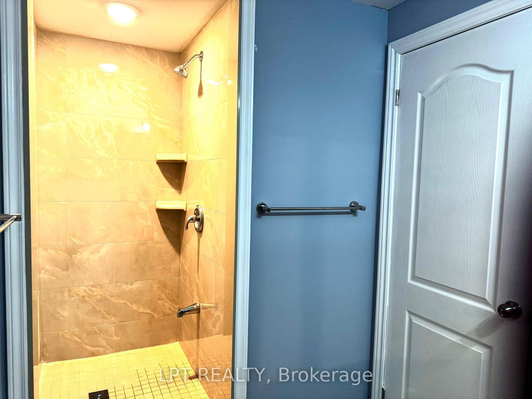
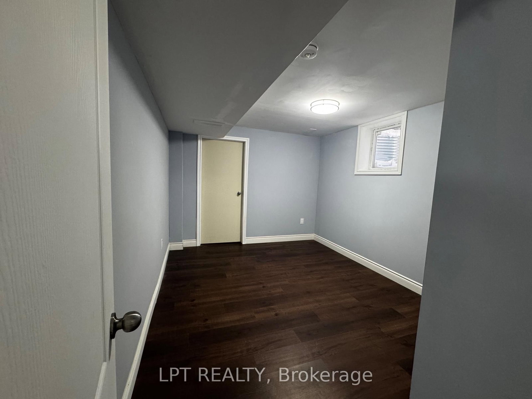
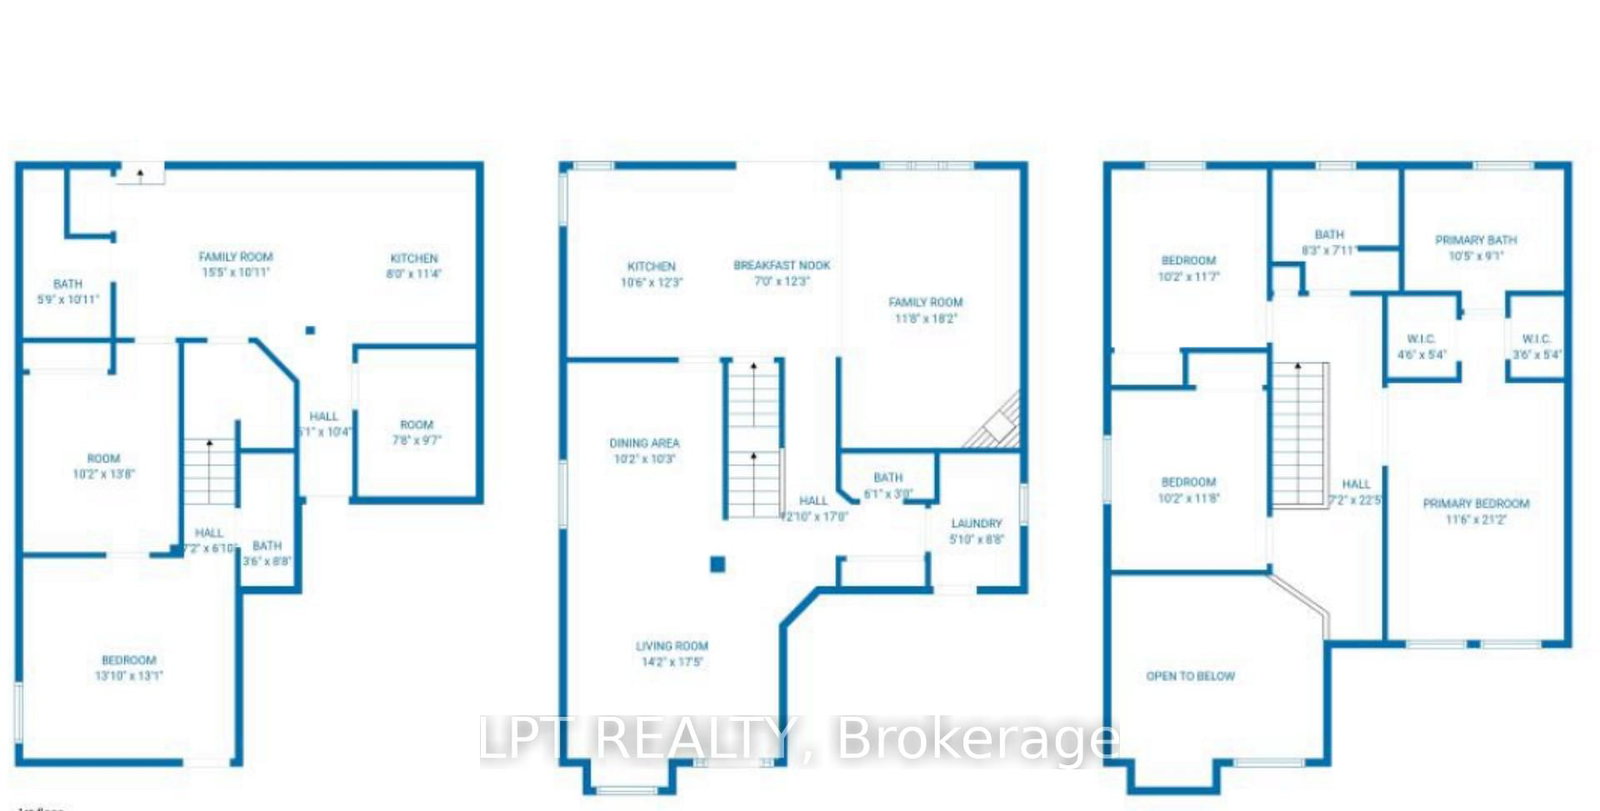
LEGAL SECOND DWELLING Plus Additional Living Space!! Welcome to 48 Nashville Circle - where luxury design meets smart living in the heart of Hamilton's desirable Gershome community. From the moment you step inside, the dramatic 20-ft cathedral ceilings and striking modern finishes create an unforgettable first impression. Thoughtfully renovated from top to bottom, this detached home features new flooring on the main level, upgraded stairs with elegant wrought iron spindles, and beautifully redesigned bathrooms with upscale finishes. At the centre of the home is a stunning chef-inspired kitchen designed to impress, complete with a gas cooktop, double wall ovens, double sinks, custom built-in waste cabinetry, sleek quartz countertops, and a show stopping waterfall island perfect for entertaining. What truly sets this property apart is its incredible versatility and income potential. The lower level features a legal 2-bedroom apartment with separate entrance, (certificate from City for legal second dwelling is available for review) plus an additional private bedroom with its own ensuite - ideal for multi-generational living, a nanny suite, guest quarters, or maximizing rental income opportunities. Nestled in the highly sought-after Gershome neighbourhood, you're just minutes from scenic escarpment trails, parks, schools, shopping, restaurants, GO Transit, Red Hill Valley Parkway, and major highways. Whether you're searching for a stylish forever home, an investment opportunity, or the perfect blend of both - 48 Nashville Circle delivers lifestyle, luxury, and flexibility all in one exceptional package.
Listing activity for 48 Nashville Circ, Hamilton, Ontario
| Date Start | Date End | List Price | Price | Event | Listing ID |
|---|---|---|---|---|---|
| N/A | N/A | $990,000 | N/A | For Sale | X13716426 |
Cathedral Ceiling · Bay Window
Level: Ground
Fireplace · Bay Window
Level: Ground
Cathedral Ceiling · Bay Window
Level: Ground
Cathedral Ceiling · Bay Window
Level: Ground
Cathedral Ceiling · Bay Window
Level: Ground
Cathedral Ceiling · Bay Window
Level: Ground
5 Pc Ensuite · His/Hers Closets
Level: 2nd
Cathedral Ceiling · Bay Window
Level: 2nd
Cathedral Ceiling · Bay Window
Level: 2nd
Cathedral Ceiling · Bay Window
Level: Bsmt
Cathedral Ceiling · Bay Window
Level: Bsmt
Cathedral Ceiling · Bay Window
Level: Bsmt
Cathedral Ceiling · Bay Window
Level: Bsmt
Cathedral Ceiling · Bay Window
Level: Bsmt
Public records about this location. Not part of the MLS® listing and not provided by the listing brokerage.
Province of Ontario open data
Province of Ontario open data
Province of Ontario open data · Municipal transit open data
Province of Ontario open data · Government of Canada open data
Ontario Energy Board · Innovation, Science and Economic Development Canada
None of this is an inspection of the property. Confirm anything that matters to you with the municipality, the conservation authority or the record’s publisher. Contains information licensed under the Open Government Licence – Canada. Contains information licensed under the Open Government Licence – Ontario. Contains public sector Data made available under the City of Hamilton's Open Data Licence
Monthly Payment
$4,539
Total monthly payment
$5,142
Break-even down payment
100%
Expand Neighbourhood demographics to load Statistics Canada census charts.
$990,000
$990,000
CAD
Estimate unavailable
The trademarks MLS®, Multiple Listing Service® and the associated logos are owned by CREA and identify the quality of services provided by real estate professionals who are members of CREA.