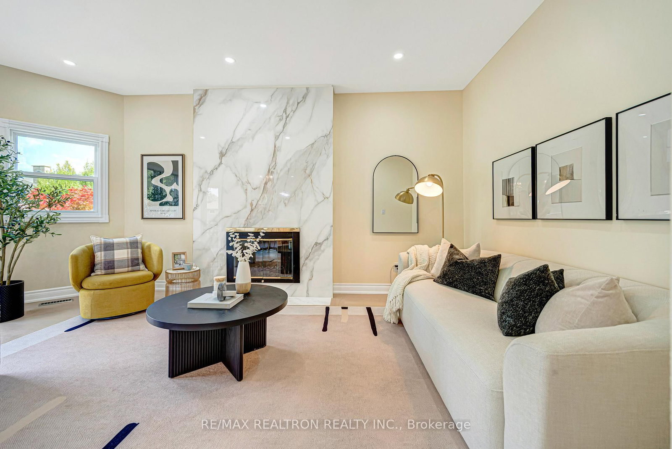


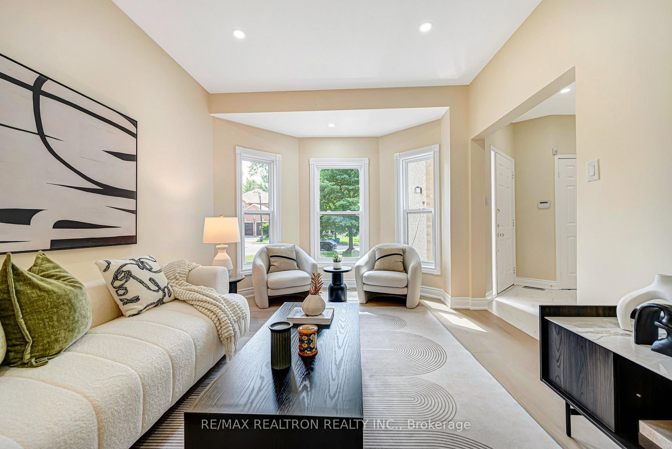

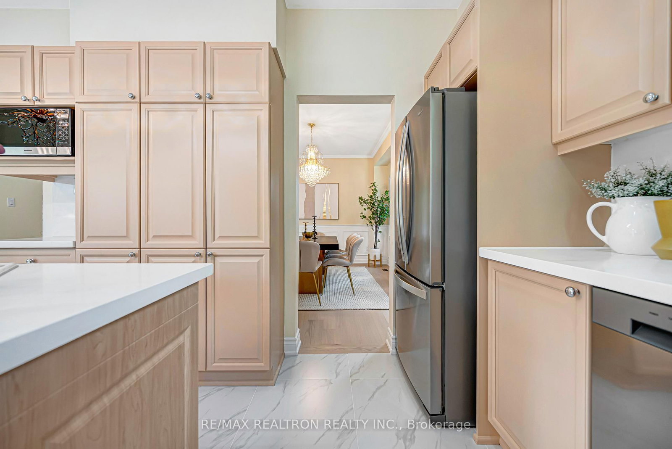
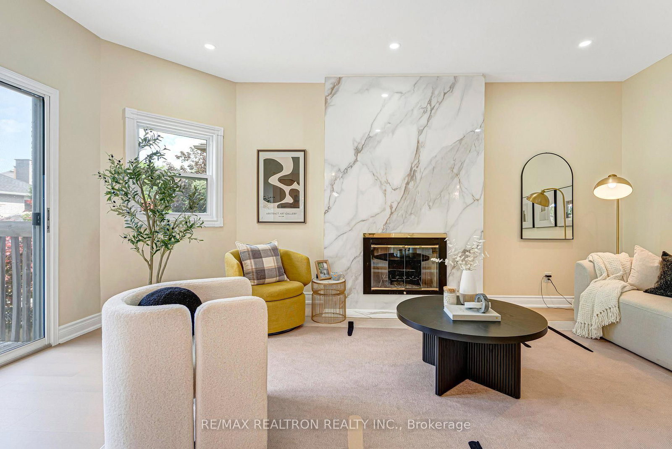
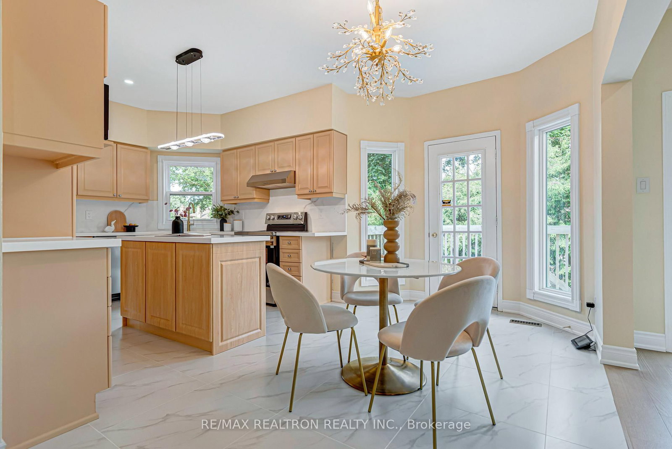

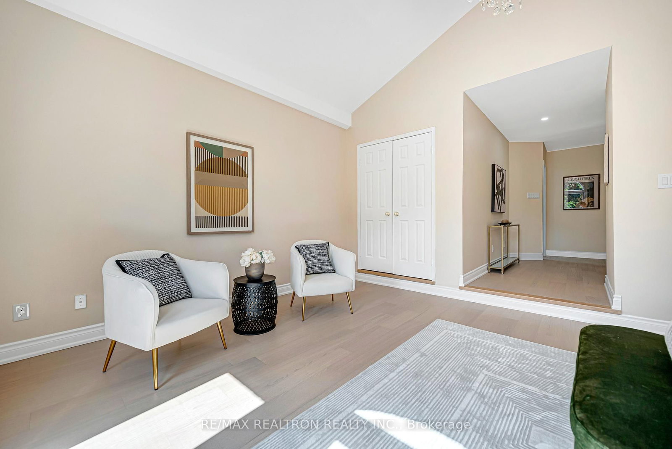

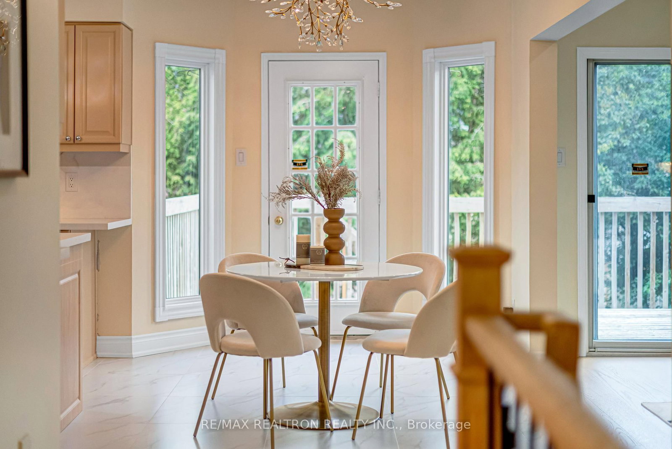
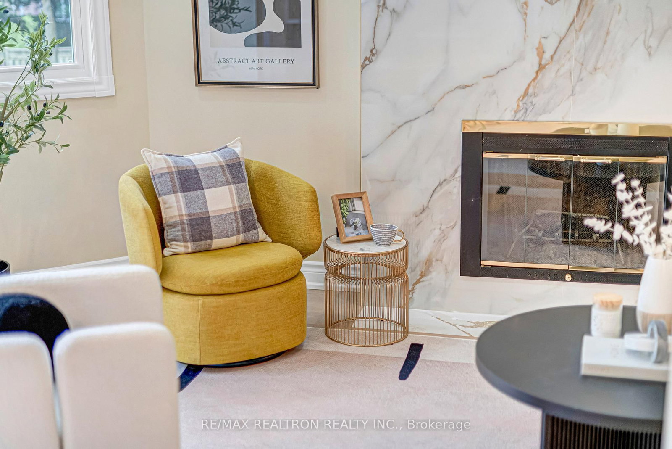
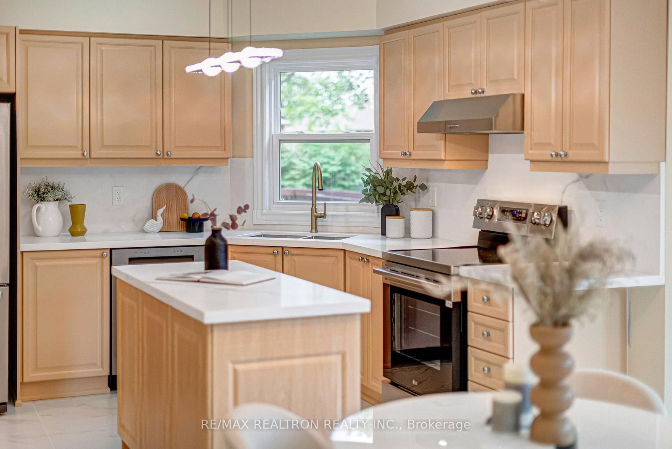

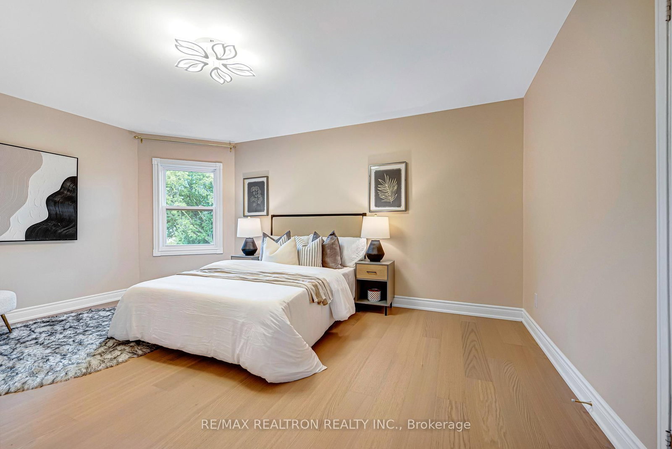

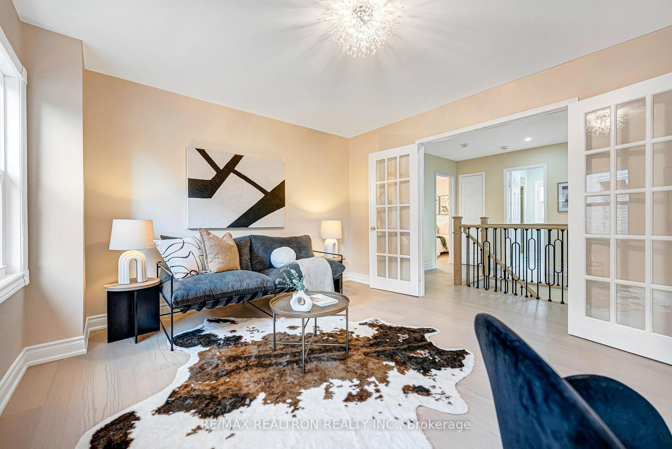
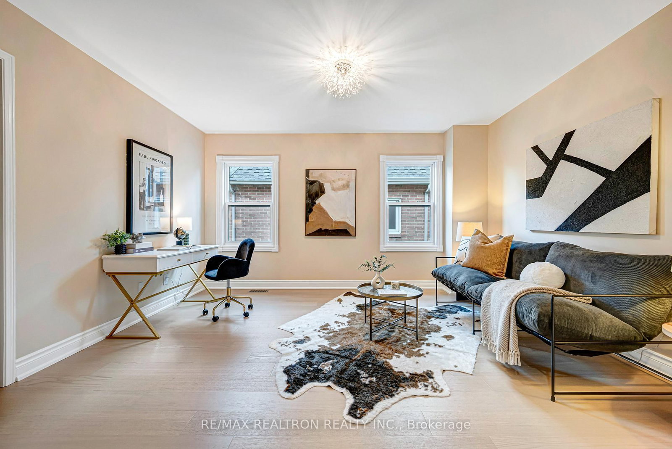




Living (3.26 × 4.99)
Large Window · Pot Lights · hardwood floor
Level: Ground

Buttonville, Markham, Ontario L3R 9C8
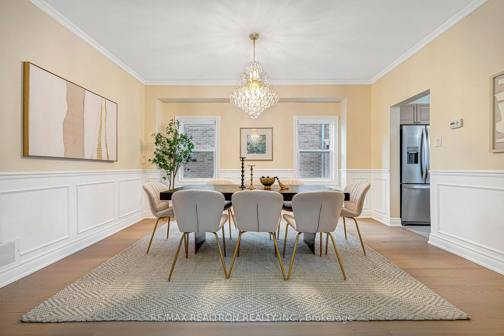
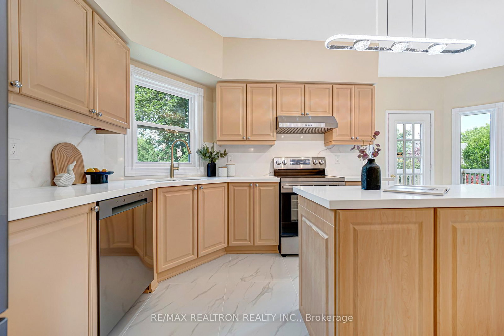
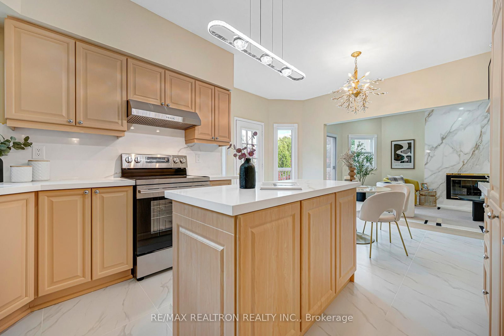
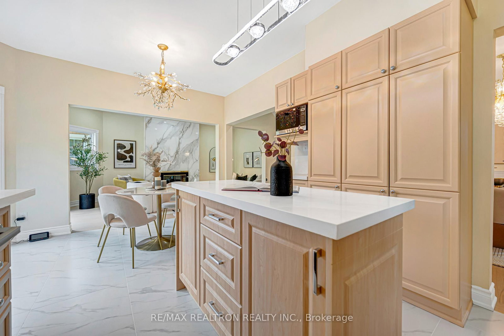
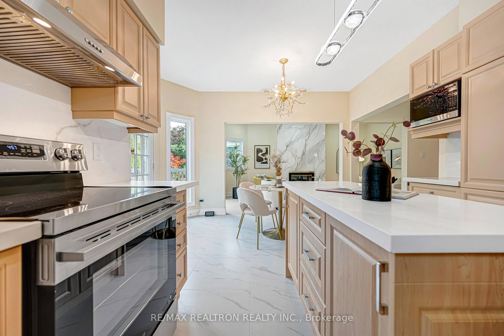
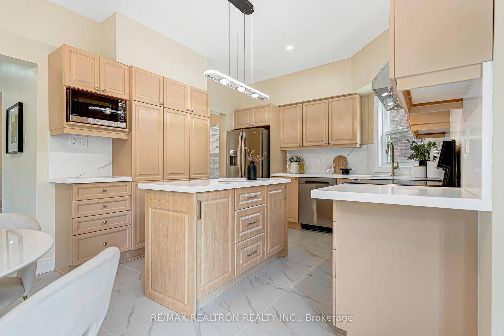
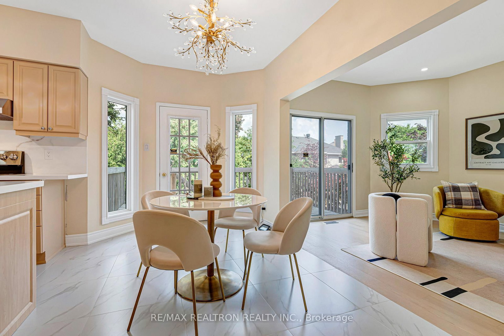
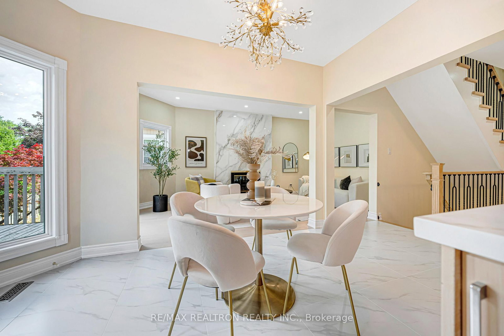
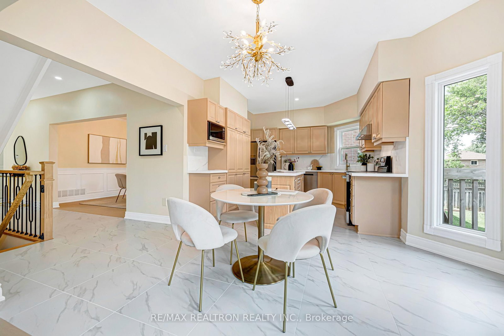
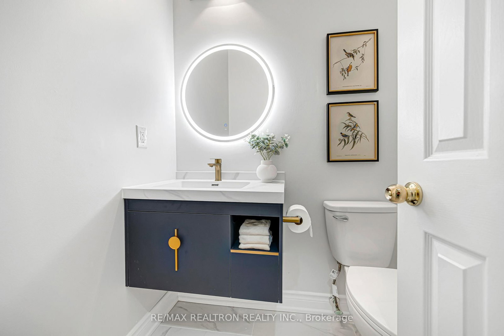
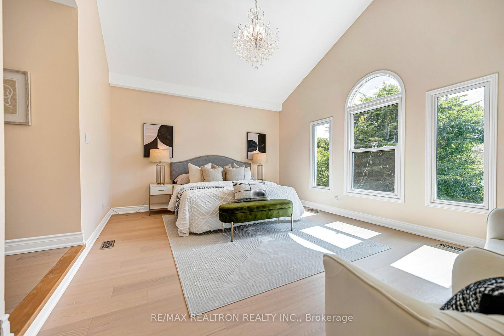
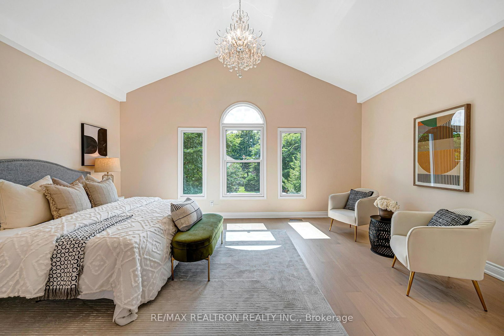
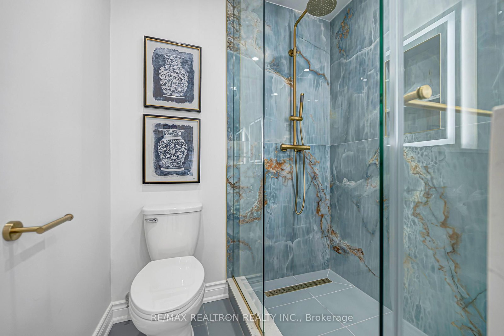
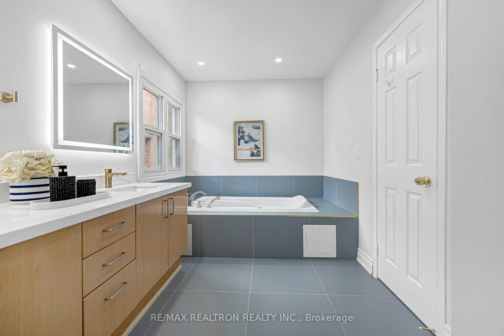
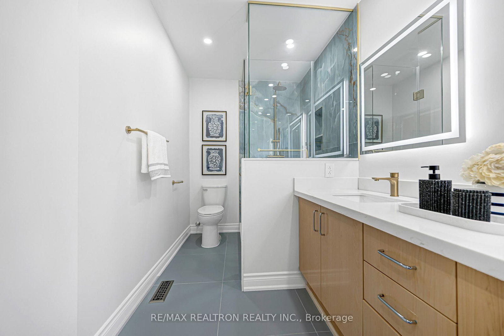
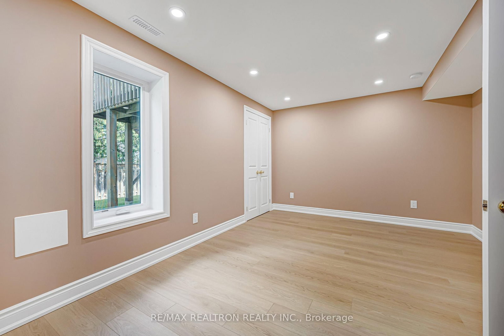
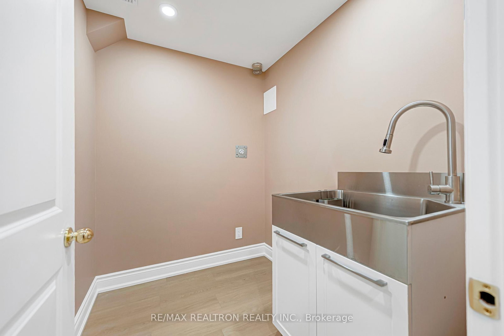
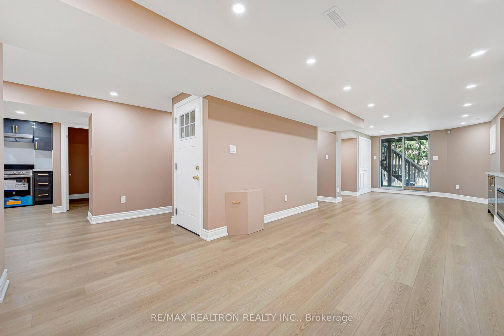
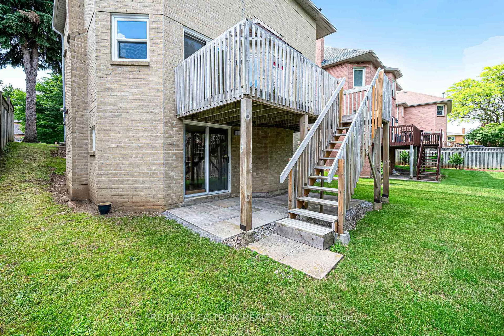
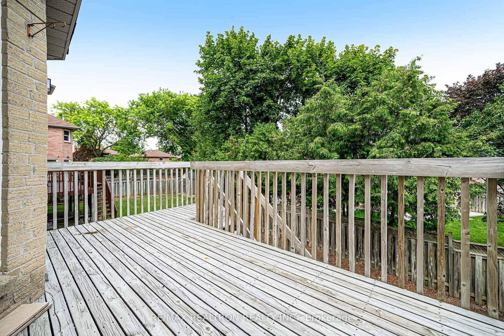
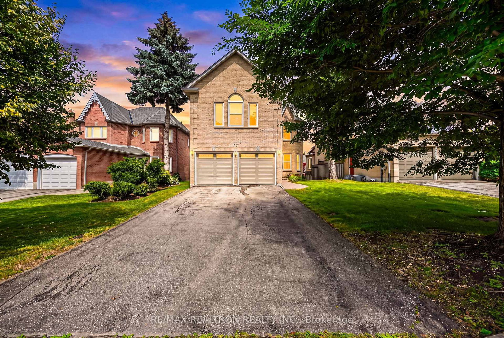
Nestled In One Of Markham's Most Prestigious & High-Demand Communities, This Exceptional Executive Home Is Perfect For Multi-Generational Families, Offering Approximately 4,069 Sq.Ft. Of Total Living Space Including A Finished Walk-Out Basement. The Elegant Main Floor Showcases 9-Ft Ceilings, Hardwood Flooring, Designer Light Fixtures, And An Impressive Layout. Grand Formal Living & Dining Rooms Are Perfect For Entertaining, While The Sun-Filled Family Room Features A Stunning Floor-To-Ceiling Fireplace Accent Wall And Walk-Out To A Large Deck. The Chef's Kitchen Boasts Quartz Countertops, Centre Island, Stainless Steel Appliances, Stylish Backsplash, Abundant Cabinetry And A Bright Breakfast Area Overlooking The Backyard. Convenient Main Floor Laundry Room And A Beautiful Powder Room Complete The Main Level. The Rare Second Floor Offers 5 Spacious Bedrooms, Including A Luxurious Primary Retreat With A Spa-Inspired Ensuite. The Finished Walk-Out Basement Features A Separate Bedroom, 3-Piece Bathroom, Full Kitchen, Rough-In Laundry And A Huge Recreation Room-Ideal As An In-Law Suite Or For Extended Family Living Under One Roof. Long Private Driveway With No Sidewalk Accommodates 4 Vehicles Plus Double Garage. Located Within The Boundaries Of Top-Ranking Unionville High School And St. Augustine Catholic High School. Close To Parks, Community Centre, Markville Mall, Historic Unionville, GO Transit, Hwy 407 And Every Convenience. A Rare Turn-Key Opportunity Combining Space, Functionality And An Unbeatable Location.
Listing activity for 27 Captain Francis Dr, Markham, Ontario
| Date Start | Date End | List Price | Price | Event | Listing ID |
|---|---|---|---|---|---|
| N/A | N/A | $1,799,000 | N/A | For Sale | N13638660 |
Large Window · Pot Lights · hardwood floor
Level: Ground
Window · Pot Lights · hardwood floor
Level: Ground
hardwood floor · Fireplace · Pot Lights
Level: Ground
Centre Island · Stainless Steel Appl · Pot Lights
Level: Ground
Tile Floor · W/O To Deck · O/Looks Backyard
Level: Ground
Large Window · hardwood floor · 5 Pc Ensuite
Level: 2nd
hardwood floor · Window · Closet
Level: 2nd
hardwood floor · Closet · Window
Level: 2nd
hardwood floor · Window · Closet
Level: 2nd
hardwood floor · Large Window · Closet
Level: 2nd
Pot Lights · Stone Counter · Modern Kitchen
Level: Bsmt
Closet · O/Looks Backyard · Window
Level: Bsmt
Fireplace · Window · W/O To Yard
Level: Bsmt
Public records about this location. Not part of the MLS® listing and not provided by the listing brokerage.
Toronto and Region Conservation Authority · Province of Ontario open data
Province of Ontario open data
Province of Ontario open data
Province of Ontario open data · Government of Canada open data
Ontario Energy Board · Innovation, Science and Economic Development Canada
None of this is an inspection of the property. Confirm anything that matters to you with the municipality, the conservation authority or the record’s publisher. Contains information licensed under the Open Government Licence – Canada. Contains information licensed under the Open Government Licence – Ontario. Contains information made available under the Toronto and Region Conservation Authority Open Data Licence v1.0.
Monthly Payment
$8,247
Total monthly payment
$8,897
Break-even down payment
100%
Expand Neighbourhood demographics to load Statistics Canada census charts.
$1,799,000
$1,799,000
CAD
Estimate unavailable
The trademarks MLS®, Multiple Listing Service® and the associated logos are owned by CREA and identify the quality of services provided by real estate professionals who are members of CREA.