




Kitchen (2.63 × 2.87)
Stainless Steel Appl · Breakfast Bar · Custom Backsplash
Level: Main

Aileen-Willowbrook, Markham, Ontario L3T 0A7
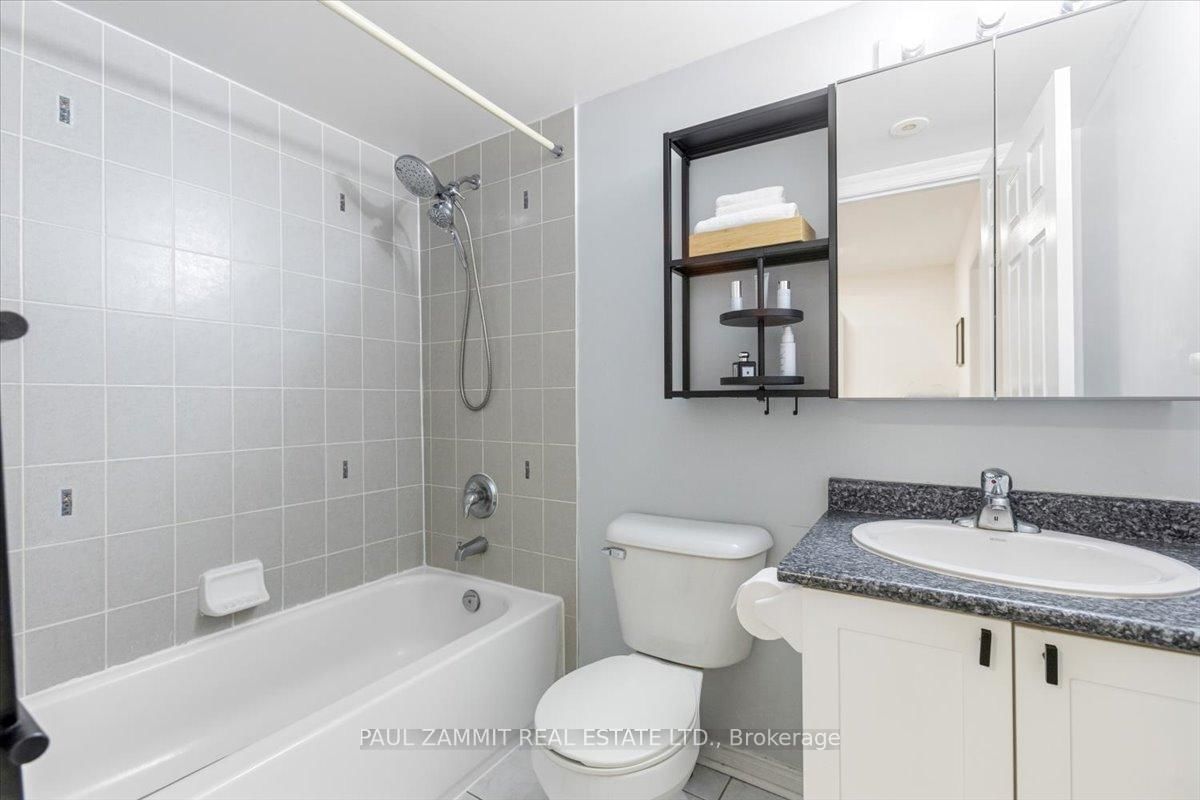
Bright, Recently Renovated & move-in ready 2+1 bed, 2 bath, single-level condo townhome in prime Thornhill Community. This unit features approximately 890 sq. ft. of living space (MPAC) + 195 sq. ft. outdoor space with 2 patios, 2 parking spots + 1 locker. South-facing unit with no interior stairs. Primary bedroom features a walkout to a private patio. Renovated kitchen with stainless steel appliances, custom backsplash and lots of storage (2024). Luxury vinyl flooring throughout + all new light fixtures (2023). Flexible den. Low maintenance fees. In the catchment for highly ranked schools, including St. Robert C.H.S. and Willowbrook P.S. Steps to parks, community centre, shopping, transit, walk-in clinic, and Hwy 404 & 407
Listing activity for 169-310 John St, Markham, Ontario
| Date Start | Date End | List Price | Price | Event | Listing ID |
|---|---|---|---|---|---|
| N/A | N/A | $588,888 | N/A | For Sale | N13696588 |
Stainless Steel Appl · Breakfast Bar · Custom Backsplash
Level: Main
Combined W/Dining · Large Window · Pot Lights
Level: Main
Combined W/Living · Pot Lights · Vinyl Floor
Level: Main
Vinyl Floor
Level: Main
Vinyl Floor · Double Closet · Walk-Out
Level: Main
Vinyl Floor · Double Closet · Window
Level: Main
Public records about this location. Not part of the MLS® listing and not provided by the listing brokerage.
Toronto and Region Conservation Authority · Province of Ontario open data
Province of Ontario open data
Province of Ontario open data
Province of Ontario open data · Government of Canada open data
Ontario Energy Board · Innovation, Science and Economic Development Canada
None of this is an inspection of the property. Confirm anything that matters to you with the municipality, the conservation authority or the record’s publisher. Contains information licensed under the Open Government Licence – Canada. Contains information licensed under the Open Government Licence – Ontario. Contains information made available under the Toronto and Region Conservation Authority Open Data Licence v1.0.
Monthly Payment
$2,700
Total monthly payment
$2,940
Break-even down payment
100%
Expand Neighbourhood demographics to load Statistics Canada census charts.
$588,888
$588,888
CAD
Estimate unavailable
The trademarks MLS®, Multiple Listing Service® and the associated logos are owned by CREA and identify the quality of services provided by real estate professionals who are members of CREA.