


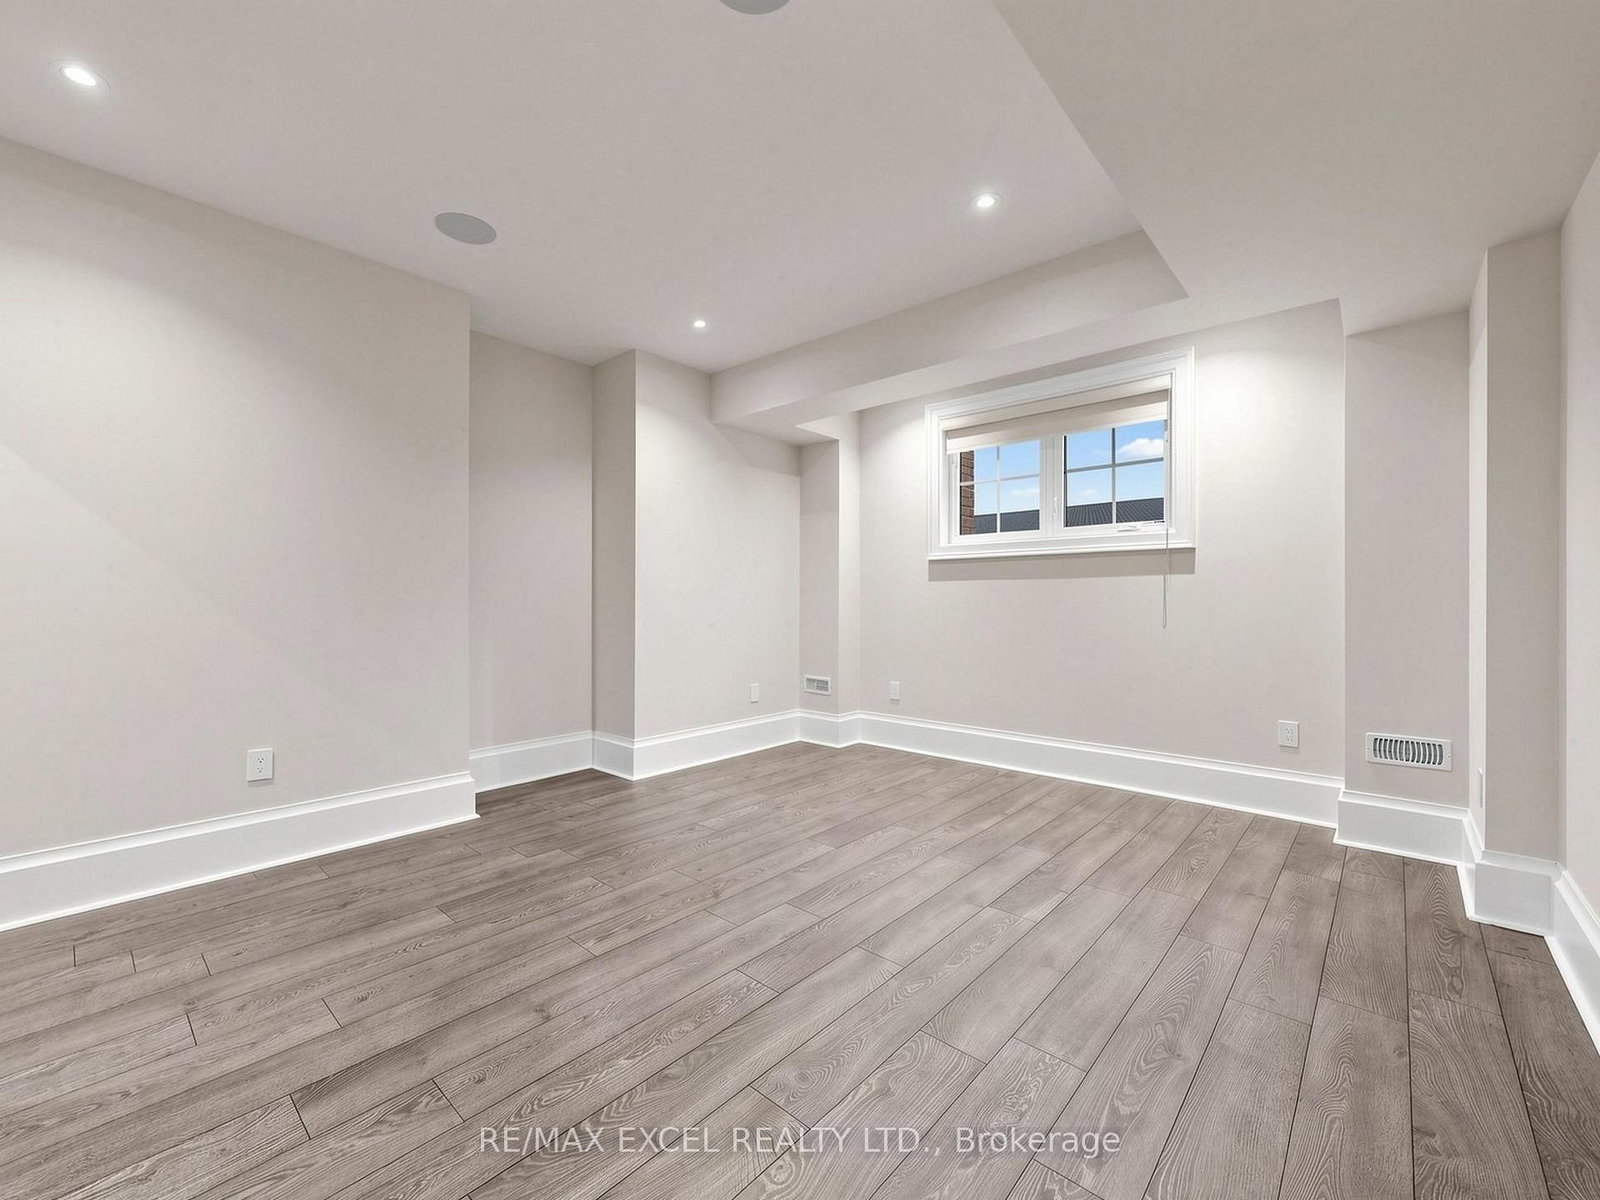


Living (4.28 × 10.67)
Fireplace · Pot Lights · Bay Window
Level: Main

Unionville, Markham, Ontario L3R 2B2
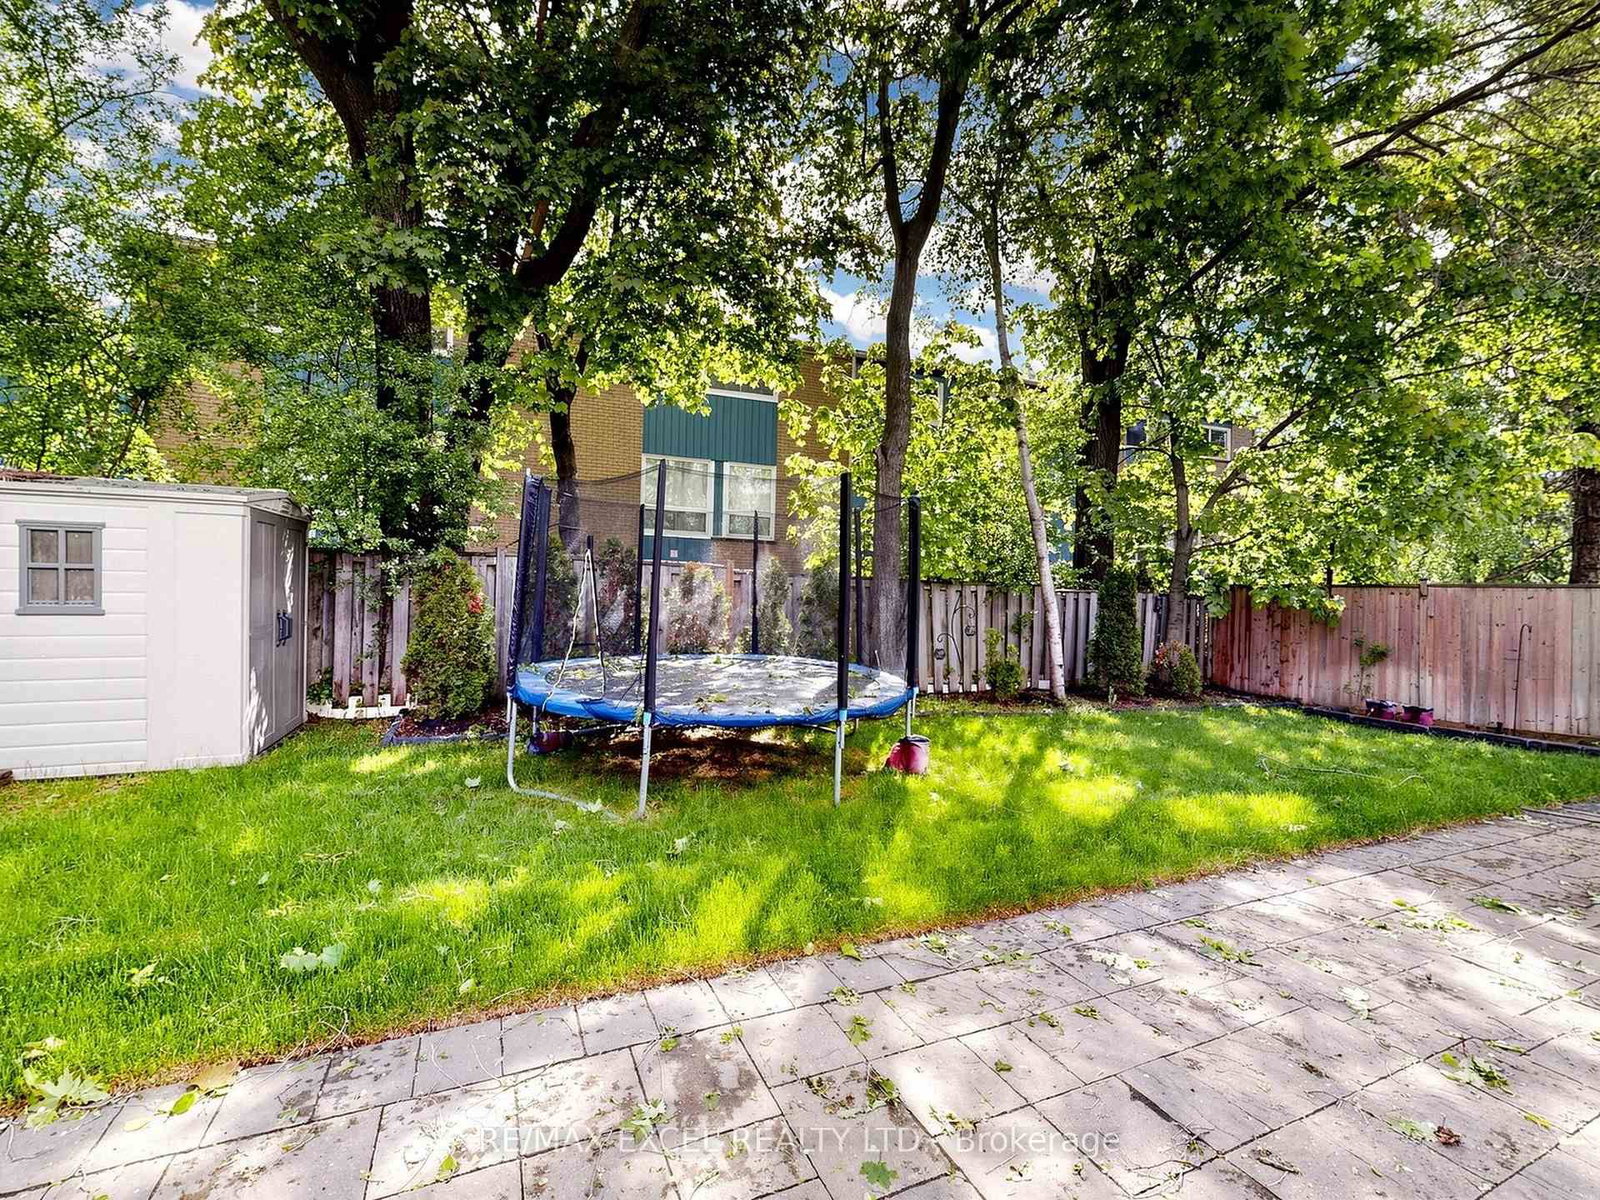
Welcome to this custom-built luxury home nestled in the prestigious Unionville community. It showcases modern & elegant architecture with over 5000 sq.ft. of living space. Featuring 10' ceilings on main and 11' ceiling in all bedrooms 2nd floor, built-in speakers throughout, the home offers an exceptional sense of space and grandeur throughout.The traditional layout begins with a formal living and dining room, highlighted by detailed ceiling designs and a cozy fireplace that adds warmth and sophistication. The chef-inspired kitchen is equipped with built-in appliances, a stunning oversized two-tone island, and custom cabinetry, while the beautifully designed built-ins in the family room add a grand finishing touch. A private office on main floor provides ideal space for WFH.An impressive curved staircase with iron railings, complemented by a large skylight above, brings abundant natural light. The second floor features four spacious bedrooms, each with ensuite bathroom & walk-in closets.The luxurious primary suite is exceptionally spacious and bright, featuring double sink, a separate glass shower & soaking tub, as well as a custom walk-in closet with skylight. The second-floor laundry room adds everyday convenience.The professionally finished basement is designed for entertaining, featuring a refined wine shelf & wet bar, along with an extra bedroom and bathroom. Heated floors provide enhanced comfort throughout the basement & primary bathroom on the 2nd floor. The walk-up basement offers direct access to the exquisite landscaped backyard. While the large, private backyard provides excellent outdoor enjoyment, the Carlton Park across the tree sets reminiscent of a private park. Just 2 mins walk to top-ranking William Berczy Elementary School, 10 mins walk to Too Good Pond. Close to supermarkets, banks, restaurants all essential amenities. (Unionville High School & St Augustine Catholic High School boundary)
Listing activity for 64 SUMMERFELDT Cres, Markham, Ontario
| Date Start | Date End | List Price | Price | Event | Listing ID |
|---|---|---|---|---|---|
| N/A | N/A | $3,180,000 | N/A | Pc | N13771196 |
Fireplace · Pot Lights · Bay Window
Level: Main
Combined W/Living · Pot Lights · Crown Moulding
Level: Main
Fireplace · Pot Lights · Window Flr to Ceil
Level: Main
Stainless Steel Appl · Pot Lights · Built-In Speakers
Level: Main
Pot Lights · W/O To Yard · Open Concept
Level: Main
Bay Window · Closet Organizers · hardwood floor
Level: Main
5 Pc Ensuite · W/I Closet · Pot Lights
Level: 2nd
3 Pc Ensuite · W/I Closet · Moulded Ceiling
Level: 2nd
4 Pc Ensuite · W/I Closet · Moulded Ceiling
Level: 2nd
4 Pc Ensuite · W/I Closet · Moulded Ceiling
Level: 2nd
Heated Floor · Walk-Up · Wet Bar
Level: Bsmt
W/I Closet · Window · Laminate
Level: Bsmt
Public records about this location. Not part of the MLS® listing and not provided by the listing brokerage.
Toronto and Region Conservation Authority · Province of Ontario open data
Province of Ontario open data
Province of Ontario open data
Province of Ontario open data · Government of Canada open data
Ontario Energy Board · Innovation, Science and Economic Development Canada
None of this is an inspection of the property. Confirm anything that matters to you with the municipality, the conservation authority or the record’s publisher. Contains information licensed under the Open Government Licence – Canada. Contains information licensed under the Open Government Licence – Ontario. Contains information made available under the Toronto and Region Conservation Authority Open Data Licence v1.0.
Monthly Payment
$14,578
Total monthly payment
$15,765
Break-even down payment
100%
Expand Neighbourhood demographics to load Statistics Canada census charts.
$3,180,000
$3,180,000
CAD
Estimate unavailable
The trademarks MLS®, Multiple Listing Service® and the associated logos are owned by CREA and identify the quality of services provided by real estate professionals who are members of CREA.