



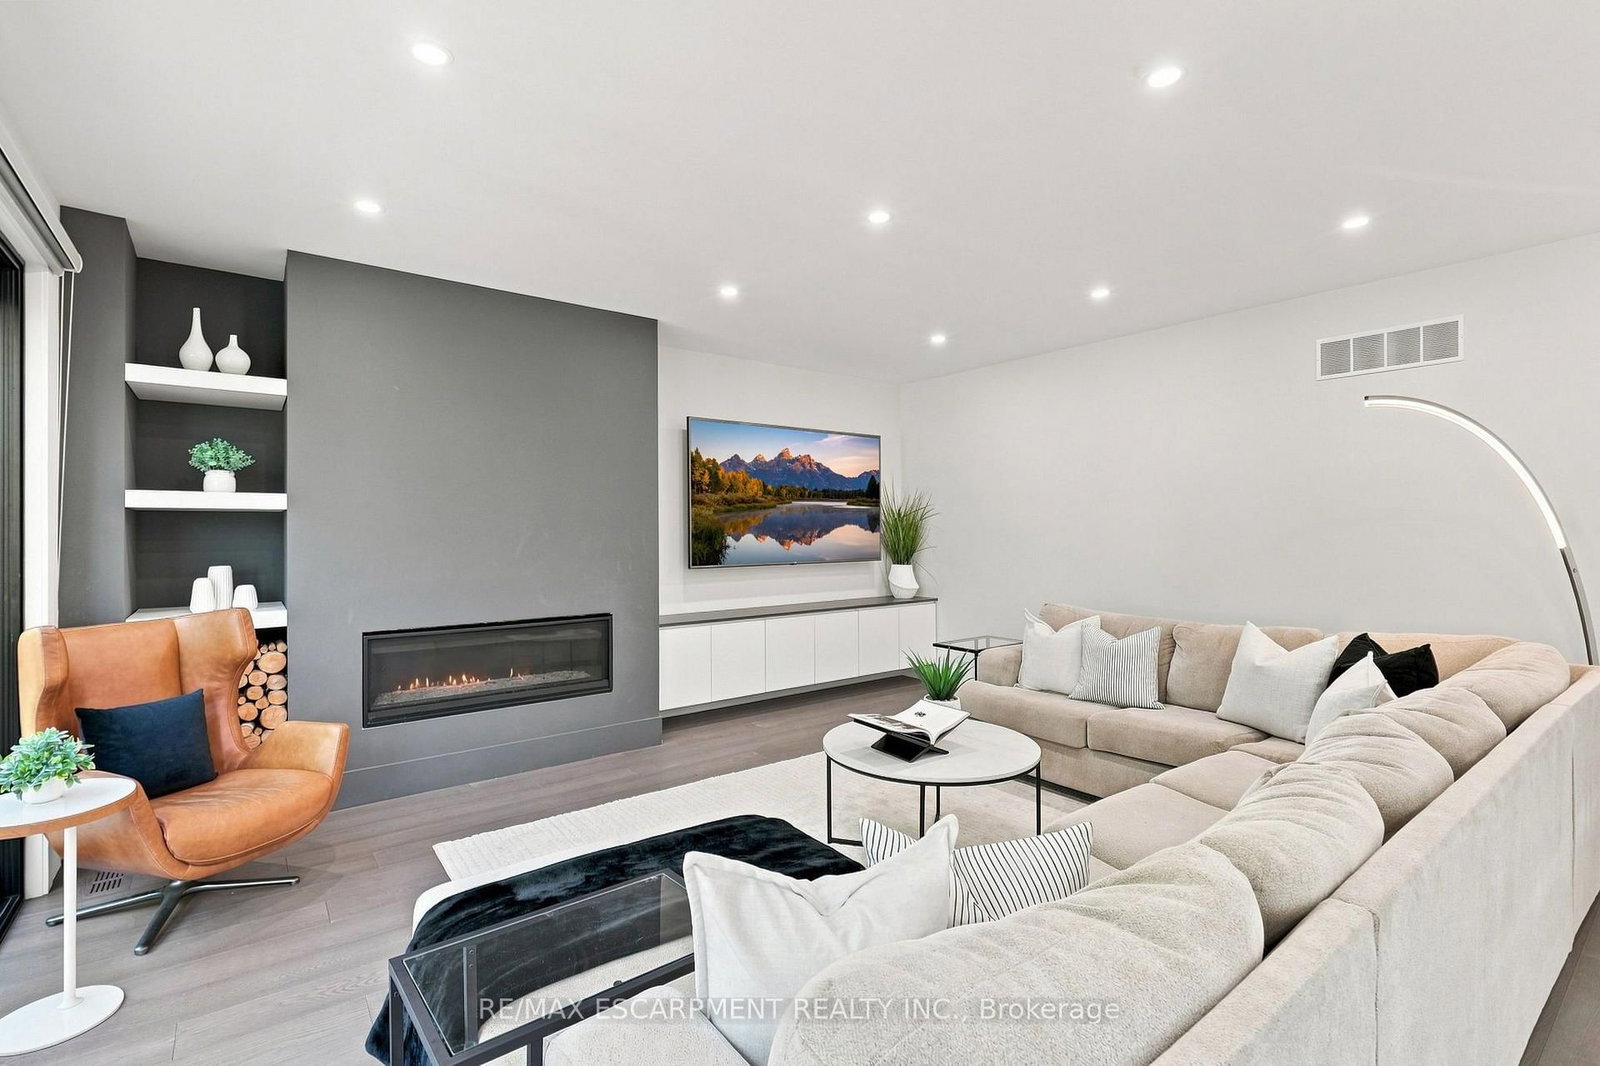















Living (3.38 × 4.03)
hardwood floor · Pot Lights · O/Looks Frontyard
Level: Main

Lakeview, Mississauga, Ontario L5E 2G8
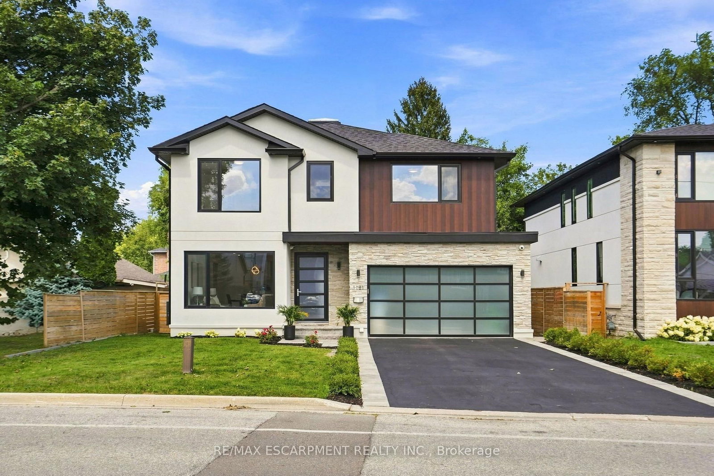
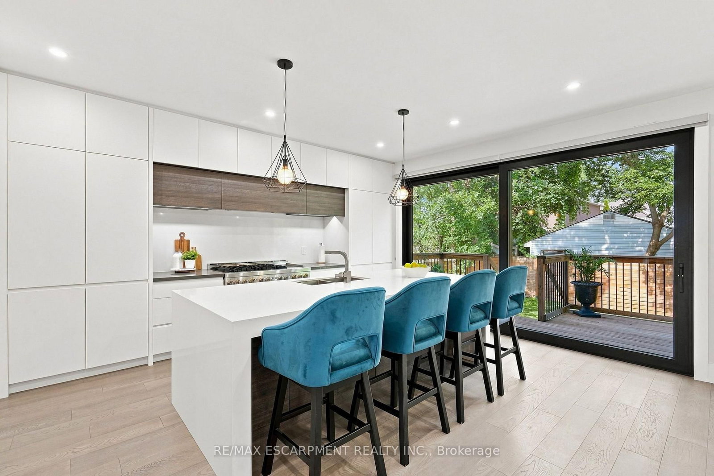
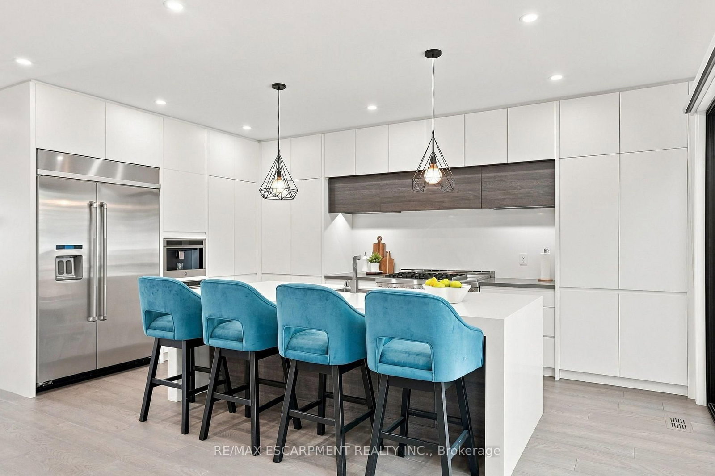
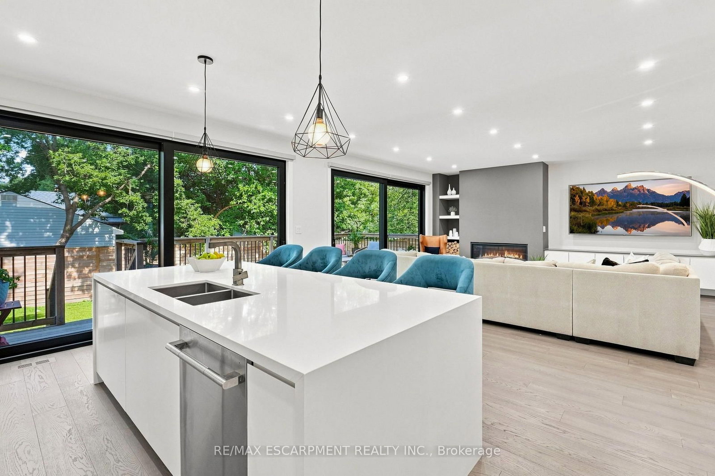
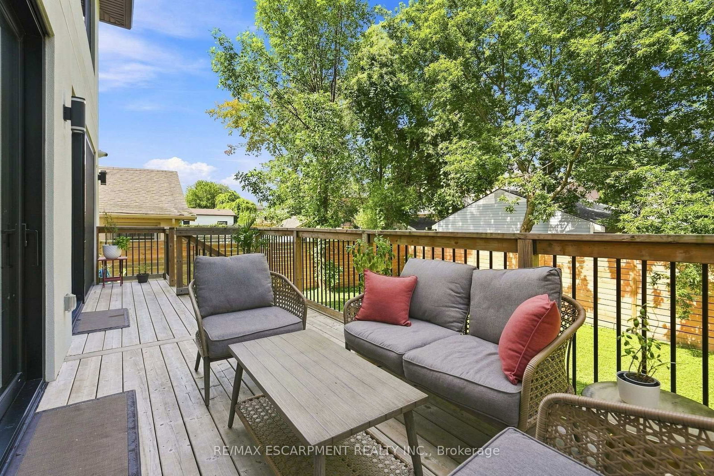
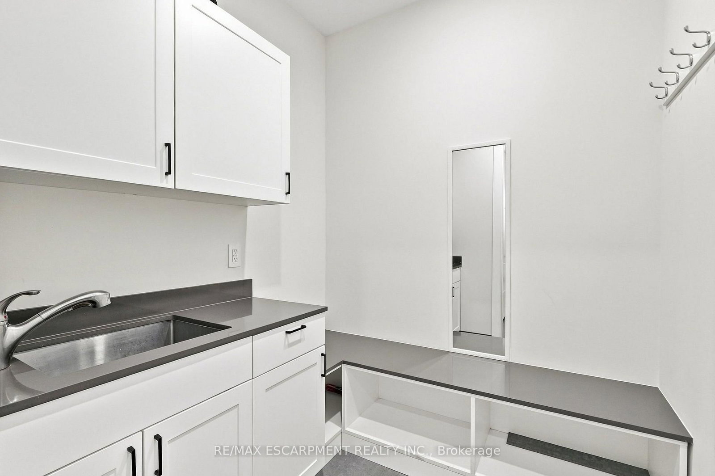
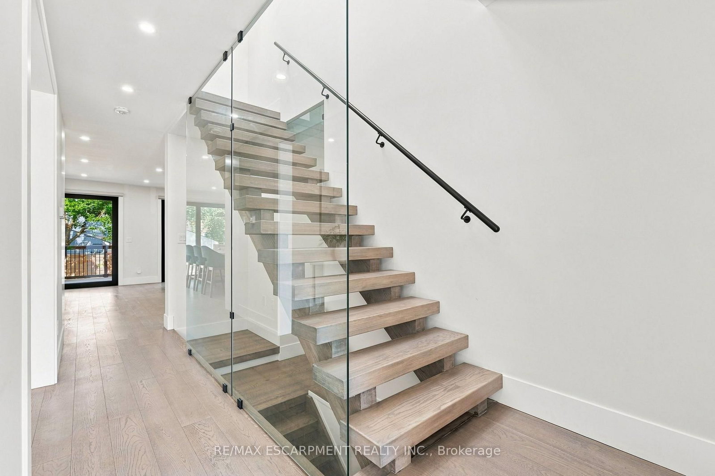
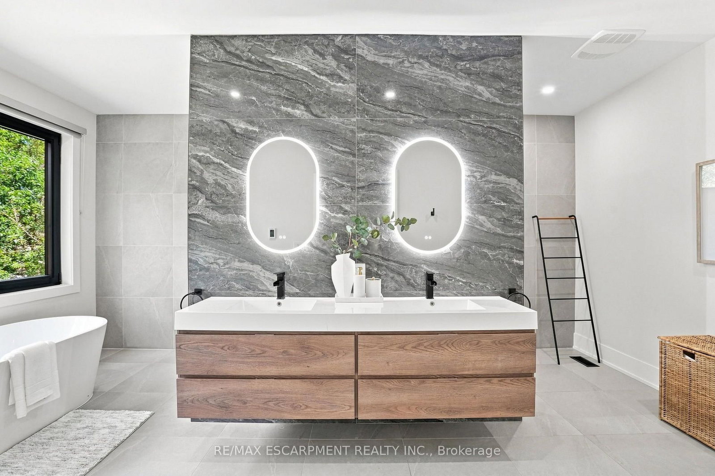
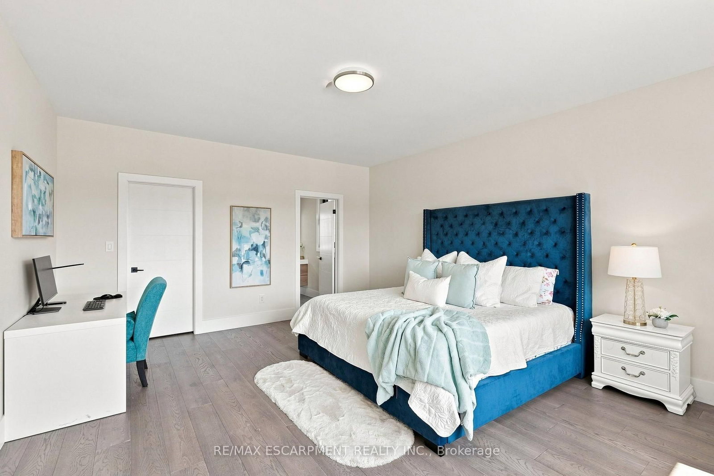
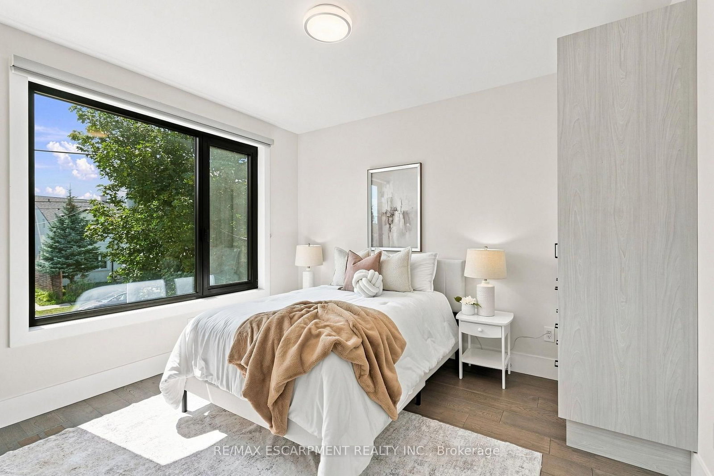
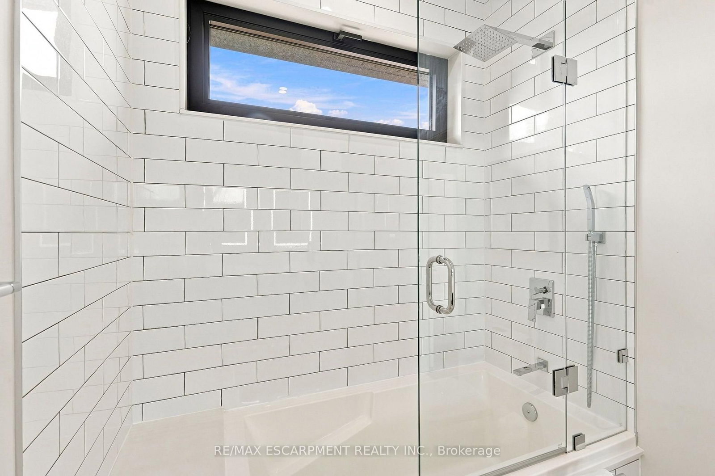
Contemporary design meets exceptional functionality in this custom-built Lakeview residence, offering over 4,000 sq. ft. of beautifully finished living space. Designed for modern family living, this impressive 6-bedroom, 6-bathroom home features abundant natural light, a striking skylight, oak hardwood flooring and thoughtful architectural details throughout. The chef-inspired kitchen features sleek flat-panel cabinetry, quartz countertops, premium appliances and an expansive waterfall island with seating, seamlessly connecting to the spacious family room for effortless everyday living and entertaining. Wall-to-wall European sliding glass doors open to the private backyard and deck, creating a natural connection between indoor and outdoor living. Upstairs, the serene primary retreat features dual walk-in closets and a luxurious spa-inspired ensuite, complemented by three generously sized bedrooms, beautifully appointed ensuite and semi-ensuite bathrooms and a spacious laundry room. The professionally finished lower level offers exceptional versatility with two additional bedrooms, recreation and living spaces, two bathrooms, a private walk-up entrance and rough-in for a future kitchenette, ideal for extended family, an in-law or nanny suite, guests or potential income. Complete with a double-car garage and functional mudroom, this thoughtfully designed home delivers modern style without compromising comfort or practicality. Ideally situated in sought-after Lakeview, moments from the waterfront, scenic trails, parks, golf, local shops and everyday amenities. Families will appreciate access to excellent public and private schools, with Toronto French School within walking distance. Convenient access to GO Transit and major highways makes commuting simple, with downtown Toronto within easy reach. A beautifully designed custom home offering exceptional space and comfort, thoughtfully created for family life and entertaining.
Listing activity for 1181 Ogden Ave, Mississauga, Ontario
| Date Start | Date End | List Price | Price | Event | Listing ID |
|---|---|---|---|---|---|
| N/A | N/A | $2,449,000 | N/A | For Sale | W13701576 |
hardwood floor · Pot Lights · O/Looks Frontyard
Level: Main
hardwood floor · Combined W/Living · Pot Lights
Level: Main
hardwood floor · Quartz Counter · Centre Island
Level: Main
hardwood floor · Gas Fireplace · W/O To Deck
Level: Main
Tile Floor · Stainless Steel Sink · Access To Garage
Level: Main
hardwood floor · 6 Pc Ensuite · W/I Closet
Level: 2nd
hardwood floor · 3 Pc Ensuite · W/I Closet
Level: 2nd
hardwood floor · Semi Ensuite · Large Window
Level: 2nd
hardwood floor · Semi Ensuite · B/I Closet
Level: 2nd
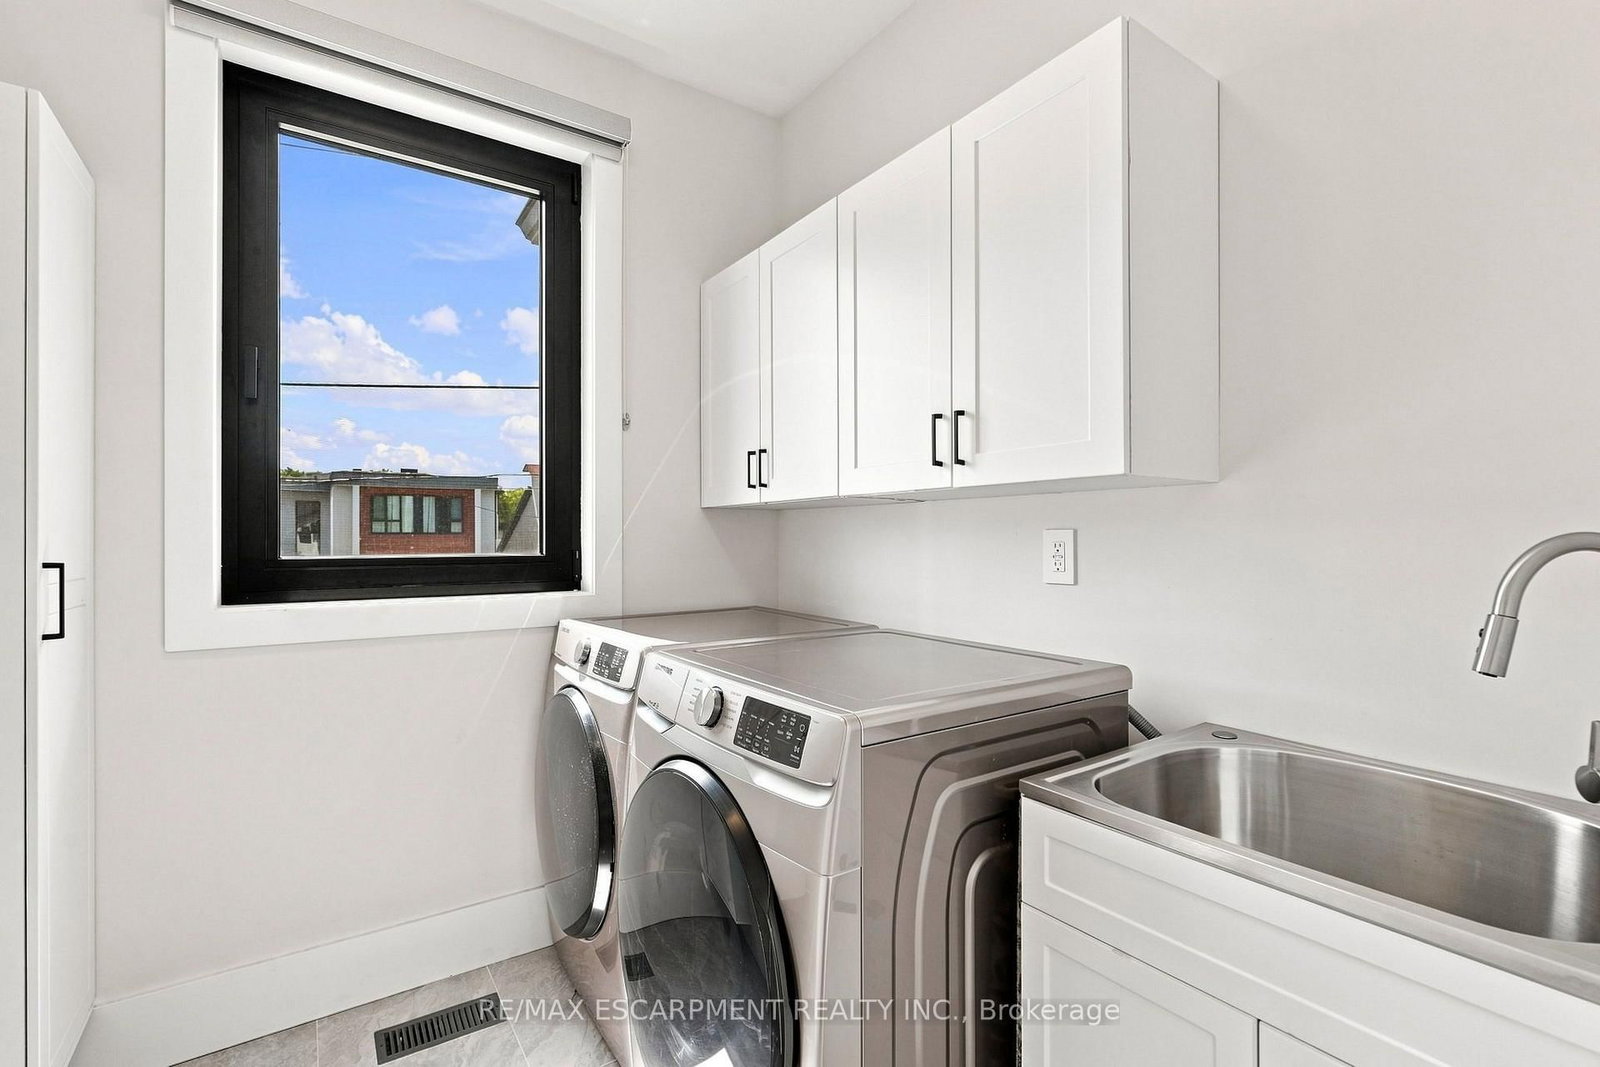
Tile Floor · Laundry Sink · Window
Level: 2nd
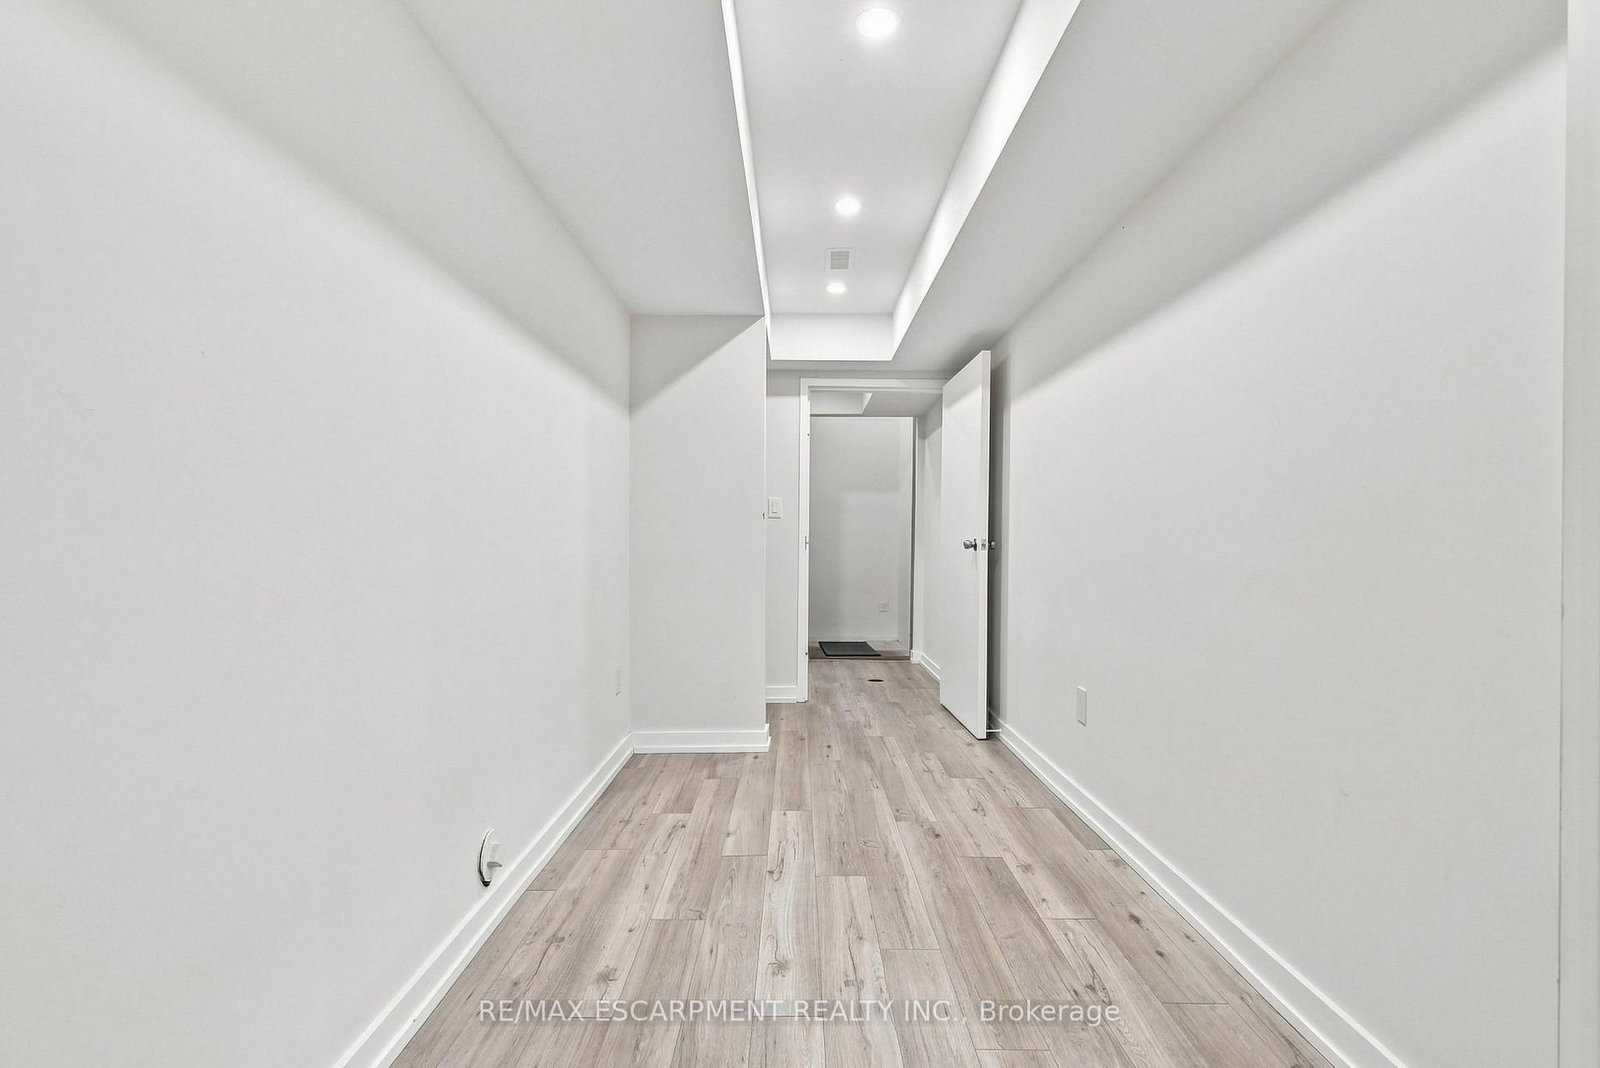
Vinyl Floor · Pot Lights · Large Window
Level: Bsmt
Vinyl Floor · Window · Pot Lights
Level: Bsmt
Vinyl Floor · 3 Pc Bath · Window
Level: Bsmt
Concrete Floor
Level: Bsmt
Public records about this location. Not part of the MLS® listing and not provided by the listing brokerage.
Credit Valley Conservation · Province of Ontario open data
Province of Ontario open data
Province of Ontario open data
Province of Ontario open data · Government of Canada open data
Ontario Energy Board · Innovation, Science and Economic Development Canada
None of this is an inspection of the property. Confirm anything that matters to you with the municipality, the conservation authority or the record’s publisher. Contains information licensed under the Open Government Licence – Canada. Contains information licensed under the Open Government Licence – Ontario. Contains information made available under Credit Valley Conservation Open Data Licence v1.0.
Monthly Payment
$11,227
Total monthly payment
$12,472
Break-even down payment
100%
Expand Neighbourhood demographics to load Statistics Canada census charts.
$2,449,000
$2,449,000
CAD
Estimate unavailable
The trademarks MLS®, Multiple Listing Service® and the associated logos are owned by CREA and identify the quality of services provided by real estate professionals who are members of CREA.