






Bathroom (2.46 × 2.46)
Undermount Sink · Ceramic Floor · B/I Vanity
Level: Main

Hurontario, Mississauga, Ontario L4Z 4K1
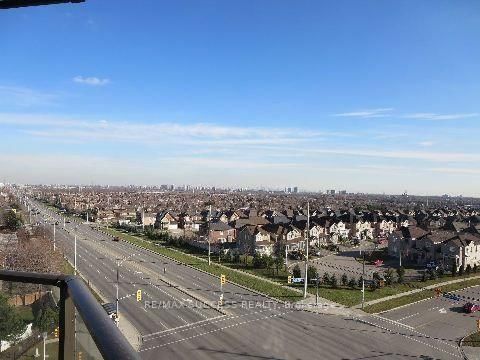
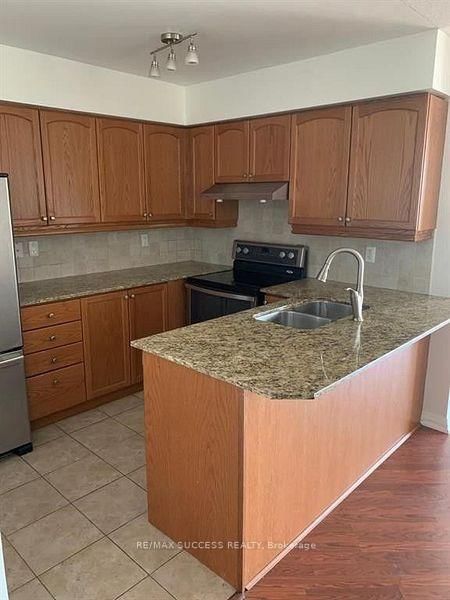
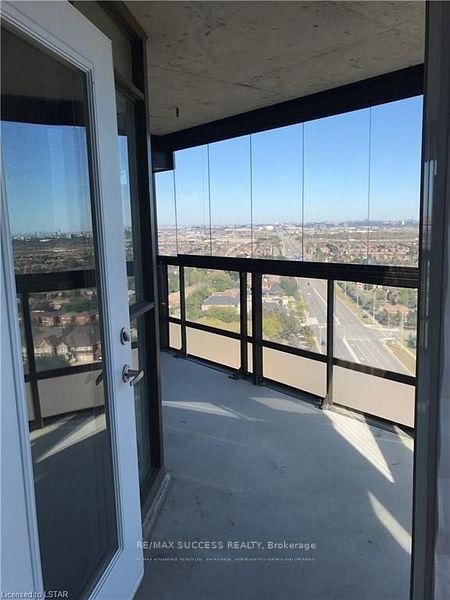
stunning 2 bedrooms + den Condo spacious , bright In Prestigious Sq.1 neighbourhood ; Tasteful Decor, Bright Spacious Open Concept, Modern Kitchen With Granite Counters, Hardwood Floors. Walk To Shopping Centres, Cafes/Restaurants, . 403-401-Q.E.W Ez Acs. Go Station. City Transit On Doorstep. Enjoy Living In Beautiful Home With Vibrant neighbourhood, Safe Community. Children Play Area. Rarely Lived In Home. Beautiful Balcony. Spectacular Views Of C.N.Tower, City & Lake
Listing activity for 701-220 Forum Dr, Mississauga, Ontario
| Date Start | Date End | List Price | Price | Event | Listing ID |
|---|---|---|---|---|---|
| N/A | N/A | $2,830 | N/A | For Lease | W13741506 |
Undermount Sink · Ceramic Floor · B/I Vanity
Level: Main
W/I Closet · Window Flr to Ceil · 4 Pc Ensuite
Level: Main
Sunken Room · Ceramic Floor · B/I Appliances
Level: Main
Combined W/Living · hardwood floor · Open Concept
Level: Main
Closet · Ceramic Floor · 4 Pc Bath
Level: Main
Granite Counter · Ceramic Back Splash · Stainless Steel Appl
Level: Main
Open Concept · hardwood floor · Pot Lights
Level: Main
Window Flr to Ceil · hardwood floor · W/O To Balcony
Level: Main
Window Flr to Ceil · hardwood floor · Double Closet
Level: Main
Mortgage tools apply to sale listings.
Expand Neighbourhood demographics to load Statistics Canada census charts.
$2,830/mo
$2,830/mo
CAD
Estimate unavailable
The trademarks MLS®, Multiple Listing Service® and the associated logos are owned by CREA and identify the quality of services provided by real estate professionals who are members of CREA.