






Living (3.45 × 4.73)
hardwood floor · Open Concept · Pot Lights
Level: Ground

Cooksville, Mississauga, Ontario L5A 2N3
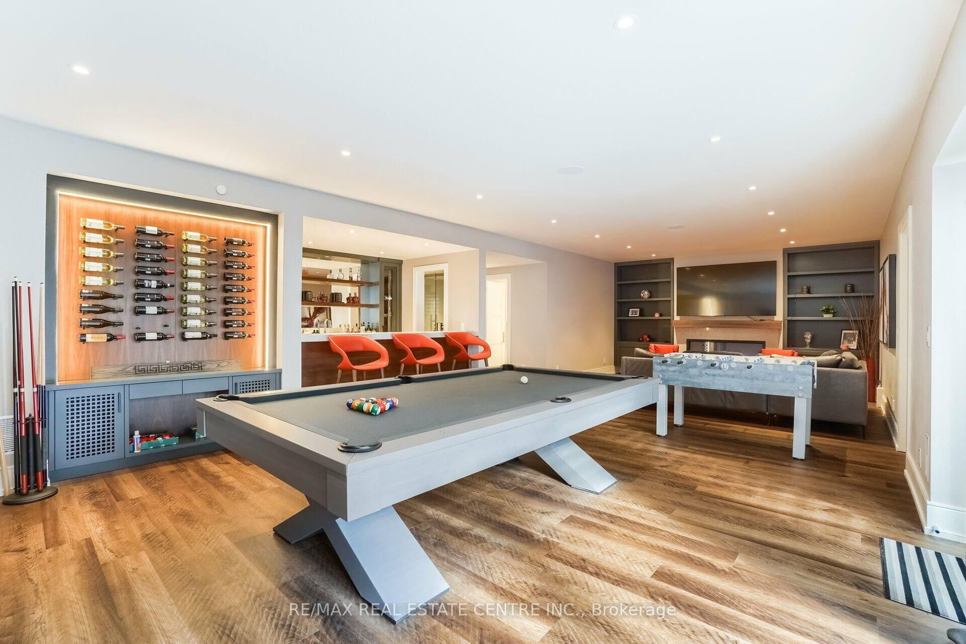
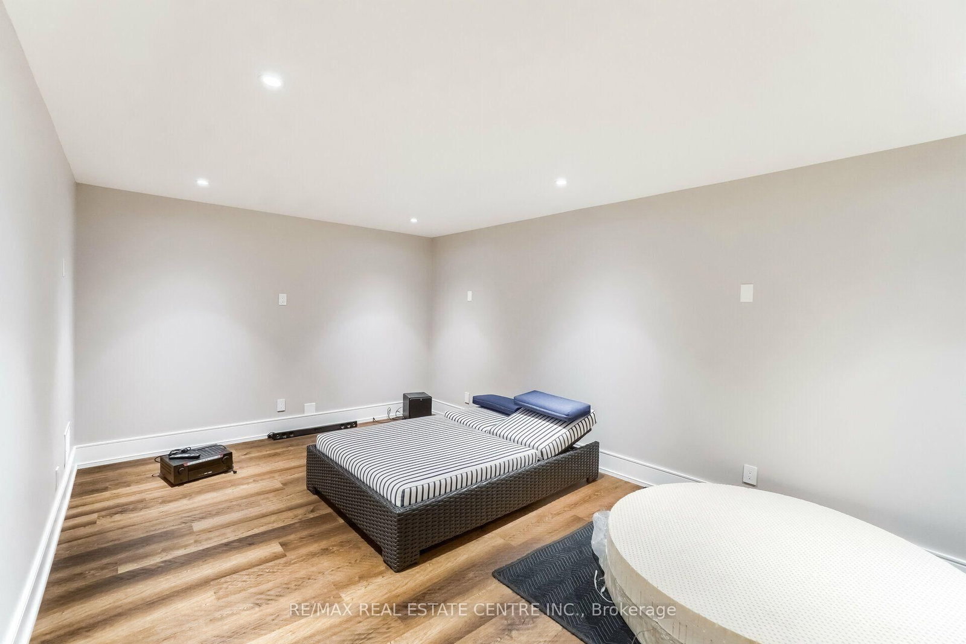
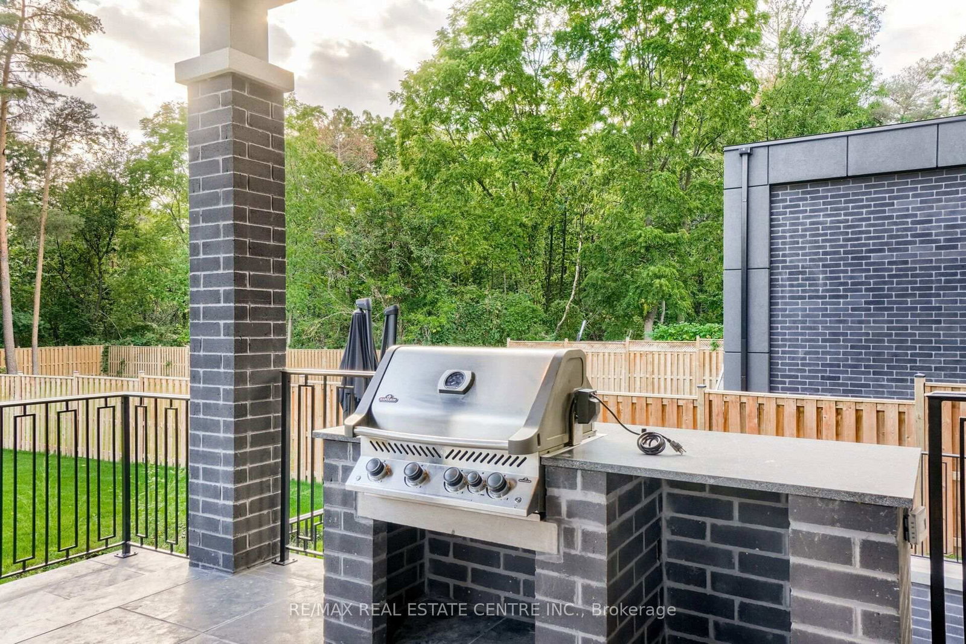
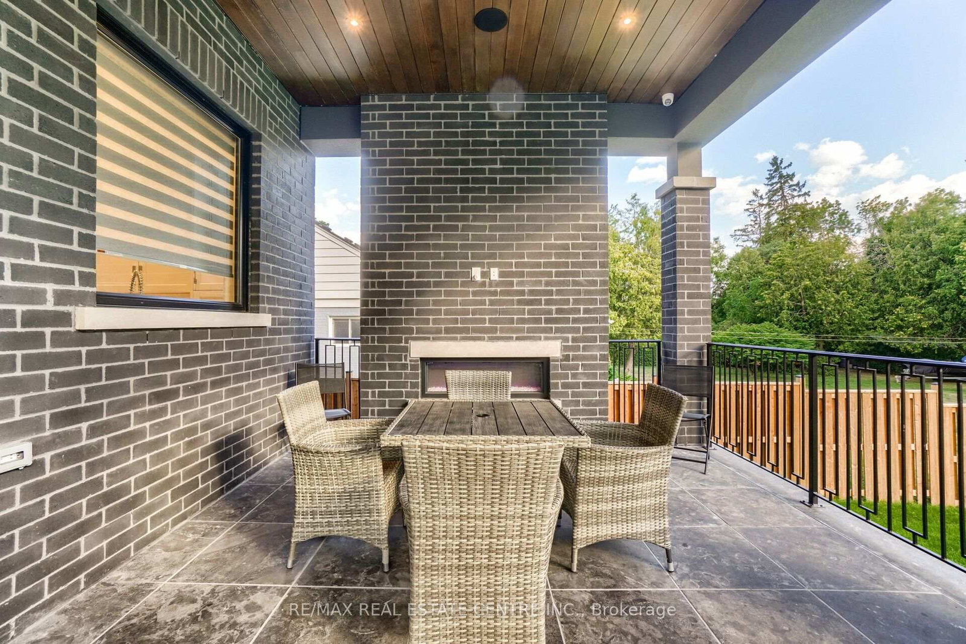
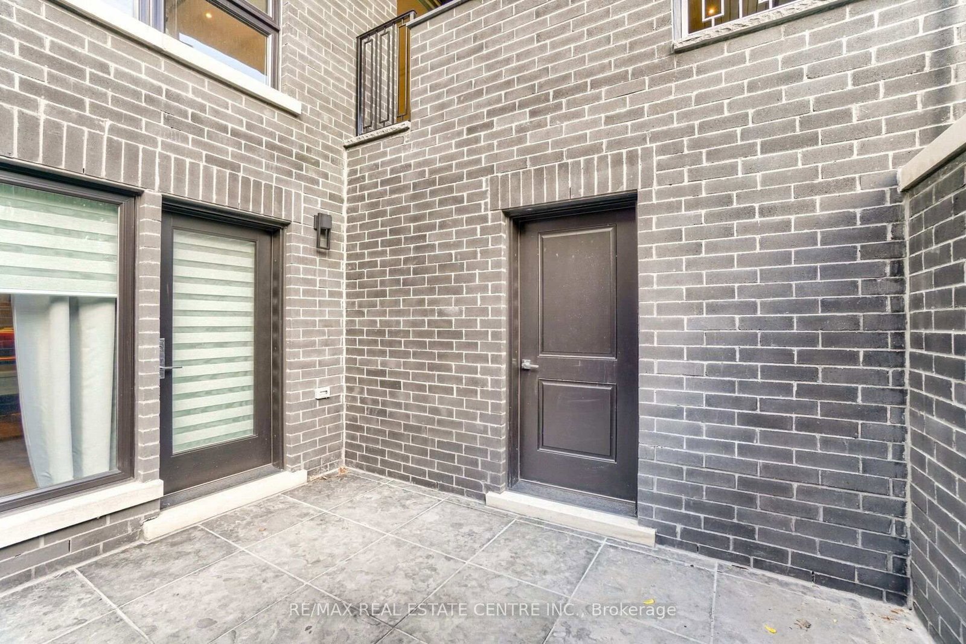
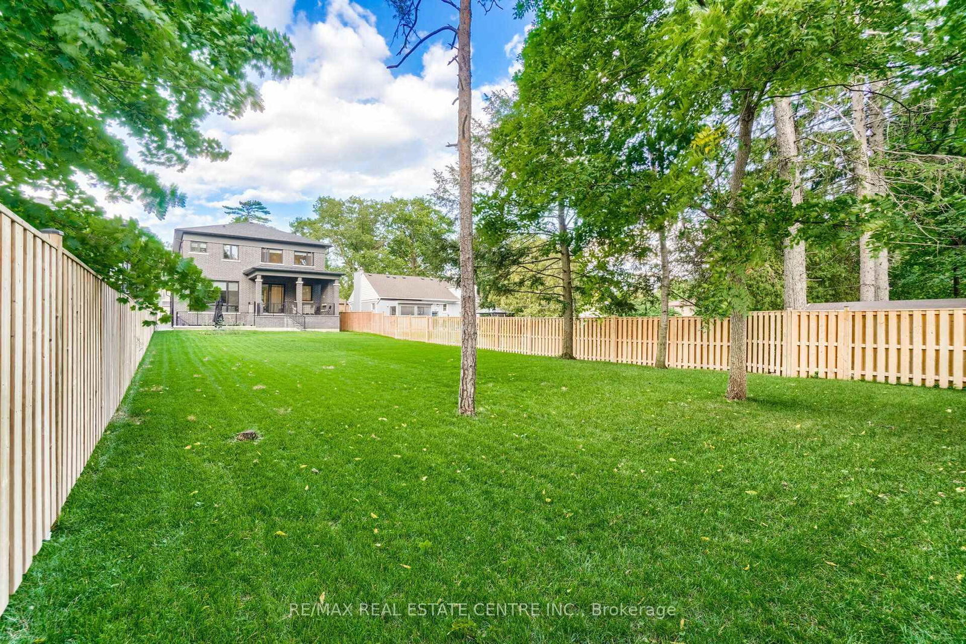
5th Br. 3.95 X 3.30. Fabulous Smart Home. Just Move In And Enjoy. European-Built Custom From Top To Bottom, All Mechanical And Electrical Controlled From Your Smartphone. This Premium Lot Is Second To None 50X228, Large Enough For Olympic Size Pool, West Facing Backing Onto Park. This Luxurious Almost 5800 Sq.Ft Of Unattached Workmanship Has Custom Cabinetry, A 6 Pc Ensuite With Heated Floors, Quartz Countertop, B/I Thermador Appliances, W/O To Concrete Covered Patio Overlooking The Backyard.5th Br. 3.95 X 3.30. Fabulous Smart Home. Just Move In And Enjoy. European-Built Custom From Top To Bottom, All Mechanical And Electrical Controlled From Your Smartphone. This Premium Lot Is Second To None 50X228, Large Enough For Olympic Size Pool, West Facing Backing Onto Park. This Luxurious Almost 5800 Sq.Ft Of Unattached Workmanship Has Custom Cabinetry, A 6 Pc Ensuite With Heated Floors, Quartz Countertop, B/I Thermador Appliances, W/O To Concrete Covered Patio Overlooking The Backyard. Finished Basement, Custom Furnished Cabinetry, And Media Room, Separate Exercise Area And Custom Bar Area. Nanny Suite In Basement W/Walk Up And Media Room. Night Vision Cameras On The Property.
Listing activity for 3118 Given Rd, Mississauga, Ontario
| Date Start | Date End | List Price | Price | Event | Listing ID |
|---|---|---|---|---|---|
| N/A | N/A | $4,100,000 | N/A | For Sale | W13455802 |
hardwood floor · Open Concept · Pot Lights
Level: Ground
hardwood floor · Open Concept · Coffered Ceiling
Level: Ground
Quartz Counter · B/I Appliances · Walk-Out
Level: Ground
hardwood floor · Fireplace · B/I Shelves
Level: Ground
hardwood floor · B/I Bookcase · W/I Closet
Level: Ground
6 Pc Ensuite · 3 Pc Ensuite · Built-In Speakers
Level: 2nd
hardwood floor · W/I Closet · Semi Ensuite
Level: Ground
hardwood floor · W/I Closet · Semi Ensuite
Level: 2nd
hardwood floor · Semi Ensuite · W/I Closet
Level: 2nd
Wet Bar · Fireplace · Walk-Out
Level: Bsmt
Wet Bar · Fireplace · Walk-Out
Level: Bsmt
Built-In Speakers · Pot Lights · Glass Doors
Level: Bsmt
Public records about this location. Not part of the MLS® listing and not provided by the listing brokerage.
Credit Valley Conservation · Province of Ontario open data
Province of Ontario open data
Province of Ontario open data
Province of Ontario open data · Government of Canada open data
Ontario Energy Board · Innovation, Science and Economic Development Canada
None of this is an inspection of the property. Confirm anything that matters to you with the municipality, the conservation authority or the record’s publisher. Contains information licensed under the Open Government Licence – Canada. Contains information licensed under the Open Government Licence – Ontario. Contains information made available under Credit Valley Conservation Open Data Licence v1.0.
Monthly Payment
$18,795
Total monthly payment
$20,844
Break-even down payment
100%
Expand Neighbourhood demographics to load Statistics Canada census charts.
$4,100,000
$4,100,000
CAD
Estimate unavailable
The trademarks MLS®, Multiple Listing Service® and the associated logos are owned by CREA and identify the quality of services provided by real estate professionals who are members of CREA.