




Living (3.4531 × 6.55)
hardwood floor · Open Concept · Picture Window
Level: Main

Erindale, Mississauga, Ontario L5C 1Z1
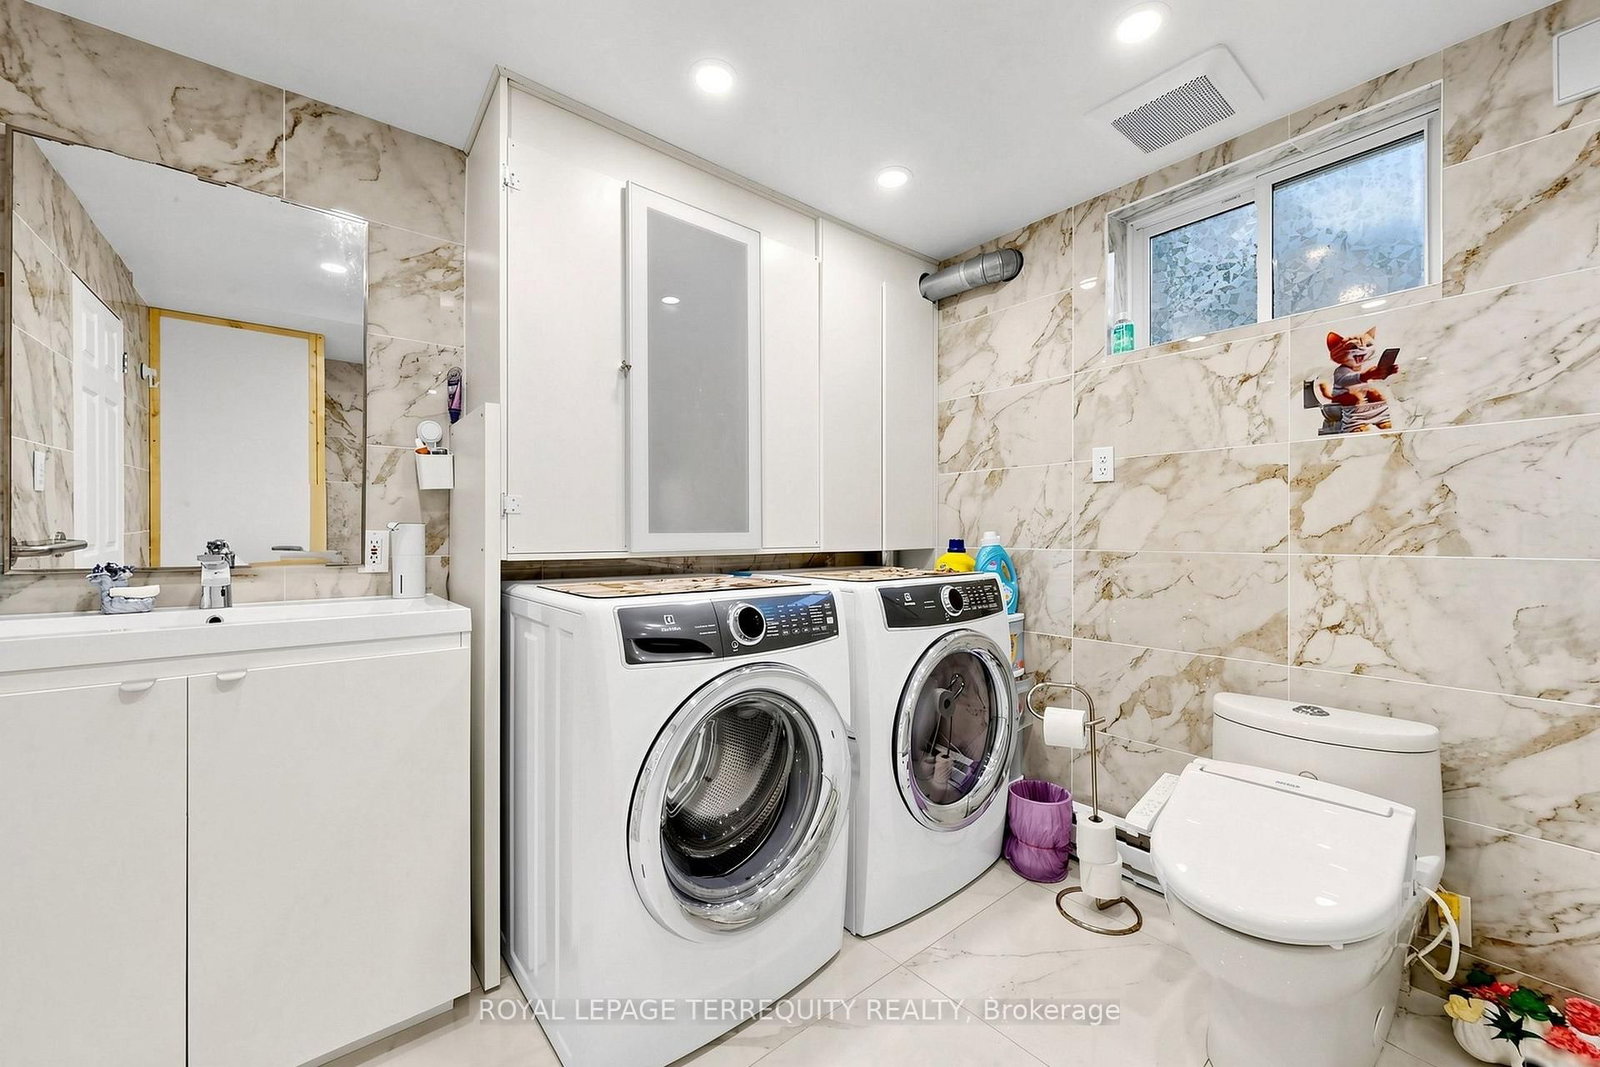
Welcome to this Wonderful family home on a cul de sac, very private. Great opportunity to live in this solid brick home with over 2400 sqft of livable and usable space. We have been converted into 2 legal apartments with separate entrances, and can easily be returned back to a single family house. Upper unit has 3 full bedrooms, 2 washrooms, family size kitchen with separate dining room and separate living room, though open concept, and with private laundry. The lower level apartment has 2 bedrooms in total, 2 full washrooms, large eat in kitchen, living room/ family room with fireplace, separate laundry and sun filled sunroom with sliding doors to a gorgeous huge backyard and extra large shed. Lots of customized finishings; from fine tiles to heated toilet seats, move in as is or custom as you like. Please note, Pictures do not give justice to how beautiful the fully fenced backyard truly is; custom flowers, fruits, vegetables, solar lights, walk ways, every inch tailored with loving hands-you have to see this! Entertain here in this oasis, or enjoy personally, you will not be disappointed! We also have a massive crawl space for tones of storage, in addition to lots of closets throughout. Tenants will vacate before or upon closing, unless you would like them to stay. Our hot water tank is new and owned, and we have wall unit air conditioning units throughout. Come and visit, we have so much to offer, and still lots of potential. Keep as an investment, or return this back, into your own single family home.
Listing activity for 3253 Ibbetson Cres, Mississauga, Ontario
| Date Start | Date End | List Price | Price | Event | Listing ID |
|---|---|---|---|---|---|
| N/A | N/A | $1,149,000 | N/A | Pc | W14092906 |
hardwood floor · Open Concept · Picture Window
Level: Main
hardwood floor · Open Concept
Level: Main
Laminate · Family Size Kitchen · Eat-In Kitchen
Level: Main
Separate Rm
Level: Main
hardwood floor · 2 Pc Ensuite · W/I Closet
Level: Upper
hardwood floor · Closet
Level: Upper
hardwood floor · W/I Closet
Level: Upper
Ceramic Floor · 3 Pc Bath
Level: Upper
2 Pc Bath · Ceramic Floor
Level: Upper
hardwood floor · Fireplace · Sliding Doors
Level: Main
hardwood floor · Closet · O/Looks Backyard
Level: Main
Sliding Doors · Window Flr to Ceil
Level: Main
Modern Kitchen · Eat-In Kitchen
Level: Lower
W/I Closet · His/Hers Closets
Level: Lower
Public records about this location. Not part of the MLS® listing and not provided by the listing brokerage.
Credit Valley Conservation · Province of Ontario open data
Province of Ontario open data
Province of Ontario open data
Province of Ontario open data · Government of Canada open data
Ontario Energy Board · Innovation, Science and Economic Development Canada
None of this is an inspection of the property. Confirm anything that matters to you with the municipality, the conservation authority or the record’s publisher. Contains information licensed under the Open Government Licence – Canada. Contains information licensed under the Open Government Licence – Ontario. Contains information made available under Credit Valley Conservation Open Data Licence v1.0.
Monthly Payment
$5,267
Total monthly payment
$5,892
Break-even down payment
100%
Expand Neighbourhood demographics to load Statistics Canada census charts.
$1,149,000
$1,149,000
CAD
Estimate unavailable
The trademarks MLS®, Multiple Listing Service® and the associated logos are owned by CREA and identify the quality of services provided by real estate professionals who are members of CREA.