




Br (2.75 × 3.05)
Vinyl Floor
Level: Bsmt

Kedron, Oshawa, Ontario L1L 0T3
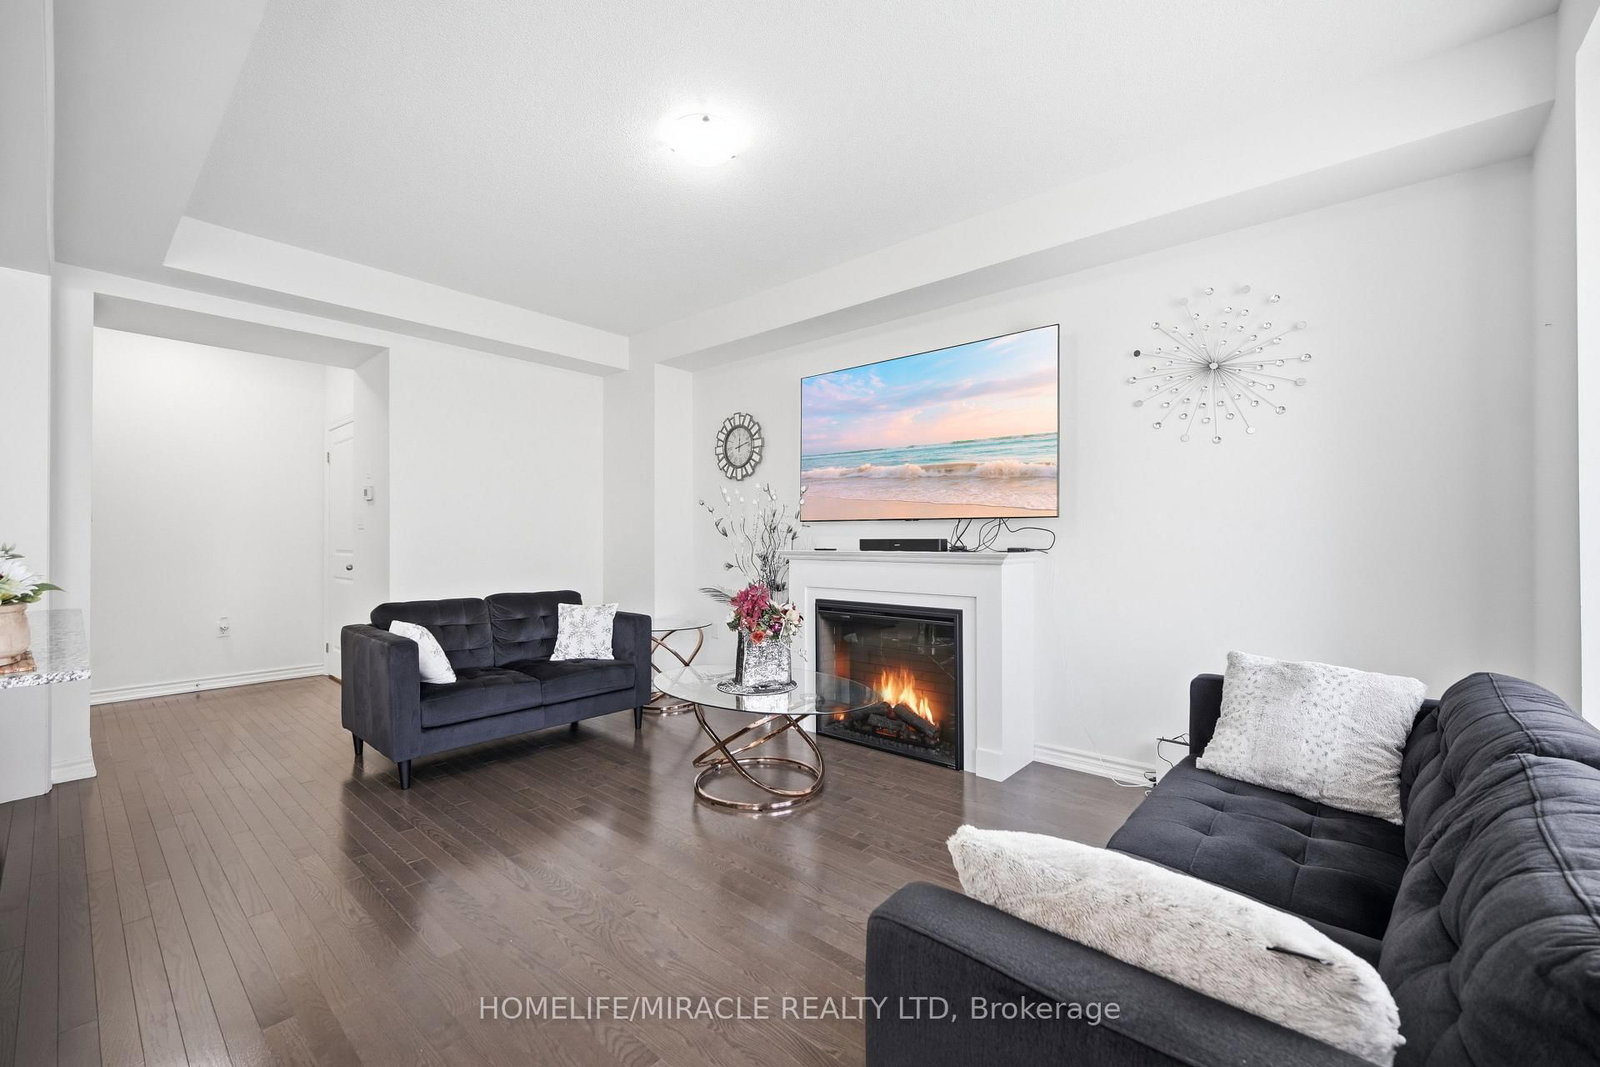
Welcome to this beautifully maintained 4-bedroom townhouse, offering spacious living area and a thoughtfully designed layout in the sought after North Oshawa Community. The main floor features 9-foot ceilings and a bright, open-concept living space with a cozy gas fireplace. The modern kitchen offers a center island and flows seamlessly into a beautiful breakfast area, perfect for everyday family living and entertaining. The 9-foot ceilings continue on the second floor, where you'll find four generously sized bedrooms. The primary bedroom is a true retreat, featuring an impressive 10-foot coffered ceiling that adds an elegant and spacious feel. The finished basement provides additional living space with two bedrooms, offering excellent flexibility for a growing family, guests, or a home office. The property also features no sidewalk, providing additional driveway space and convenience. The driveway easily accommodates two cars.
Listing activity for 1230 Rexton Dr, Oshawa, Ontario
| Date Start | Date End | List Price | Price | Event | Listing ID |
|---|---|---|---|---|---|
| N/A | N/A | $799,999 | N/A | Pc | E13784614 |
Vinyl Floor
Level: Bsmt
Centre Island
Level: Main
W/O To Patio · Open Concept
Level: Main
Window · Closet
Level: 2nd
Vinyl Floor
Level: Bsmt
Window · Closet
Level: 2nd
Window
Level: 2nd
Fireplace · Window · hardwood floor
Level: Main
Coffered Ceiling · Ensuite Bath · His/Hers Closets
Level: 2nd
Public records about this location. Not part of the MLS® listing and not provided by the listing brokerage.
Province of Ontario open data
Province of Ontario open data
Province of Ontario open data · Government of Canada open data
Ontario Energy Board · Innovation, Science and Economic Development Canada
None of this is an inspection of the property. Confirm anything that matters to you with the municipality, the conservation authority or the record’s publisher. Contains information licensed under the Open Government Licence – Canada. Contains information licensed under the Open Government Licence – Ontario.
Monthly Payment
$3,668
Total monthly payment
$4,190
Break-even down payment
100%
Expand Neighbourhood demographics to load Statistics Canada census charts.
$799,999
$799,999
CAD
Estimate unavailable
The trademarks MLS®, Multiple Listing Service® and the associated logos are owned by CREA and identify the quality of services provided by real estate professionals who are members of CREA.