




Kitchen (2.29 × 3.18)
Level: Main

Ottawa West, Ottawa, Ontario K1Y 2X3
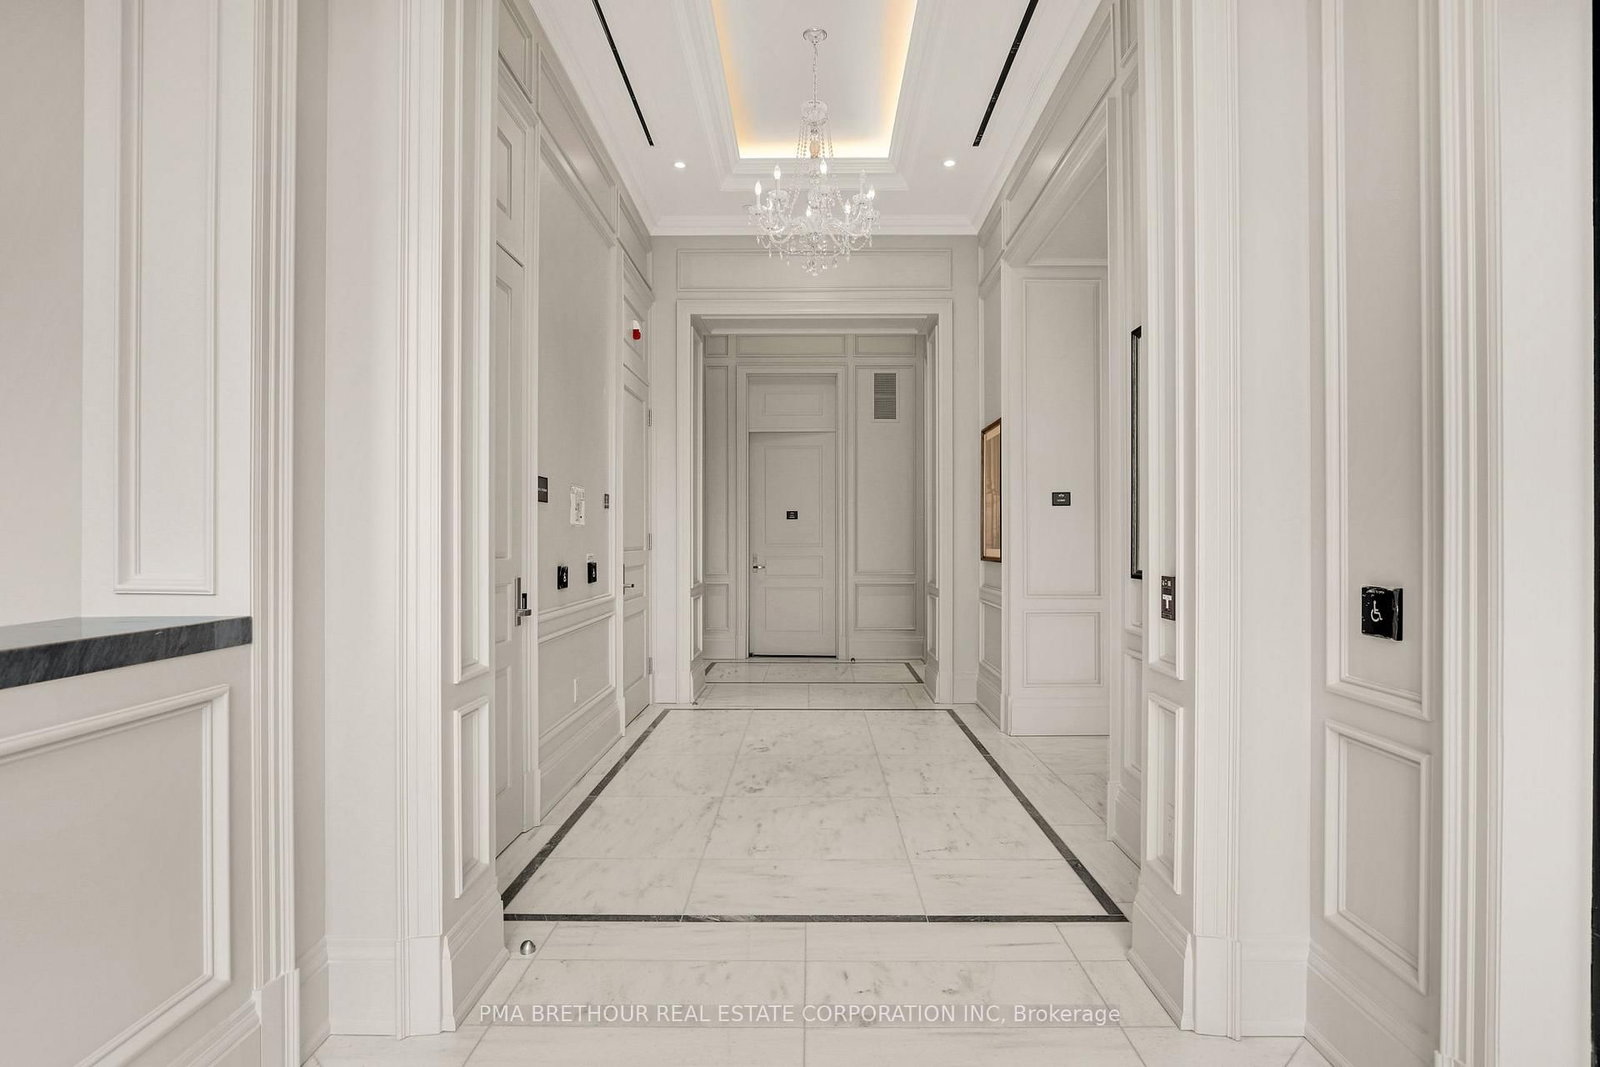
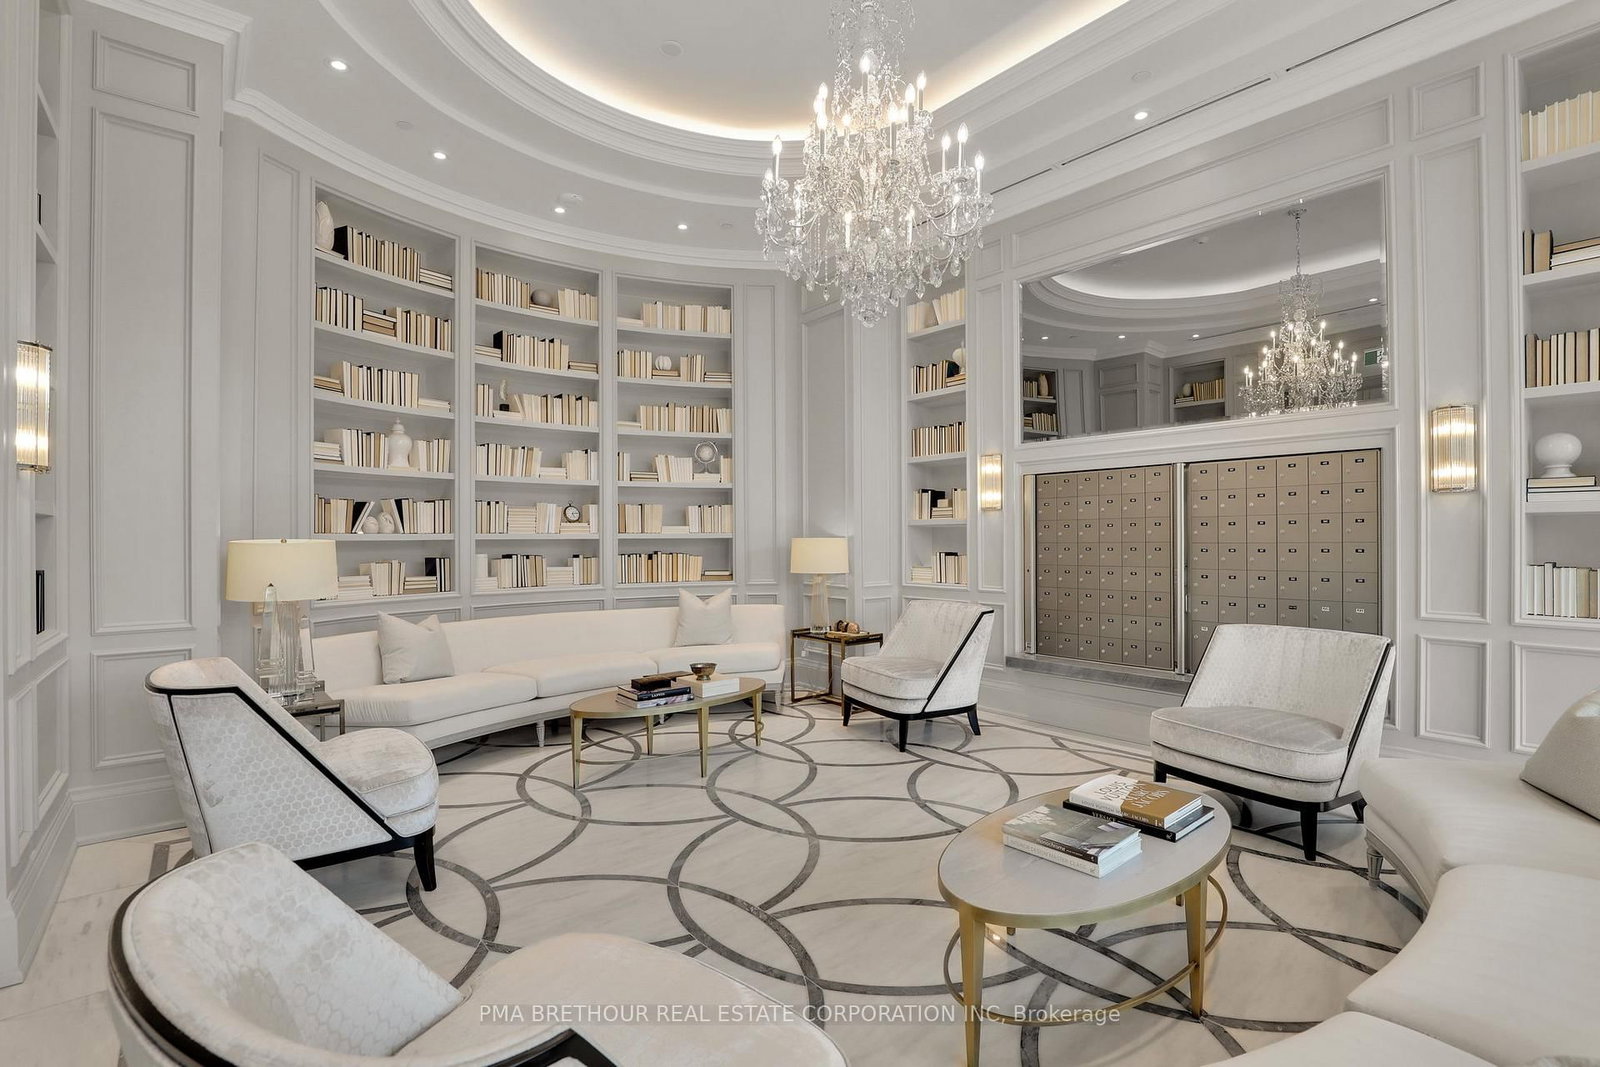
Experience refined luxury at The Residences at Island Park by Mizrahi Developments, where timeless European-inspired architecture meets contemporary design. This beautifully appointed two-bedroom suite offers an exceptional blend of style, comfort, and functionality, thoughtfully designed for modern living. The highlight of the home is the expansive full-width, north-facing balcony, accessible from the living area. Complete with a gas line for BBQing, it's an ideal space to enjoy your morning coffee, entertain guests, or unwind outdoors. The spacious primary bedroom features a walk-in closet and a luxurious ensuite, while the gourmet European kitchen showcases premium integrated Miele appliances, including an integrated refrigerator and built-in appliances. In-suite laundry adds everyday convenience. Residents will enjoy an unmatched collection of resort-inspired amenities, including 24-hour concierge and valet service, a car wash, indoor pet wash, current pool, catering kitchen with private dining room, and an elegant residents' lounge. Parking and storage lockers are available for purchase separately through the builder. Images featuring furniture are virtually staged and are for illustrative purposes only. Exterior building images are artist's renderings intended to depict the proposed development.
Listing activity for 401-1451 Wellington St, Ottawa, Ontario
| Date Start | Date End | List Price | Price | Event | Listing ID |
|---|---|---|---|---|---|
| N/A | N/A | $1,450,000 | N/A | For Sale | X13571182 |
Level: Main
Level: Main
Combined W/Dining
Level: Main
Level: Main
Level: Main
Public records about this location. Not part of the MLS® listing and not provided by the listing brokerage.
Rideau Valley Conservation Authority · Municipal flood mapping · Province of Ontario open data
Province of Ontario open data
Municipal transit open data · Province of Ontario open data
Province of Ontario open data · Government of Canada open data
Ontario Energy Board · Innovation, Science and Economic Development Canada
None of this is an inspection of the property. Confirm anything that matters to you with the municipality, the conservation authority or the record’s publisher. Contains information licensed under the Open Government Licence – Canada. Contains information licensed under the Open Government Licence – City of Ottawa. Contains information licensed under the Open Government Licence – Ontario.
Monthly Payment
$6,647
Total monthly payment
$6,647
Break-even down payment
100%
Expand Neighbourhood demographics to load Statistics Canada census charts.
$1,450,000
$1,450,000
CAD
Estimate unavailable
The trademarks MLS®, Multiple Listing Service® and the associated logos are owned by CREA and identify the quality of services provided by real estate professionals who are members of CREA.