








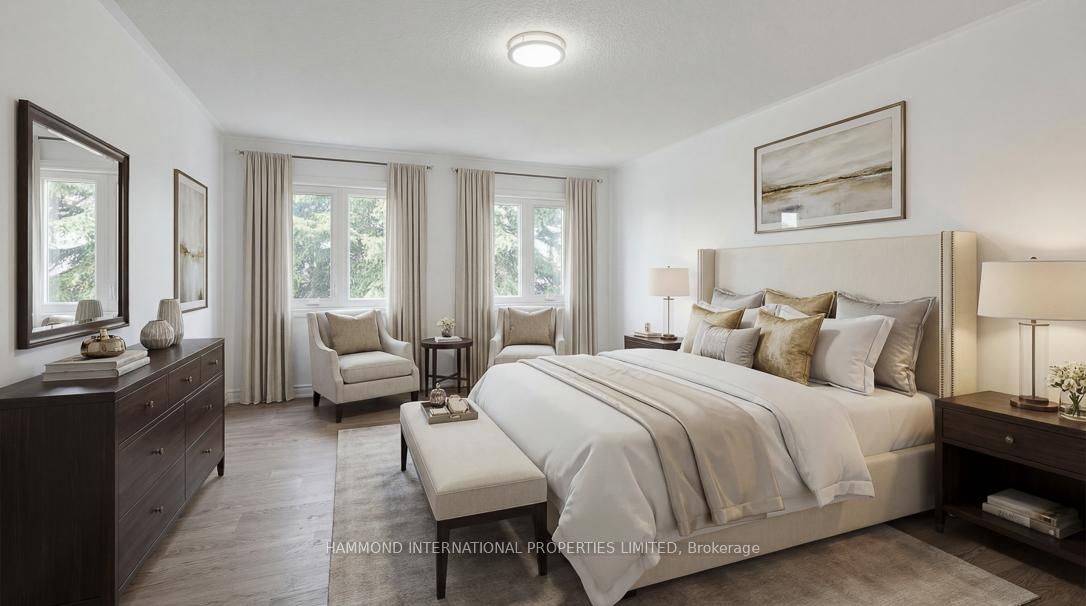


Den (3.35 × 3.81)
Wood Floor · French Doors · Window
Level: Main

Bayview Hill, Richmond Hill, Ontario L4B 2M2
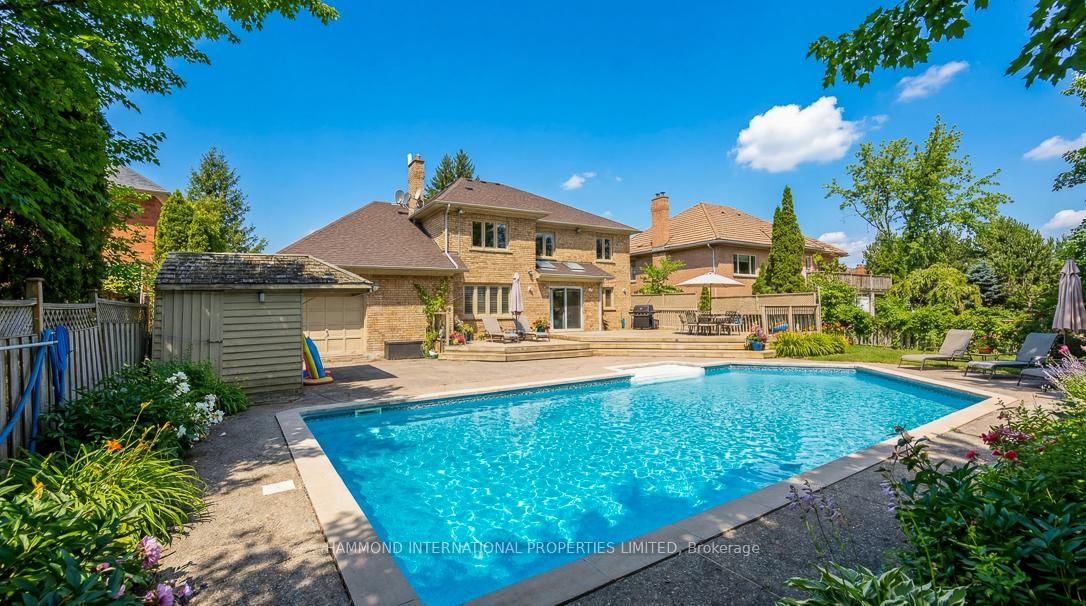
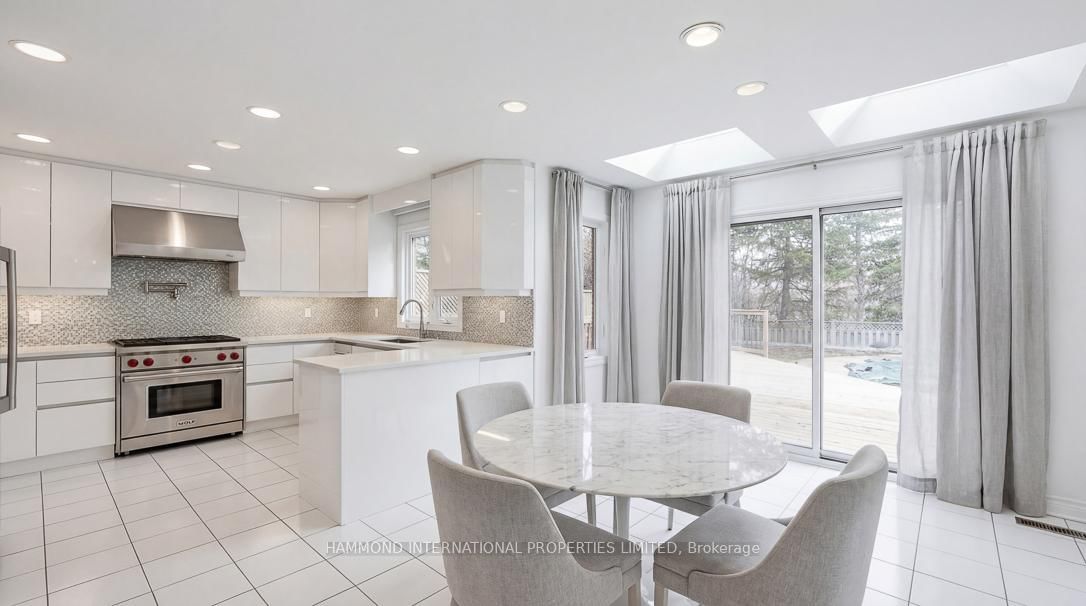
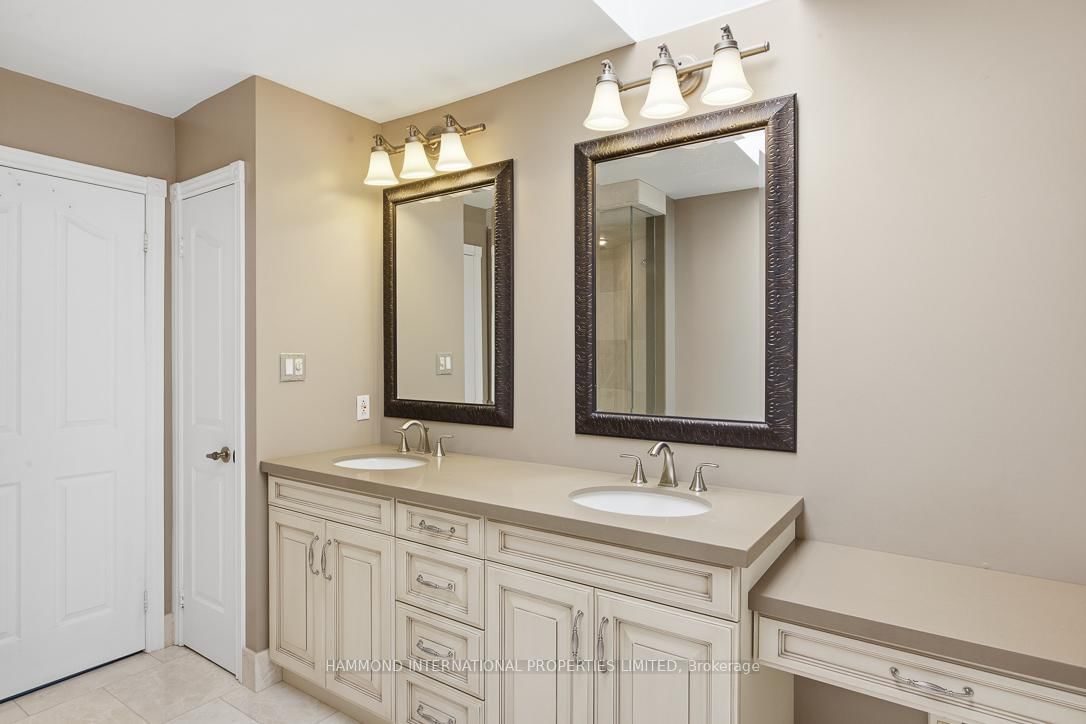
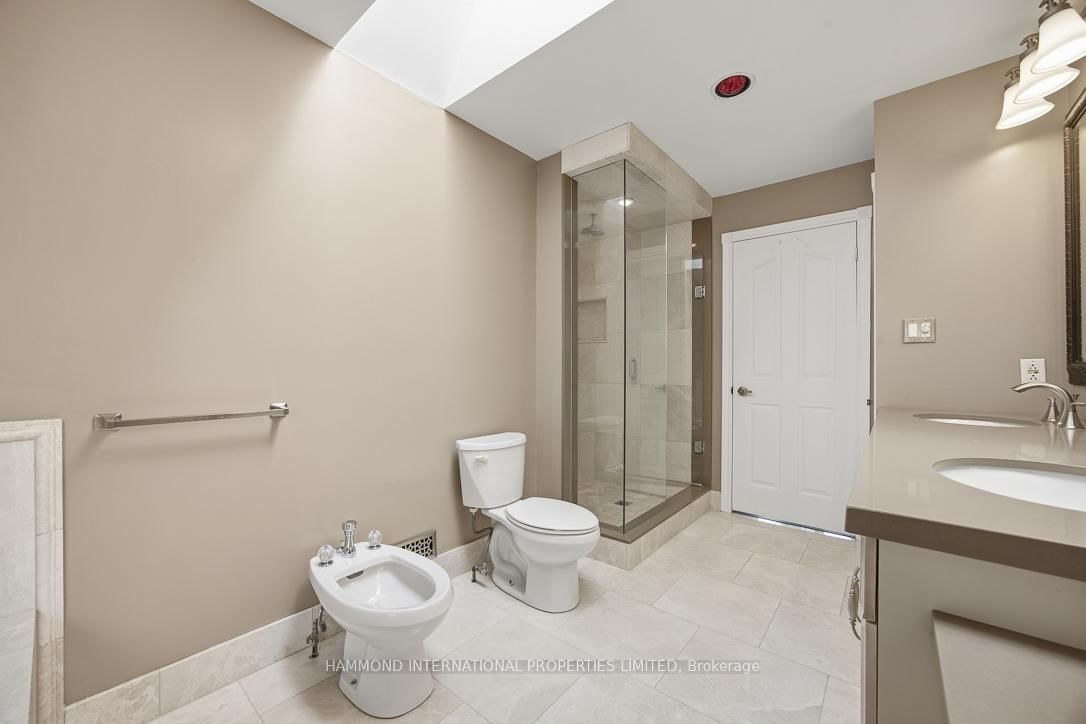
31 Vesta Drive, located in the desired Bayview Hill community, This home offers refined living set on a premium 70 x 140' mature tree-lined property. With no homes directly in front or behind the property, the setting offers a rare sense of openness, privacy, and tranquility.The one-of-a-kind oversized lot is offered for sale by the original owners and features a large, private, tree-lined backyard oasis that features a huge 2-tiered deck and large in-ground swimming pool, providing the perfect setting for entertaining and outdoor relaxation, with a direct walkout from the kitchen to the deck.The open-concept home offers abundant natural light, 3 skylights, and features a western exposure. The home offers a rare 4-car tandem garage, providing generous storage, a huge driveway, and ample parking.The 4-bedroom, 4-bathroom home offers an open, spacious, inviting atmosphere. The spacious upstairs features generously sized bedrooms, including a beautiful primary suite with a luxurious ensuite and ample closet space. A gourmet kitchen anchors the home, seamlessly connecting to family spaces, while the living and dining areas are ideal for both everyday living and entertaining. The main floor features a large dining area, living room, private office/den, family room, and large mudroom.Backing onto a peaceful park filled with new state-of-the-art amenities and located within a top-ranked school district, featuring an International Baccalaureate (IB) high school and excellent primary schools, 31 Vesta is a perfect place for raising a family.
Listing activity for 31 Vesta Dr, Richmond Hill, Ontario
| Date Start | Date End | List Price | Price | Event | Listing ID |
|---|---|---|---|---|---|
| N/A | N/A | $2,590,000 | N/A | Pc | N13717834 |
Wood Floor · French Doors · Window
Level: Main
Wood Floor · Combined W/Dining · Crown Moulding
Level: Main
Wood Floor · Combined W/Living · Crown Moulding
Level: Main
Wood Floor · California Shutters · French Doors
Level: Main
O/Looks Pool · Granite Counter · O/Looks Park
Level: Main
Skylight · W/O To Deck · O/Looks Park
Level: Main
O/Looks Park · 6 Pc Ensuite · W/I Closet
Level: 2nd
O/Looks Park · Double Doors
Level: 2nd
O/Looks Park
Level: 2nd
4 Pc Ensuite · W/I Closet
Level: 2nd
Closet
Level: 2nd
Public records about this location. Not part of the MLS® listing and not provided by the listing brokerage.
Toronto and Region Conservation Authority · Province of Ontario open data
Province of Ontario open data
Province of Ontario open data · Government of Canada open data
Ontario Energy Board · Innovation, Science and Economic Development Canada
None of this is an inspection of the property. Confirm anything that matters to you with the municipality, the conservation authority or the record’s publisher. Contains information licensed under the Open Government Licence – Canada. Contains information licensed under the Open Government Licence – Ontario. Contains information made available under the Toronto and Region Conservation Authority Open Data Licence v1.0.
Monthly Payment
$11,873
Total monthly payment
$13,040
Break-even down payment
100%
Expand Neighbourhood demographics to load Statistics Canada census charts.
$2,590,000
$2,590,000
CAD
Estimate unavailable
The trademarks MLS®, Multiple Listing Service® and the associated logos are owned by CREA and identify the quality of services provided by real estate professionals who are members of CREA.