


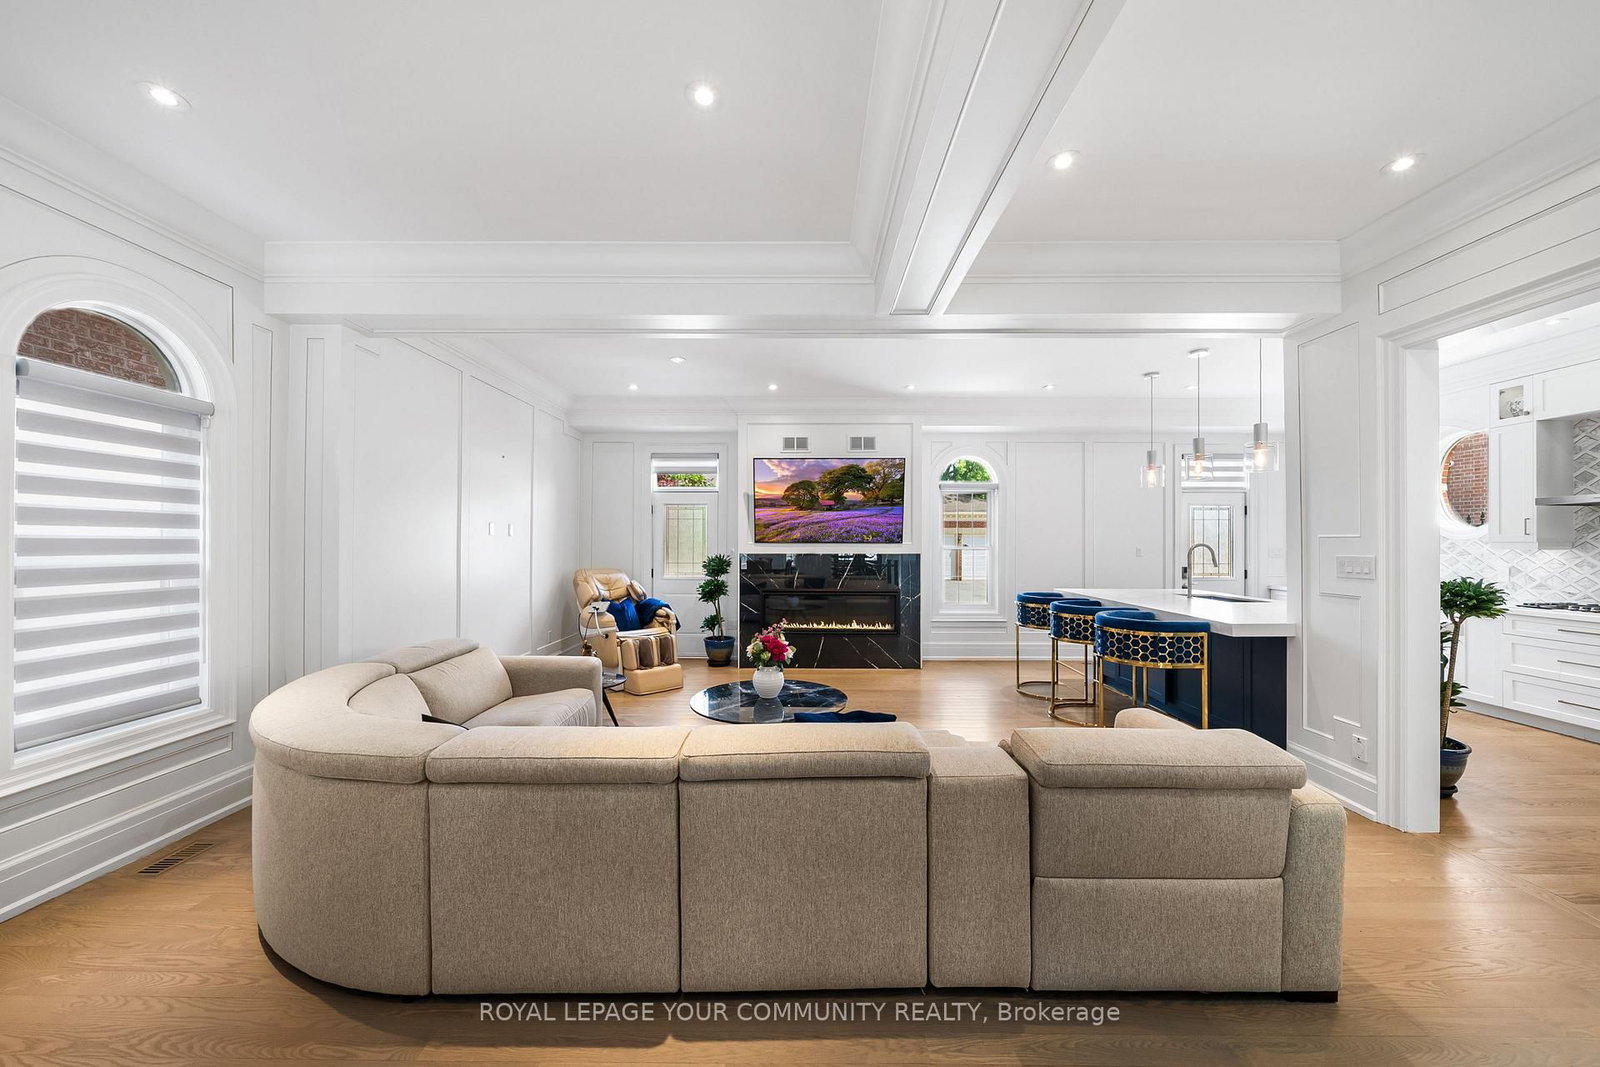




Living (0.49 × 5.9)
Crown Moulding · hardwood floor · Combined W/Dining
Level: Main

Mill Pond, Richmond Hill, Ontario L4C 9P2
Welcome to this exceptional family home in the prestigious Mill Pond community. Offering 5spacious bedrooms plus a dedicated main-floor office, this home provides the ideal layout for large or multi-generational families, with plenty of room for working from home, studying, and everyday living. Designed for both comfort and entertaining, the generous principal rooms and functional floorplan create a warm and inviting atmosphere for family gatherings and special occasions.one of the home's most outstanding features is the expansive, exceptionally private backyard. With no direct rear neighbours overlooking the property, you can enjoy a peaceful out door retreat offering outstanding privacy-perfect for children to play safely, hosting family and friends, or simply relaxing in your own secluded oasis. Located in one of Richmond Hill's most desirable neighbourhoods, this home is close to top-rated schools, Mill Pond Park, shopping, restaurants, community amenities, and major commuter routes. Combining generous living space, exceptional privacy, and an unbeatable location, this is a rare opportunity to own a home perfectly suited for today's growing family
Listing activity for 42 Oatlands Cres, Richmond Hill, Ontario
| Date Start | Date End | List Price | Price | Event | Listing ID |
|---|---|---|---|---|---|
| N/A | N/A | $2,350,000 | N/A | Pc | N13549136 |
Crown Moulding · hardwood floor · Combined W/Dining
Level: Main
Crown Moulding · hardwood floor · Pot Lights
Level: Main
Stainless Steel Appl · Centre Island · W/O To Yard
Level: Main
Combined W/Kitchen · W/O To Yard · Fireplace
Level: Main
hardwood floor · hardwood floor · Glass Doors
Level: Main
5 Pc Ensuite · W/I Closet · hardwood floor
Level: 2nd
3 Pc Ensuite · hardwood floor · Closet
Level: 2nd
3 Pc Bath · hardwood floor · Closet
Level: 2nd
hardwood floor · Closet · Pot Lights
Level: 3rd
hardwood floor · Closet · Pot Lights
Level: 3rd
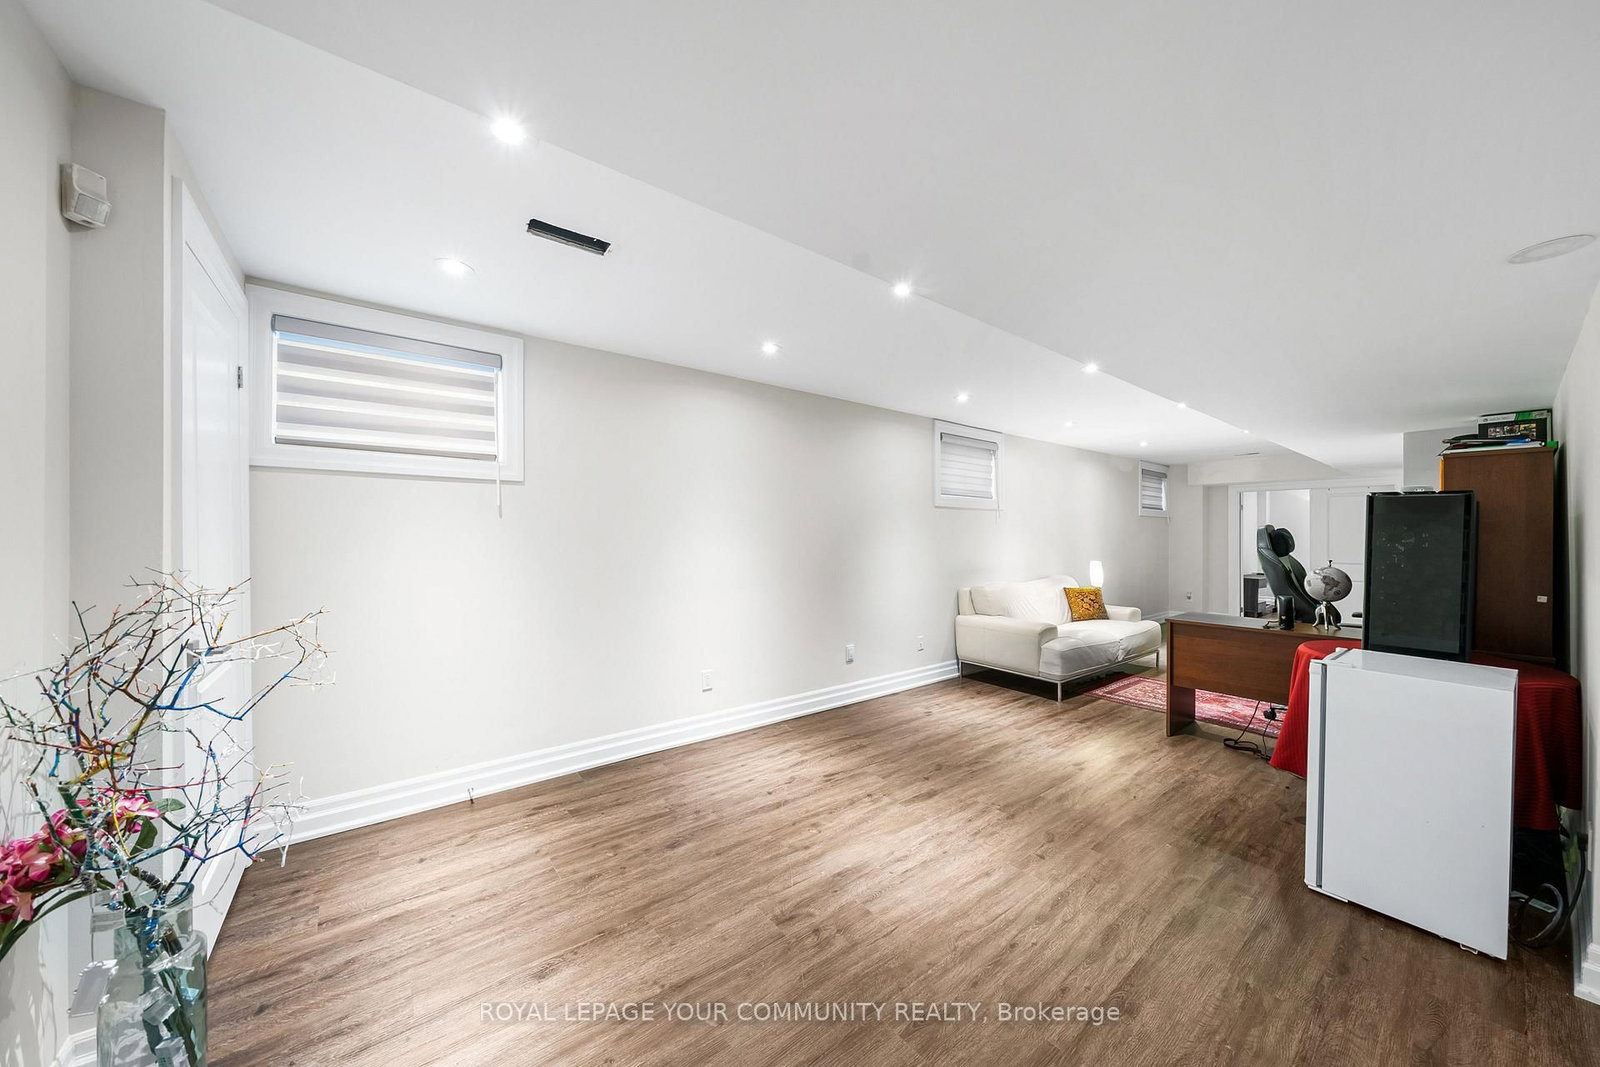
Laminate · Pot Lights · 3 Pc Bath
Level: Bsmt
Hardwood Floor
Level: Bsmt
Hardwood Floor
Level: Bsmt
Public records about this location. Not part of the MLS® listing and not provided by the listing brokerage.
Toronto and Region Conservation Authority · Province of Ontario open data
Province of Ontario open data
Province of Ontario open data
Province of Ontario open data · Government of Canada open data
Ontario Energy Board · Innovation, Science and Economic Development Canada
None of this is an inspection of the property. Confirm anything that matters to you with the municipality, the conservation authority or the record’s publisher. Contains information licensed under the Open Government Licence – Canada. Contains information licensed under the Open Government Licence – Ontario. Contains information made available under the Toronto and Region Conservation Authority Open Data Licence v1.0.
Monthly Payment
$10,773
Total monthly payment
$11,602
Break-even down payment
100%
Expand Neighbourhood demographics to load Statistics Canada census charts.
$2,350,000
$2,350,000
CAD
Estimate unavailable
The trademarks MLS®, Multiple Listing Service® and the associated logos are owned by CREA and identify the quality of services provided by real estate professionals who are members of CREA.