



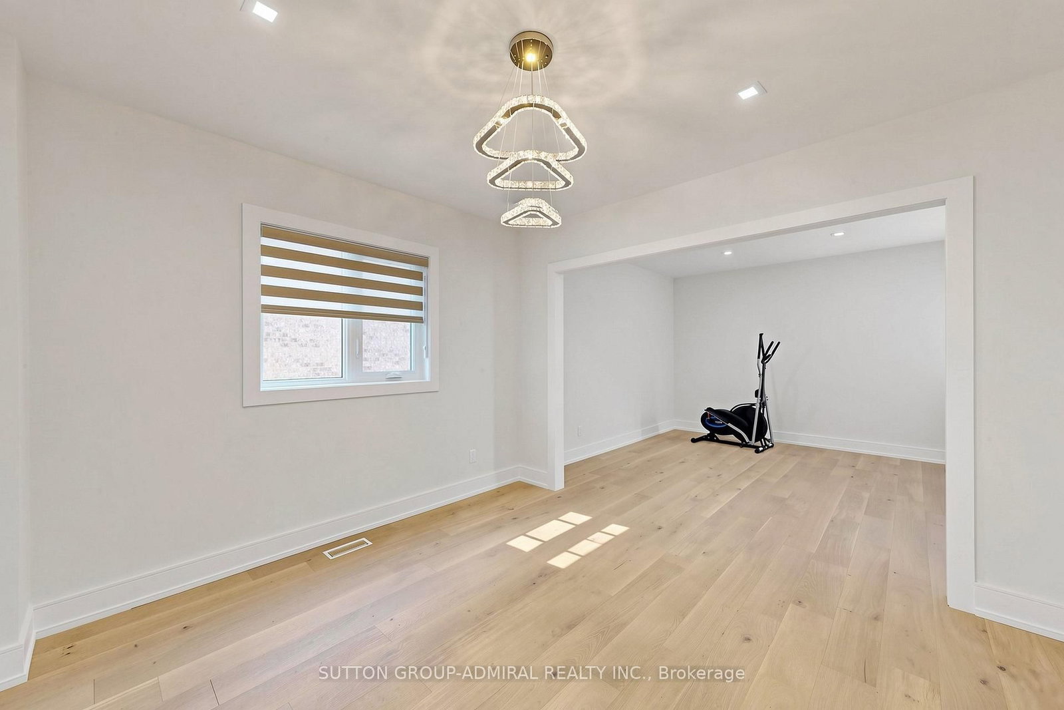




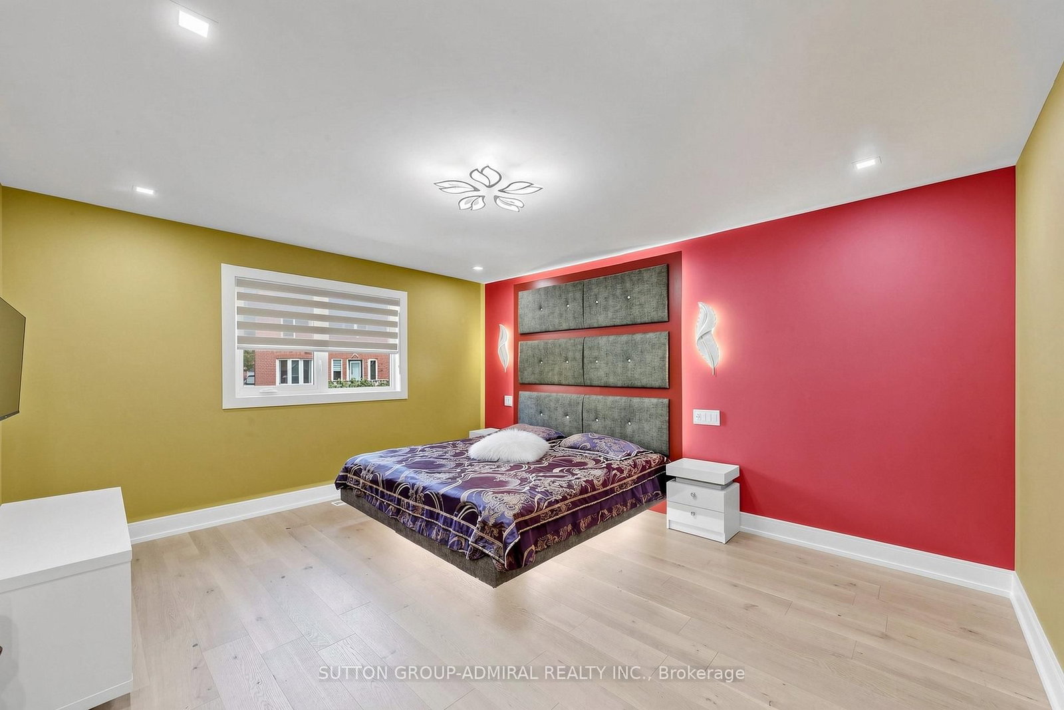

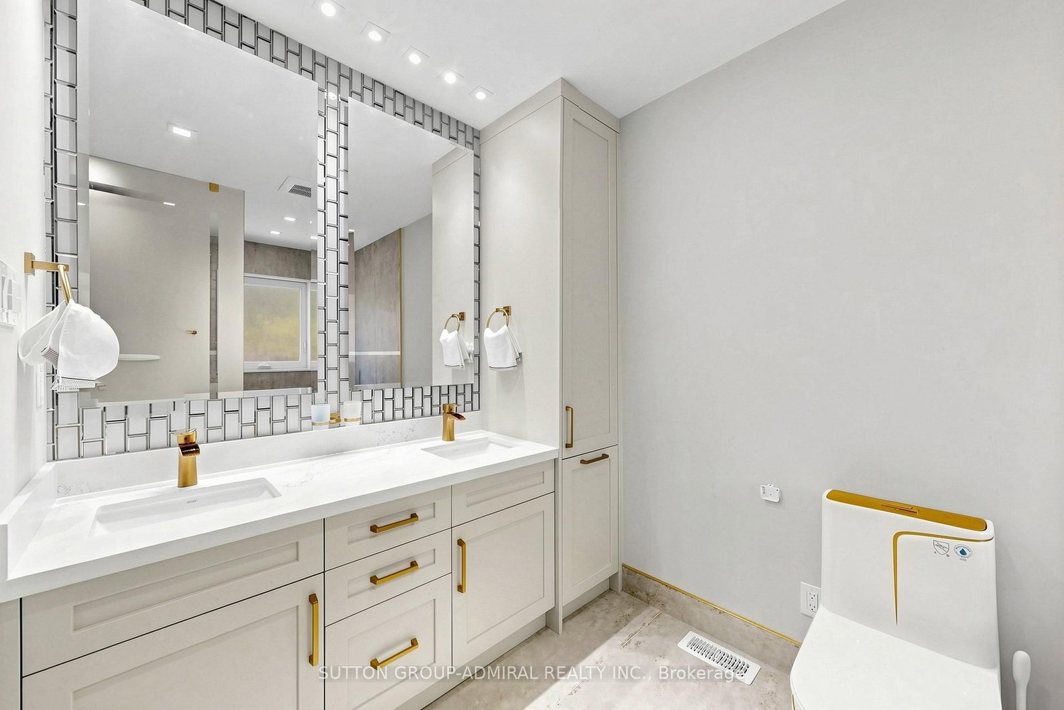


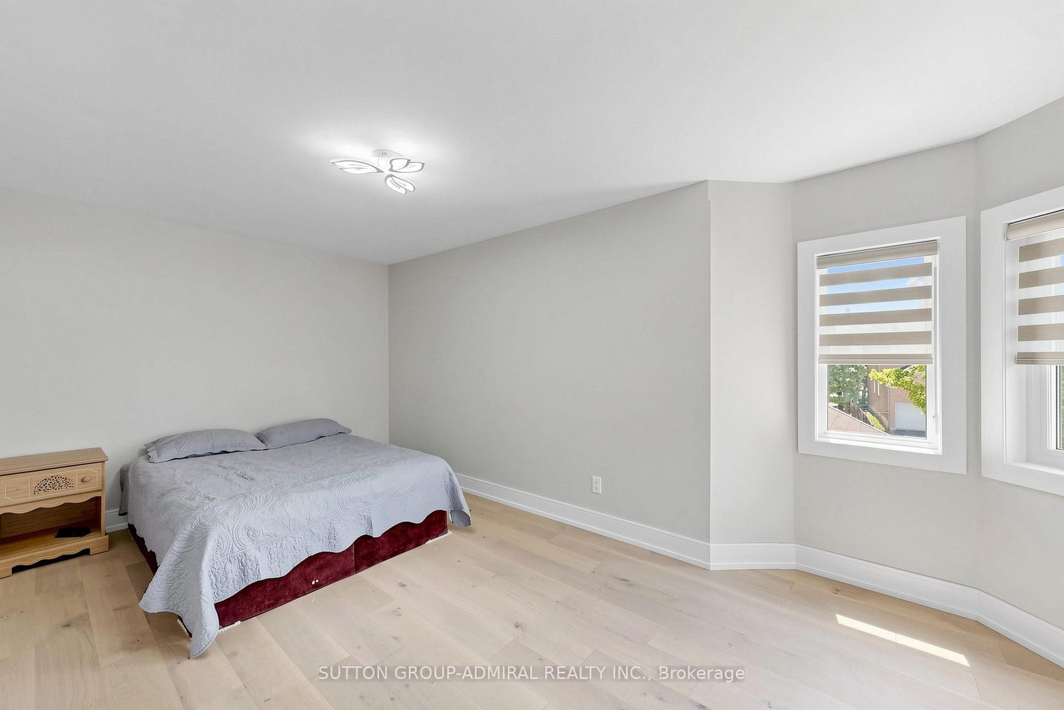

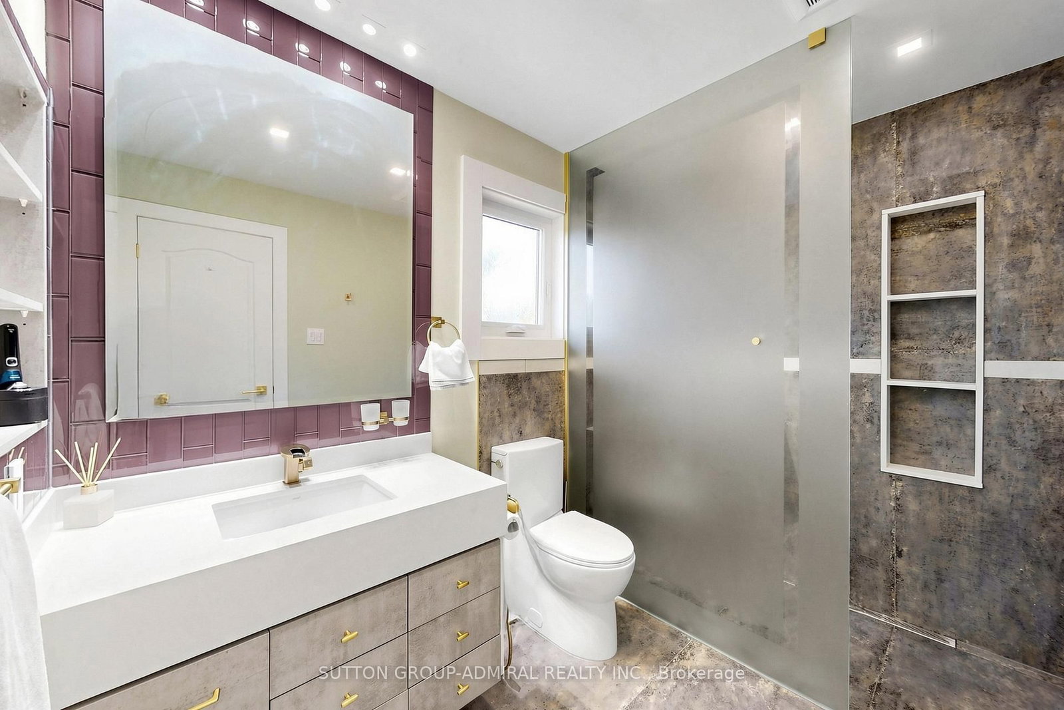





Living (3.5 × 5.1)
hardwood floor · Combined W/Dining · Pot Lights
Level: Main

Westbrook, Richmond Hill, Ontario L4C 0G1
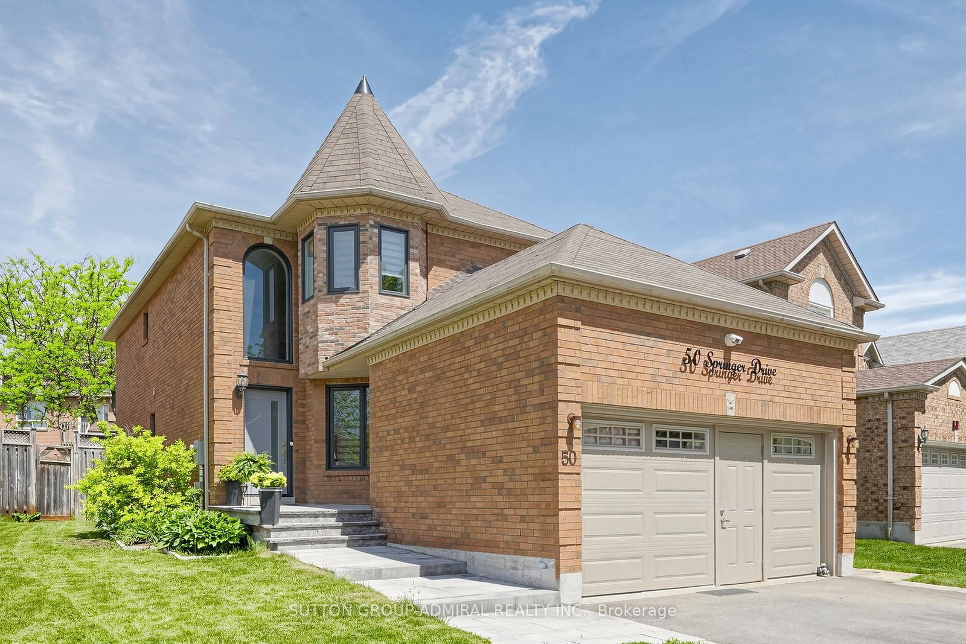
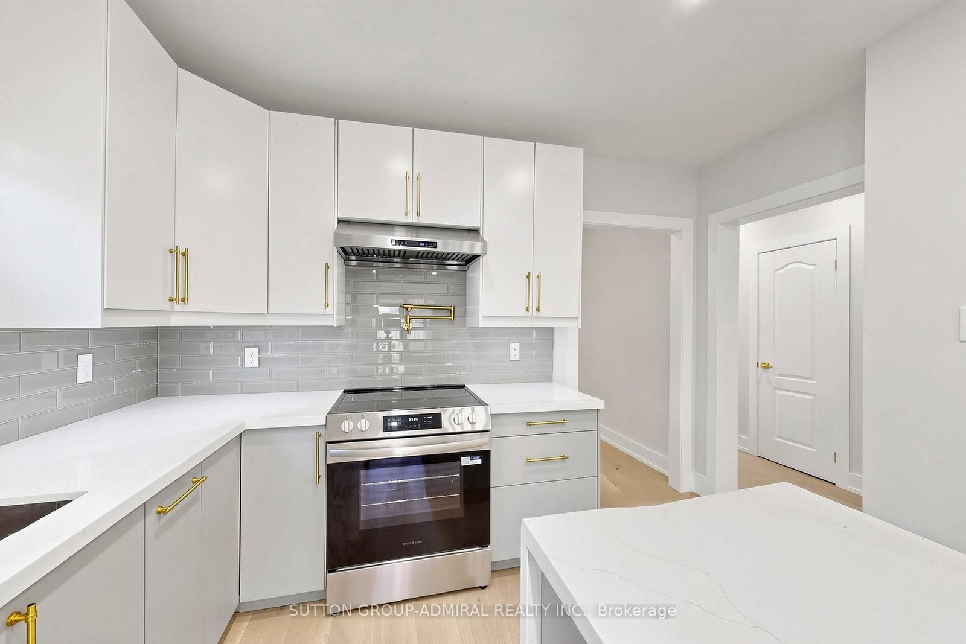
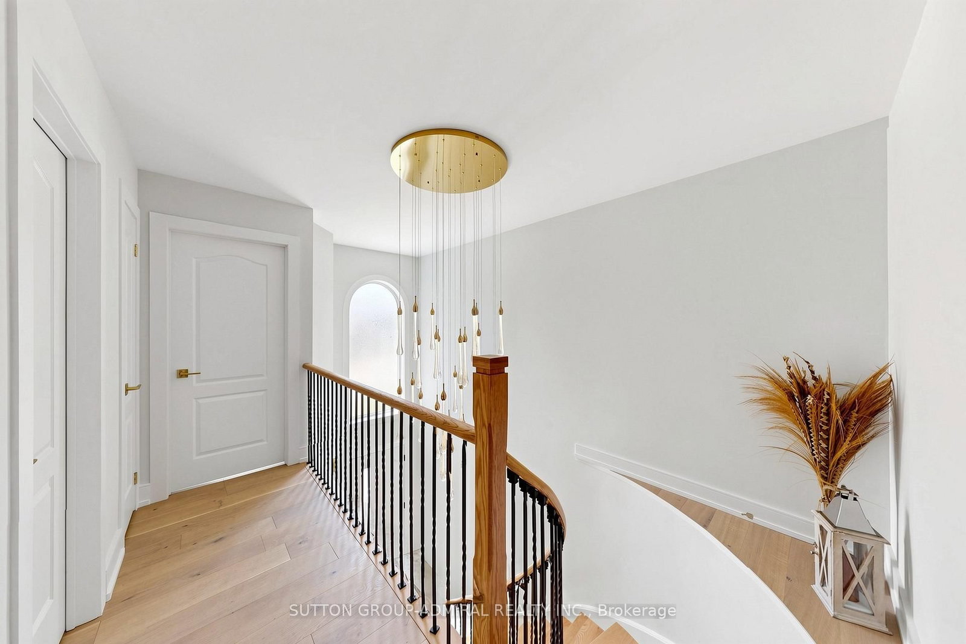
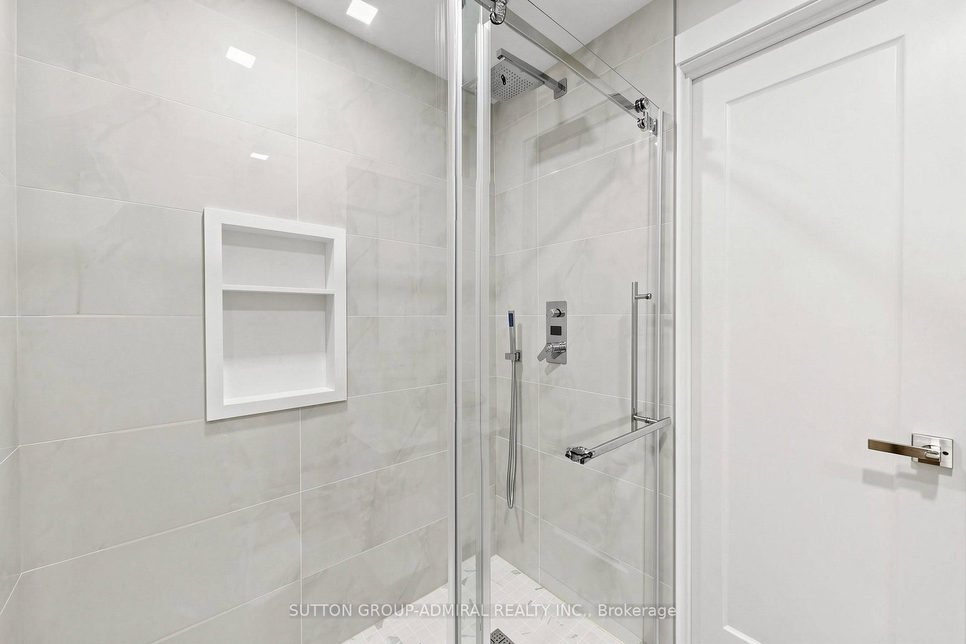
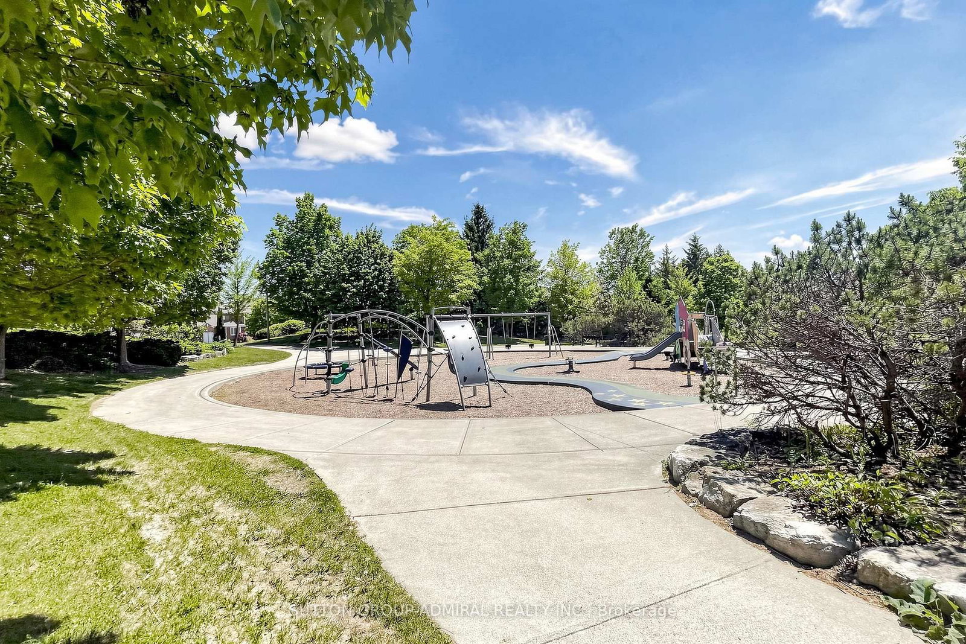
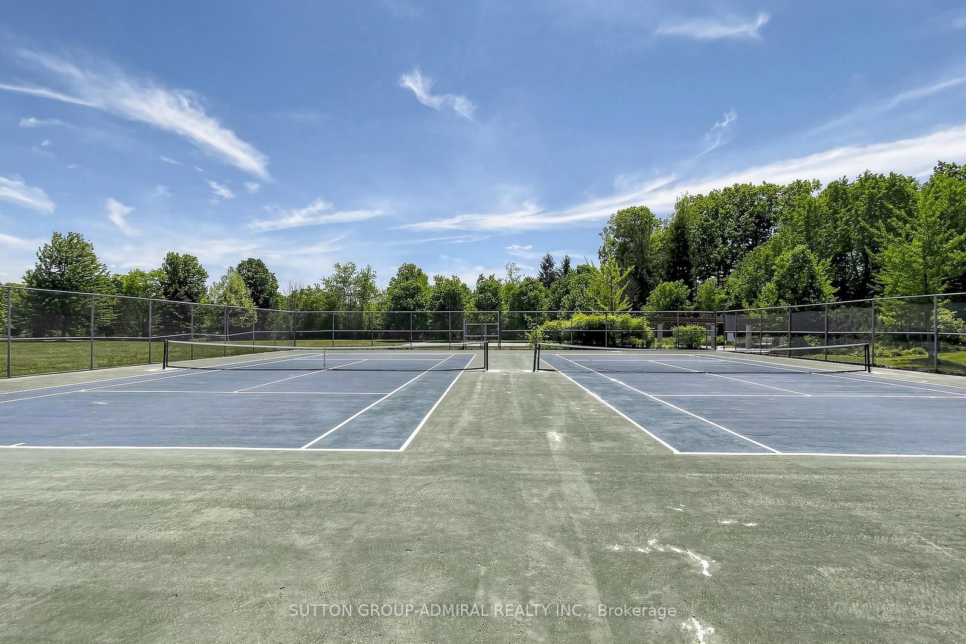
Your Search Ends Here. Stunning Contractor's Own Home In Desired Westbrook Community &Top Ranking Schools Area. Completely Redone With Top Quality Materials, Exceptional Craftsmanship And Utmost Attention To Every Detail. New Windows, Front Door, 3/4" Hardwood And Italian Porcelain Tiles. Modern Kitchen W/Centre Island, All New Baths W/Walk-In Showers. New Plumbing And Electrical, Smooth Ceilings, New Interior Doors, Hardware, Custom Trim, LED Pot Lights. Man Cave In The Garage W/Dedicated A/C And Heating. Custom Built 16'x10' Insulated Shed. Interlock, Asphalt, Landscaping - 2025. Too Many Upgrades To Mention. Nestled On A Quiet Street Across From Larratt Lea Park & Tennis Courts. Steps To Elgin West Community Centre & Pool, Forest Trails Of Twickenham Park. School Zone Of Top Rated St. Teresa of Lisieux Catholic H.S. And Richmond Hill High School.
Listing activity for 50 Springer Dr, Richmond Hill, Ontario
| Date Start | Date End | List Price | Price | Event | Listing ID |
|---|---|---|---|---|---|
| N/A | N/A | $1,399,900 | N/A | Pc | N13716788 |
hardwood floor · Combined W/Dining · Pot Lights
Level: Main
hardwood floor · Combined W/Living · Pot Lights
Level: Main
hardwood floor · Centre Island · Modern Kitchen
Level: Main
hardwood floor · B/I Shelves · O/Looks Backyard
Level: Main
hardwood floor · 5 Pc Ensuite · W/I Closet
Level: 2nd
hardwood floor · Closet · Closet Organizers
Level: 2nd
hardwood floor · Closet · Closet Organizers
Level: 2nd
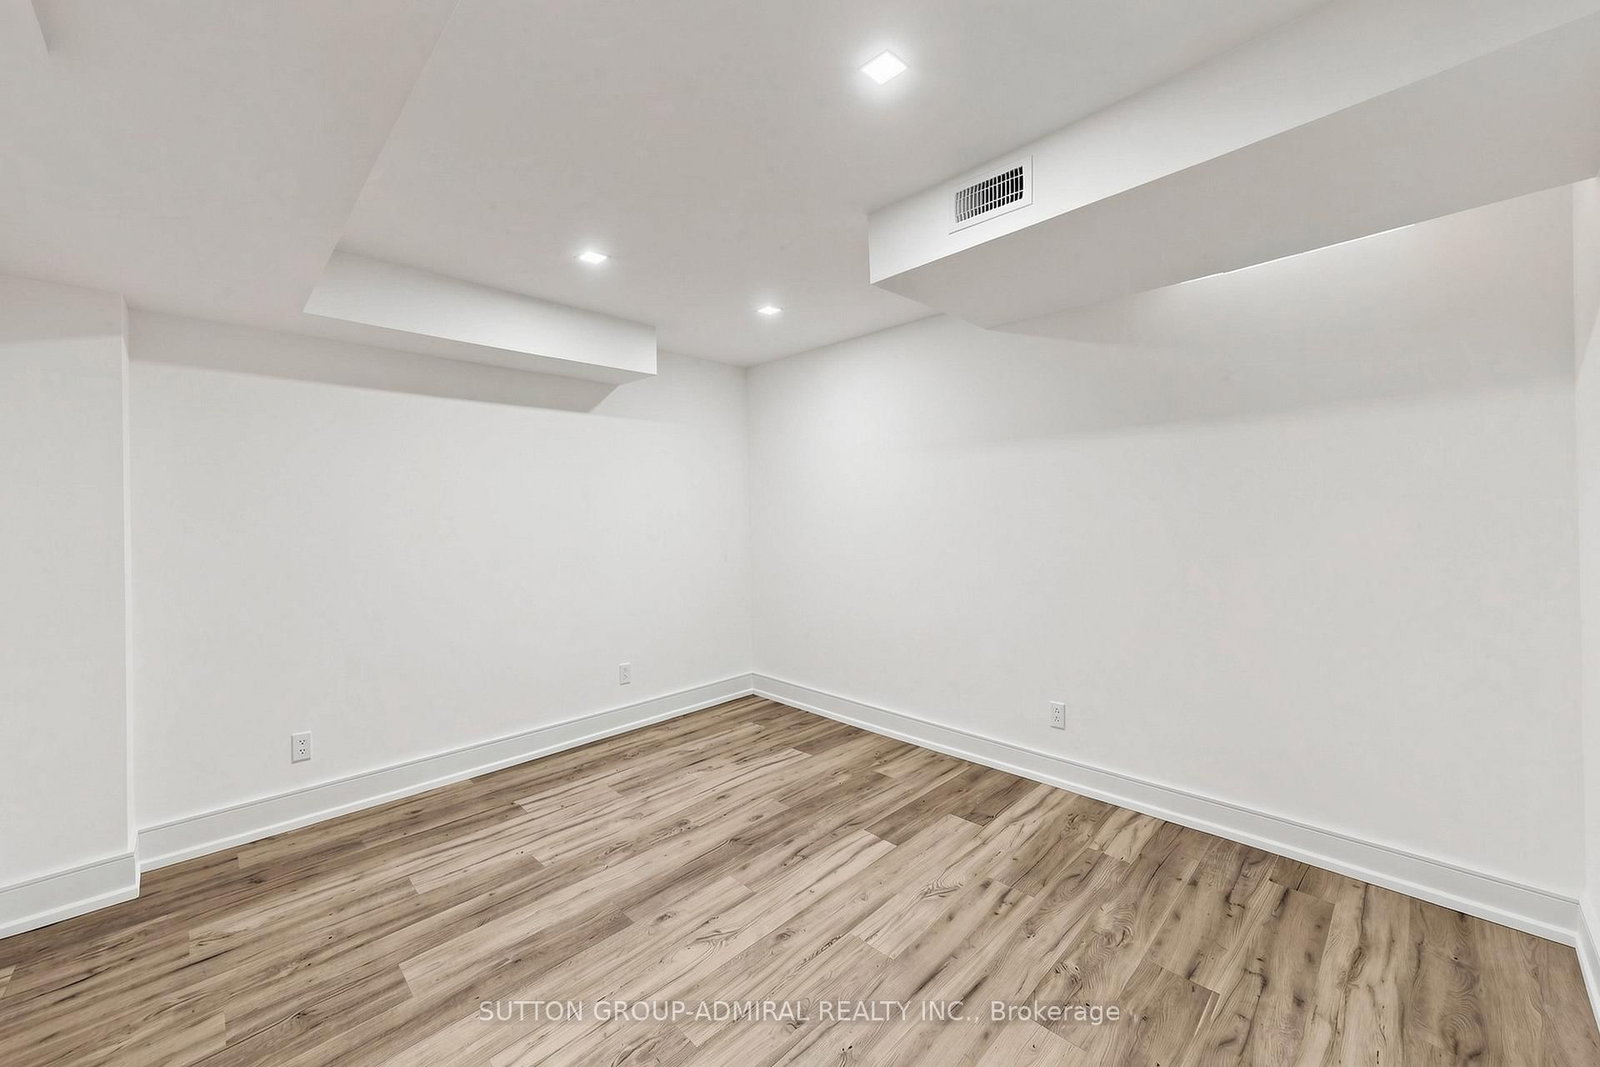
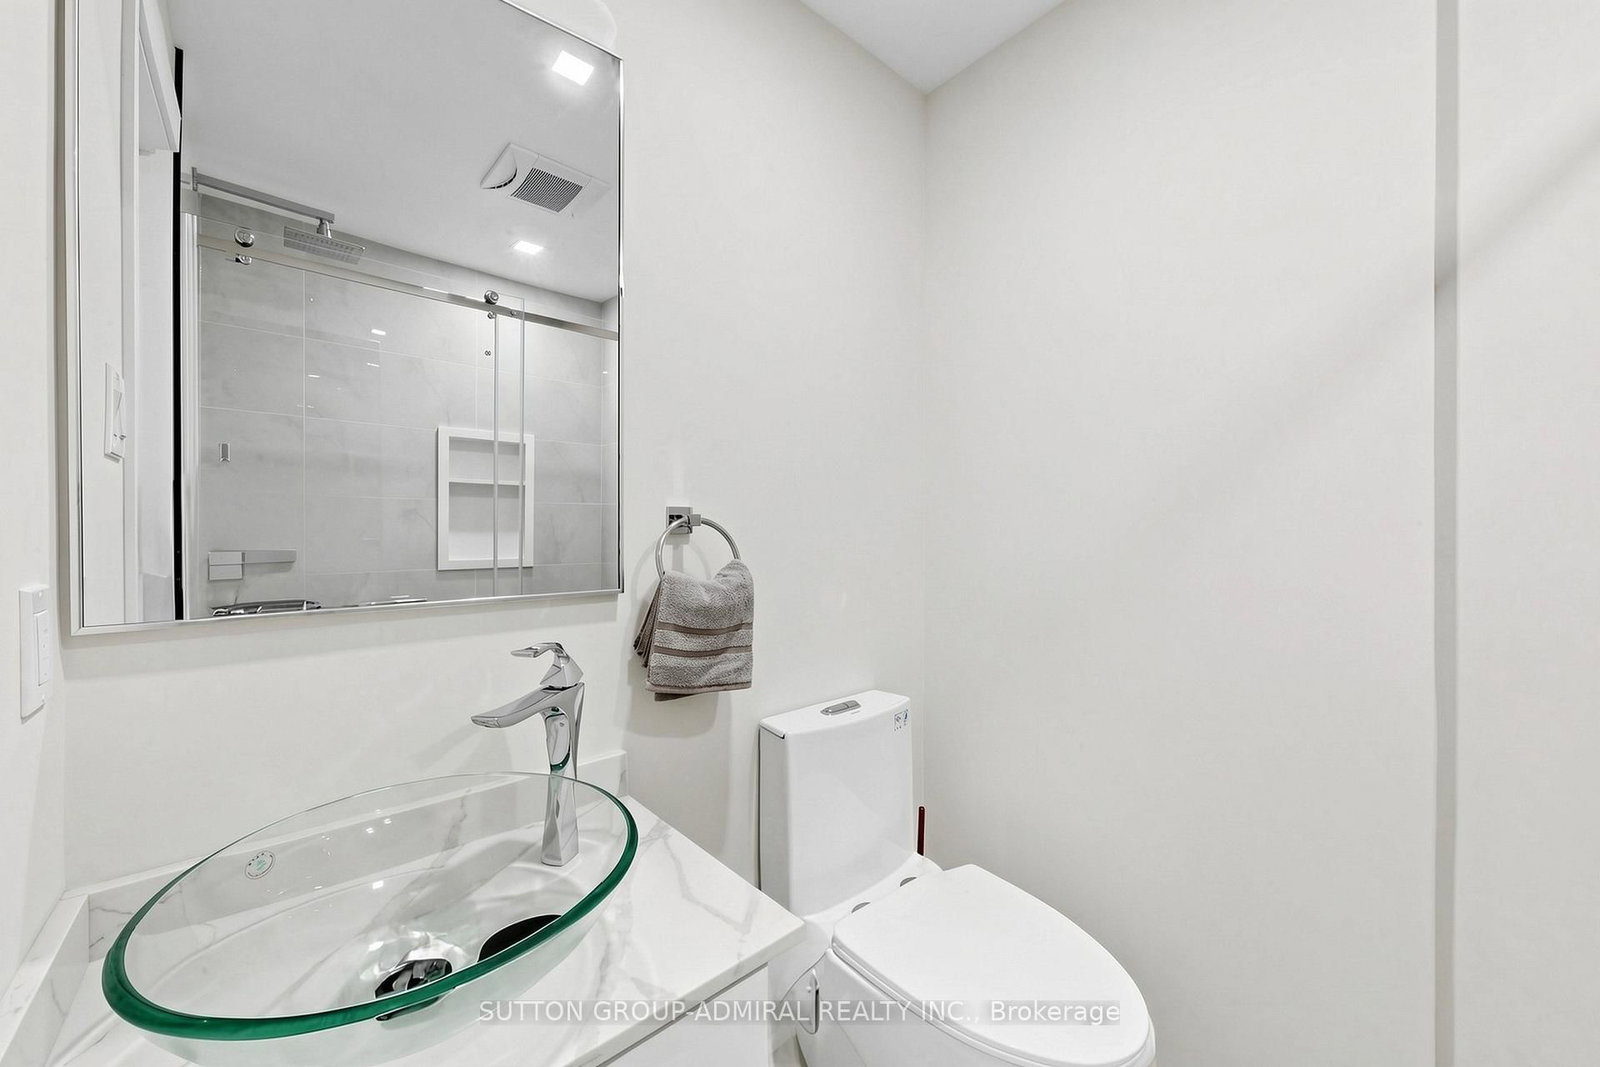
Vinyl Floor · 3 Pc Bath · Pot Lights
Level: Bsmt
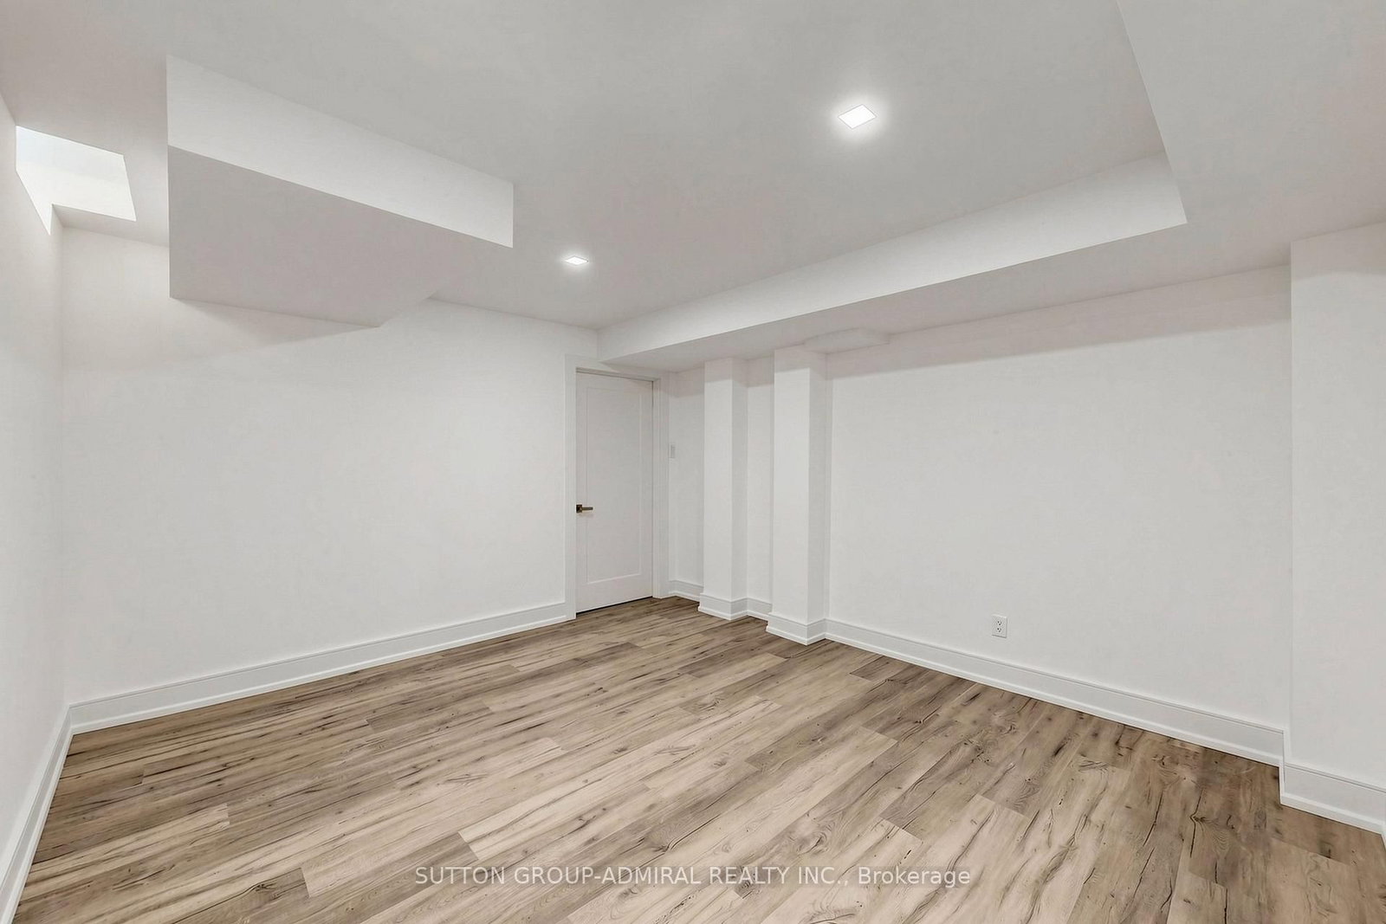
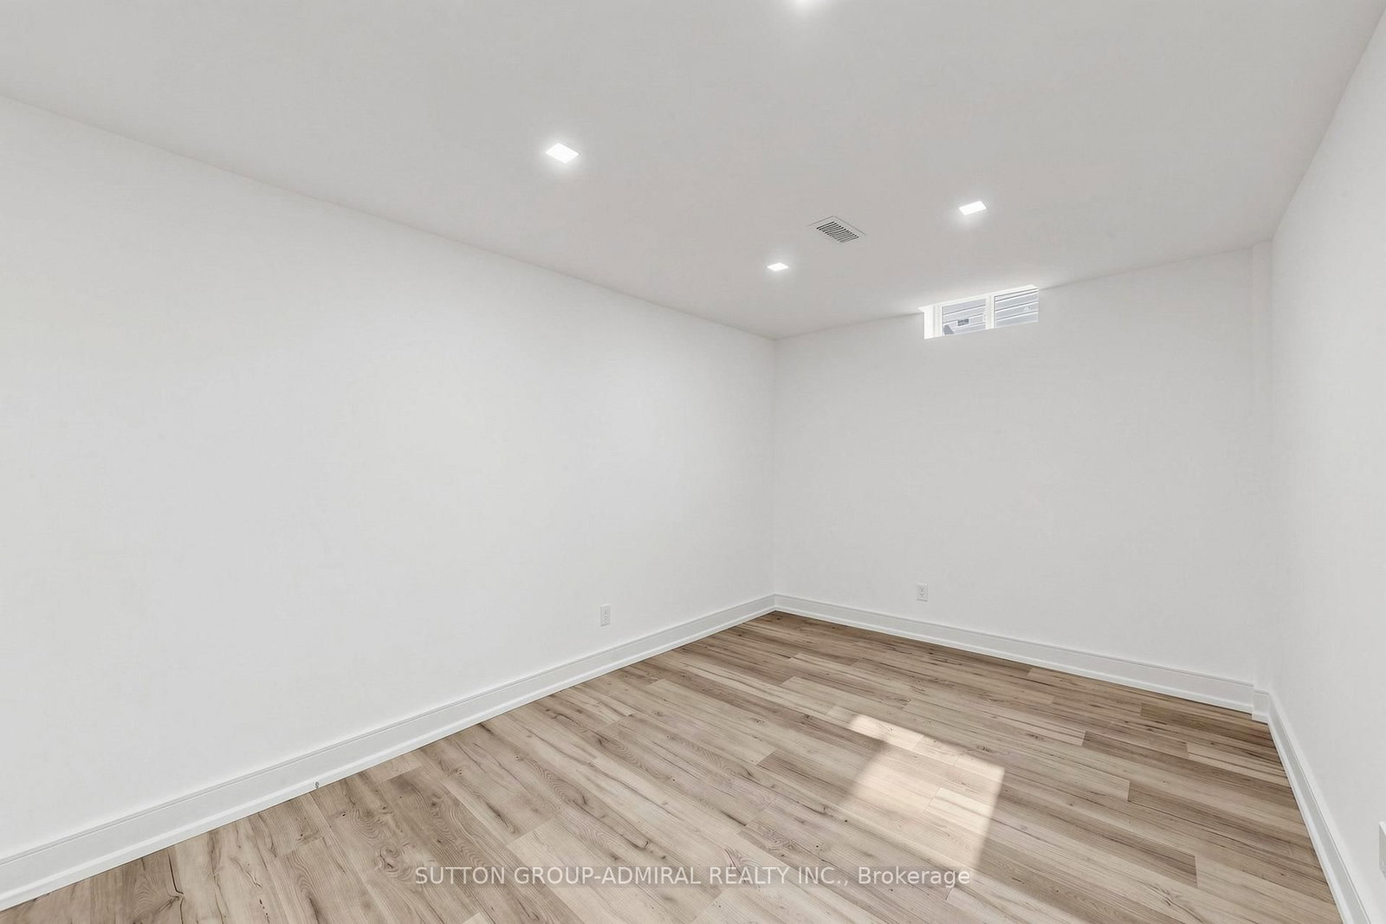
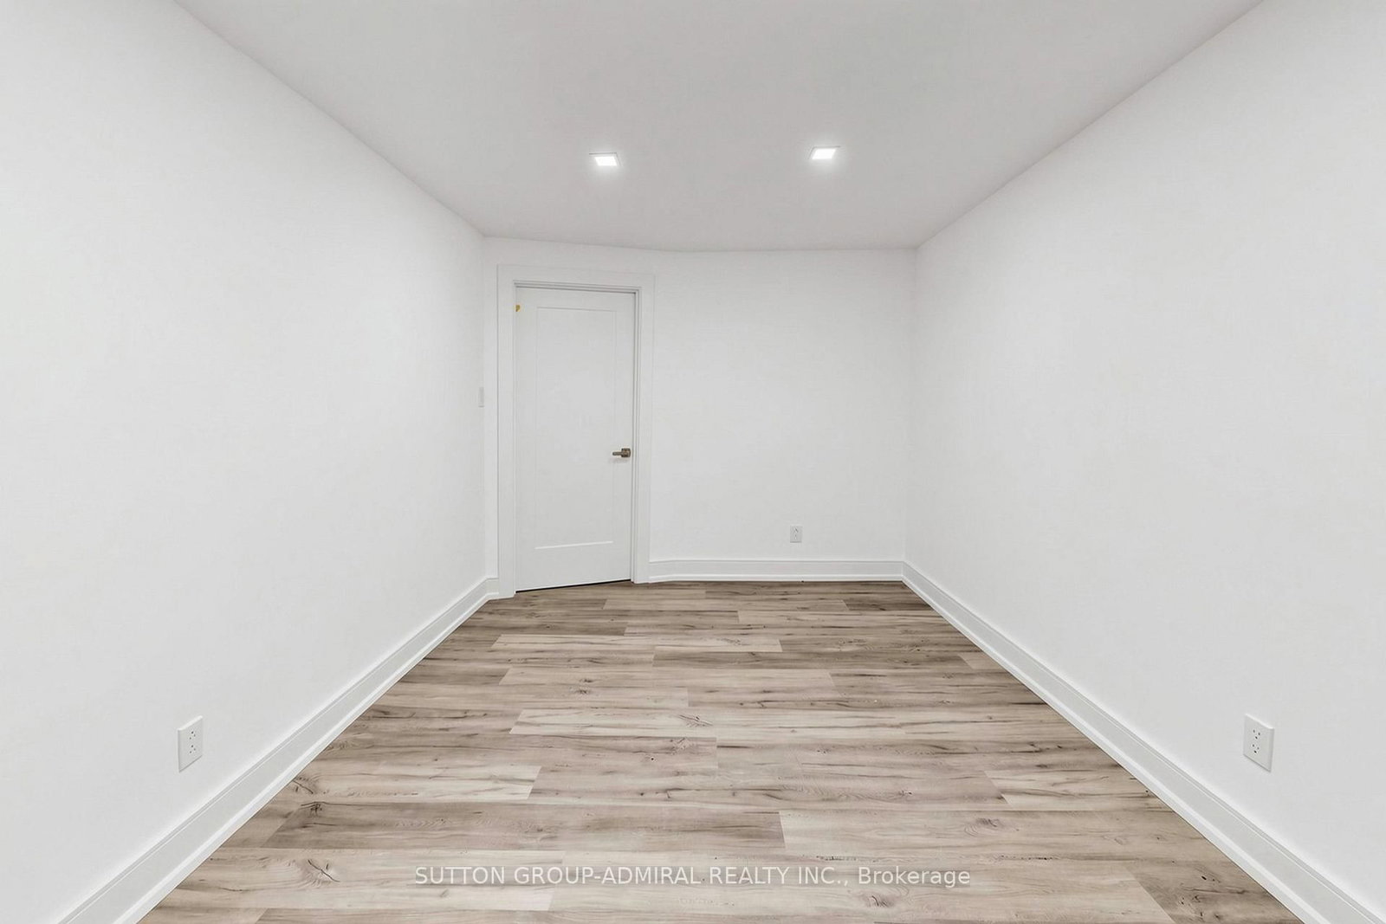
Vinyl Floor · Pot Lights
Level: Bsmt
Vinyl Floor · Pot Lights
Level: Bsmt
Public records about this location. Not part of the MLS® listing and not provided by the listing brokerage.
Toronto and Region Conservation Authority · Province of Ontario open data
Province of Ontario open data
Province of Ontario open data · Government of Canada open data
Ontario Energy Board · Innovation, Science and Economic Development Canada
None of this is an inspection of the property. Confirm anything that matters to you with the municipality, the conservation authority or the record’s publisher. Contains information licensed under the Open Government Licence – Canada. Contains information licensed under the Open Government Licence – Ontario. Contains information made available under the Toronto and Region Conservation Authority Open Data Licence v1.0.
Monthly Payment
$6,418
Total monthly payment
$6,961
Break-even down payment
100%
Expand Neighbourhood demographics to load Statistics Canada census charts.
$1,399,900
$1,399,900
CAD
Estimate unavailable
The trademarks MLS®, Multiple Listing Service® and the associated logos are owned by CREA and identify the quality of services provided by real estate professionals who are members of CREA.