602-1 Palace Pier Crt

Mimico, Toronto, Ontario M8V 3W9

For Lease · MLS® W13717128 · TRREB MLS®
2+1
Beds
2
Baths
1200-1399
Sqft
1
Parking
Condo Apt
Type

Description

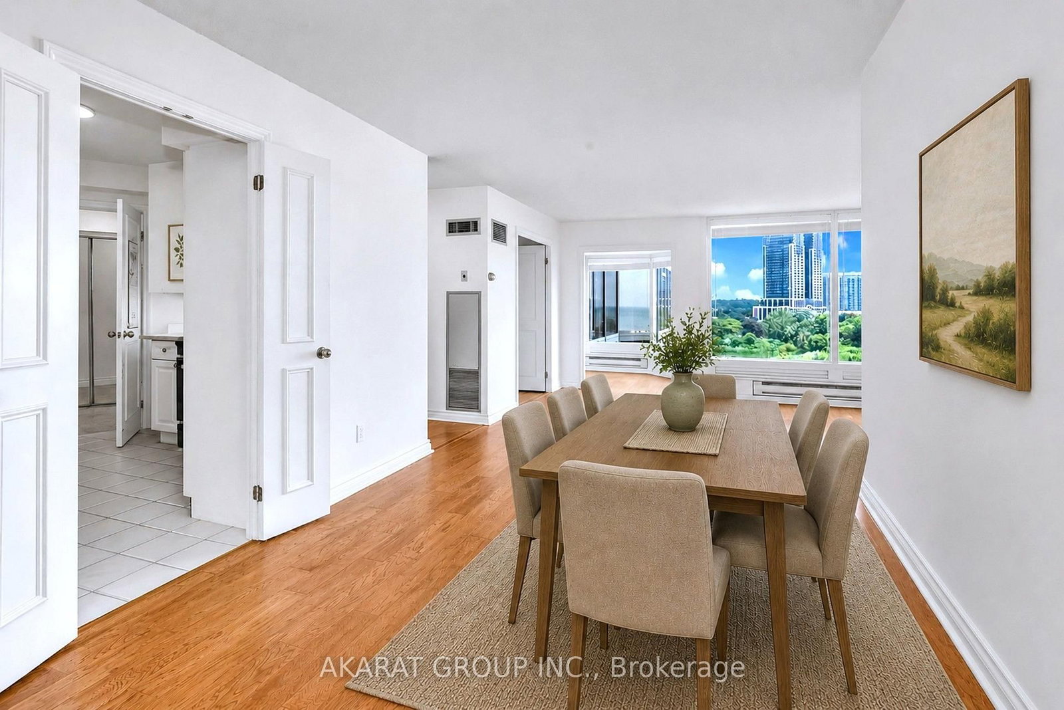
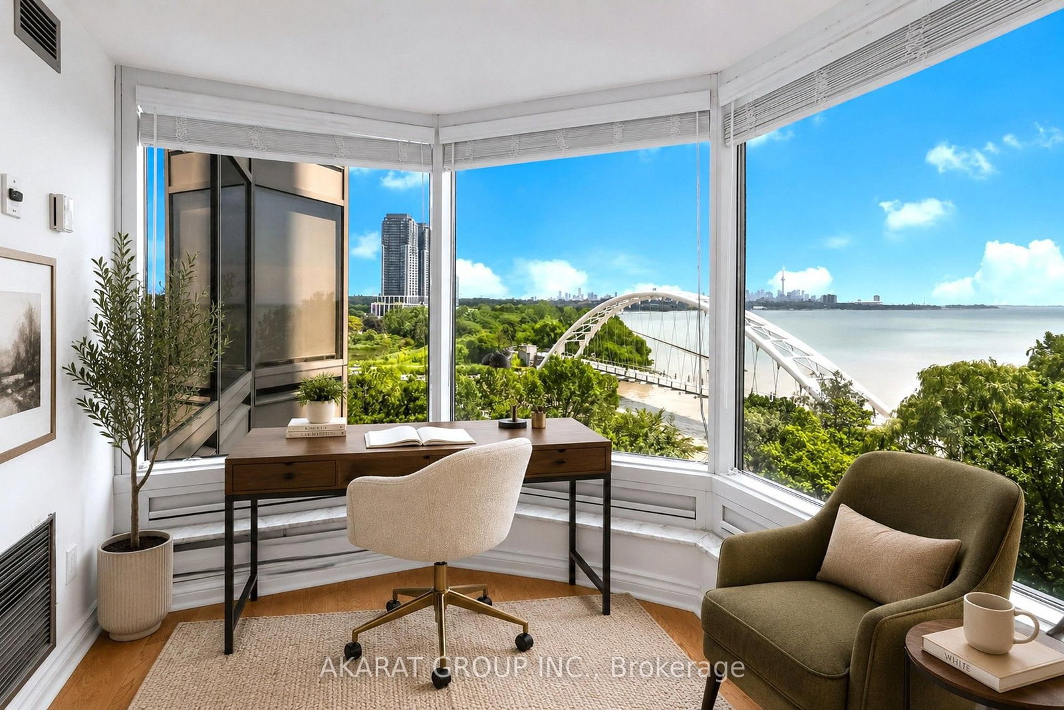
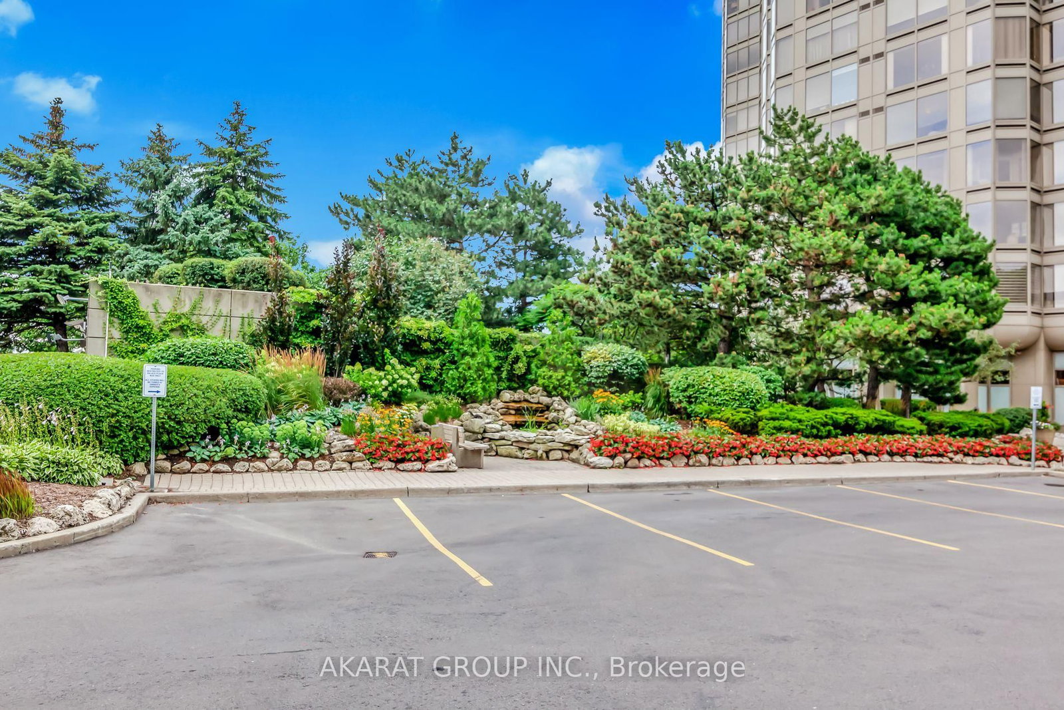
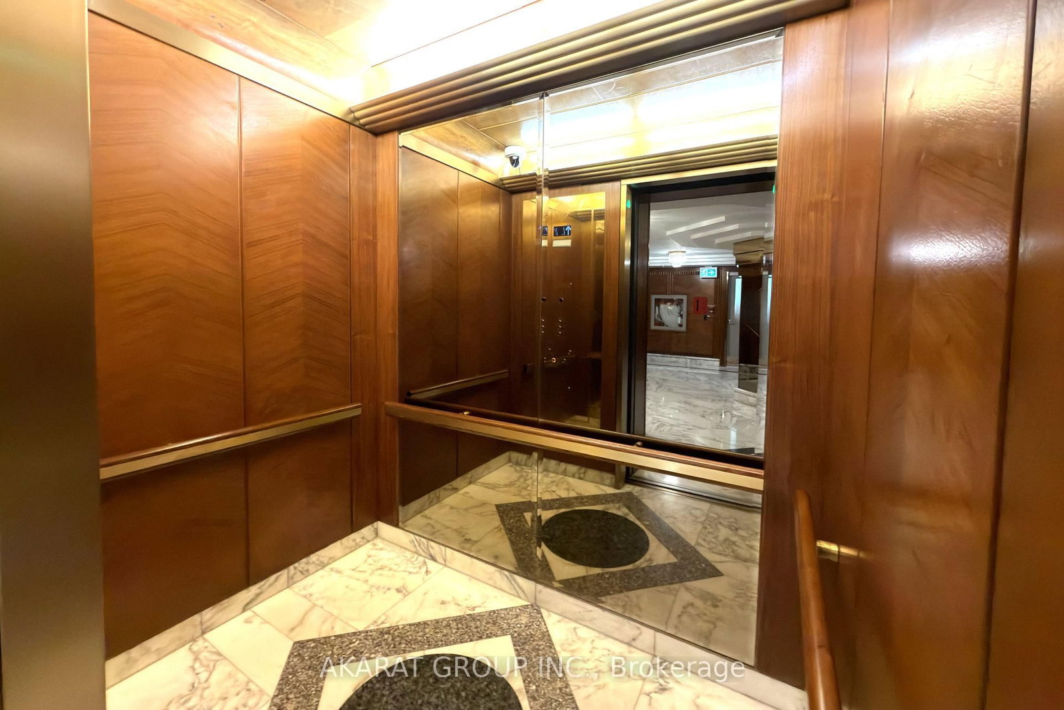
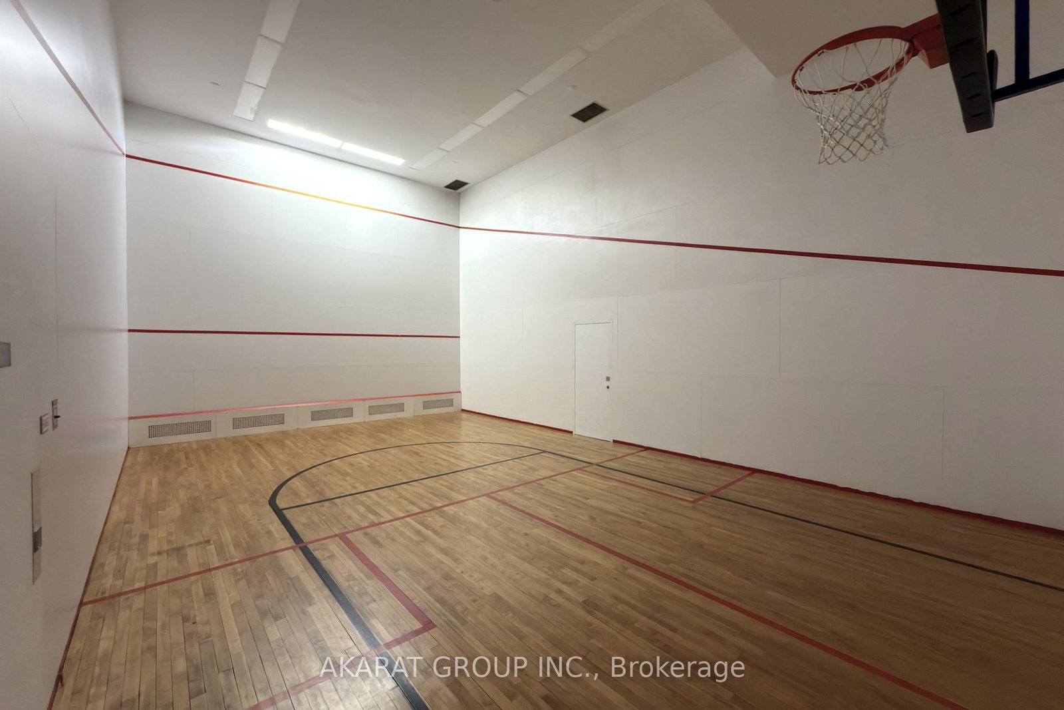
Experience the pinnacle of Canadian waterfront living at Palace Place, a symbol of unmatched prestige and luxury. This immaculately managed condominium residence is a beacon of grandeur that impresses at every turn. This Two (2) Bedrooms + Den apartment of 1,204 square feet of inviting living space comes with a mesmerizing city skyline and serene lake views serve as a testament to its unique charm. Strategically located near Lake Shore Blvd West & Palace Pier Crt, in the heart of Etobicoke's vibrant Mimico neighborhood. Palace Place offers a wealth of amenities to enhance your lifestyle - a state-of-the-art gym/exercise room, a refreshing pool, concierge and guest suites, complemented by the luxury of a sauna, the assurance of a security guard, and the convenience of an Enter Phone System. Immerse yourself in the essence of sophisticated living at Palace Place. For your convenience, the building comes with a private Shuttle Bus Service to multiple locations in Toronto. Photos are virtually staged.

01 / Property recordListing details

Key Facts

MLS® #
W13717128
Board
TRREB MLS®
Days on market
Size
1200-1399 sqft
Parking
1 Underground, 1 Parking
Lease terms
1 Year

Listing History

Listing activity for 602-1 Palace Pier Crt, Toronto, Ontario

Date StartDate EndList PricePriceEventListing ID
N/AN/A$4,500N/AFor LeaseW13717128

Property Details

Property

Property Type
Condo Apt
Style
Apartment
Community
Mimico
Municipality
Toronto

Inside

Bedrooms
2+1
Bathrooms
2
Bathroom Detail
1, 2pc, Flat
Bathroom Detail
1, 4pc, Flat
Basement Type
None
Kitchens
1

Utilities

Cooling
Central Air
Heating Type
Heat Pump

Building

Size
1200-1399 sqft
Construction
Concrete

Parking

Garage Type
Underground
Garage
1
Add. Parking
0
Total Parking
1

Additional

Fireplace
Y
Den
N
Family room
N

Rooms (9)

Foyer (1.41 × 1.52)

Tile Floor · Closet

Level: Flat

Living (4.14 × 4.92)

hardwood floor · Window · Se View

Level: Flat

Dining (2.85 × 3.64)

hardwood floor · Open Concept

Level: Flat

Den (2.15 × 2.15)

hardwood floor · Open Concept · Se View

Level: Flat

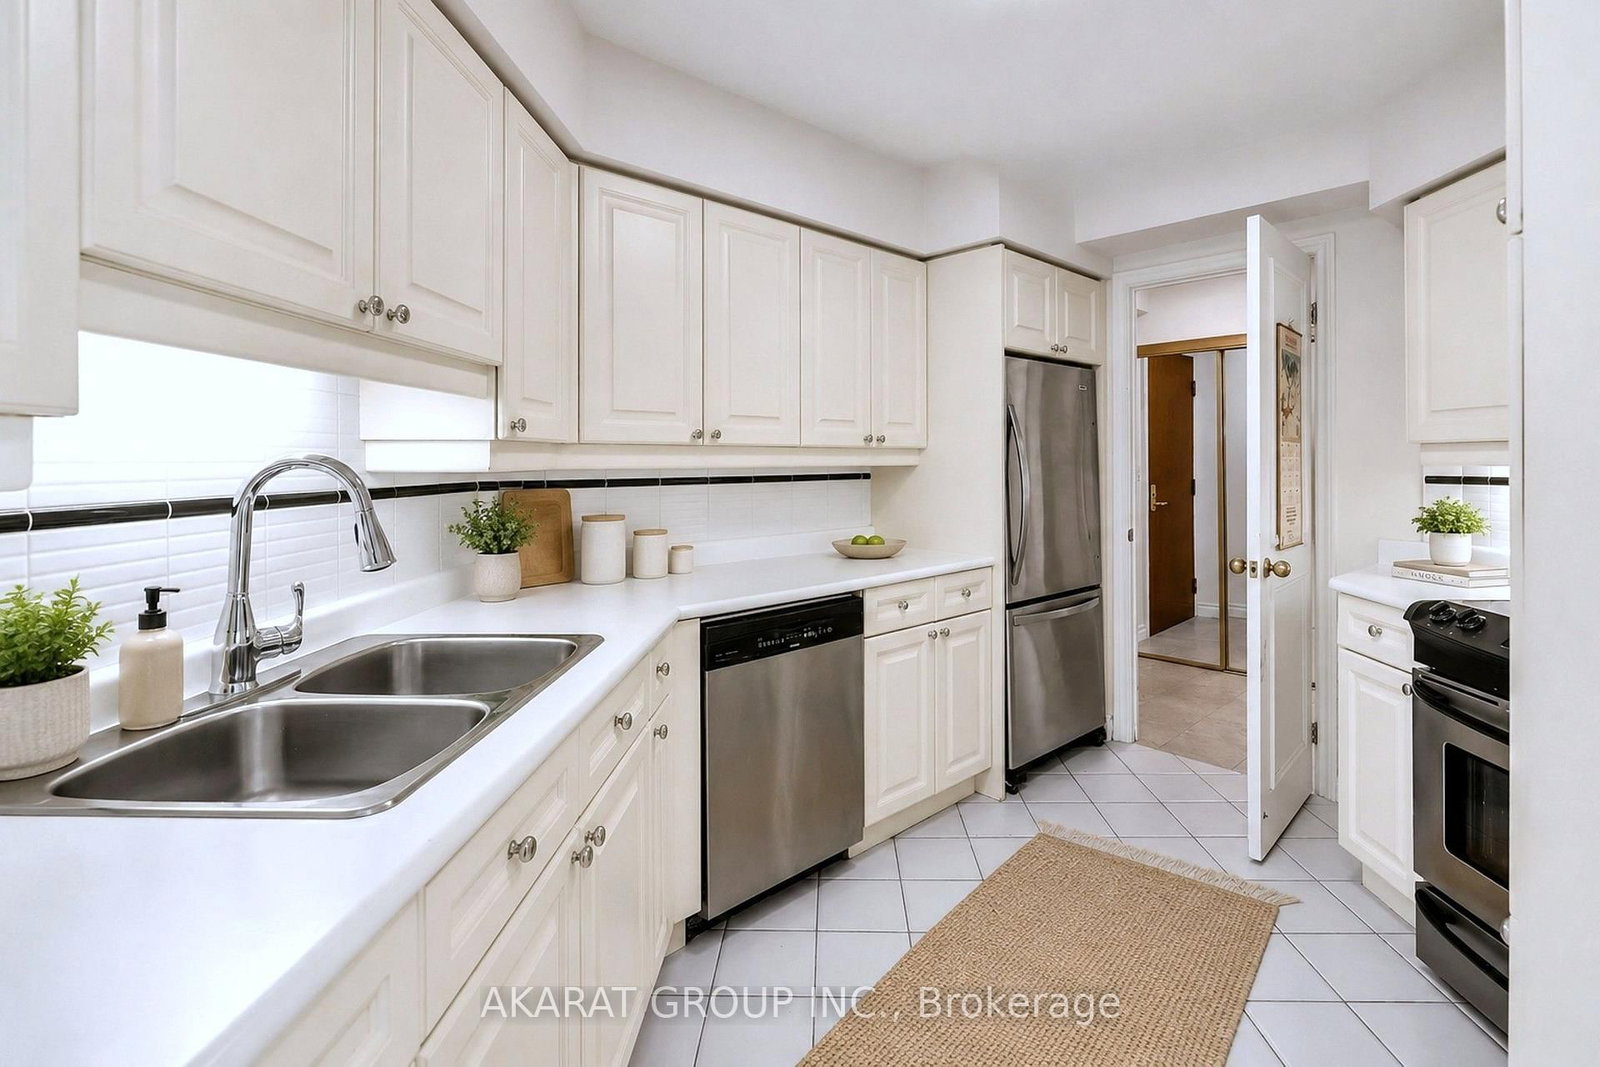
Kitchen (3.14 × 3.57)

Tile Floor · Stainless Steel Appl

Level: Flat

Bathroom (1.53 × 1.71)

Tile Floor · 2 Pc Bath

Level: Flat

Primary (4.16 × 4.23)

Vinyl Floor · Double Closet · Se View

Level: Flat

Bathroom (2.71 × 2.76)

Tile Floor · 5 Pc Ensuite

Level: Flat

Br (3.01 × 3.02)

Vinyl Floor · Closet

Level: Flat

Location

Land and environment

Public records about this location. Not part of the MLS® listing and not provided by the listing brokerage.

15 records read 10 on record nearby 5 checked, none on recordRead 2026-11-05

Water and conservation

  • Inside Toronto and Region Conservation Authority’s mapped regulated areaHere the area is drawn from flood hazard, crest of slope, river meander belt, shoreline hazard, wetland mapping. Work on the property, such as an addition or grading, may need a permit from Toronto and Region Conservation Authority. It does not mean the house floods.
  • No mapped wetland within 120 m
  • No water-supply well recorded within 250 m4 test or monitoring holes also recorded.

Toronto and Region Conservation Authority · Province of Ontario open data

Planning and building activity

  • Inside the Greenbelt (Urban River Valley)These provincial plans set policies on new buildings, new lots and some changes to the land; the municipality can say which apply to this property.
  • 1 building permit issued within 250 m in the last 2 years
  • Nearest airport: 5.6 km
  • Mapped parcel: about 62,790 sq ftMeasured from the municipal parcel map, which can differ from the survey and from the lot size in the listing.

Province of Ontario open data · Municipal building permits · toronto.parcels

Around the home

  • Nearest rail line: 120 m
  • A trail on the Ontario trail network within 1 km

Province of Ontario open data

Environmental records

  • No licensed pit or quarry within 2 km
  • No recorded oil, gas or salt well within 250 m
  • 1 facility within 1 km reports pollutant releases to Environment CanadaThe nearest is City of Toronto — Humber Treatment Plant, 570 m away. Facilities report to the National Pollutant Release Inventory above set thresholds; reporting a release is not a finding of harm.
  • No federal contaminated site within 1 kmThe federal inventory covers federal land only; it says nothing about provincial or private sites.

Province of Ontario open data · Government of Canada open data

Power and internet

  • Electricity is distributed here by Toronto Hydro-Electric System Limited
  • Fibre to the home, Cable, DSL internet listed for this areaFibre to the home: Beanfield Metroconnect, Bell, CIK Telecom, Dotto One, FibreStream, Rally, Rogers. Cable: Rogers. DSL: Bell. Fixed wireless: Rogers, SkyChoice Communications. Mobile: Bell, Freedom Mobile, Rogers, Telus. Satellite: Xplore. ISED’s list for the surrounding ~25 km² area; check with a provider for this address.

Ontario Energy Board · Innovation, Science and Economic Development Canada

None of this is an inspection of the property. Confirm anything that matters to you with the municipality, the conservation authority or the record’s publisher. Contains information licensed under the Open Government Licence – Canada. Contains information licensed under the Open Government Licence – Ontario. Contains information licensed under the Open Government Licence – Toronto. Contains information made available under the Toronto and Region Conservation Authority Open Data Licence v1.0.

02 / Plan your numbersTools

Mortgage tools apply to sale listings.

03 / Community profileNeighbourhood demographics

Expand Neighbourhood demographics to load Statistics Canada census charts.

$4,500/mo

$4,500/mo

CAD

Estimate unavailable

Inquire about this listing

Connect directly with IAN CLANCY.

Or call IAN CLANCY

Similar active listings

The trademarks MLS®, Multiple Listing Service® and the associated logos are owned by CREA and identify the quality of services provided by real estate professionals who are members of CREA.