
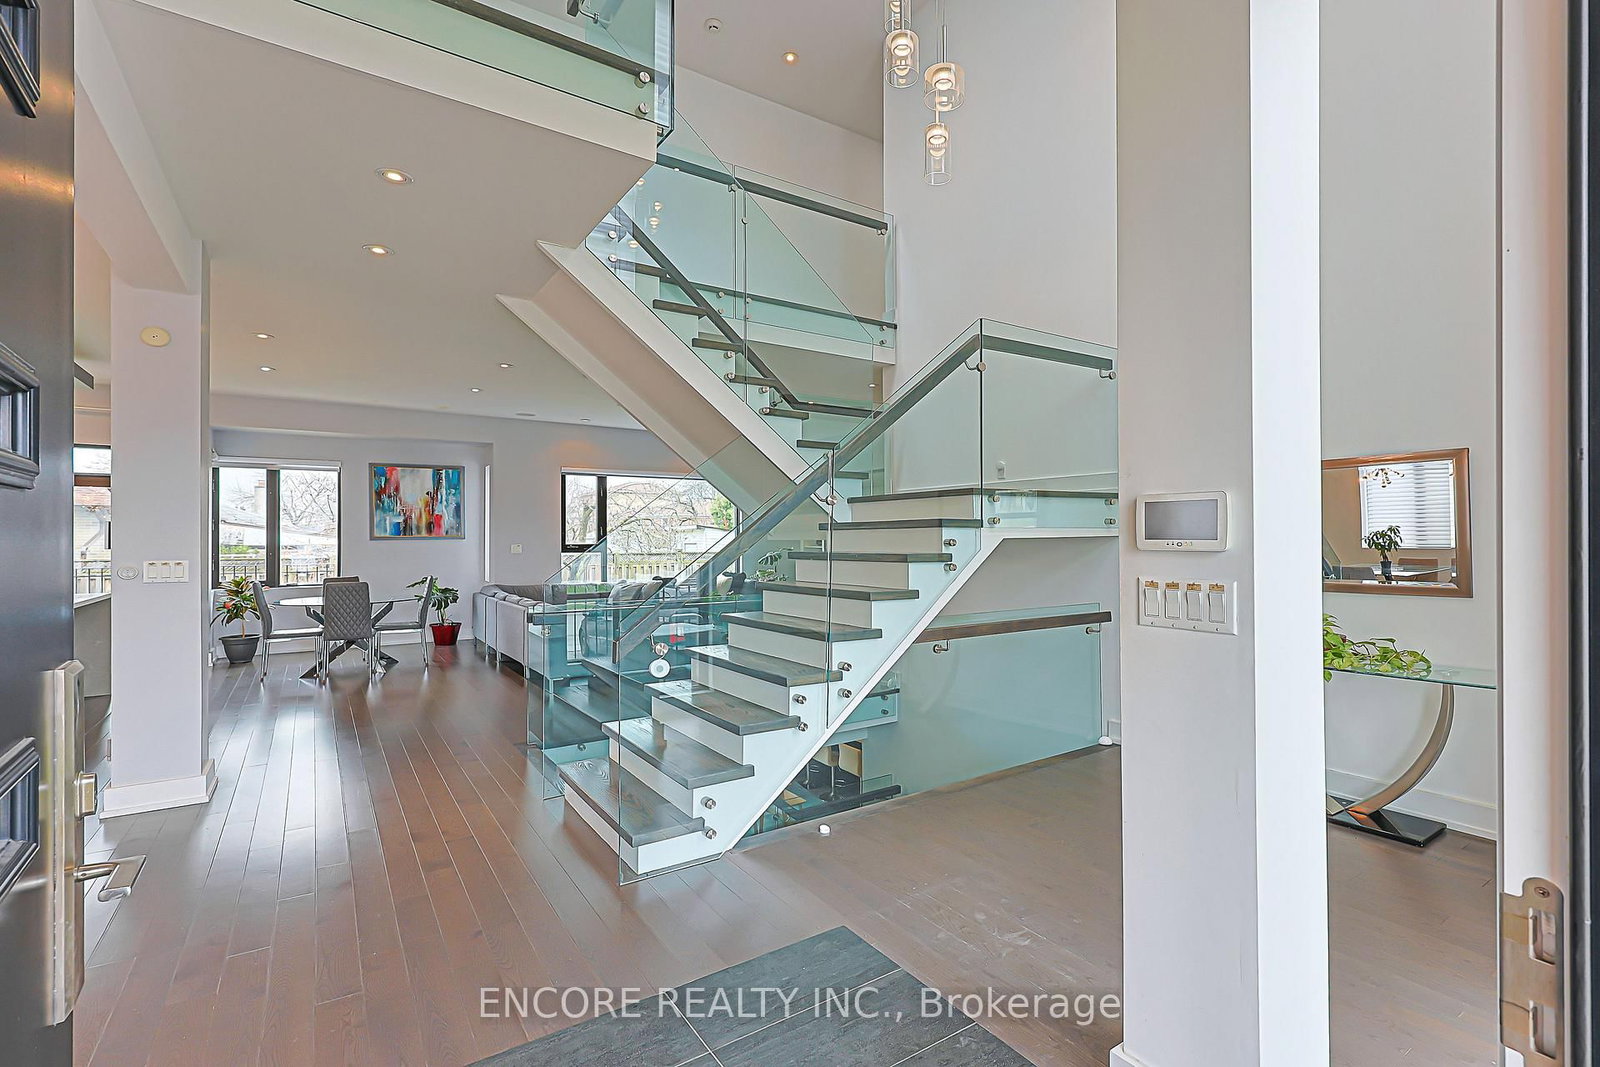


Family (5.0 × 6.72)
hardwood floor · Pot Lights · Electric Fireplace
Level: Main

Pleasant View, Toronto, Ontario M2J 3R2
Modern. Elegant. Irreplaceable. This unique custom-built gem in the heart of Pleasant View offers unparalleled sophistication. An impressive double-height foyer leads to a sun-drenched open-concept layout featuring 10ft ceilings and floor-to-ceiling aluminum windows. The gourmet chef's kitchen flows seamlessly to an oversized deck-perfect for alfresco dining. Highlights include a striking glass staircase, dual skylights, and premium Hunter Douglas auto-blinds. Featuring a rare 2nd-floor laundry plus a finished walk-up basement with wet bar and rough-in laundry. Stunning stone & cedar facade with a double garage and stone driveway. Steps to top-rated schools, parks, and easy Hwy 404/401 access.
Listing activity for 93 Pleasant View Dr, Toronto, Ontario
| Date Start | Date End | List Price | Price | Event | Listing ID |
|---|---|---|---|---|---|
| N/A | N/A | $2,690,000 | N/A | For Sale | C13044612 |
hardwood floor · Pot Lights · Electric Fireplace
Level: Main
hardwood floor · Pot Lights · Combined W/Living
Level: Main
hardwood floor · Pot Lights · Electric Fireplace
Level: Main
hardwood floor · Open Concept · W/O To Deck
Level: Main
hardwood floor · Pot Lights · Picture Window
Level: Main
hardwood floor · 5 Pc Ensuite · W/I Closet
Level: 2nd
hardwood floor · 3 Pc Ensuite · W/I Closet
Level: 2nd
hardwood floor · 4 Pc Ensuite · Double Closet
Level: 2nd
hardwood floor · 3 Pc Ensuite · Double Closet
Level: 2nd
Broadloom · Pot Lights · Window
Level: Bsmt
Laminate · Renovated · Window
Level: Bsmt
Laminate · Pot Lights · Wet Bar
Level: Bsmt
Public records about this location. Not part of the MLS® listing and not provided by the listing brokerage.
Toronto and Region Conservation Authority · Province of Ontario open data
Province of Ontario open data · Municipal building permits · toronto.parcels
Province of Ontario open data
Province of Ontario open data · Government of Canada open data
Ontario Energy Board · Innovation, Science and Economic Development Canada
None of this is an inspection of the property. Confirm anything that matters to you with the municipality, the conservation authority or the record’s publisher. Contains information licensed under the Open Government Licence – Canada. Contains information licensed under the Open Government Licence – Ontario. Contains information licensed under the Open Government Licence – Toronto. Contains information made available under the Toronto and Region Conservation Authority Open Data Licence v1.0.
Monthly Payment
$12,331
Total monthly payment
$13,175
Break-even down payment
100%
Expand Neighbourhood demographics to load Statistics Canada census charts.
$2,690,000
$2,690,000
CAD
Estimate unavailable
The trademarks MLS®, Multiple Listing Service® and the associated logos are owned by CREA and identify the quality of services provided by real estate professionals who are members of CREA.