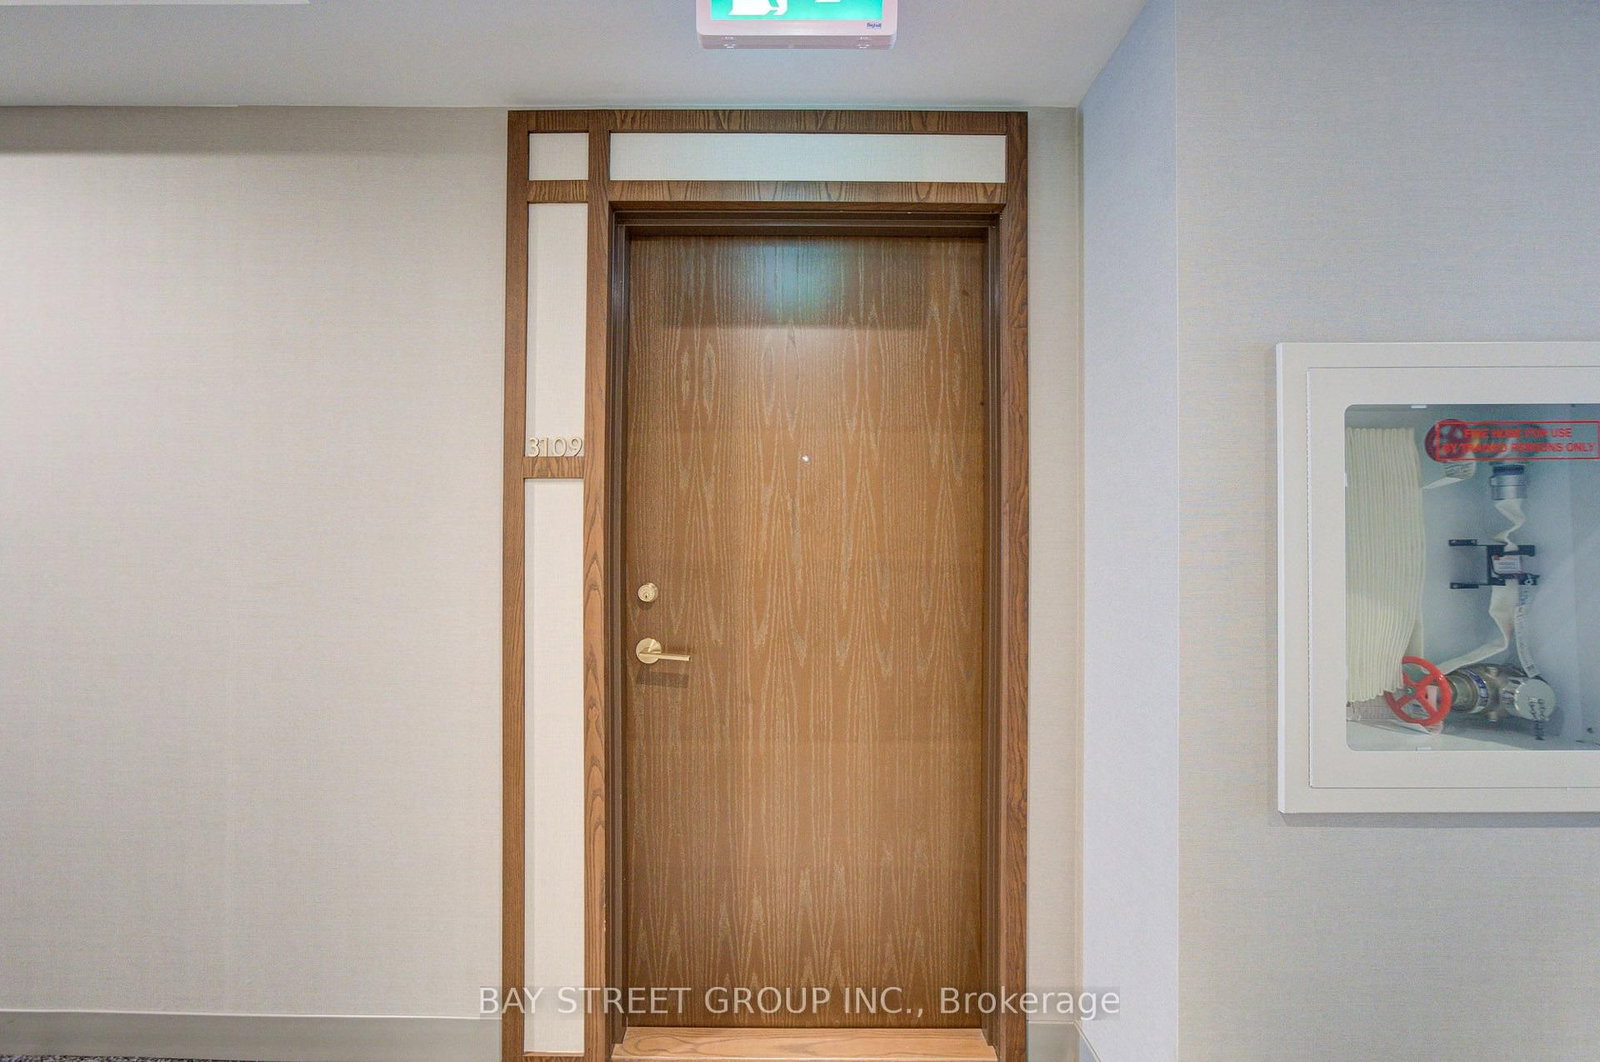
3109-1000 Portage Pkwy

Vaughan Corporate Centre, Vaughan, Ontario L4K 0L1

For Sale · MLS® N13716998 · TRREB MLS®
1+1
Beds
2
Baths
500-599
Sqft
1
Parking
Condo Apt
Type

Description

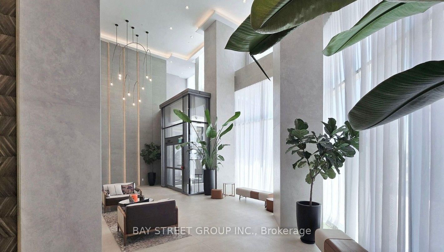
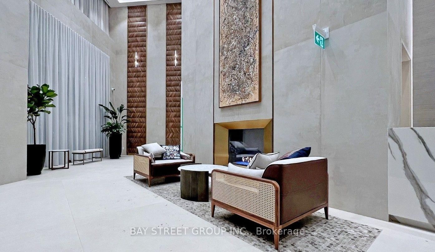
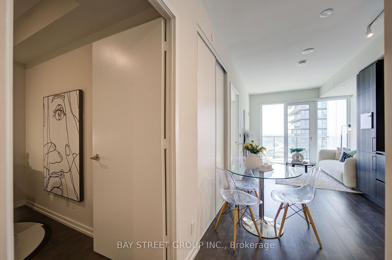
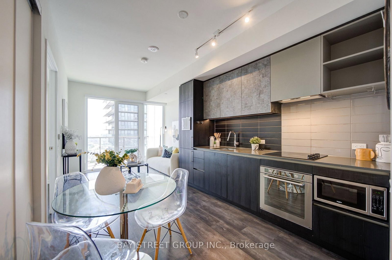
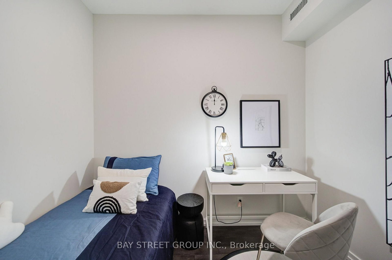
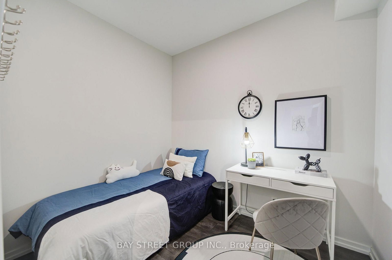
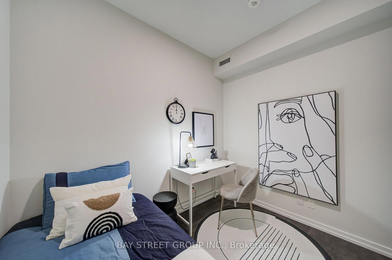
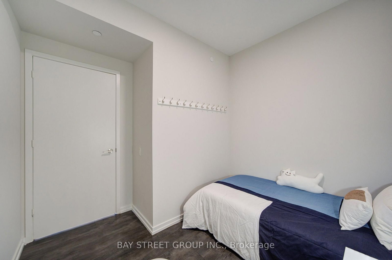
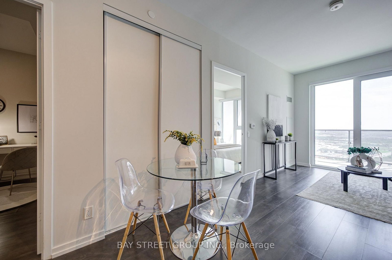
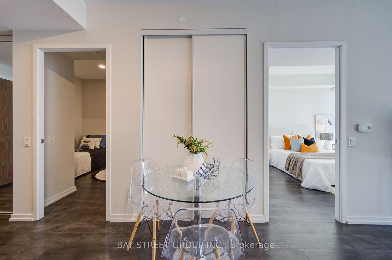
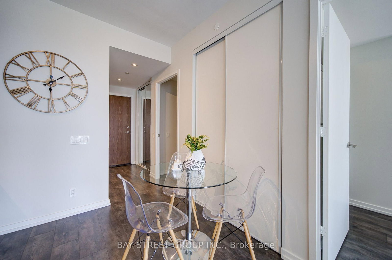
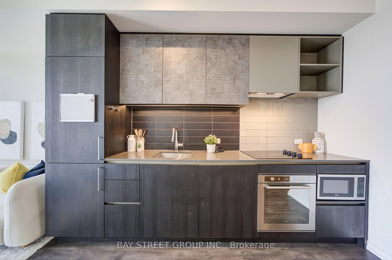
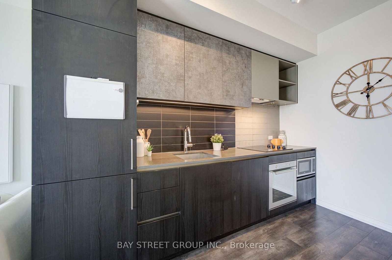
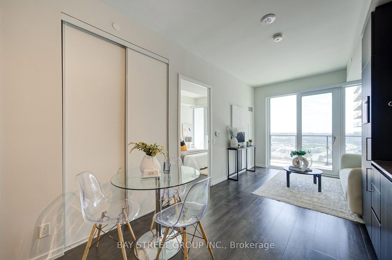
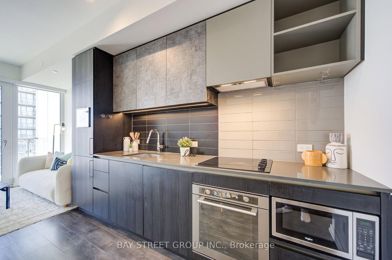
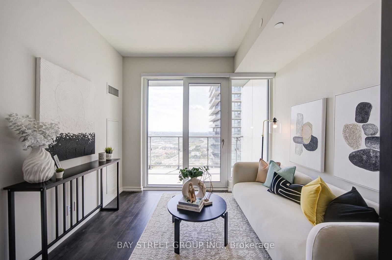
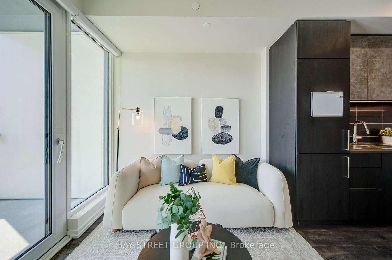
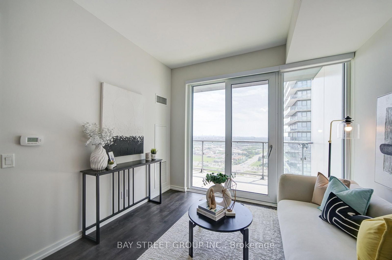
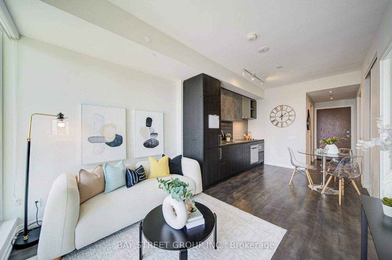
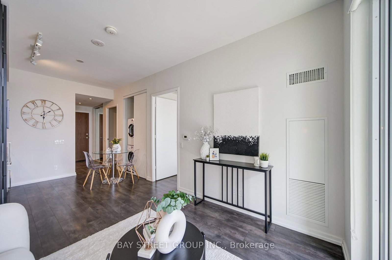
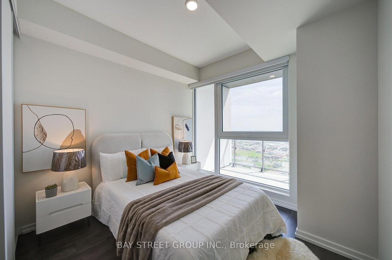
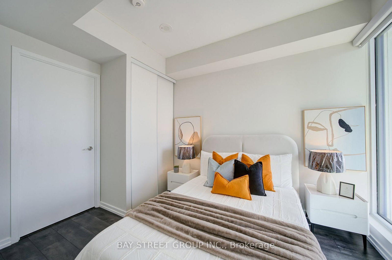
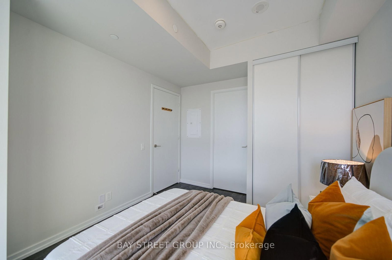
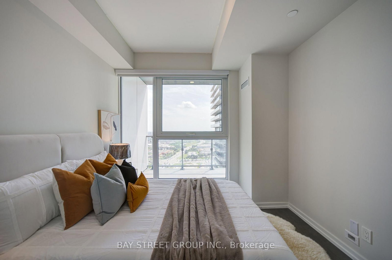
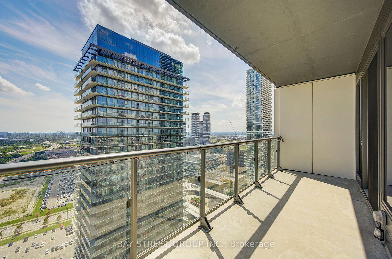
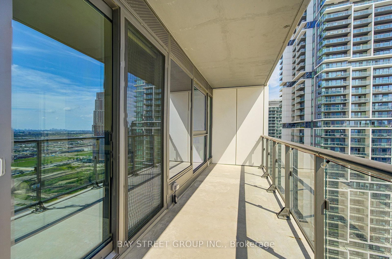
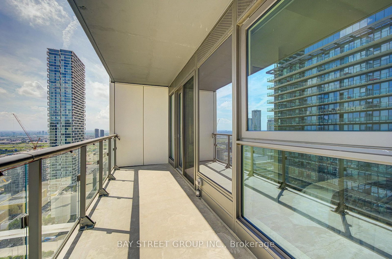
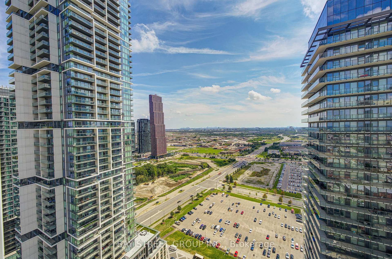
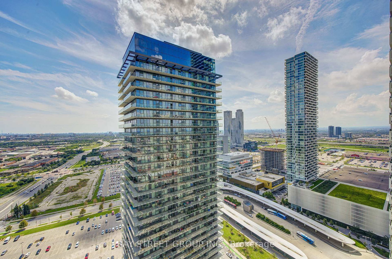
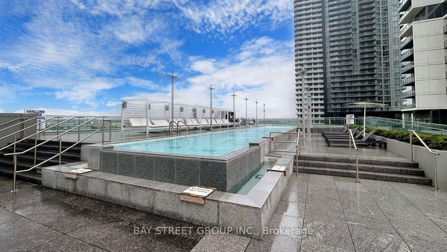
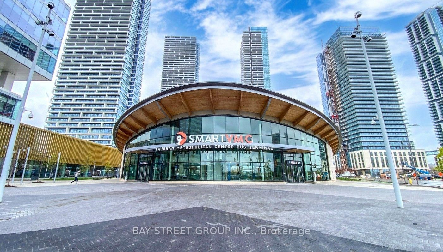
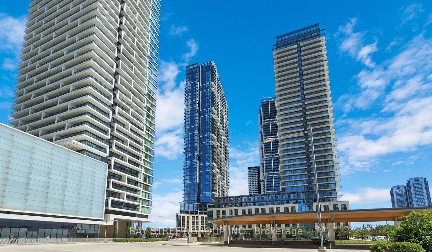
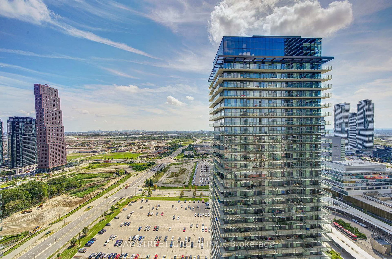
Transit City 4 condo 1+1 with 2 washroom and owned underground parking in the heart of Vaughan Metropolitan Centre. South exposure bring tons of Sunlight into the unit. Open-concept layout, modern kitchen with stainless-steel appliances, large open balcony and south exposure. Steps to Vaughan Metropolitan Centre subway station with convenient access to Highways 400, 407 and 401.
01 / Property recordListing details

Key Facts

MLS® #
N13716998
Board
TRREB MLS®
Days on market
Tax
$2,857
Size
500-599 sqft
Parking
1 Underground, 1 Parking

Listing History

Listing activity for 3109-1000 Portage Pkwy, Vaughan, Ontario

Date StartDate EndList PricePriceEventListing ID
N/AN/A$485,000N/AFor SaleN13716998

Property Details

Property

Property Type
Condo Apt
Style
Apartment
Community
Vaughan Corporate Centre
Municipality
Vaughan

Inside

Bedrooms
1+1
Bathrooms
2
Bathroom Detail
1, 4pc, Flat
Bathroom Detail
1, 3pc, Flat
Basement Type
None
Kitchens
1

Utilities

Cooling
Central Air
Heating Type
Fan Coil

Building

Size
500-599 sqft
Construction
Alum Siding

Parking

Garage Type
Underground
Garage
1
Add. Parking
0
Total Parking
1

Additional

Fireplace
N
Den
N
Family room
N
Extras
Built-in refrigerator, oven, dishwasher, cooktop, and range hood. Washer and dryer. All existing window coverings and light fixtures
Condo maint.
$638

Rooms (12)

Room 1

Level not provided

Room 2

Level not provided

Room 3

Level not provided

Room 4

Level not provided

Room 5

Level not provided

Room 6

Level not provided

Room 7

Level not provided

Room 8

Level not provided

Room 9

Level not provided

Room 10

Level not provided

Room 11

Level not provided

Room 12

Level not provided

Location

02 / Plan your numbersTools

Mortgage Tools

Mortgage calculator

20%

Monthly Payment

$2,224

  • Down payment$97,000
  • Mortgage amount$388,000
  • Total interest$279,200
  • Total cost$764,200

Cash flow analysis

$2,224

Total monthly payment

$2,462

Break-even down payment

100%

Cash flow-$2,462
03 / Community profileNeighbourhood demographics

Expand Neighbourhood demographics to load Statistics Canada census charts.

$485,000

$485,000

CAD

Estimate unavailable

Inquire about this listing

Connect directly with IAN CLANCY.

Or call IAN CLANCY

Similar active listings

The trademarks MLS®, Multiple Listing Service® and the associated logos are owned by CREA and identify the quality of services provided by real estate professionals who are members of CREA.