




Office (2.31 × 3.33)
hardwood floor · B/I Bookcase · Built-In Speakers
Level: Main

Vellore Village, Vaughan, Ontario L4H 3R4
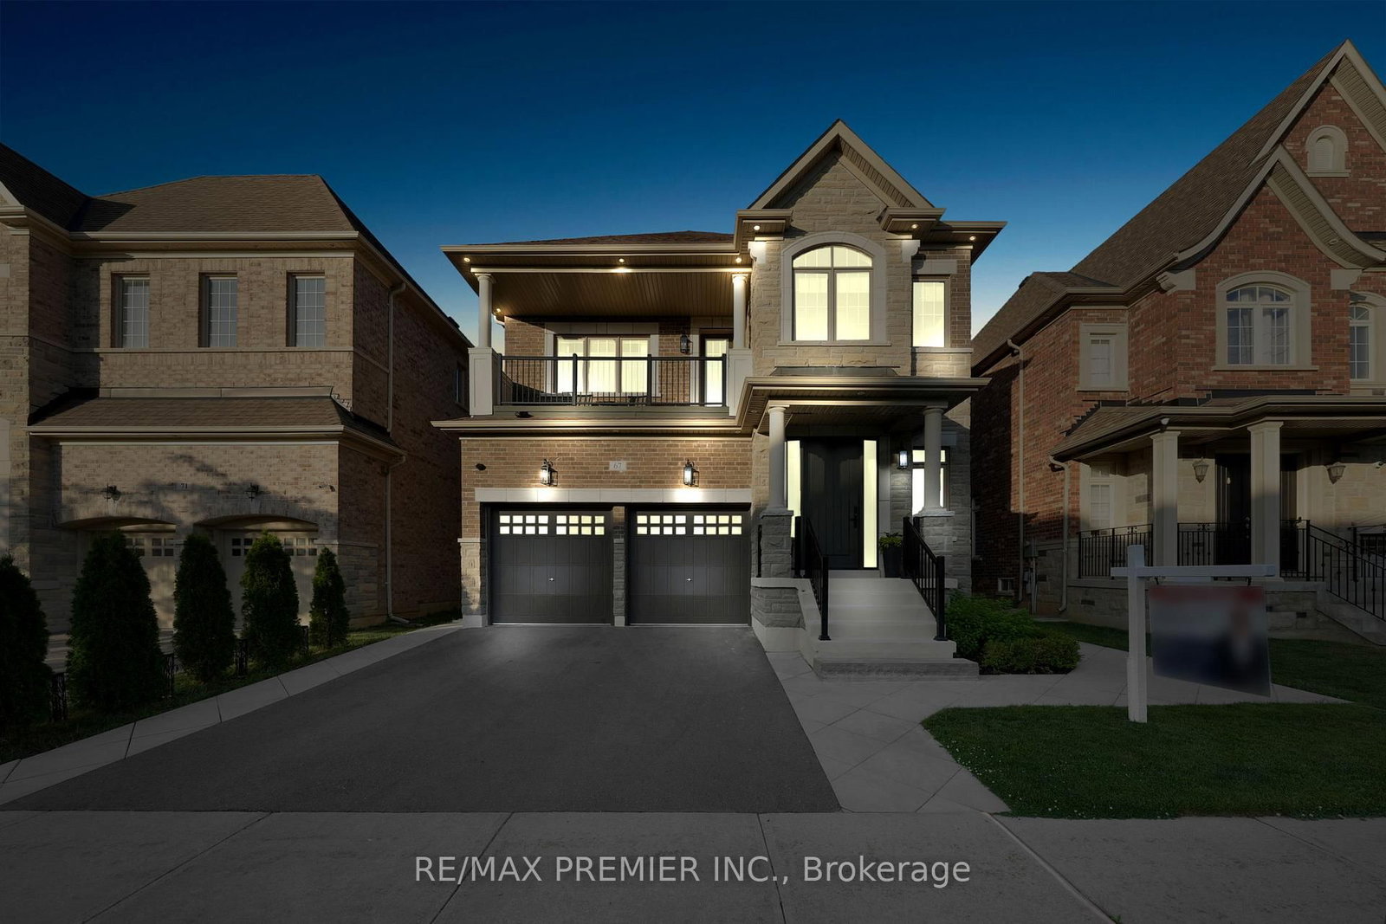
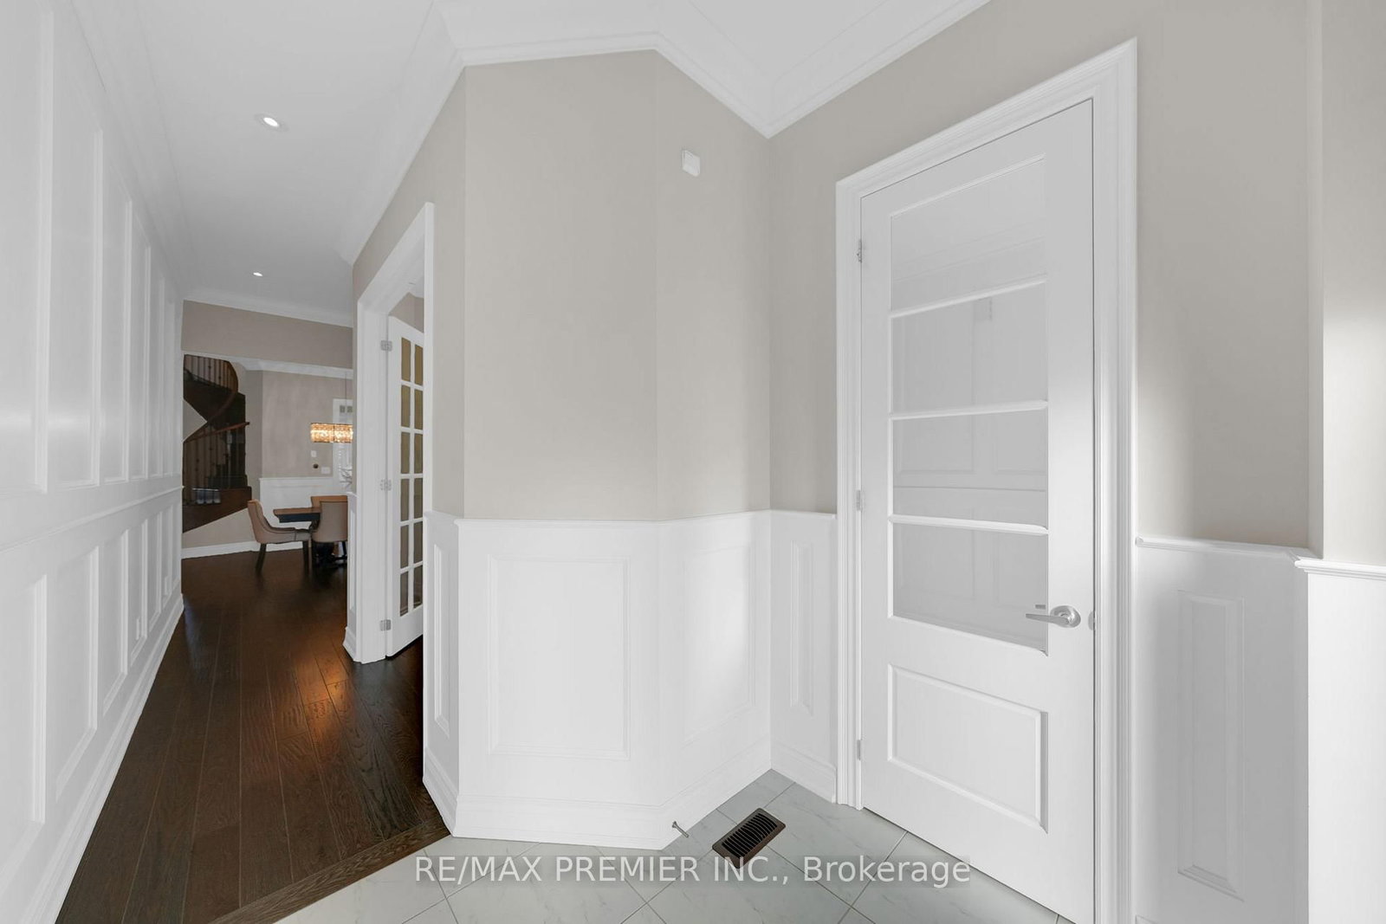
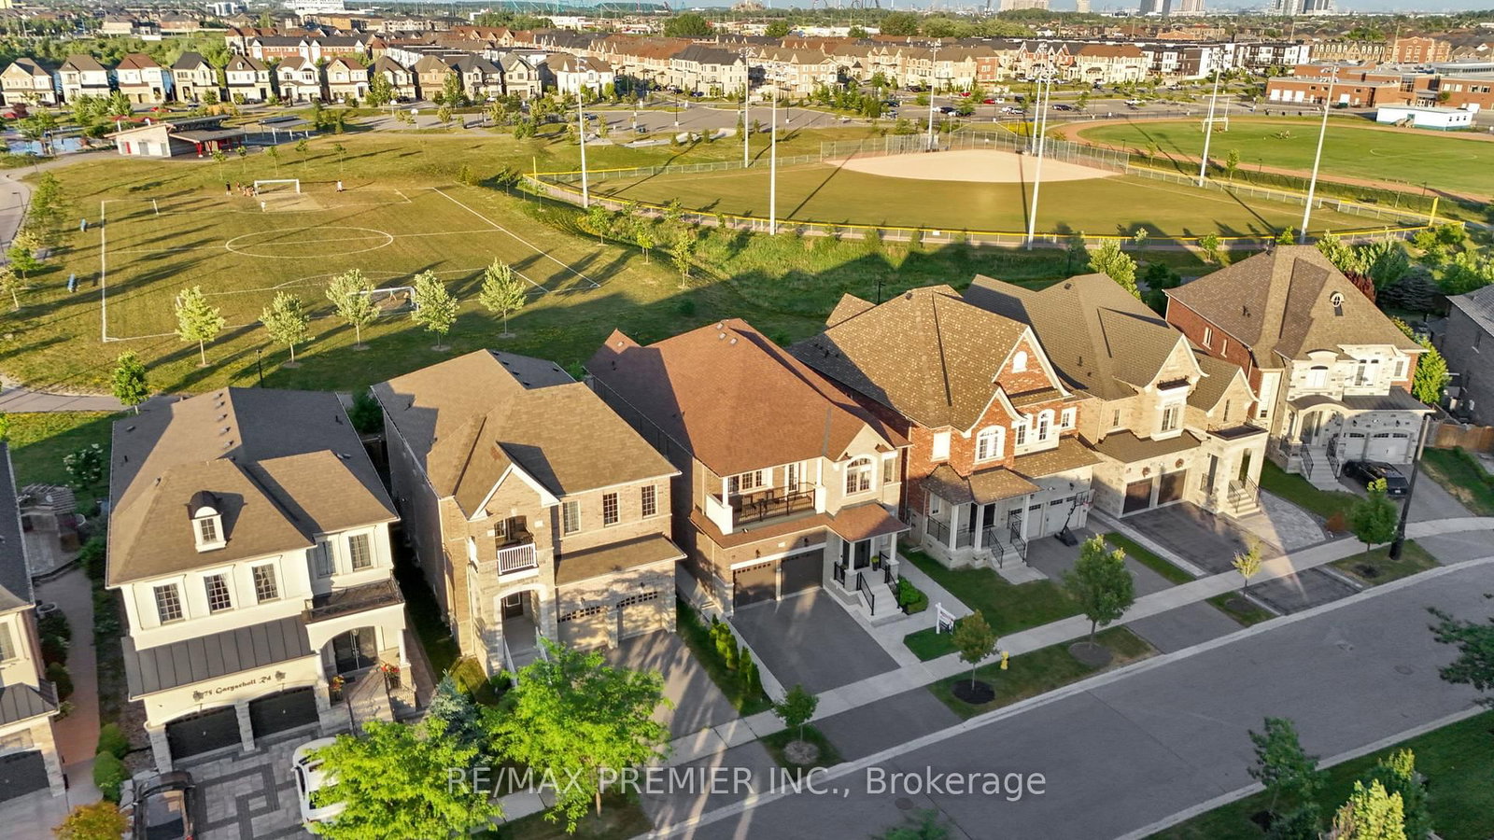
Welcome to this stunning 5-bedroom (Upstairs), 4-bathroom 3300 Sq Ft. executive home in Cold Creek Estates, perfectly situated on a premium lot backing directly onto Chatfield District Park offering privacy, open views, and no rear neighbours. The stone and brick exterior is accented by soffit lighting and a fully landscaped yard featuring interlock pathways, mature low-maintenance gardens with full irrigation, built-in BBQ with Stainless Steel cabinetry and beverage fridge perfect for outdoor entertaining.Step inside to a custom door with 3 point locking system, discover luxury finishes throughout, including 10-ft ceilings on the main floor and 9-ft on the second, hardwood flooring, pot lights, upgraded designer light fixtures, and a built-in Sonos surround sound system on the main level. Custom wall paneling, crown moulding, and a coffered waffle ceiling in the living room elevate the homes aesthetic.The upgraded Level 2 kitchen is a chefs dream with all Thermador appliances including a 6-burner gas stove, quartzite waterfall island with built-in electrical and vac pan, integrated bins for recycling, and spices large pantry, servery with beverage fridge. Mostly Walk-in closets with organizers, built-in bookcases in the office and family room, and a spacious upper-level laundry with custom cabinetry and quartz counters offer convenience and elegance.The primary retreat features a spa-like 6-pc ensuite and walk-in closet. Jack-and-Jill bathrooms connect the secondary bedrooms for easy family living. A separate side entrance with service stairs to basement provides potential for a future in-law suite or income property. The double-car garage includes built-in organizers, tire racks, and ceiling-mounted storage.This home is the complete package thoughtful design, luxury upgrades, and a location that cant be beat. New Roof November 2025) (furnace upgraded Dec 2019). Over 250K spent in upgrades inside and outside the home.
Listing activity for 67 Garyscholl Rd, Vaughan, Ontario
| Date Start | Date End | List Price | Price | Event | Listing ID |
|---|---|---|---|---|---|
| N/A | N/A | $1,999,999 | N/A | For Sale | N13518872 |
hardwood floor · B/I Bookcase · Built-In Speakers
Level: Main
hardwood floor · Pot Lights · Open Concept
Level: Main
hardwood floor · Bar Sink · Glass Doors
Level: Main
hardwood floor · Stainless Steel Appl · Centre Island
Level: Main
hardwood floor · Built-In Speakers · W/O To Garden
Level: Main
hardwood floor · B/I Bookcase · Gas Fireplace
Level: Main
hardwood floor · Coffered Ceiling · Panelled
Level: Main
hardwood floor · 6 Pc Ensuite · W/I Closet
Level: 2nd
hardwood floor · Double Closet · Closet Organizers
Level: 2nd
hardwood floor · Semi Ensuite · W/I Closet
Level: 2nd
hardwood floor · Semi Ensuite · W/I Closet
Level: 2nd
hardwood floor · Semi Ensuite · W/I Closet
Level: 2nd
Ceramic Floor · Quartz Counter · Closet Organizers
Level: 2nd
Public records about this location. Not part of the MLS® listing and not provided by the listing brokerage.
Toronto and Region Conservation Authority · Province of Ontario open data
Province of Ontario open data
Province of Ontario open data · Government of Canada open data
Ontario Energy Board · Innovation, Science and Economic Development Canada
None of this is an inspection of the property. Confirm anything that matters to you with the municipality, the conservation authority or the record’s publisher. Contains information licensed under the Open Government Licence – Canada. Contains information licensed under the Open Government Licence – Ontario. Contains information made available under the Toronto and Region Conservation Authority Open Data Licence v1.0.
Monthly Payment
$9,168
Total monthly payment
$9,873
Break-even down payment
100%
Expand Neighbourhood demographics to load Statistics Canada census charts.
$1,999,999
$1,999,999
CAD
Estimate unavailable
The trademarks MLS®, Multiple Listing Service® and the associated logos are owned by CREA and identify the quality of services provided by real estate professionals who are members of CREA.