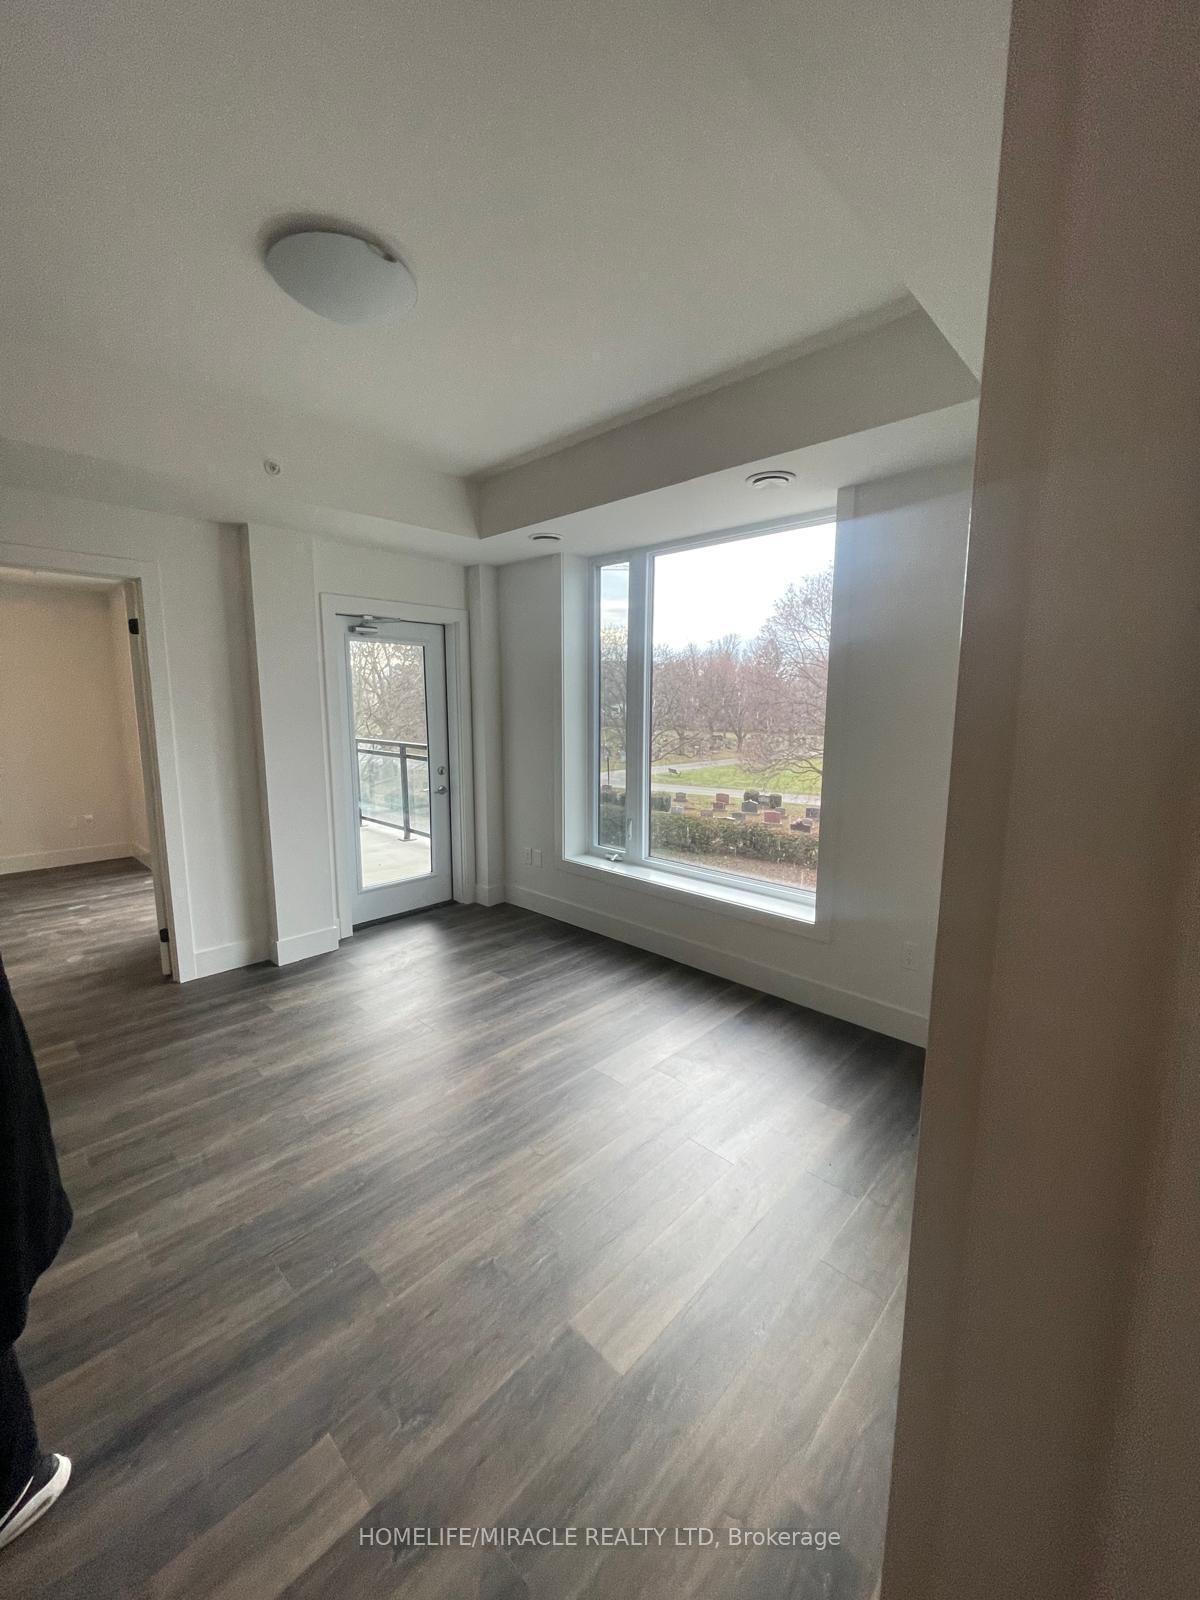

Living (3.81 × 4.41)
Combined W/Den · Large Window
Level: Main

Waterloo, Ontario N2J 1A4
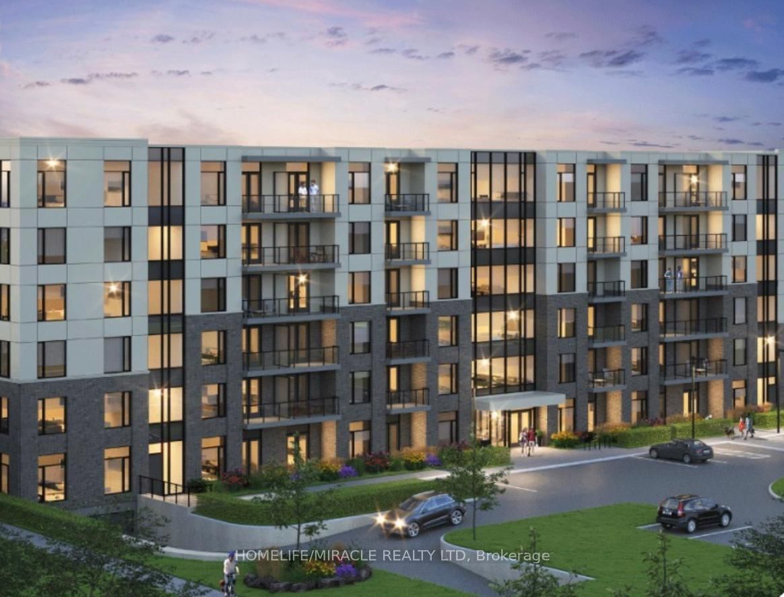
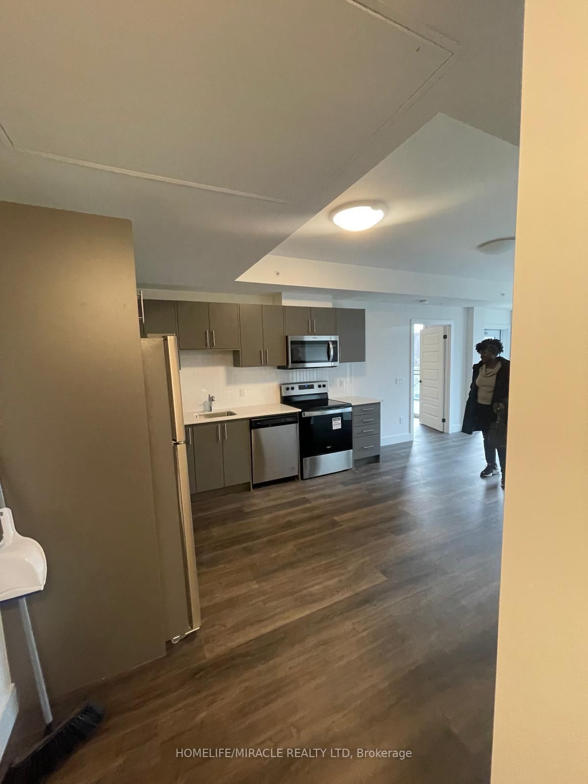
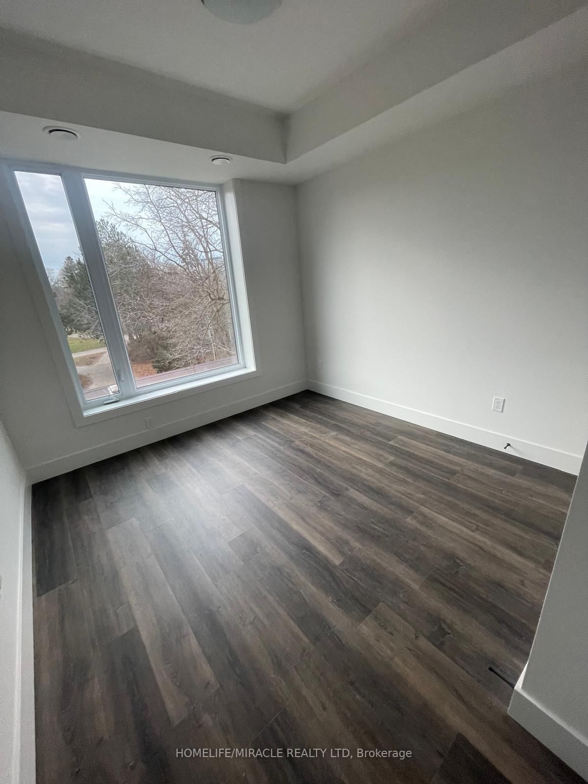
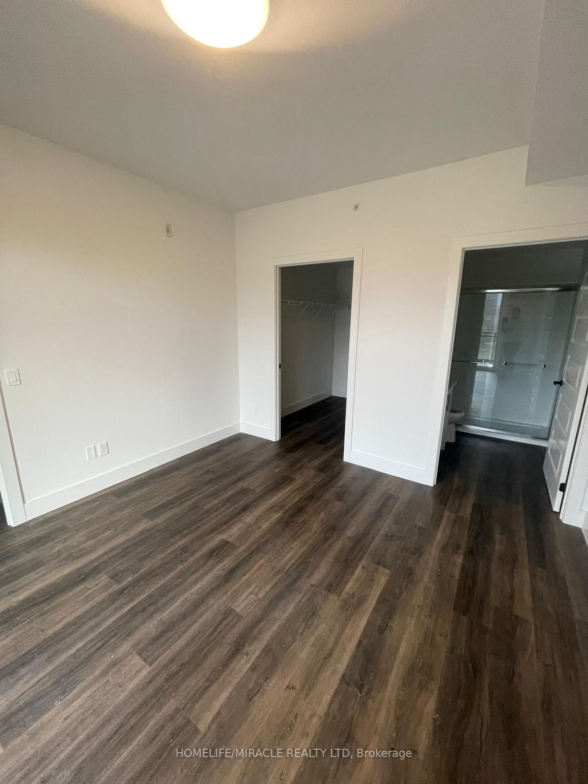
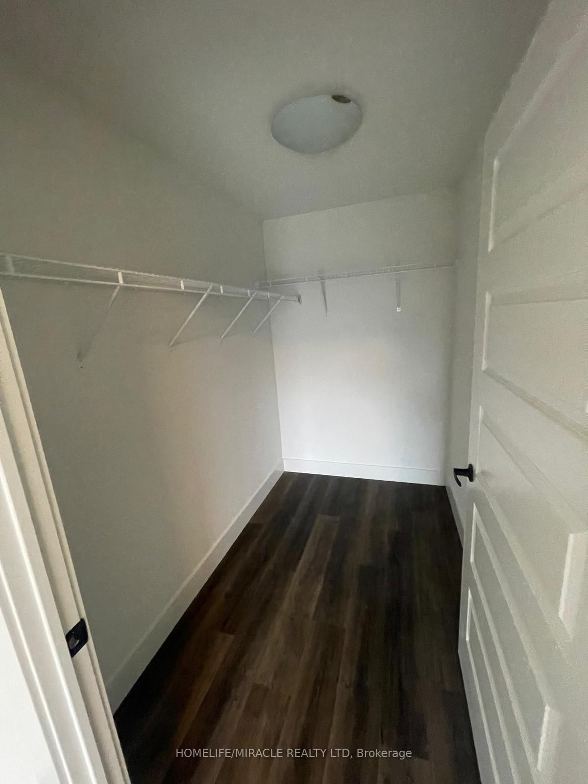
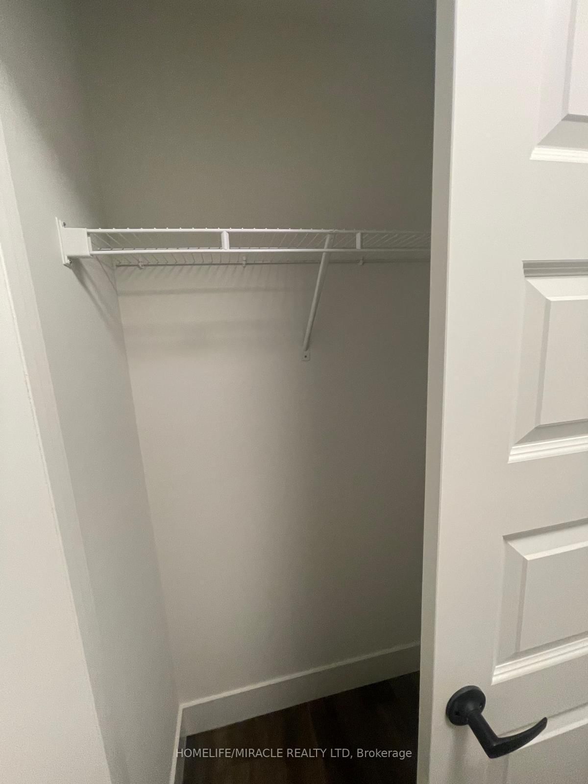
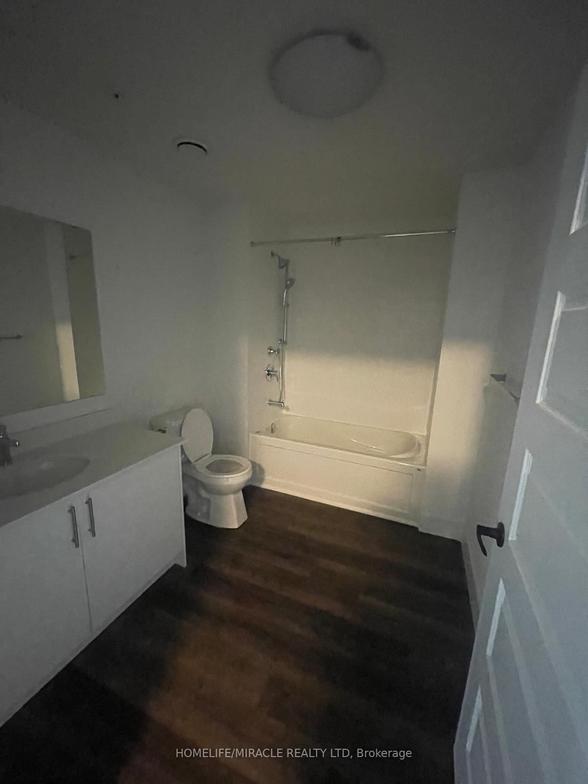
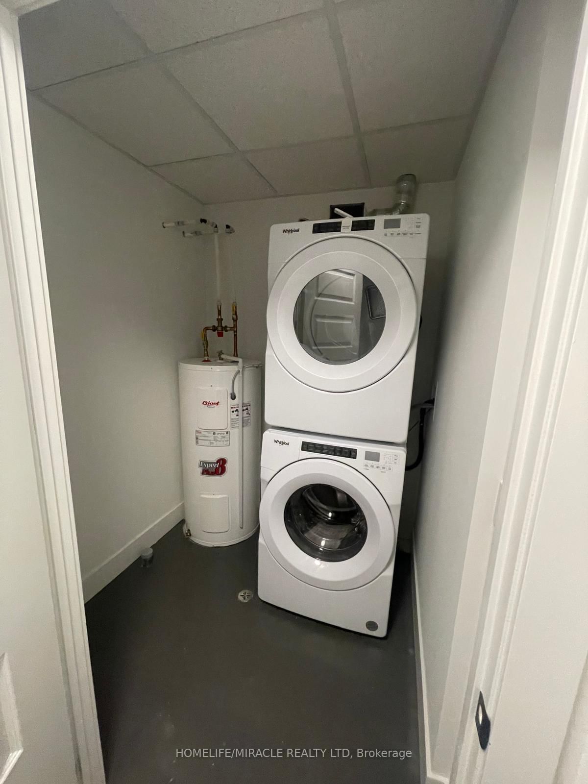
Location Location Location! Presenting a spacious luxury condominium in the heart of Waterloo.This prime location offers proximity to Wilfrid Laurier University, University of Waterloo, Hospital, Spur line trail, LTR, and Highway 85, Close proximity to All the bars and Restaurants. 2 Bed 2 Bathrooms, 1 parking, 932sqft Modern Kitchen W/Stainless Steel Appliances, Quartz Countertop, built-in microwave & vinyl flooring throughout. Master W/Walk in closet, 2nd bedroom w/closet, Highly upgraded with amazing layout, an-suite laundry, dedicated furnace & water heater. Open concept living & dining, walk out to open balcony. Abundant natural light close to great schools, the Go train, public transit, shopping, dining, hospitals, and parks, bike rack.Must view this beautiful upgraded unit.
Listing activity for 204-103 Rogers St, Waterloo, Ontario
| Date Start | Date End | List Price | Price | Event | Listing ID |
|---|---|---|---|---|---|
| N/A | N/A | $499,950 | N/A | For Sale | X13031438 |
Combined W/Den · Large Window
Level: Main
Level: Main
4 Pc Ensuite · Closet · North View
Level: Main
Closet · Casement Windows
Level: Main
Combined W/Living · Breakfast Bar
Level: Main
Monthly Payment
$2,292
Total monthly payment
$2,666
Break-even down payment
100%
Expand Neighbourhood demographics to load Statistics Canada census charts.
$499,950
$499,950
CAD
Estimate unavailable
The trademarks MLS®, Multiple Listing Service® and the associated logos are owned by CREA and identify the quality of services provided by real estate professionals who are members of CREA.