




Foyer (1.8 × 1.1)
Level: Ground

Waterloo, Ontario N2J 4G3
Motivated Seller!!! This two story, 3 bedroom, 2 bathroom townhouse condominium in a great family neighbourhood is close to everything - Schools, parks, recreation, HWY 85. Conveniently located close to University of Waterloo and Wilfrid Laurier University making this a great option for families with children attending university. 5 min walk to Zehrs Shopping & banking. A truly unique feature of the place is that it has no shared walls with neighbours, offering exceptional privacy and comfortable feeling of a detached home while enjoying the convenience of condo townhouse living where maintenance fee covers not only ground maintenance but also exterior windows and seals, garage door, front and backyard doors, roof, driveway and porch providing added convenience and peace of mind for homeowners.(Detailed description is in condo Declaration , by laws etc. subject to Buyer & buyer's Agent due diligence!) Whether you are a first time home buyer, downsizing, looking for a new family home, or a fantastic investment, this one ticks all the boxes. House offers a practical and well-designed layout with functional kitchen space. The main level features living and dining areas overlooking the ravine! Enjoy your summer BBQ in the backyard , surrounded by nature and offering exceptional privacy! The upper level provides generously sized bedrooms and a full bathroom. The spacious primary bedroom boasts two bright windows and also cozy reading area/nook perfect for relaxing with a book . This wonderful home is thoughtfully designed to suit everyone's lifestyle at amazing price! The finished basement adds a recreational / hobby room , exercise area and extra storage. Single-car garage and driveway offer 2 parking spots in total. FYI : special assessment paid in full by the Seller! Prelisting Home Inspection is done. Ask LA for report!
Listing activity for 298D Bluevale St, Waterloo, Ontario
| Date Start | Date End | List Price | Price | Event | Listing ID |
|---|---|---|---|---|---|
| N/A | N/A | $348,500 | N/A | Pc | X14088968 |
Level: Ground
Level: Ground
O/Looks Ravine · W/O To Deck
Level: Ground
O/Looks Ravine
Level: Ground
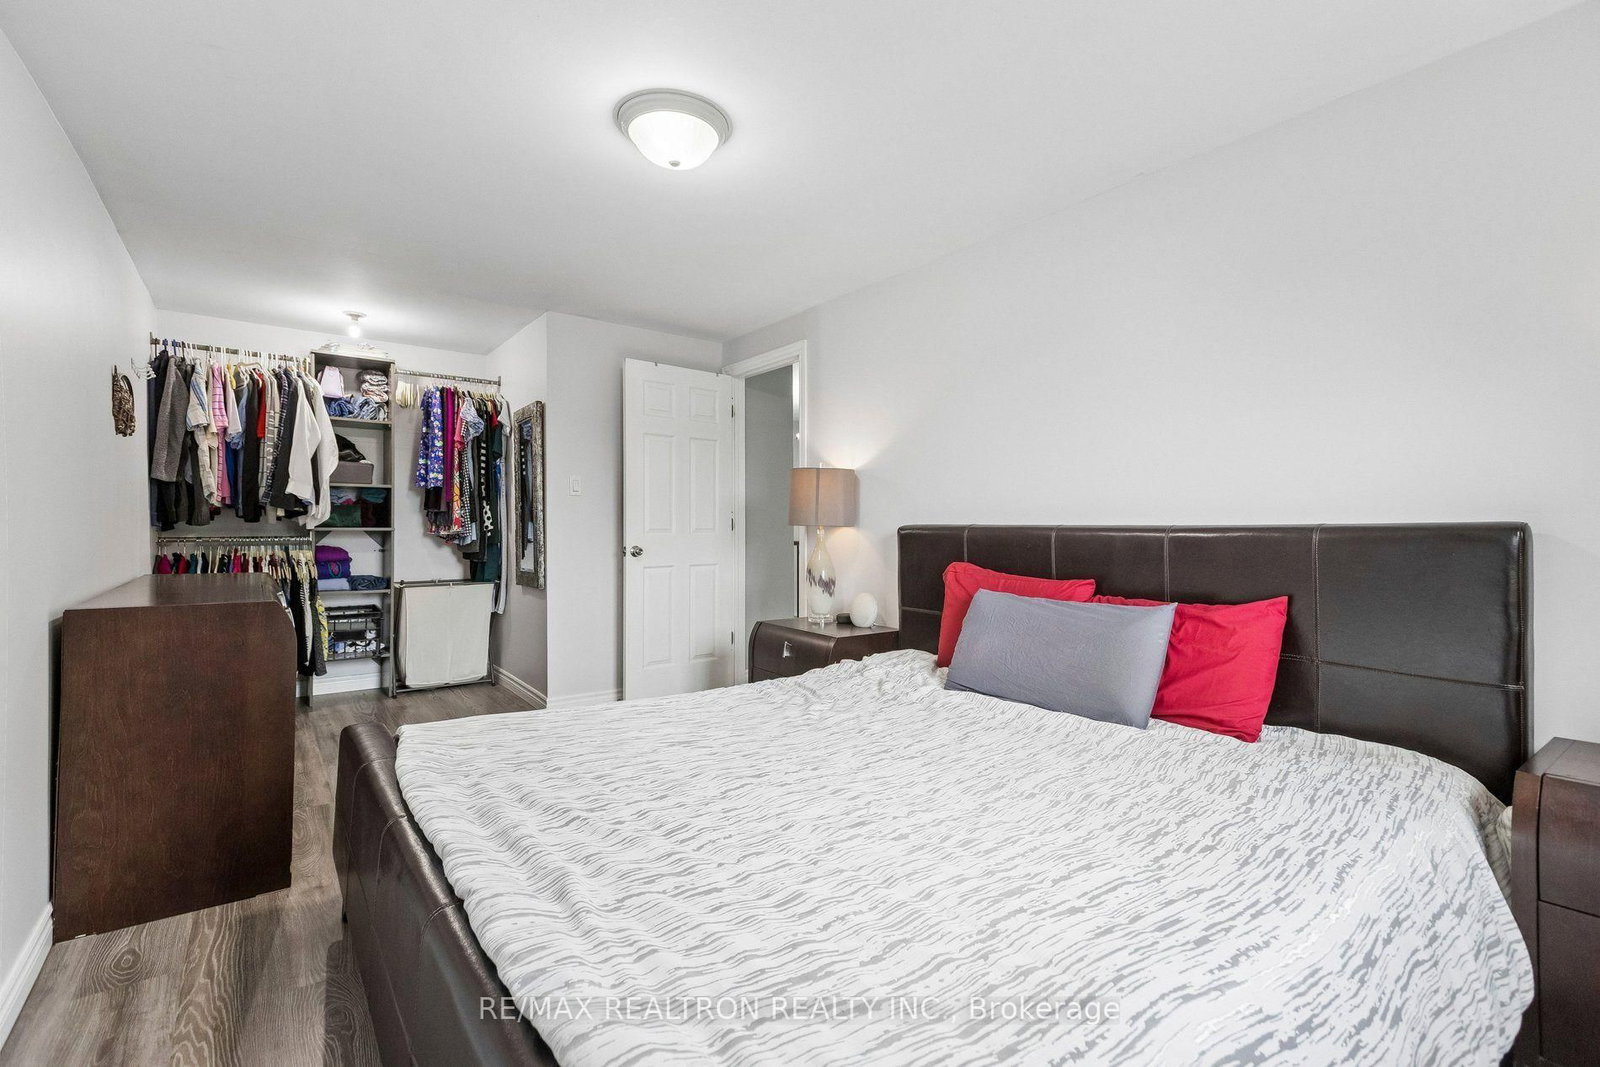
Window · W/I Closet
Level: 2nd
carpet free · W/I Closet
Level: 2nd
Carpet Free
Level: 2nd
Level: Bsmt
Public records about this location. Not part of the MLS® listing and not provided by the listing brokerage.
Province of Ontario open data
Province of Ontario open data
Province of Ontario open data
Province of Ontario open data · Government of Canada open data
Ontario Energy Board · Innovation, Science and Economic Development Canada
None of this is an inspection of the property. Confirm anything that matters to you with the municipality, the conservation authority or the record’s publisher. Contains information licensed under the Open Government Licence – Canada. Contains information licensed under the Open Government Licence – Ontario.
Monthly Payment
$1,598
Total monthly payment
$1,821
Break-even down payment
100%
Expand Neighbourhood demographics to load Statistics Canada census charts.
$348,500
$348,500
CAD
Estimate unavailable
The trademarks MLS®, Multiple Listing Service® and the associated logos are owned by CREA and identify the quality of services provided by real estate professionals who are members of CREA.