




Living (2.29 × 4.45)
Laminate · Large Window
Level: Main

Waterloo, Ontario N2L 0E9
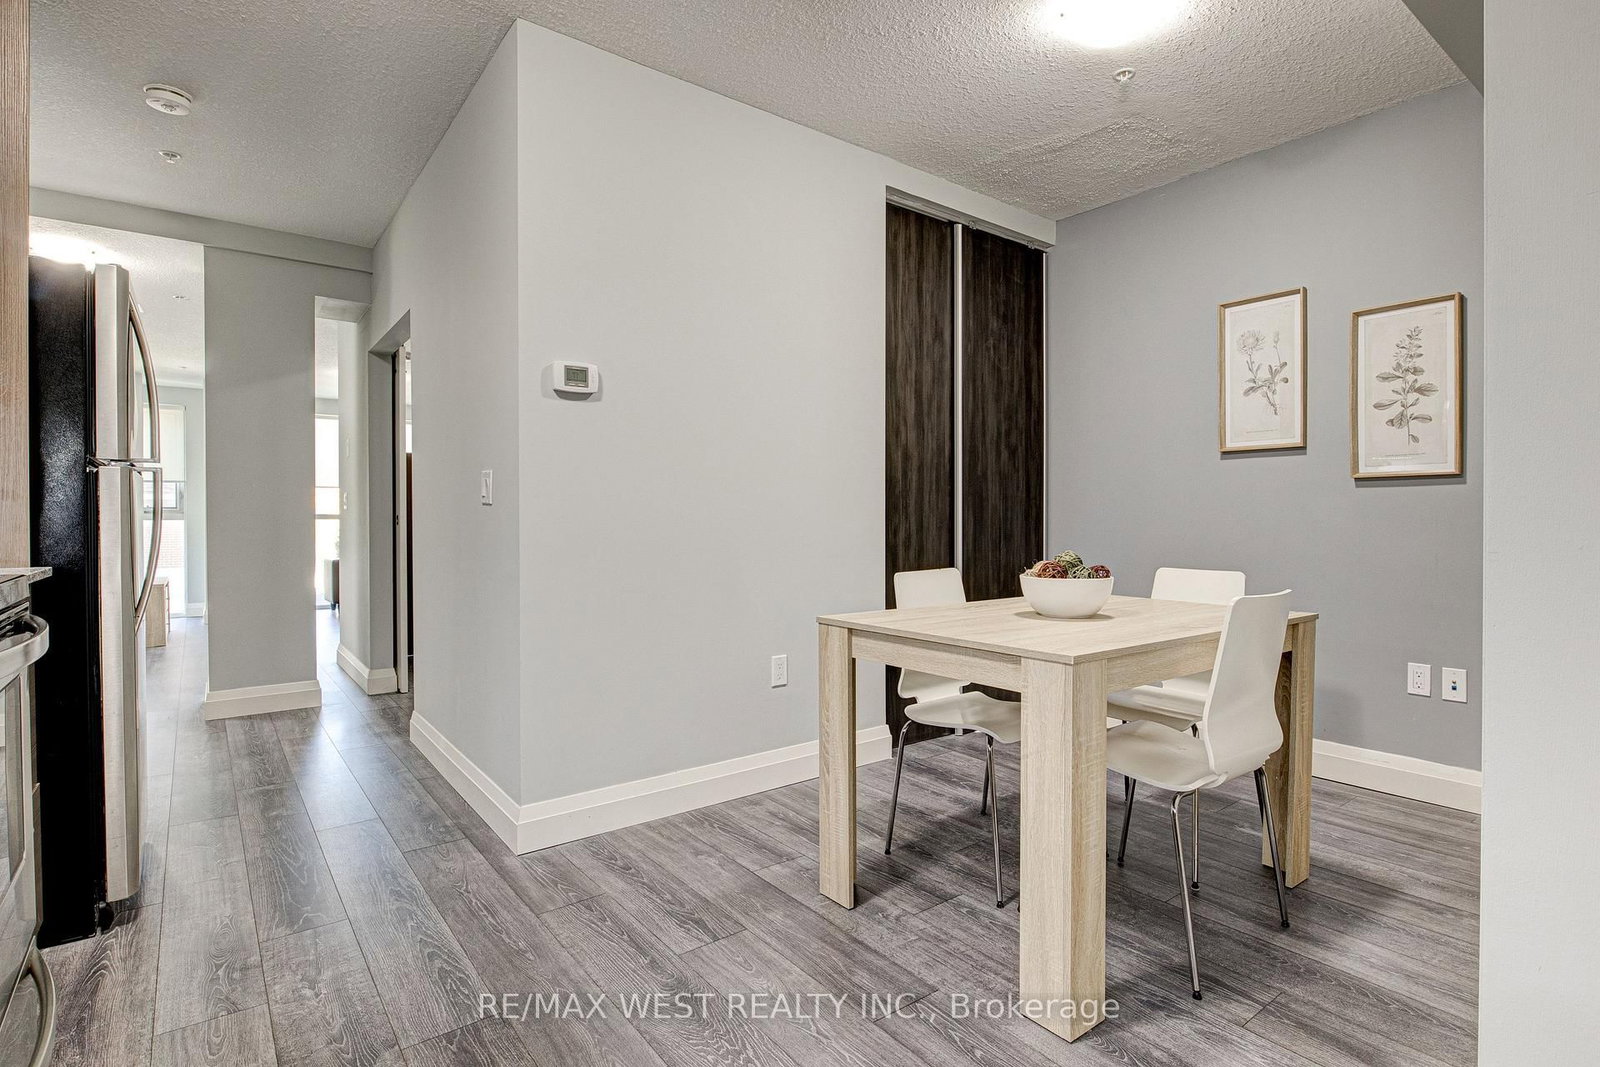
Welcome to this bright and spacious 807 sq. ft. one bedroom plus den condo ideally situated just a 5-minute walk to Wilfrid Laurier University and Conestoga College, and only a 5-minute ride to the University of Waterloo. This is an exceptional opportunity whether you are an investor looking for a high-demand rental property, a student, or a young professional. Boasting carpet-free laminate floors and expansive windows that flood the space with natural light, this functional layout features a modern kitchen with stainless steel appliances, complemented by a 4-piece bathroom and in-suite laundry. Residents can also enjoy fantastic building amenities, including a gym, bike storage, a party room and visitor parking. Ready for immediate move-in or rental with TV and furniture included. Within easy walking distance to public transit, shopping, restaurants, and everyday essentials, this condo offers comfortable and convenient living in a prime Waterloo location!
Listing activity for 215-318 Spruce St, Waterloo, Ontario
| Date Start | Date End | List Price | Price | Event | Listing ID |
|---|---|---|---|---|---|
| N/A | N/A | $309,000 | N/A | For Sale | X14102456 |
Laminate · Large Window
Level: Main
Laminate · Large Window
Level: Main
Laminate · Stainless Steel Appl
Level: Main
Laminate · Large Closet
Level: Main
Laminate · Closet
Level: Main
Monthly Payment
$1,417
Total monthly payment
$1,766
Break-even down payment
100%
Expand Neighbourhood demographics to load Statistics Canada census charts.
$309,000
$309,000
CAD
Estimate unavailable
The trademarks MLS®, Multiple Listing Service® and the associated logos are owned by CREA and identify the quality of services provided by real estate professionals who are members of CREA.