








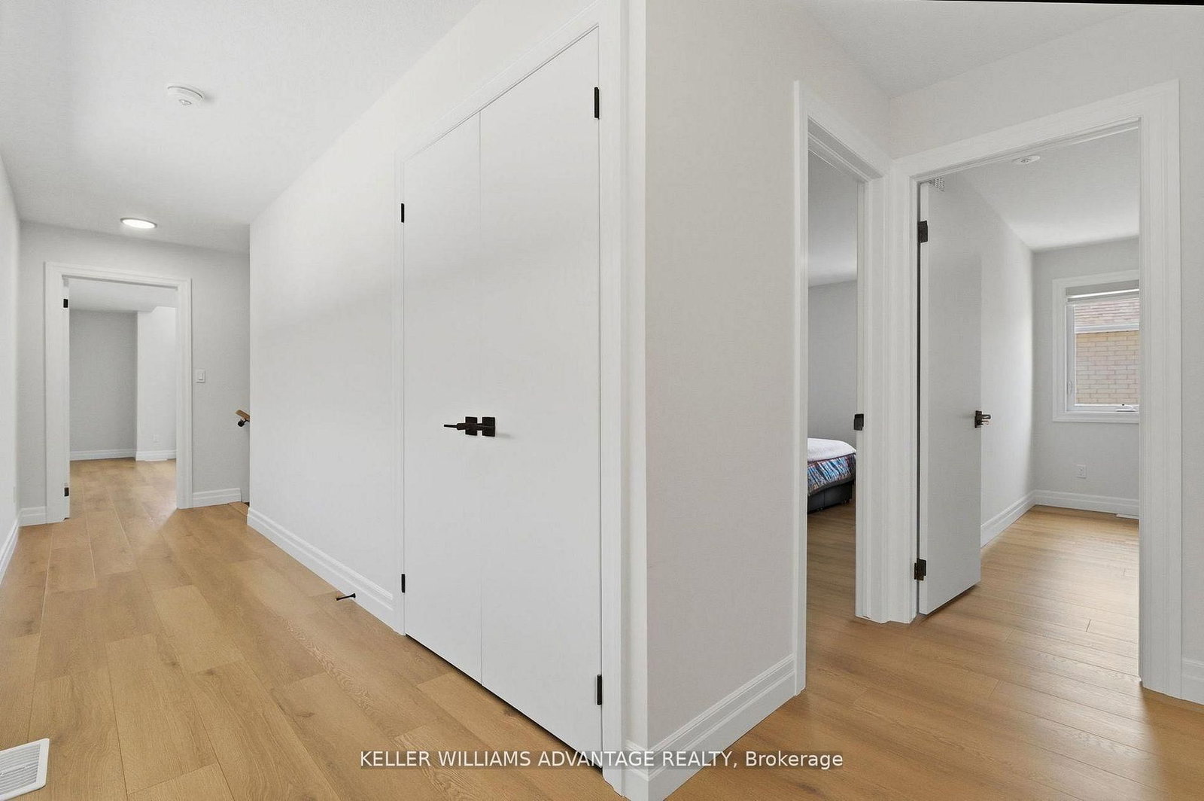
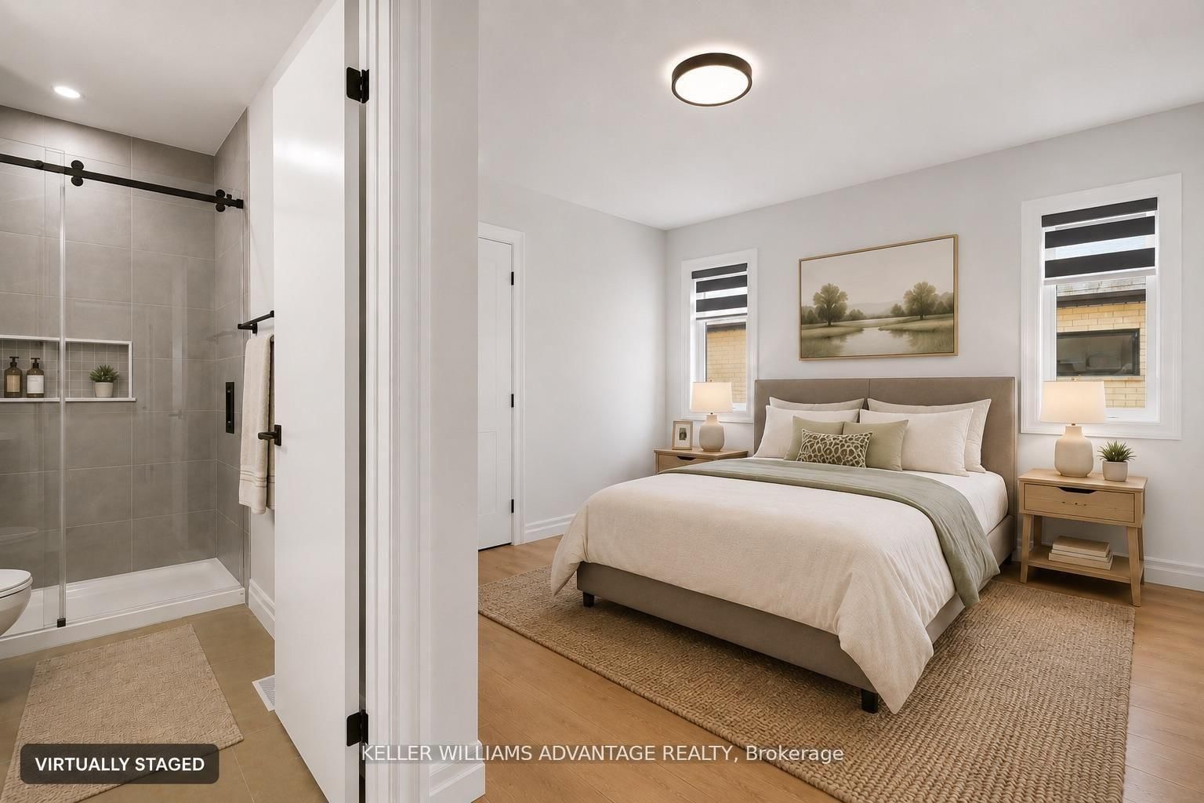

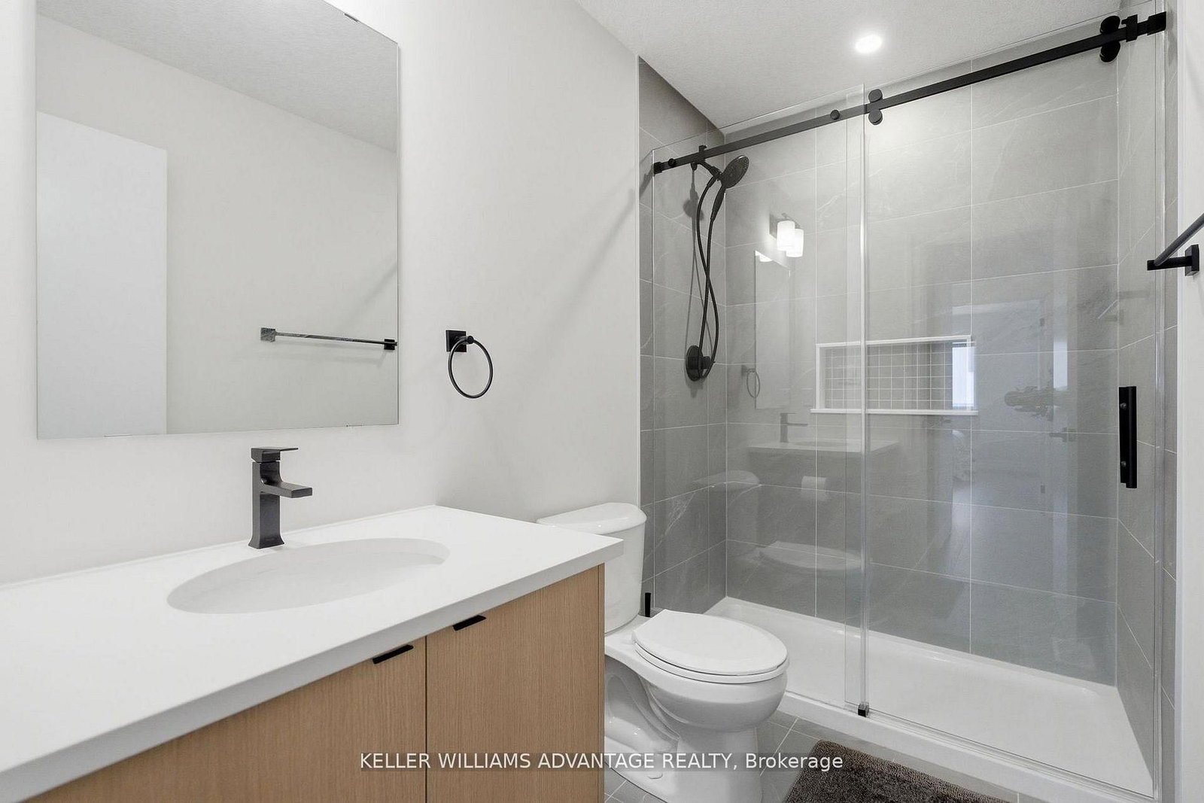

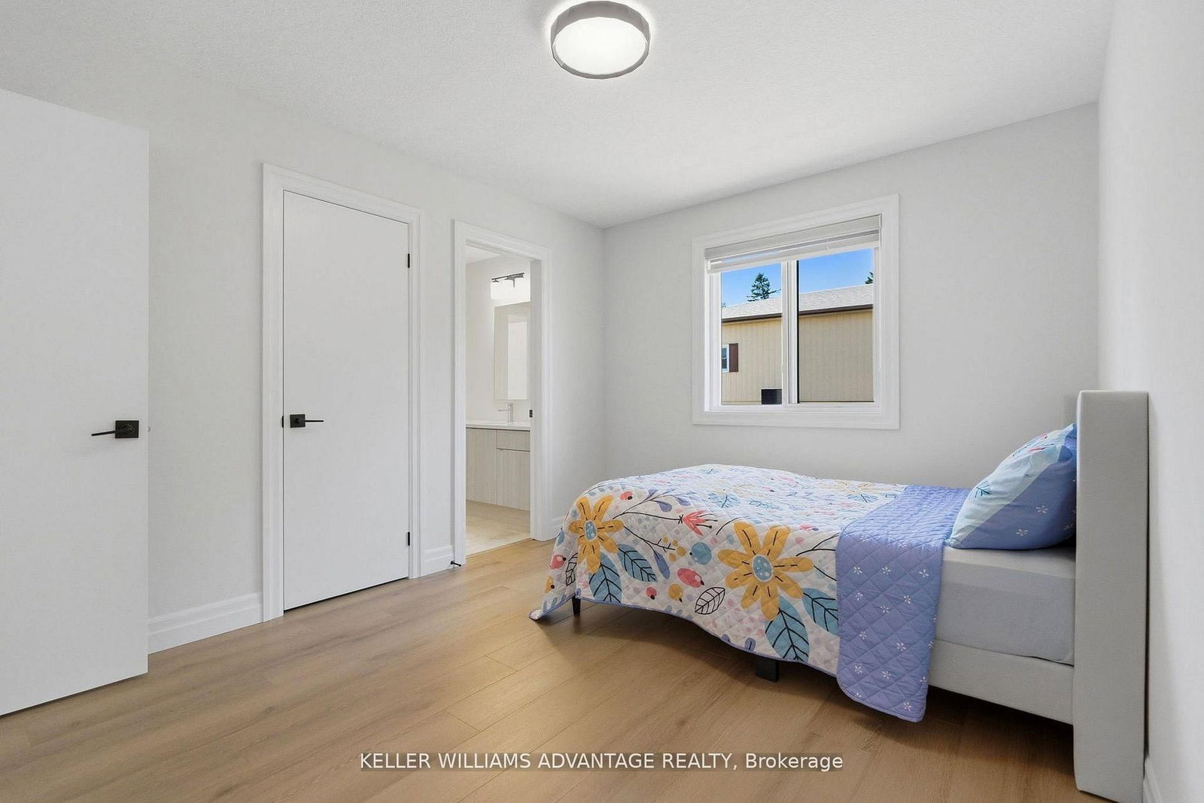


Br (4.14 × 3.2)
Window · Closet · hardwood floor
Level: Bsmt

Waterloo, Ontario N2T 2R2
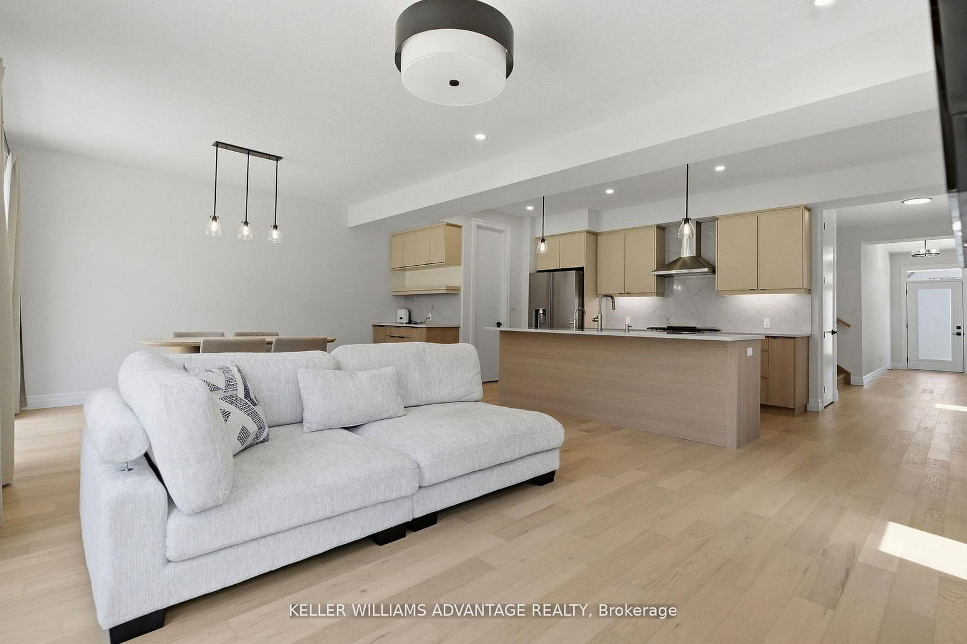
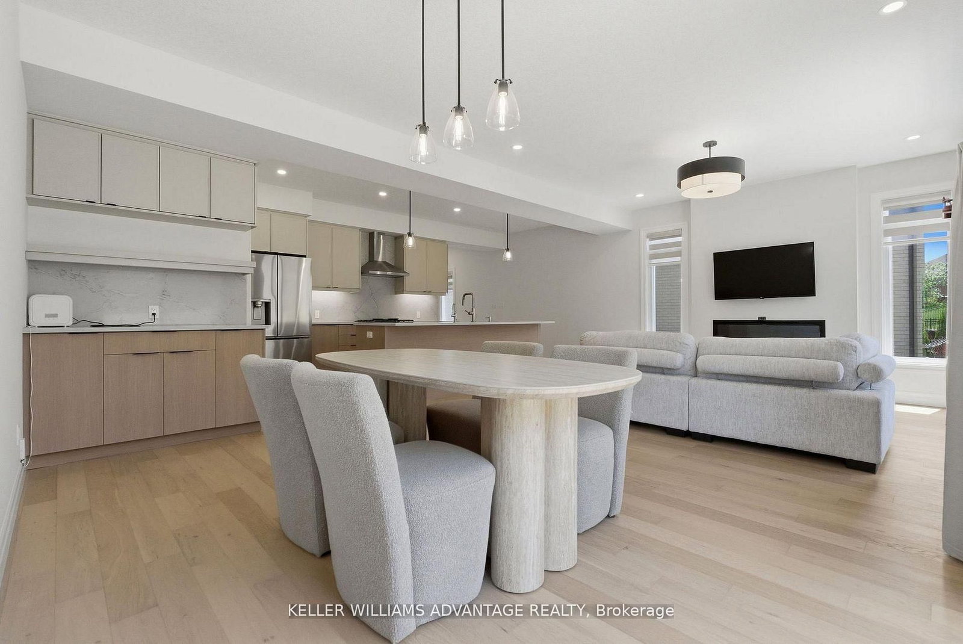
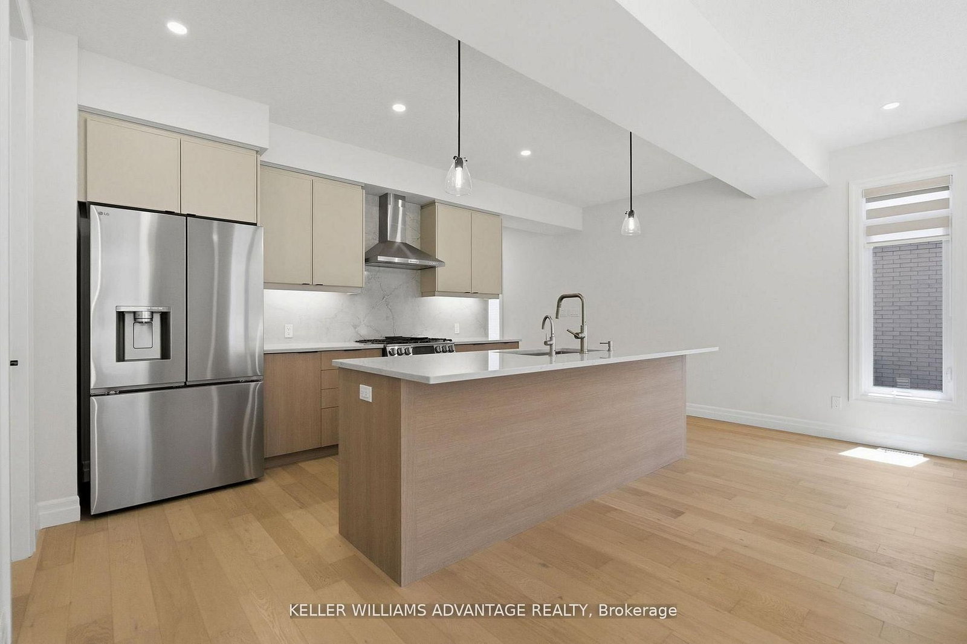
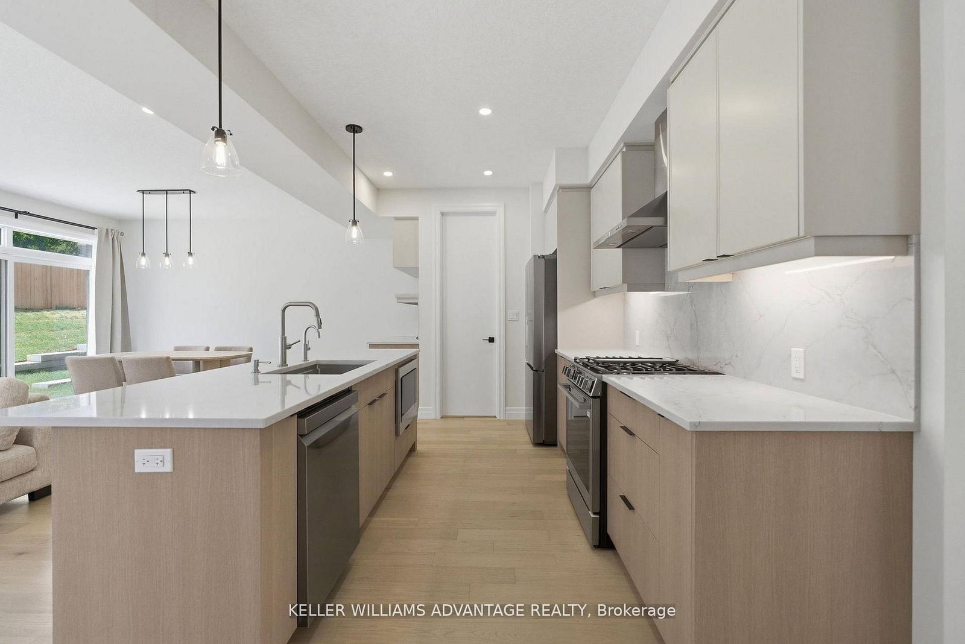
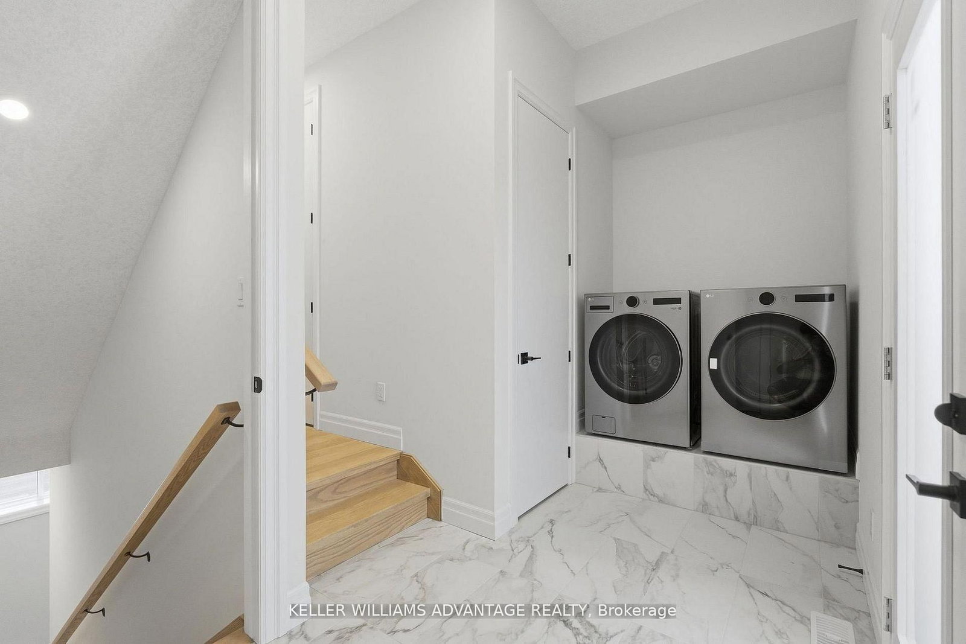
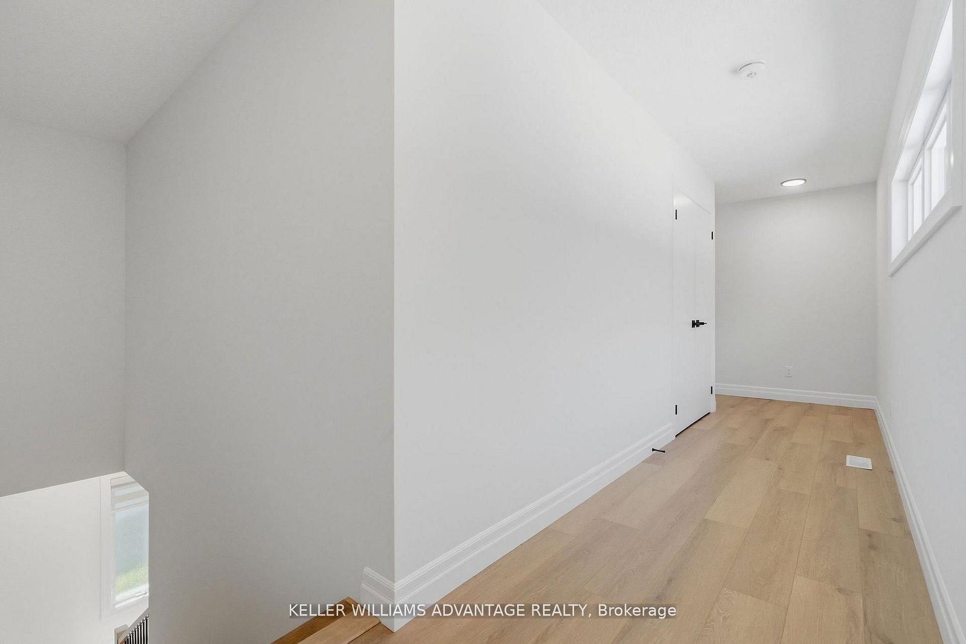
Welcome to 450 Westhaven Street, a beautifully upgraded Ritz Homes residence in one of Waterloo's most sought after family neighbourhoods. Less than one year old, this stunning home offers approximately 2,320 sq ft above grade plus a finished basement, featuring quartz countertops throughout, a designer kitchen with a custom coffee bar, engineered hardwood flooring, oak staircases with black metal pickets, and no carpet throughout. The finished lower level adds exceptional versatility with a spacious recreation room, additional bedroom, full bathroom, and a convenient kitchenette complete with a sink, making it ideal for extended family, guests, or multi generational living. Complete with 200 amp service, central air conditioning, gas lines for the stove and BBQ, and numerous builder upgrades, this move in ready home offers the perfect blend of style, comfort, and functionality. Ideally situated in the highly desirable Westvale area of Waterloo, this home is surrounded by excellent schools, beautiful parks, walking trails, playgrounds, and family friendly amenities. Enjoy convenient access to shopping, restaurants, Costco, The Boardwalk, universities, public transit, and major commuter routes including Highway 7/8. Whether you're raising a family, working from home, or simply looking for a newer home in a thriving community, 450 Westhaven Street delivers exceptional value in one of Waterloo's most convenient and connected locations.
Listing activity for 450 Westhaven St, Waterloo, Ontario
| Date Start | Date End | List Price | Price | Event | Listing ID |
|---|---|---|---|---|---|
| N/A | N/A | $1,189,000 | N/A | For Sale | X13765994 |
Window · Closet · hardwood floor
Level: Bsmt
3 Pc Ensuite · Window · hardwood floor
Level: 2nd
Level: Bsmt
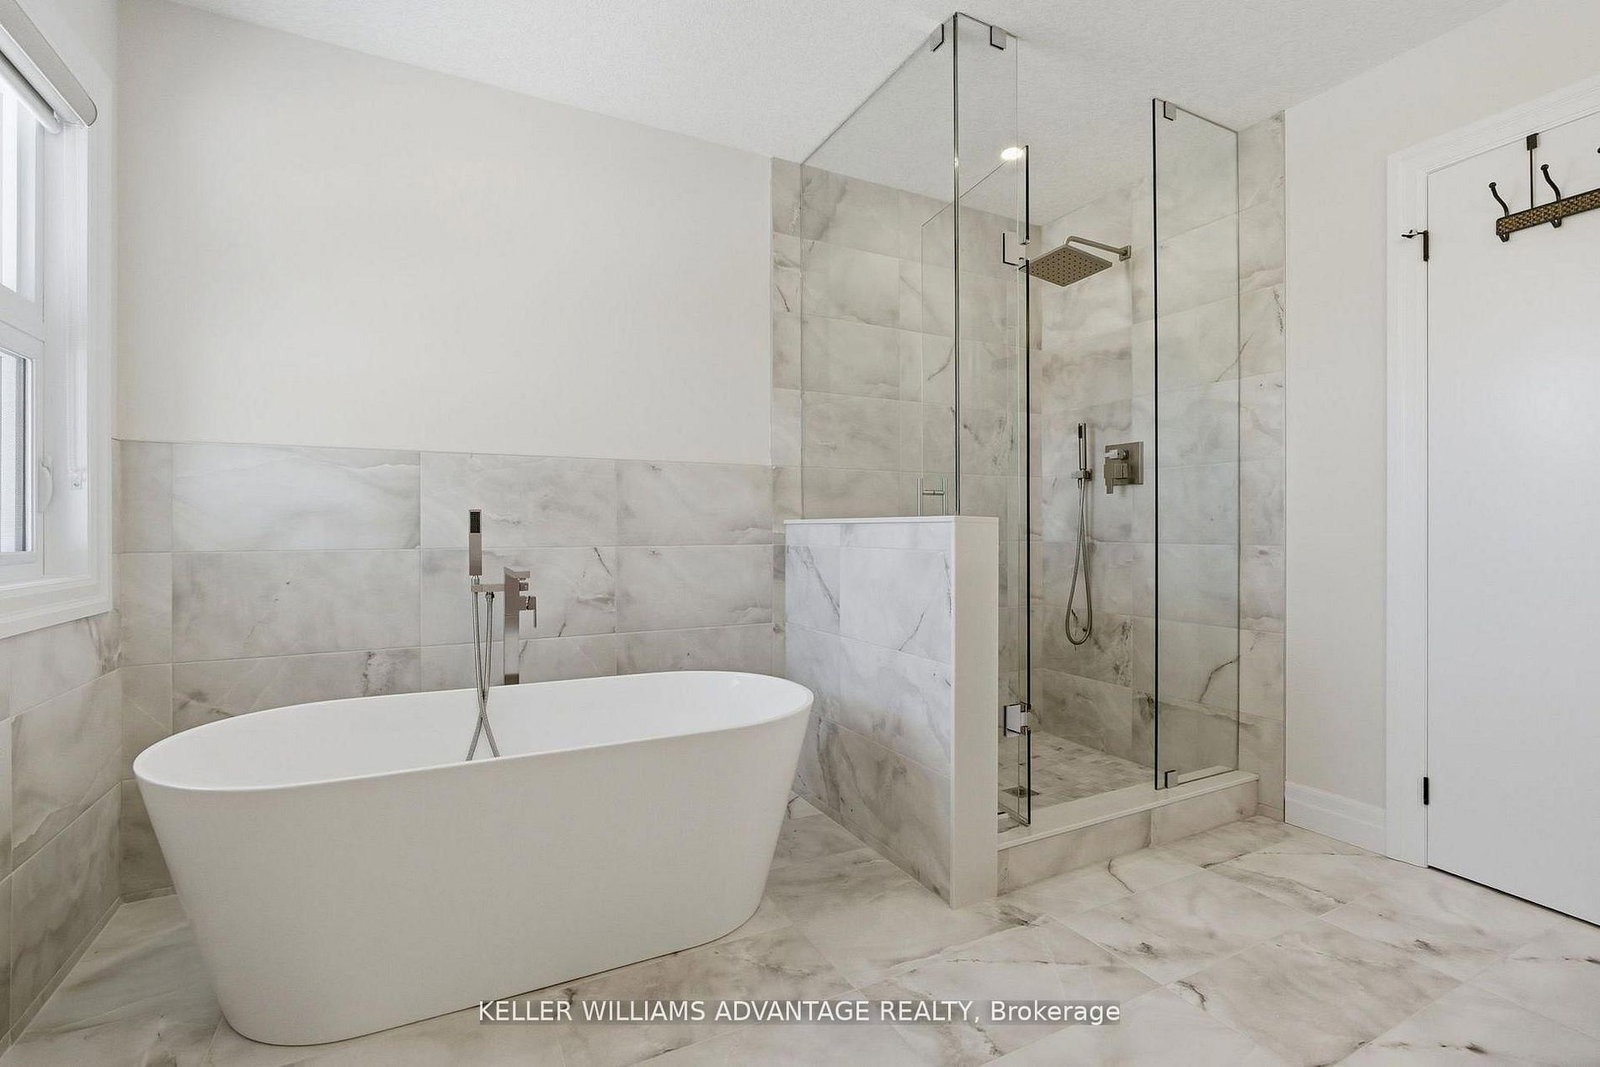
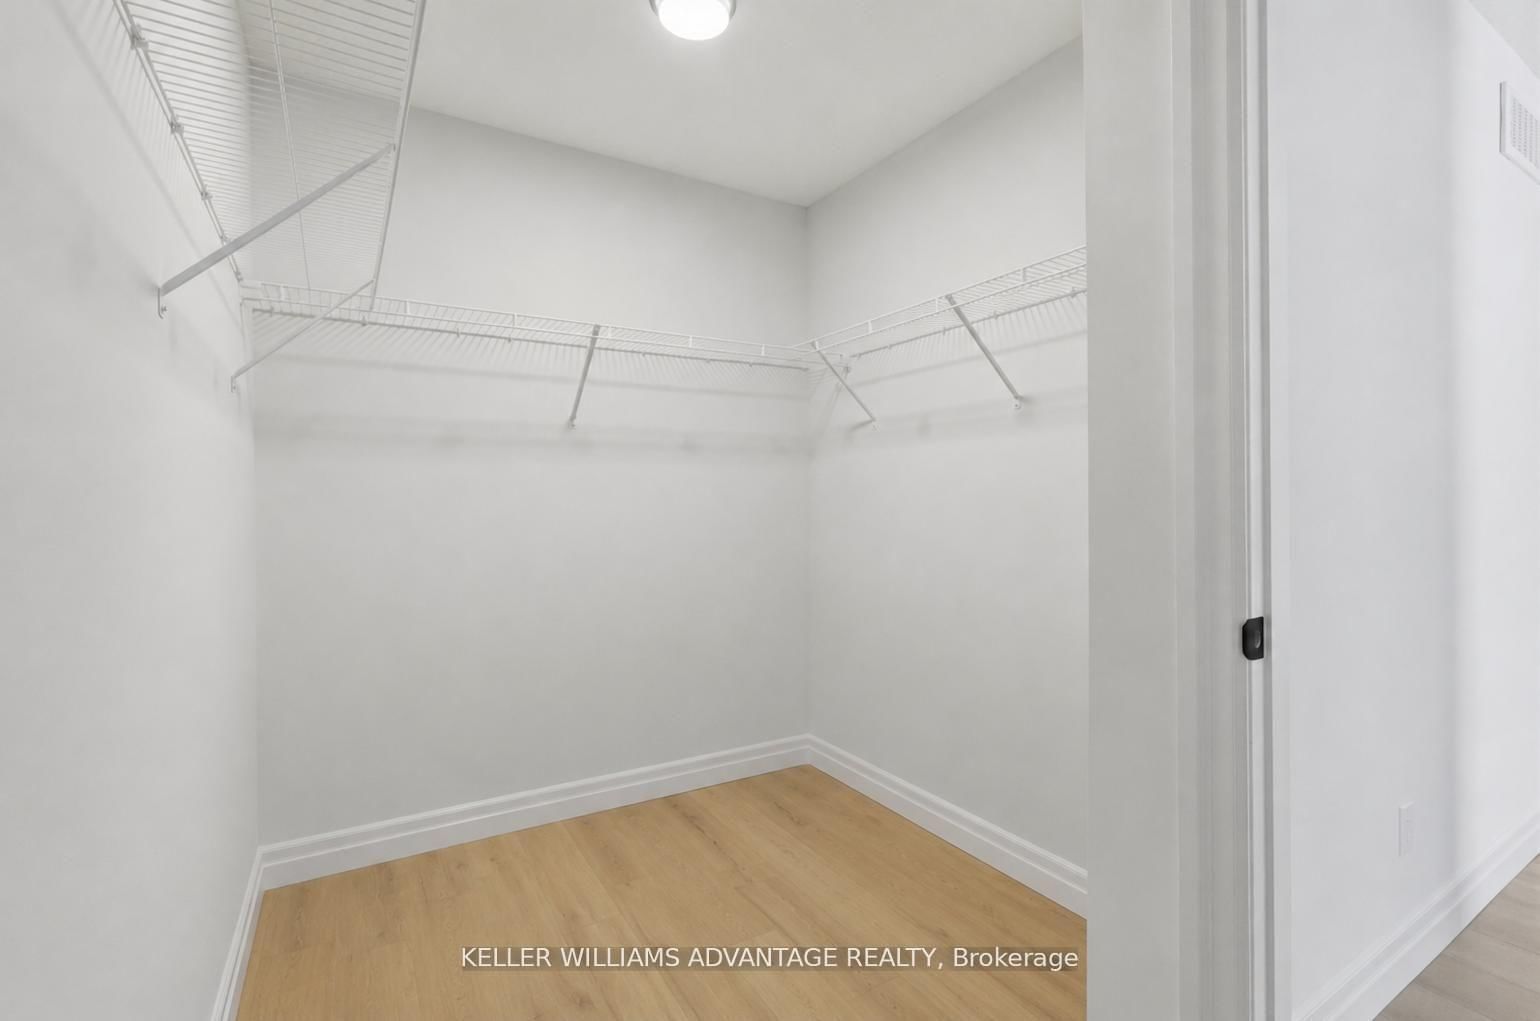
5 Pc Ensuite · W/I Closet · Balcony
Level: 2nd
Large Window · Open Concept · hardwood floor
Level: Main
Window · hardwood floor
Level: Main
Large Closet · Window · hardwood floor
Level: Bsmt
Centre Island · Open Concept · hardwood floor
Level: Main
3 Pc Ensuite · Window · hardwood floor
Level: 2nd
Large Window · Open Concept · hardwood floor
Level: Main
Closet · Combined W/Laundry · Tile Floor
Level: Main
B/I Bar · Wet Bar · Bar Sink
Level: Bsmt
3 Pc Ensuite · Window · hardwood floor
Level: 2nd
Public records about this location. Not part of the MLS® listing and not provided by the listing brokerage.
Province of Ontario open data
Province of Ontario open data
Province of Ontario open data
Province of Ontario open data · Government of Canada open data
Ontario Energy Board · Innovation, Science and Economic Development Canada
None of this is an inspection of the property. Confirm anything that matters to you with the municipality, the conservation authority or the record’s publisher. Contains information licensed under the Open Government Licence – Canada. Contains information licensed under the Open Government Licence – Ontario.
Monthly Payment
$5,451
Total monthly payment
$5,767
Break-even down payment
100%
Expand Neighbourhood demographics to load Statistics Canada census charts.
$1,189,000
$1,189,000
CAD
Estimate unavailable
The trademarks MLS®, Multiple Listing Service® and the associated logos are owned by CREA and identify the quality of services provided by real estate professionals who are members of CREA.