




Living (3.47 × 4.42)
Combined W/Dining · Open Concept
Level: Upper

Waterloo, Ontario N2L 3H2
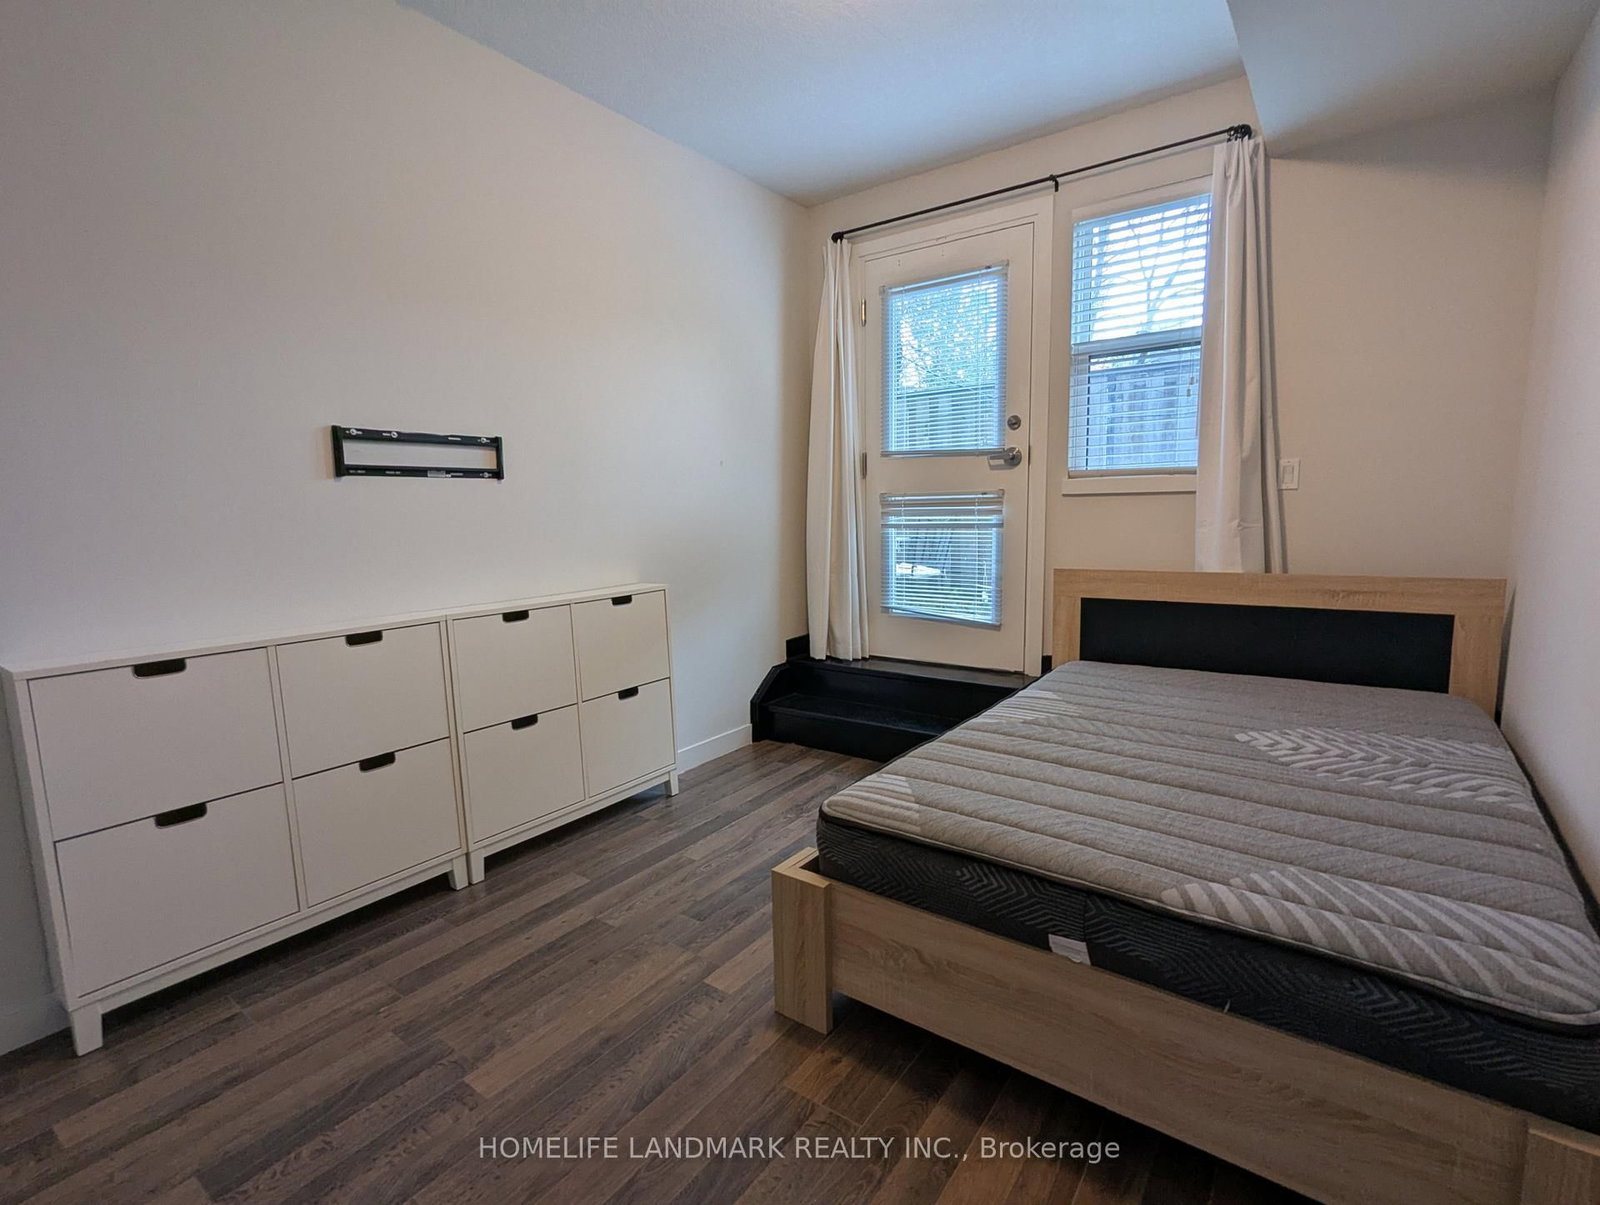
Priced to Sell! Located just across from Wilfrid Laurier University and within walking distance to the University of Waterloo! An excellent opportunity for investment or personal use this fully furnished townhouse features a modern kitchen with stainless steel appliances. Offers 3 spacious bedrooms, a den with window, three bathrooms, and an additional study area on the second floor. Highlights include high ceilings and in-suite laundry for added convenience.
Listing activity for T102-62 Balsam St, Waterloo, Ontario
| Date Start | Date End | List Price | Price | Event | Listing ID |
|---|---|---|---|---|---|
| N/A | N/A | $418,000 | N/A | Pc | X12968580 |
Combined W/Dining · Open Concept
Level: Upper
Combined W/Living · Open Concept
Level: Upper
Granite Counter · Stainless Steel Appl
Level: Upper
Window
Level: Upper
2 Pc Bath
Level: Upper
Window
Level: Lower
Window
Level: Lower
Window
Level: Lower
4 Pc Bath
Level: Lower
4 Pc Bath
Level: Lower
Monthly Payment
$1,917
Total monthly payment
$2,311
Break-even down payment
100%
Expand Neighbourhood demographics to load Statistics Canada census charts.
$418,000
$418,000
CAD
Estimate unavailable
The trademarks MLS®, Multiple Listing Service® and the associated logos are owned by CREA and identify the quality of services provided by real estate professionals who are members of CREA.