






Foyer (1.88 × 7.67)
B/I Closet · Marble Floor · 2 Pc Bath
Level: Main

Casa Loma, Toronto, Ontario M5R 2W1
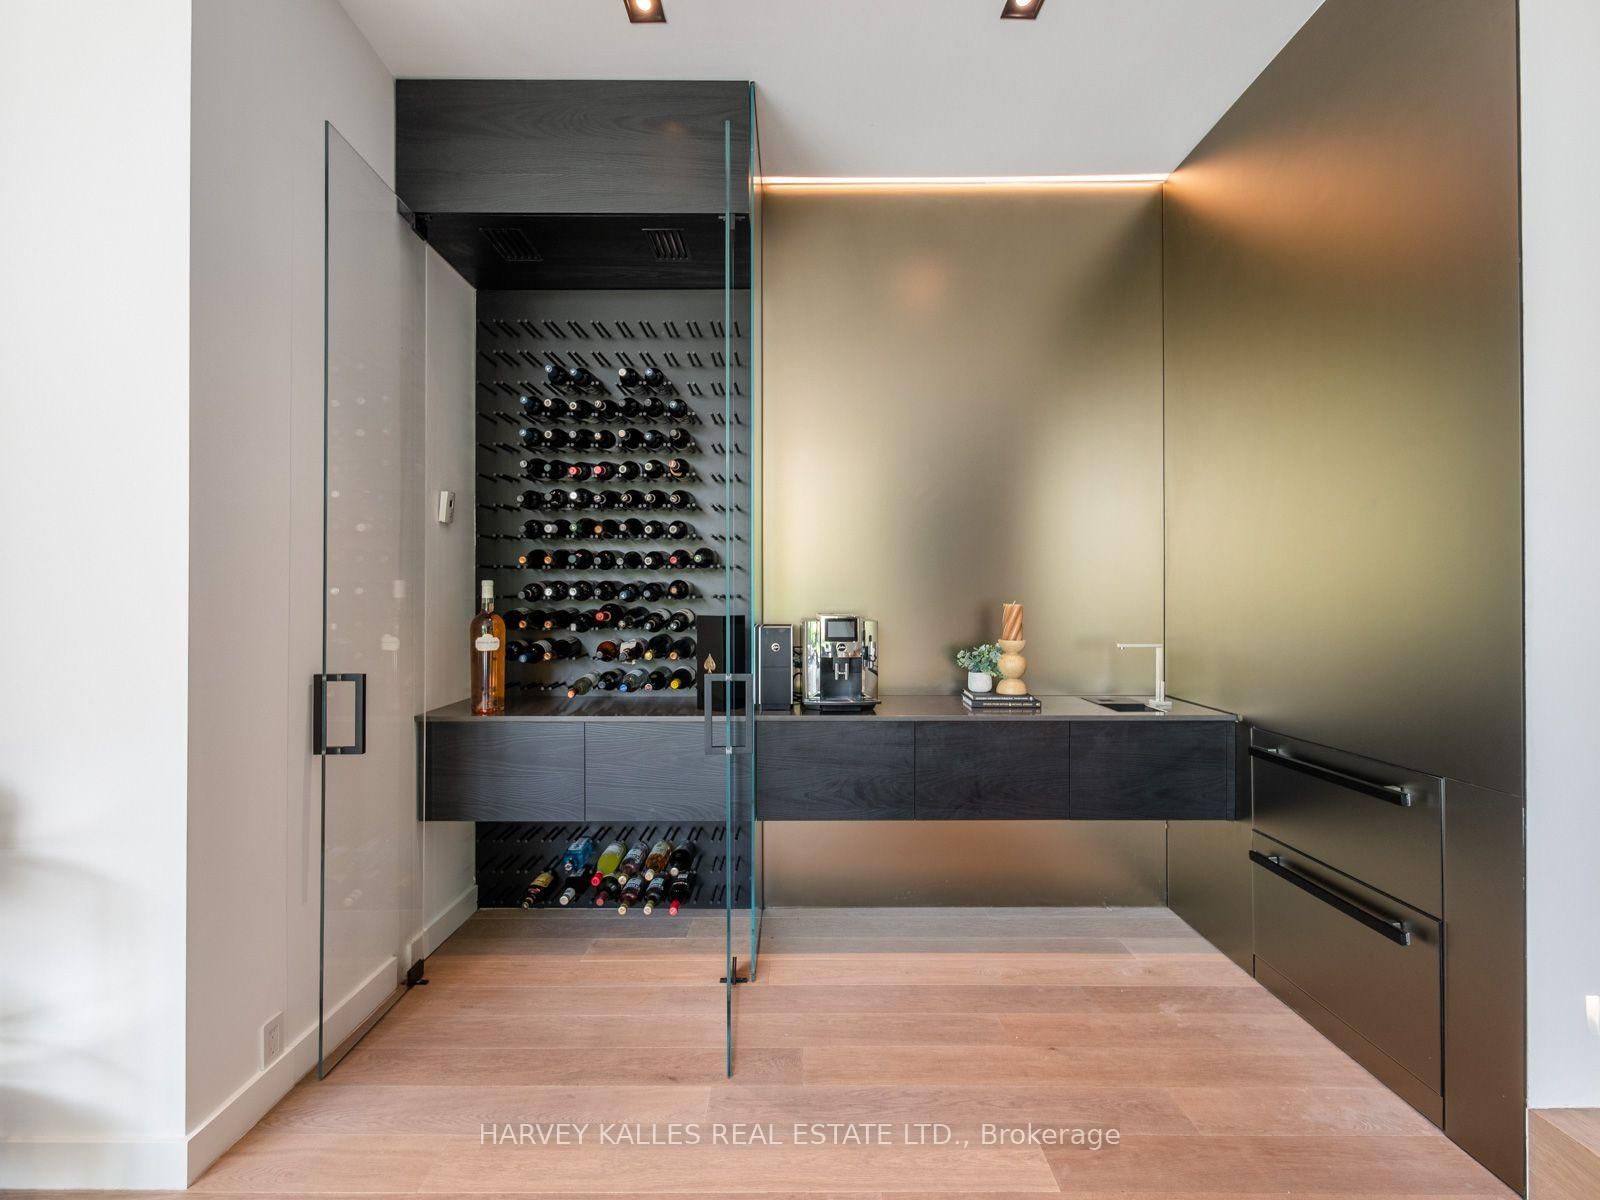
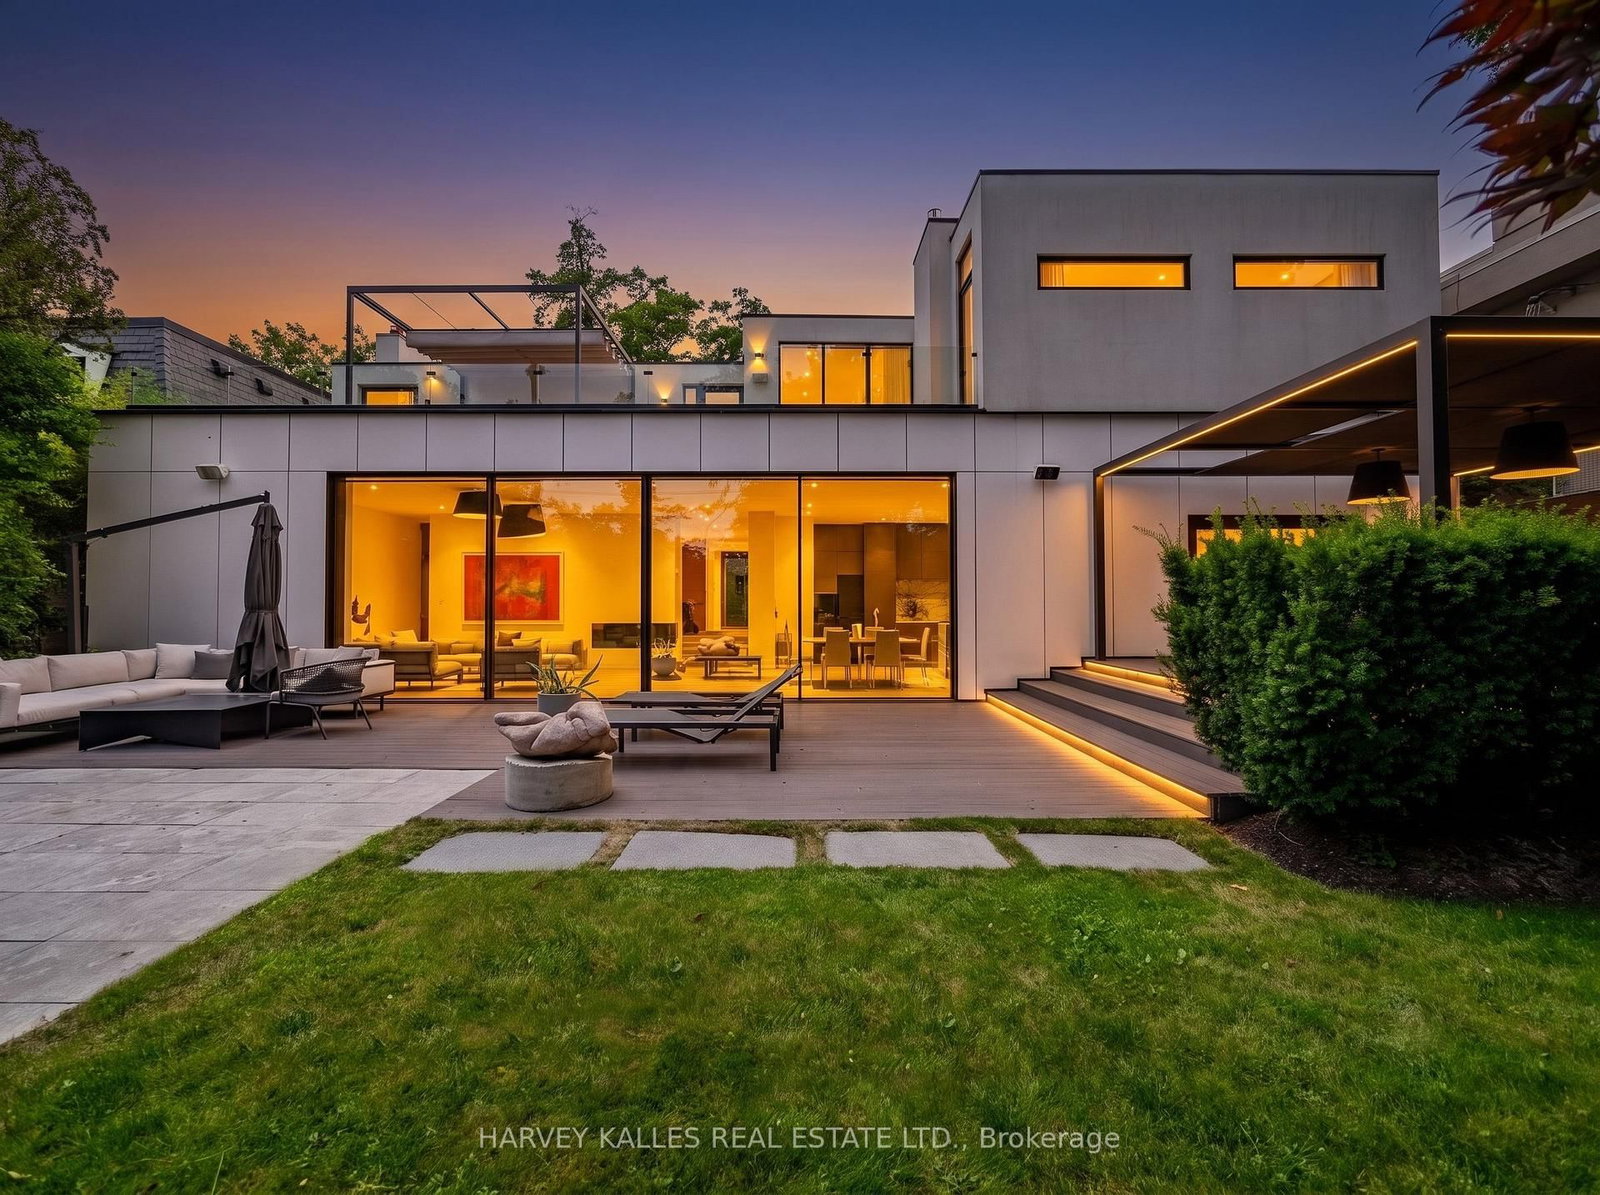
Nestled on a 66 X 102 Ft Lot on Ardwold Gate, this exceptional custom-built residence offers sophisticated design,impeccable craftsmanship, and thoughtfully curated living spaces. A landscaped front entrance, concrete drivewaywith parking for six, and keyless entry set the tone for this remarkable family home.A marble floor foyer welcomes you into beautiful principal rooms, including a private home office with custom built-ins, formal living room, intimate dining area, and an impressive sunken family room with soaring ceilings, fireplace,and floor-to-ceiling sliding glass doors overlooking the backyard. The designer kitchen is a true showpiece,featuring an centre island, premium Wolf, Sub-Zero and Fisher & Paykel appliances, pantry, and seamless accessto the outdoor entertaining space. A temperature-controlled glass wine cellar, wet bar, integrated Sonos speakersystem, custom millwork, and wide-plank hardwood flooring elevate every level of the home.The second floor offers three spacious secondary bedrooms, a dedicated office, laundry room, and an extraordinaryprimary retreat complete with fireplace, private rooftop terrace, custom walk-in dressing room with centre island,and a luxurious heated 6-piece ensuite with steam shower and skylight.The finished lower level features a spacious recreation room, full bathroom, and abundant storage.Designed for effortless indoor-outdoor living, the professionally landscaped backyard boasts a covered outdoorkitchen with Lynx BBQ and bar fridge, expansive entertaining areas, swim spa, lush green space, and direct accessto Glen Edyth Drive.Located moments from Toronto's finest schools, parks, and amenities, this is an extraordinary opportunity to owna truly distinguished family residence.
Listing activity for 75 Ardwold Gate, Toronto, Ontario
| Date Start | Date End | List Price | Price | Event | Listing ID |
|---|---|---|---|---|---|
| N/A | N/A | $8,995,000 | N/A | For Sale | C13820026 |
B/I Closet · Marble Floor · 2 Pc Bath
Level: Main
B/I Shelves · Built-In Speakers · hardwood floor
Level: Main
Wet Bar · Gas Fireplace · Built-In Speakers
Level: Main
B/I Appliances · Centre Island · W/O To Deck
Level: Main
Open Concept · Built-In Speakers · hardwood floor
Level: Main
Built-In Speakers · Gas Fireplace · hardwood floor
Level: Main
B/I Desk · B/I Shelves · hardwood floor
Level: Main
5 Pc Ensuite · W/O To Sundeck · W/I Closet
Level: 2nd
West View · B/I Closet · 2 Pc Ensuite
Level: 2nd
B/I Closet · hardwood floor · W/O To Sundeck
Level: 2nd
B/I Closet · West View · 4 Pc Bath
Level: 2nd
French Doors · West View · hardwood floor
Level: 2nd
3 Pc Bath · Recessed Lights · hardwood floor
Level: Lower
Public records about this location. Not part of the MLS® listing and not provided by the listing brokerage.
Toronto and Region Conservation Authority · Province of Ontario open data
Province of Ontario open data · Municipal building permits · toronto.parcels
Province of Ontario open data
Province of Ontario open data · Government of Canada open data
Ontario Energy Board · Innovation, Science and Economic Development Canada
None of this is an inspection of the property. Confirm anything that matters to you with the municipality, the conservation authority or the record’s publisher. Contains information licensed under the Open Government Licence – Canada. Contains information licensed under the Open Government Licence – Ontario. Contains information licensed under the Open Government Licence – Toronto. Contains information made available under the Toronto and Region Conservation Authority Open Data Licence v1.0.
Monthly Payment
$41,233
Total monthly payment
$43,733
Break-even down payment
100%
Expand Neighbourhood demographics to load Statistics Canada census charts.
$8,995,000
$8,995,000
CAD
Estimate unavailable
The trademarks MLS®, Multiple Listing Service® and the associated logos are owned by CREA and identify the quality of services provided by real estate professionals who are members of CREA.