




Kitchen (4.77 × 6.48)
Stone Counter · Open Concept · B/I Appliances
Level: Main

Rural Caledon, Caledon, Ontario L7C 2S1
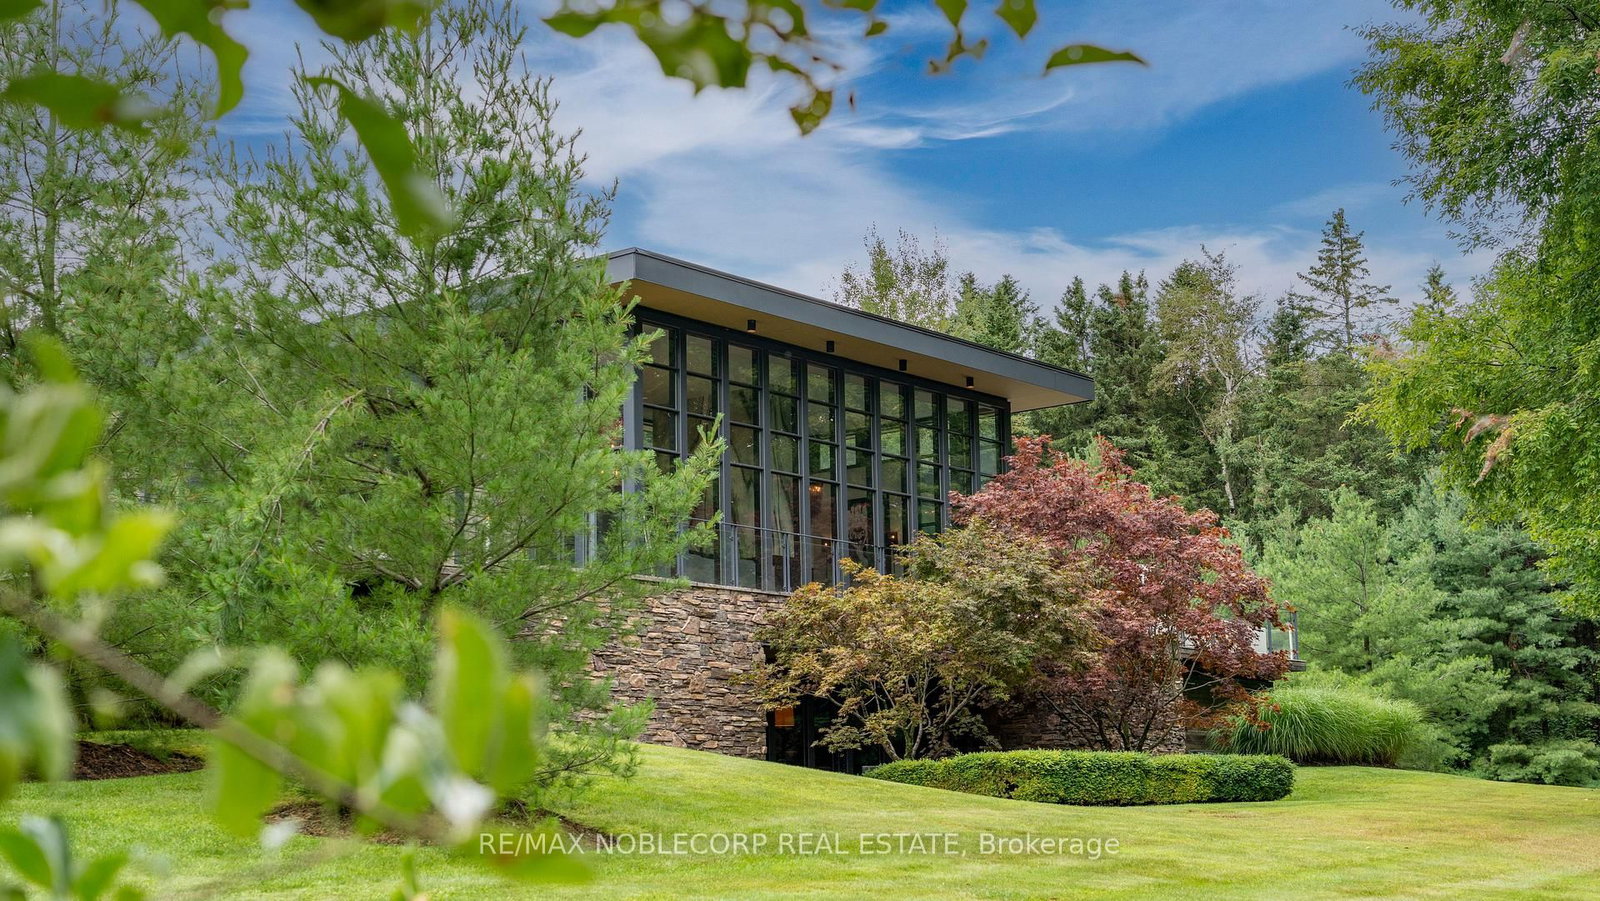
WOODLANDS is an extraordinary 7-bedroom, 5-bathroom estate offering two distinct residences set on approximately 63 private acres of mature forest, scenic trails, and meticulously landscaped gardens. Perfectly positioned at the prestigious corner of Escarpment Sideroad and St. Andrews Road, surrounded by grand country estates and directly across from Paintbrush Golf Club, while just minutes to Devil's Pulpit Golf Association. The main residence is highlighted by a breathtaking 14-foot floor-to-ceiling great room and an elegant open-concept marble and onyx kitchen. A dramatic two-sided floor-to-ceiling fireplace beautifully separates the principal living and dining rooms, while expansive wraparound terraces provide seamless indoor-outdoor living from every principal space. Two luxurious primary suites each feature walk-in closets and spa-inspired 5-piece ensuites. The walk-out lower level is designed for exceptional entertaining, complete with a spacious family room, wine cellar, recreation area, mirrored fitness studio, two above-grade bedrooms, and a custom 10-person wet bar. The contemporary Pool House offers two additional bedrooms, dramatic floor-to-ceiling windows, a spacious 3-piece wet room, and stunning views over the infinity-edge pool and hot tub. Outdoor entertaining is equally impressive with an expansive dining terrace, championship tennis court, beautifully manicured gardens, woodland walking trails, and a tranquil fire pit setting surrounded by towering pines. Offering approximately 6,000 sq. ft. of total living space, WOODLANDS presents a truly exceptional private estate in one of Caledon's most coveted locations.
Listing activity for 4780 Escarpment Sdrd, Caledon, Ontario
| Date Start | Date End | List Price | Price | Event | Listing ID |
|---|---|---|---|---|---|
| N/A | N/A | $10,900,000 | N/A | For Sale | W13589386 |
Stone Counter · Open Concept · B/I Appliances
Level: Main
Floor/Ceil Fireplace · Window Flr to Ceil · W/O To Sundeck
Level: Main
Floor/Ceil Fireplace · Window Flr to Ceil · W/O To Deck
Level: Main
Window Flr to Ceil · W/O To Sundeck · Wood Floor
Level: Main
W/O To Sundeck · 5 Pc Ensuite · W/I Closet
Level: Main
O/Looks Ravine · 5 Pc Ensuite · W/I Closet
Level: Main
Combined W/Office · Walk Through · Pantry
Level: Main
Above Grade Window · Closet · O/Looks Frontyard
Level: Lower
Above Grade Window · Closet · O/Looks Frontyard
Level: Lower
Fireplace · Wet Bar · Walk-Out
Level: Lower
Combined W/Game · Walk-Thru
Level: Lower
Mirrored Walls · Concrete Floor
Level: Lower
Public records about this location. Not part of the MLS® listing and not provided by the listing brokerage.
Credit Valley Conservation · Province of Ontario open data
Province of Ontario open data
Province of Ontario open data
Province of Ontario open data · Government of Canada open data
Ontario Energy Board · Innovation, Science and Economic Development Canada
None of this is an inspection of the property. Confirm anything that matters to you with the municipality, the conservation authority or the record’s publisher. Contains information licensed under the Open Government Licence – Canada. Contains information licensed under the Open Government Licence – Ontario. Contains information made available under Credit Valley Conservation Open Data Licence v1.0.
Monthly Payment
$49,966
Total monthly payment
$51,031
Break-even down payment
100%
Expand Neighbourhood demographics to load Statistics Canada census charts.
$10,900,000
$10,900,000
CAD
Estimate unavailable
The trademarks MLS®, Multiple Listing Service® and the associated logos are owned by CREA and identify the quality of services provided by real estate professionals who are members of CREA.