


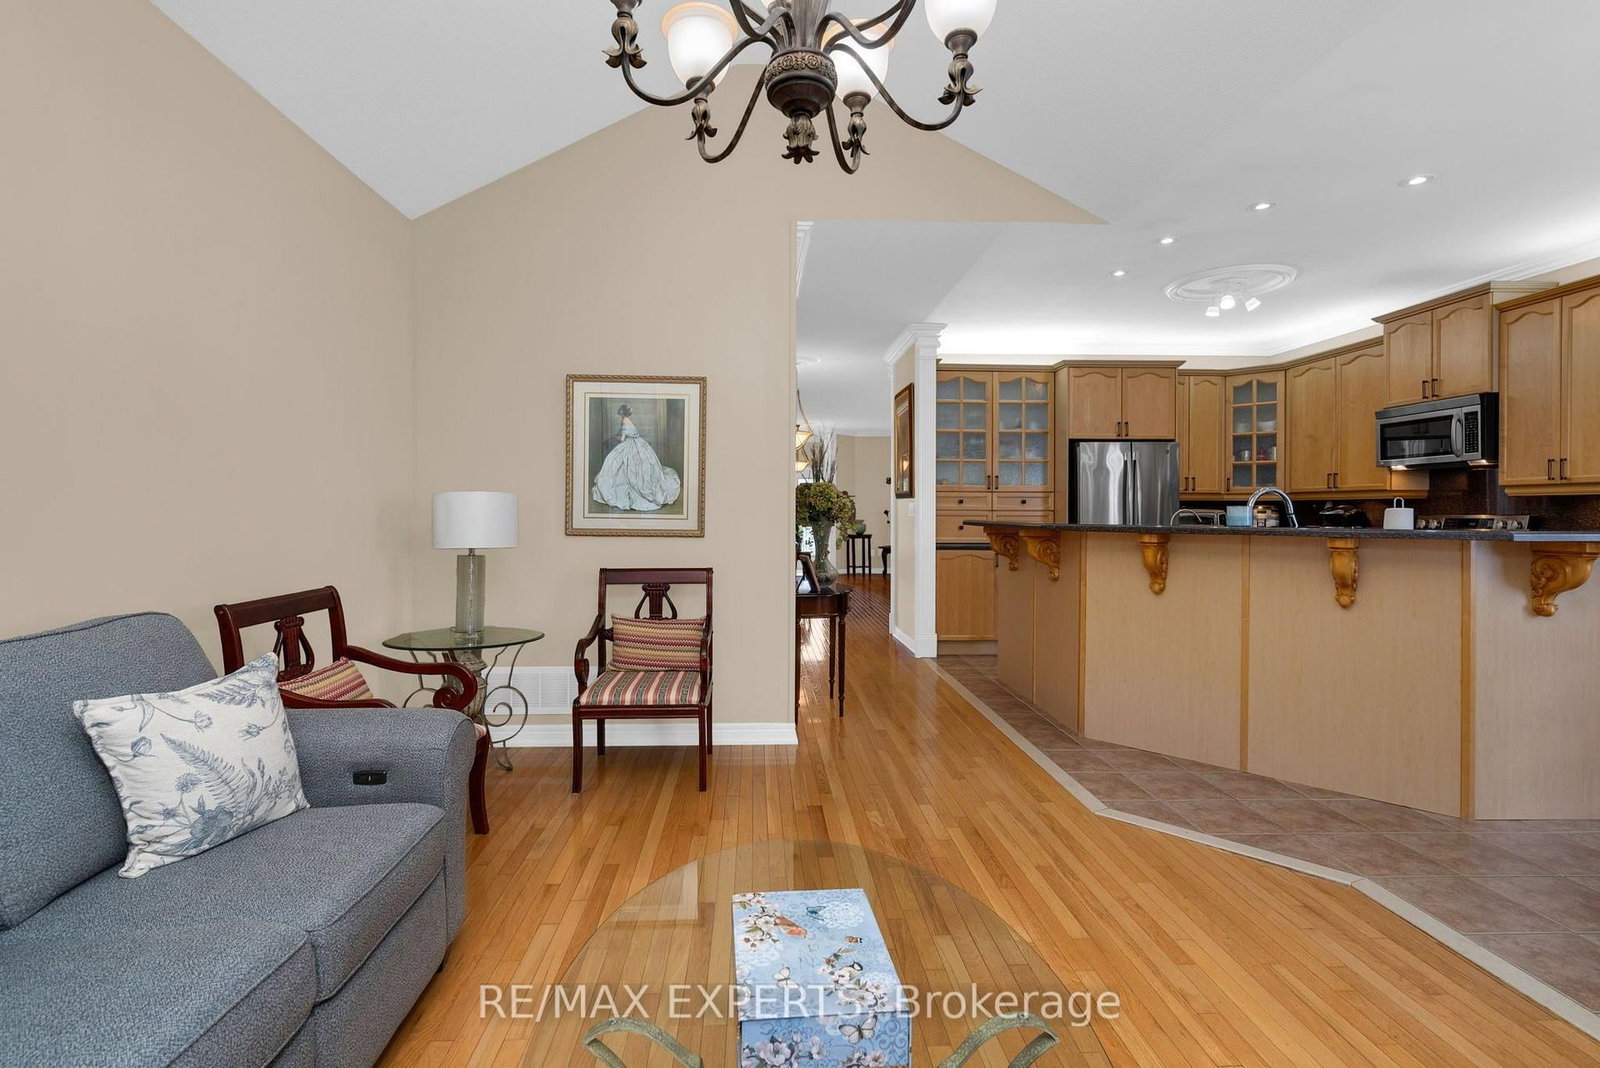





Living (5.07 × 4.2)
Hardwood Floor
Level: Main

Bolton North, Caledon, Ontario L7E 2Z2
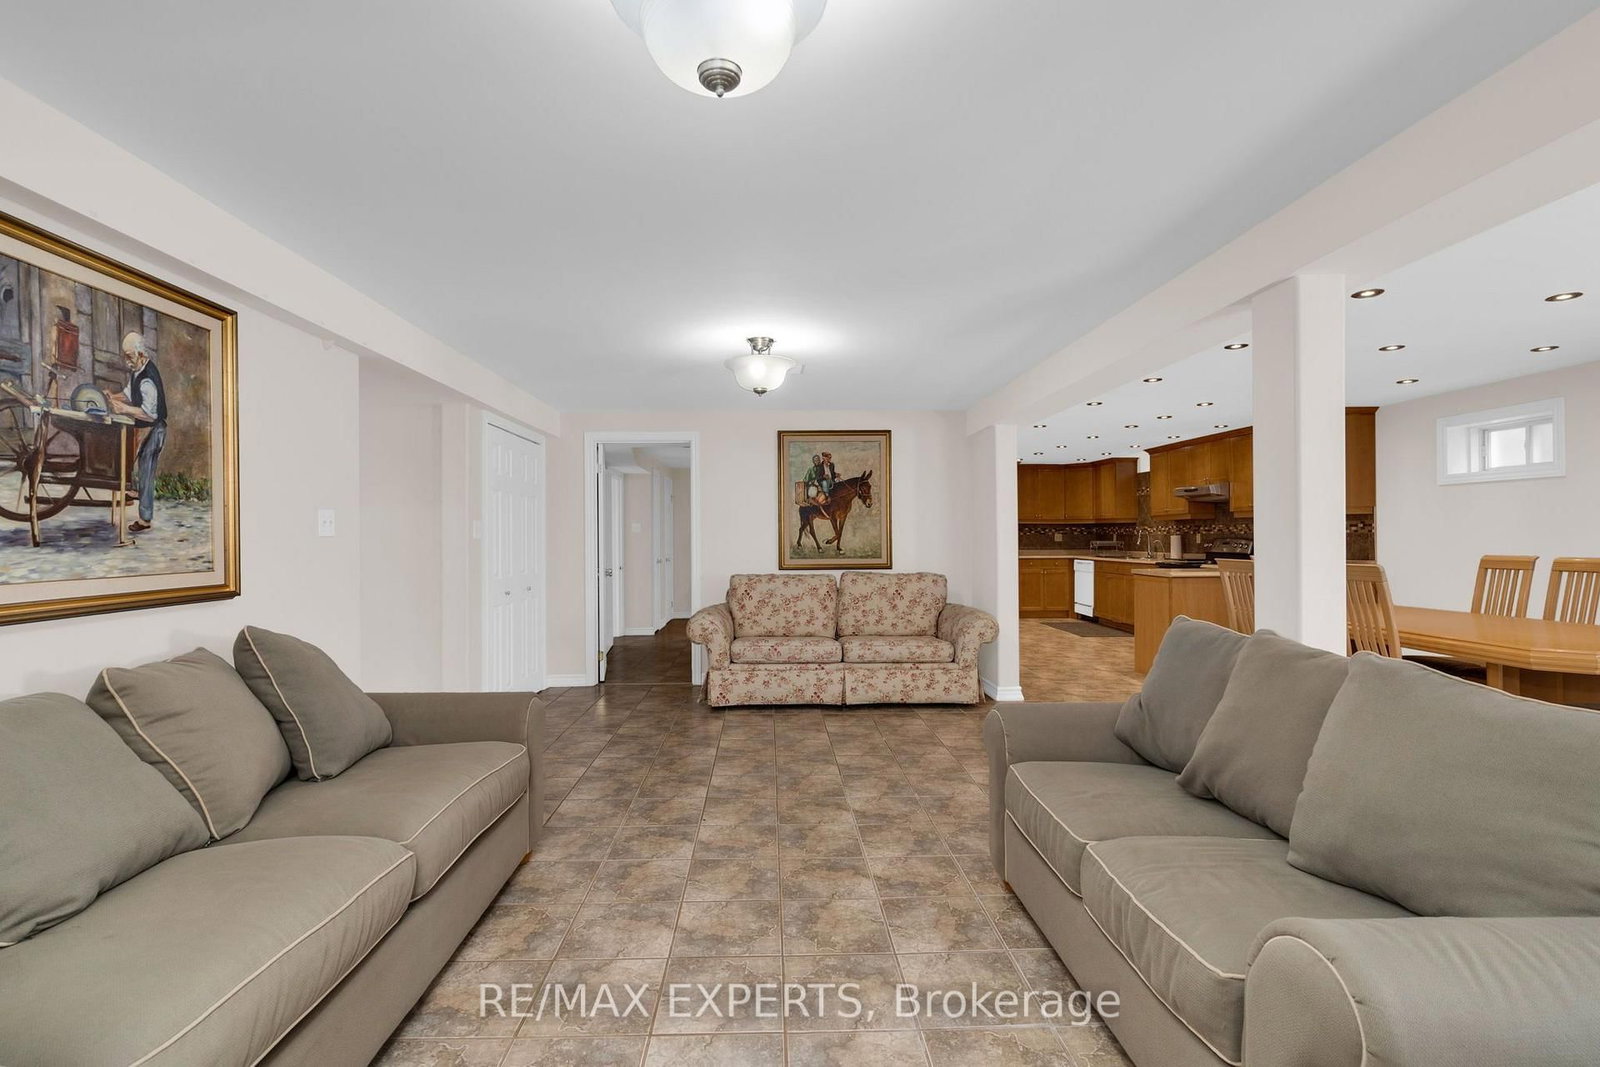
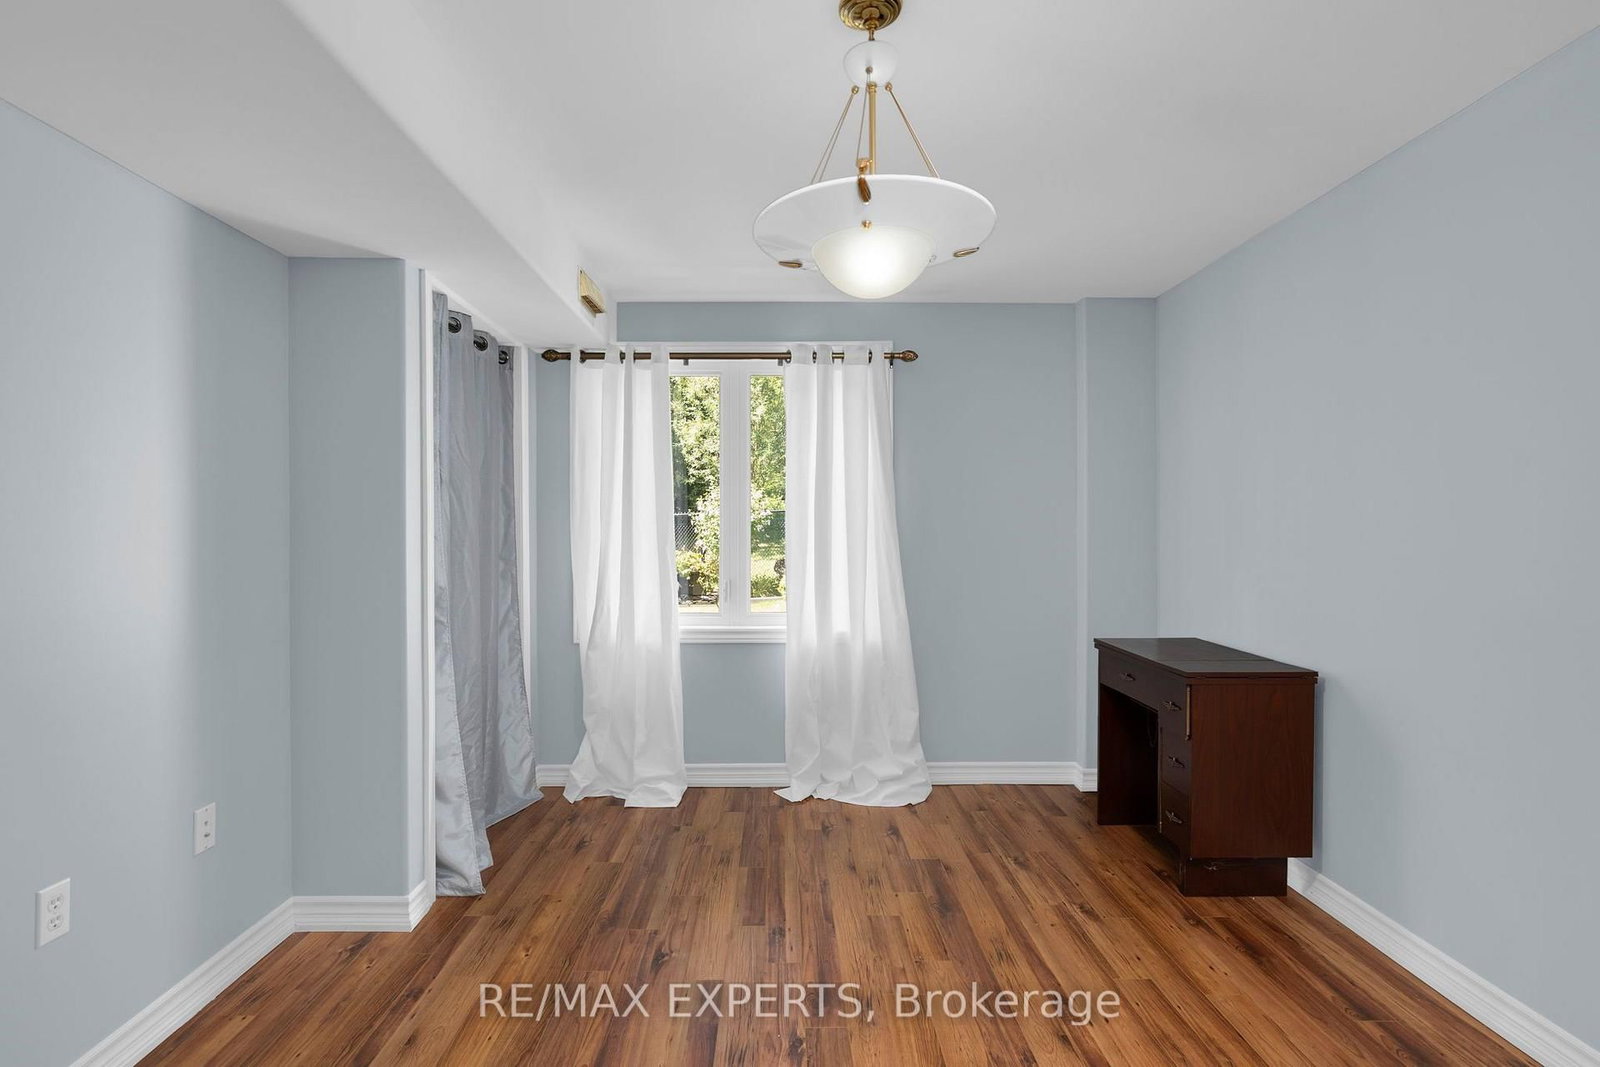
Welcome to 8 Evans Ridge - a beautifully maintained true bungalow offering over 1,700 sq ft of thoughtfully designed living space in the heart of Bolton.Step inside to find gleaming hardwood floors throughout the main level, complemented by soaring 9' ceilings and an abundance of pot lighting that gives every room a warm, open feel. The layout is bright, spacious, and easy to live in - exactly what you want in a true bungalow.Downstairs, the fully finished basement is a standout feature. With its own walkout to the patio, above-grade windows, and generous pot lighting, this lower level lives like a true extension of the home - not a basement. It's ideally set up as a separate apartment or in-law suite, offering fantastic flexibility for multi-generational living, a private guest space, or rental income potential.This home is perfectly suited for anyone looking to downsize without compromising on space, comfort, or functionality. Enjoy main-floor living with the bonus of a self-contained lower level for family, guests, or extra income.Location is everything, and this one delivers. You're just minutes from Bolton's shops, restaurants, and everyday conveniences, with easy access to major highways for a stress-free commute in any direction.If you've been searching for a true bungalow with a rare combination of style, function, and flexibility, 8 Evans Ridge checks every box.
Listing activity for 8 Evans Rdge, Caledon, Ontario
| Date Start | Date End | List Price | Price | Event | Listing ID |
|---|---|---|---|---|---|
| N/A | N/A | $1,474,000 | N/A | Pc | W13694682 |
Hardwood Floor
Level: Main
Hardwood Floor
Level: Main
Breakfast Bar
Level: Main
W/O To Deck · O/Looks Ravine
Level: Main
hardwood floor · Gas Fireplace · Vaulted Ceiling
Level: Main
hardwood floor · 5 Pc Ensuite · Vaulted Ceiling
Level: Main
Hardwood Floor
Level: Main
Pot Lights
Level: Bsmt
W/O To Patio · Pot Lights
Level: Bsmt
Gas Fireplace
Level: Bsmt
Above Grade Window
Level: Bsmt
Level: Bsmt
Public records about this location. Not part of the MLS® listing and not provided by the listing brokerage.
Toronto and Region Conservation Authority · Province of Ontario open data
Province of Ontario open data
Province of Ontario open data
Province of Ontario open data · Government of Canada open data
Ontario Energy Board · Innovation, Science and Economic Development Canada
None of this is an inspection of the property. Confirm anything that matters to you with the municipality, the conservation authority or the record’s publisher. Contains information licensed under the Open Government Licence – Canada. Contains information licensed under the Open Government Licence – Ontario. Contains information made available under the Toronto and Region Conservation Authority Open Data Licence v1.0.
Monthly Payment
$6,757
Total monthly payment
$7,354
Break-even down payment
100%
Expand Neighbourhood demographics to load Statistics Canada census charts.
$1,474,000
$1,474,000
CAD
Estimate unavailable
The trademarks MLS®, Multiple Listing Service® and the associated logos are owned by CREA and identify the quality of services provided by real estate professionals who are members of CREA.