





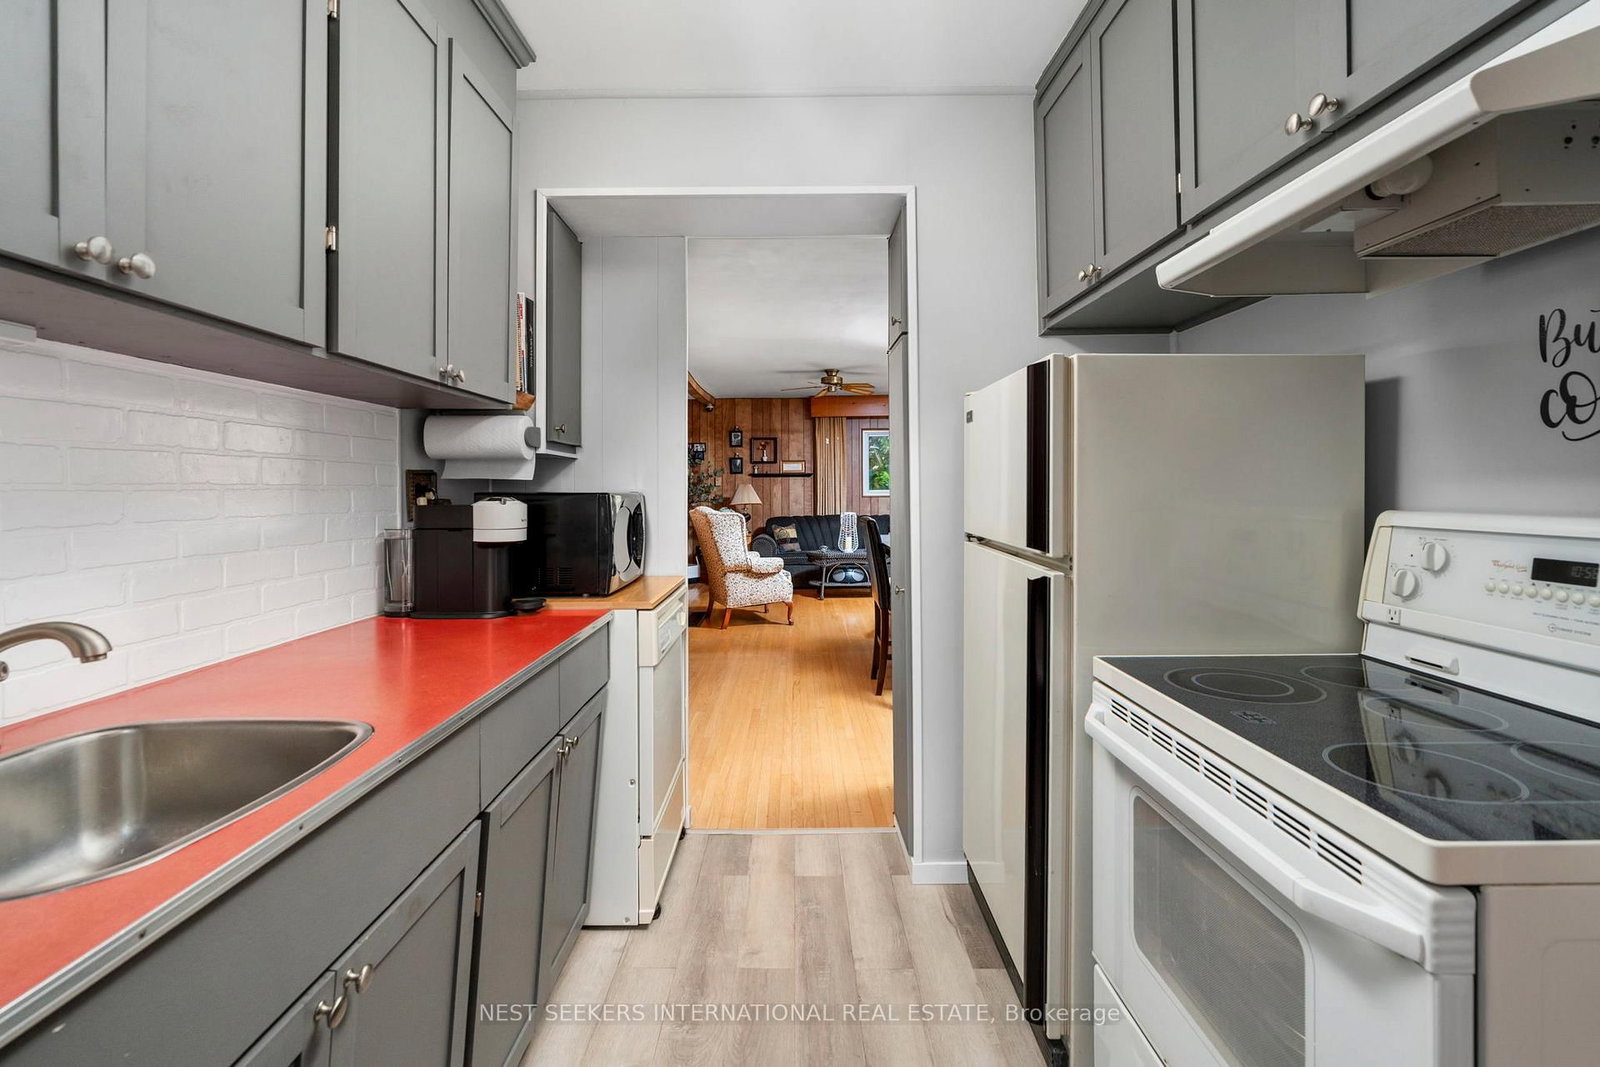









Kitchen (2.3 × 3.2)
Galley Kitchen · Window
Level: Main

Bolton West, Caledon, Ontario L7E 4W7
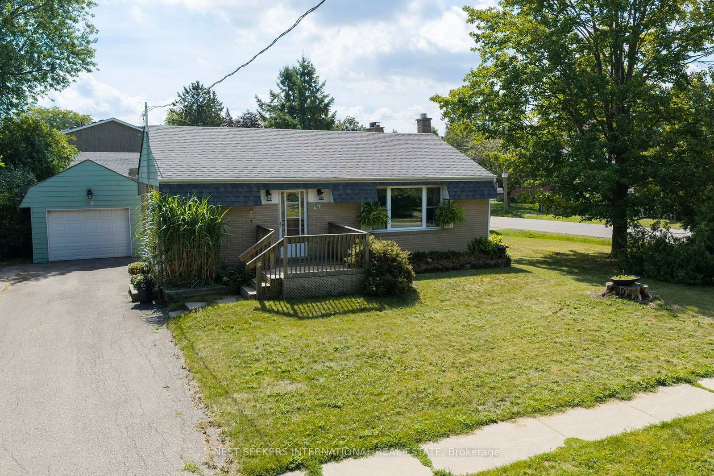
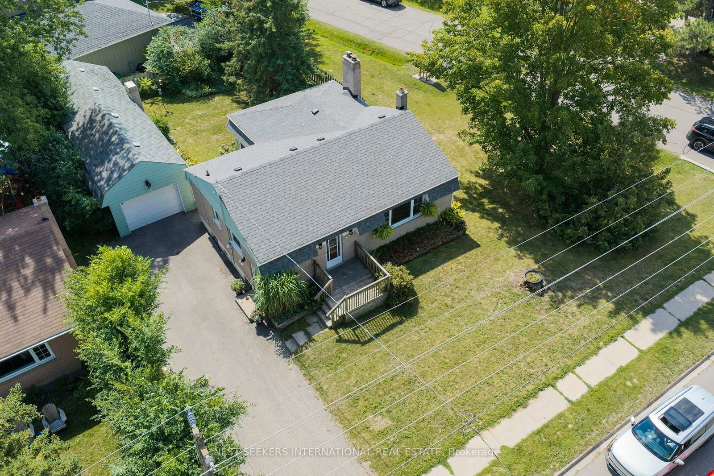
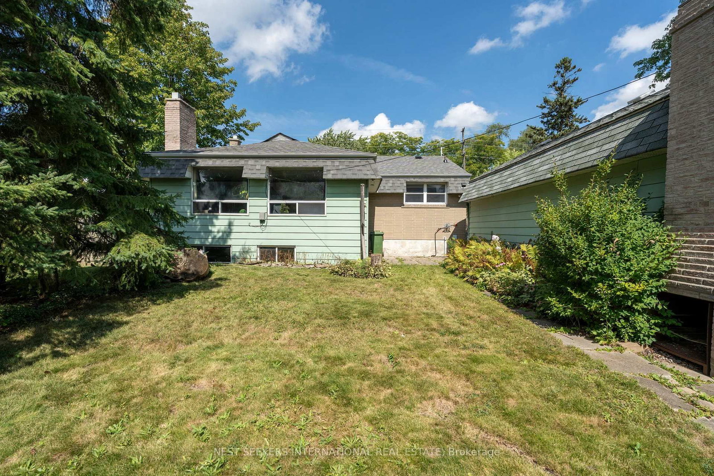
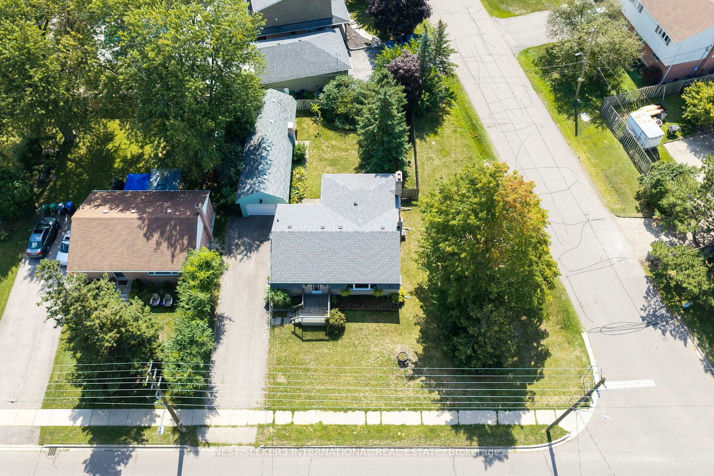
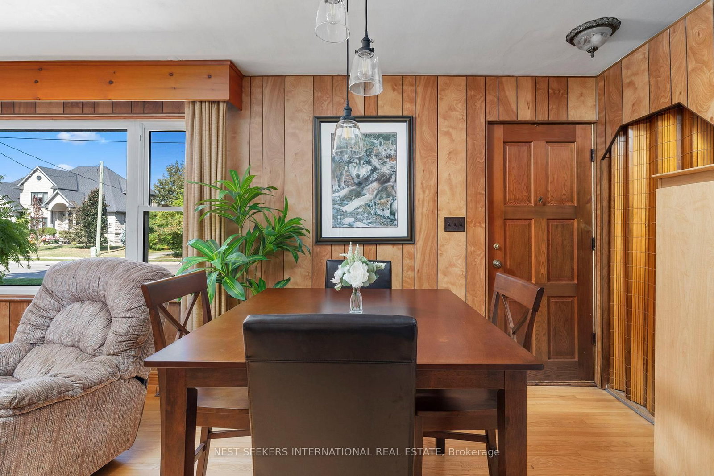
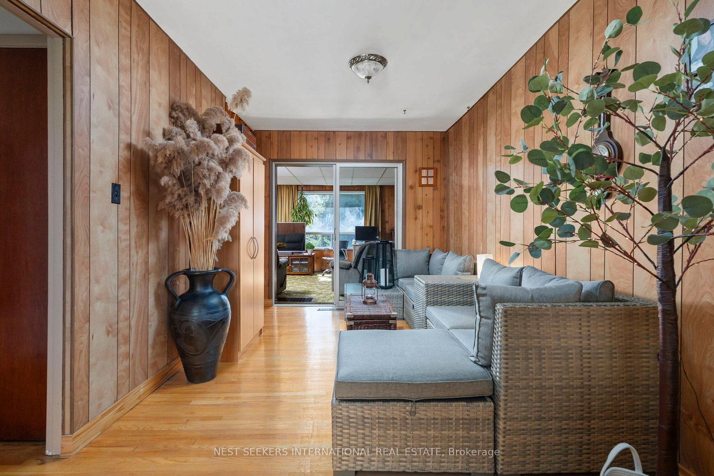
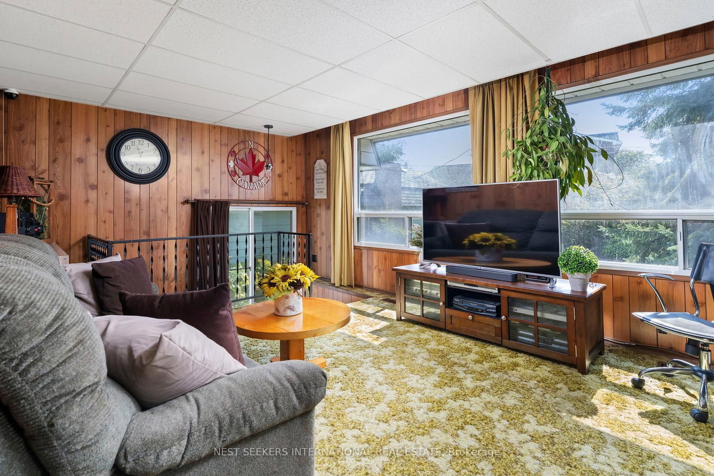
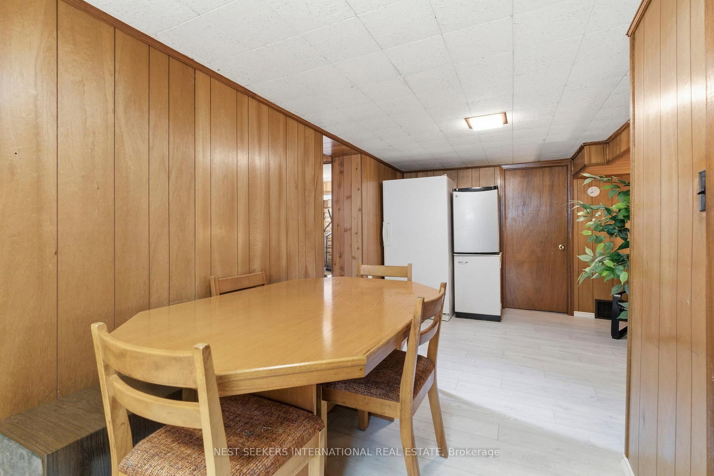
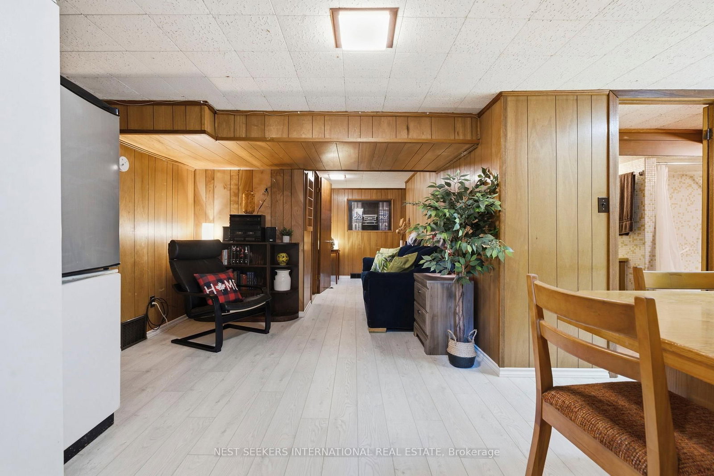
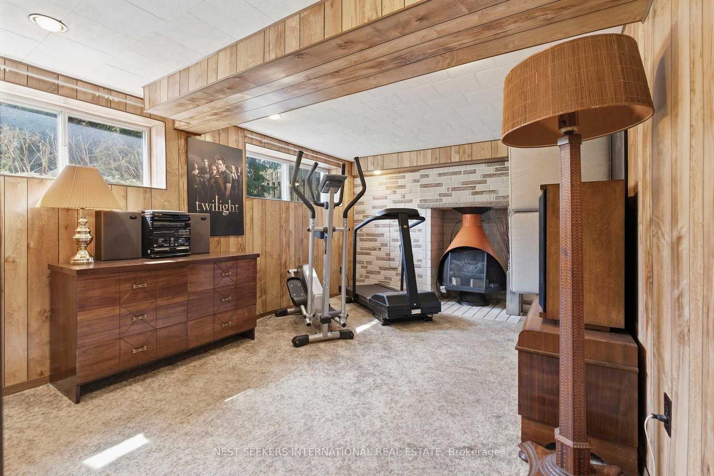
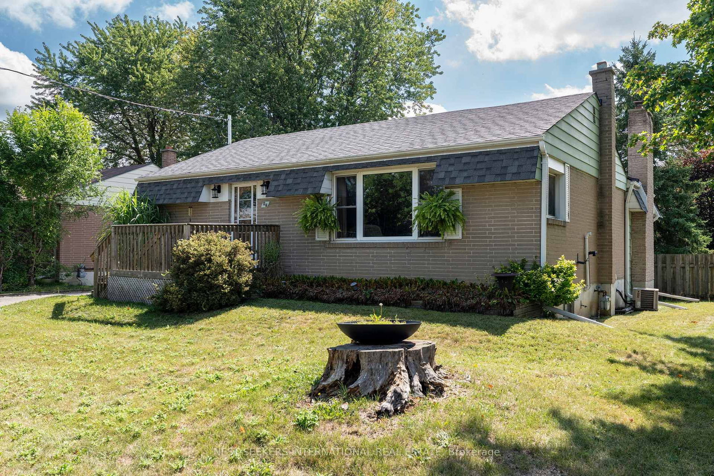
Bring your dreams to life! Imagine the possibilities! Welcome to 92 Ellwood Drive, nestled in one of Bolton's most family-friendly and established neighbourhoods. Situated on a private 78-foot corner lot, this charming home offers a peaceful setting with plenty of potential. Featuring 2+1 bedrooms and a cozy, functional layout, the home includes a rear addition with a separate entrance and access to the finished basement-ideal for extended family, guests, or added flexibility. Massive 2 car tandem garage with work bench. New roof done this year! Enjoy the convenience of being within walking distance to shops, restaurants, schools, and parks. A fantastic opportunity for first-time buyers, downsizers, or anyone looking to make a home their own in a sought-after Bolton community! The possibilites and potential are endless -- make this your dream home, starter home, forever home. Close to great schools, daycares in walking distance, places of worship, grocery stores and more
Listing activity for 92 Ellwood Dr, Caledon, Ontario
| Date Start | Date End | List Price | Price | Event | Listing ID |
|---|---|---|---|---|---|
| N/A | N/A | $729,999 | N/A | Pc | W13718858 |
Galley Kitchen · Window
Level: Main
Open Concept · Combined W/Dining · hardwood floor
Level: Main
Open Concept · Combined W/Living · hardwood floor
Level: Main
Window · hardwood floor · Closet
Level: Main
hardwood floor · Window
Level: Main
Large Window · Fireplace
Level: Main
Window · Closet · Laminate
Level: Lower
Fireplace · Window
Level: Lower
Public records about this location. Not part of the MLS® listing and not provided by the listing brokerage.
Toronto and Region Conservation Authority · Province of Ontario open data
Province of Ontario open data
Province of Ontario open data
Province of Ontario open data · Government of Canada open data
Ontario Energy Board · Innovation, Science and Economic Development Canada
None of this is an inspection of the property. Confirm anything that matters to you with the municipality, the conservation authority or the record’s publisher. Contains information licensed under the Open Government Licence – Canada. Contains information licensed under the Open Government Licence – Ontario. Contains information made available under the Toronto and Region Conservation Authority Open Data Licence v1.0.
Monthly Payment
$3,347
Total monthly payment
$3,733
Break-even down payment
100%
Expand Neighbourhood demographics to load Statistics Canada census charts.
$729,999
$729,999
CAD
Estimate unavailable
The trademarks MLS®, Multiple Listing Service® and the associated logos are owned by CREA and identify the quality of services provided by real estate professionals who are members of CREA.