






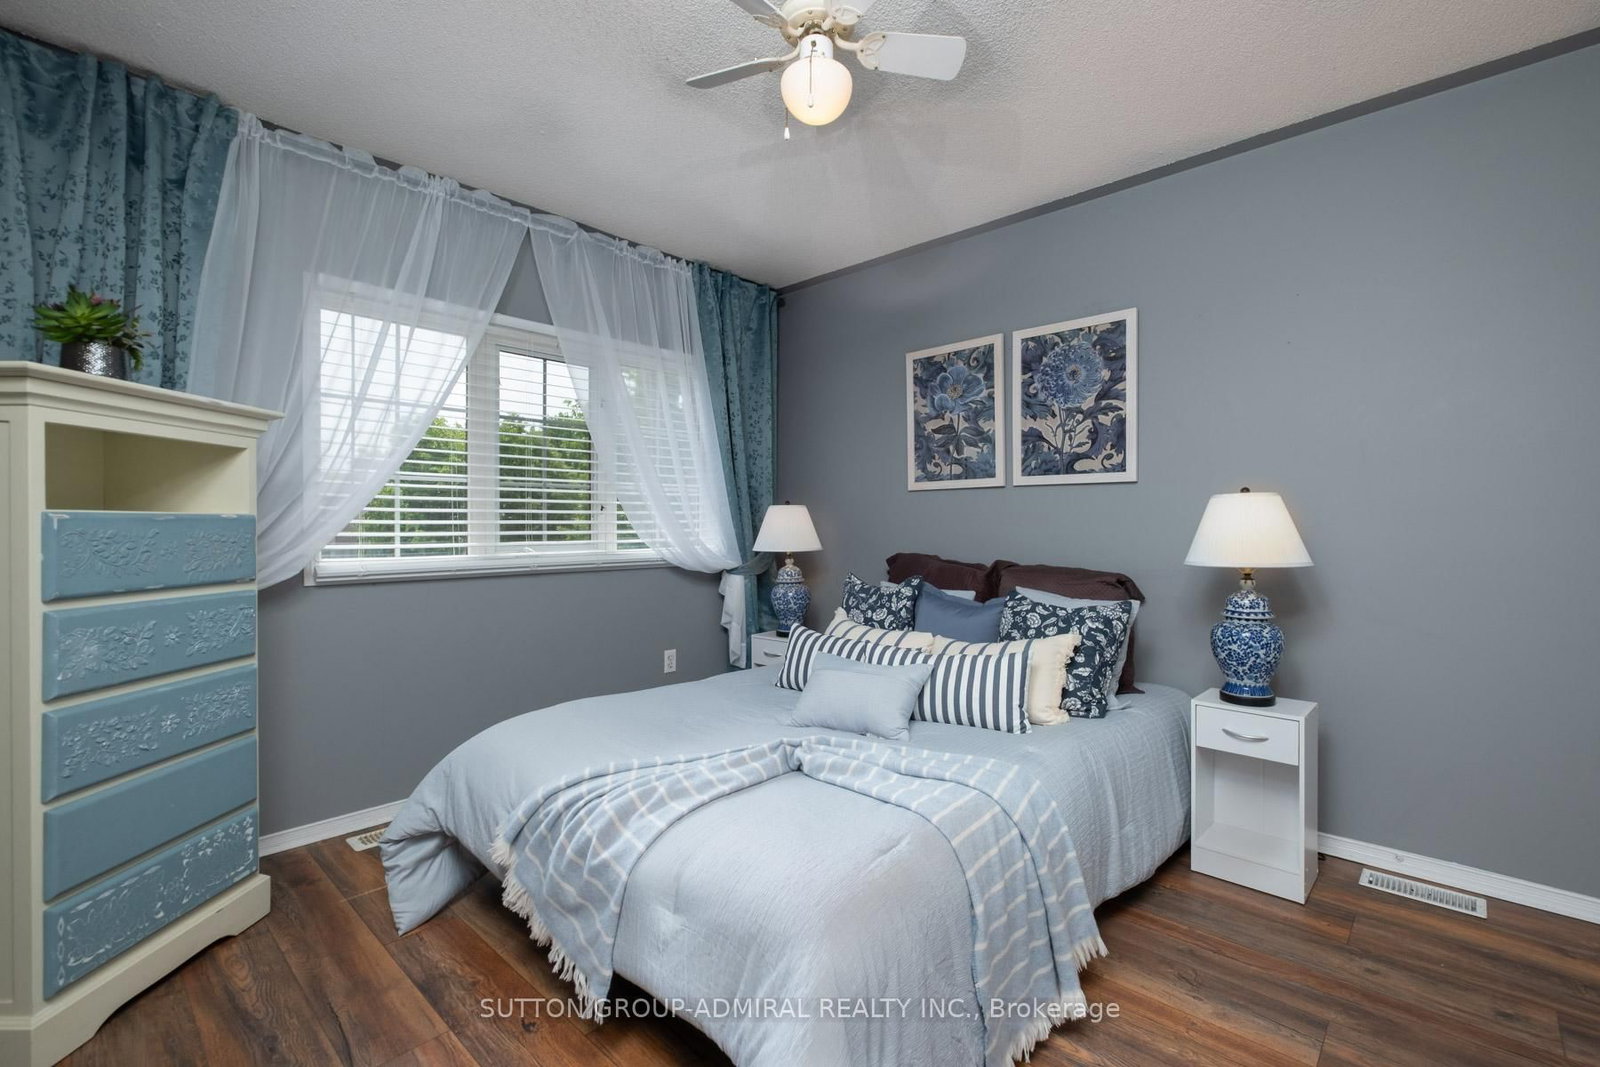
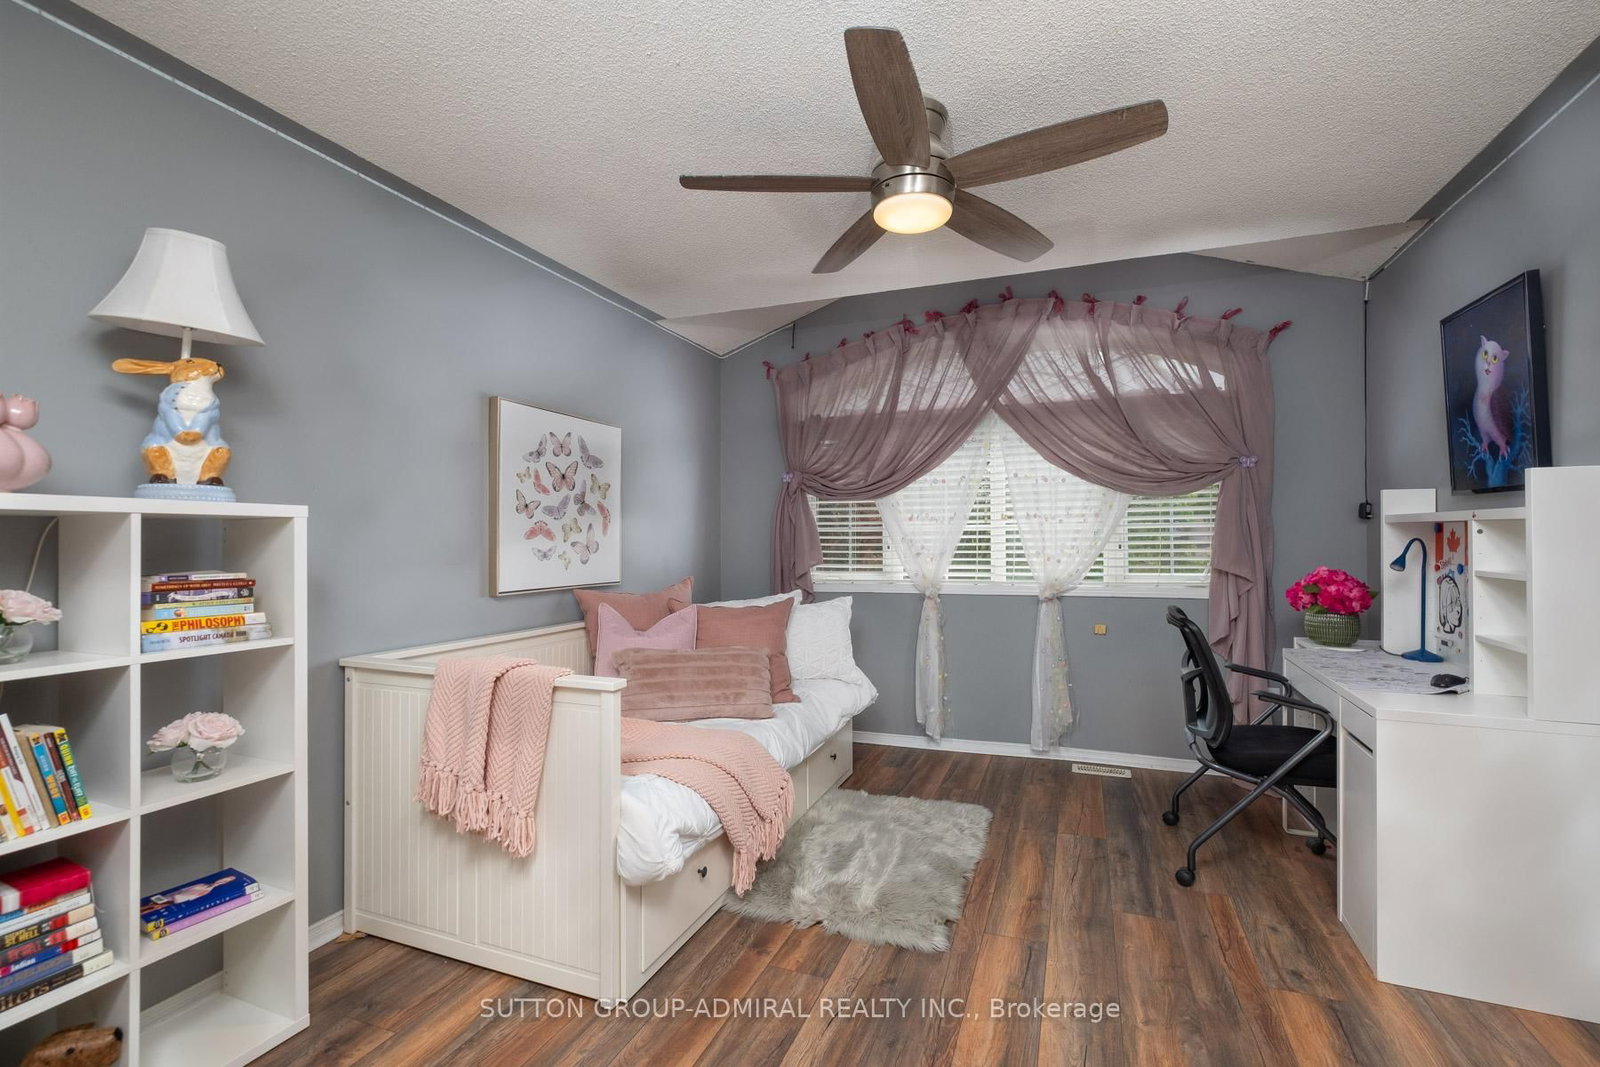




3rd Br (3.14 × 3.5)
Semi Ensuite · Closet · Laminate
Level: 2nd

Bolton North, Caledon, Ontario L7E 2T9
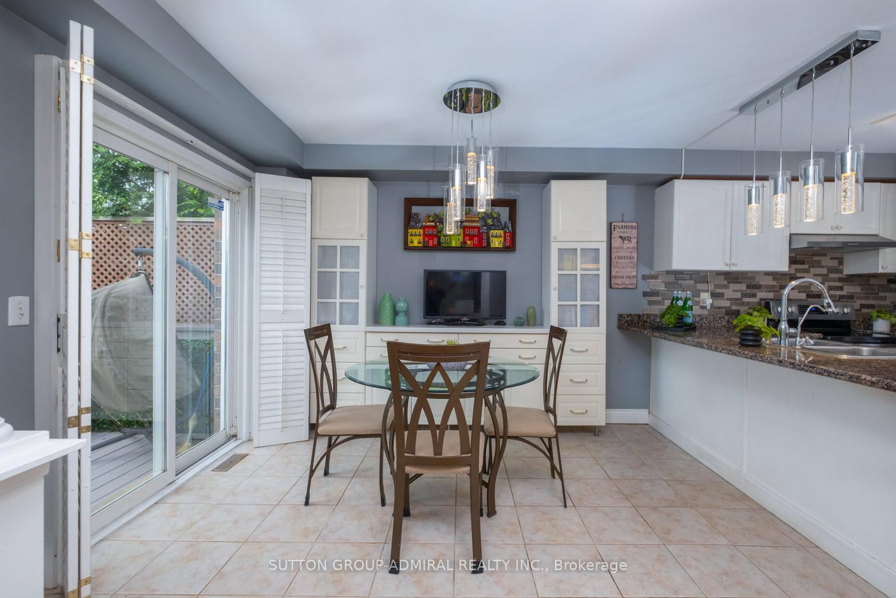
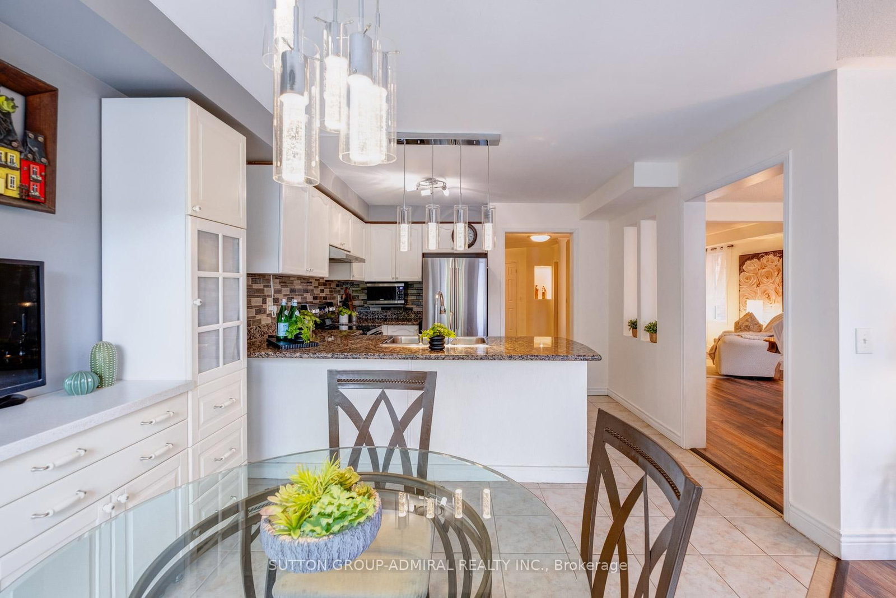
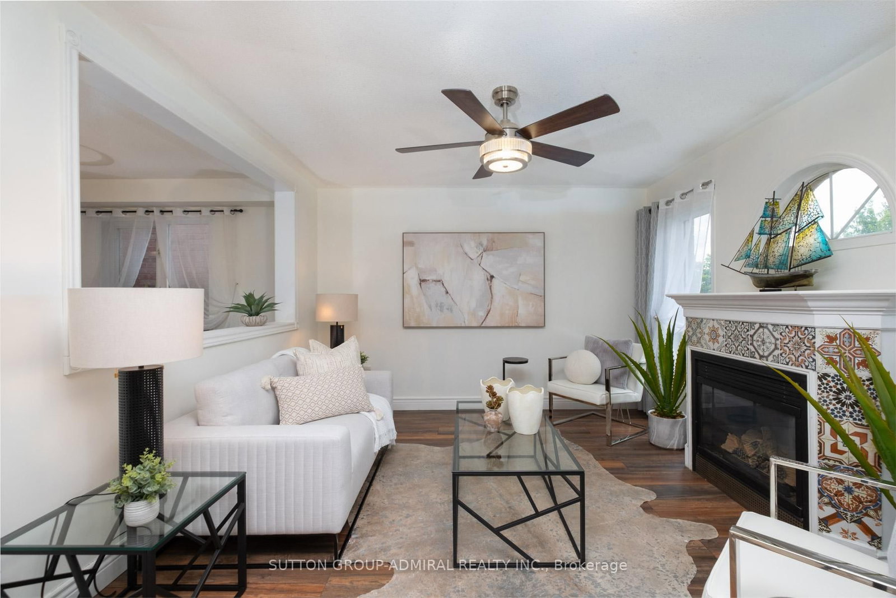
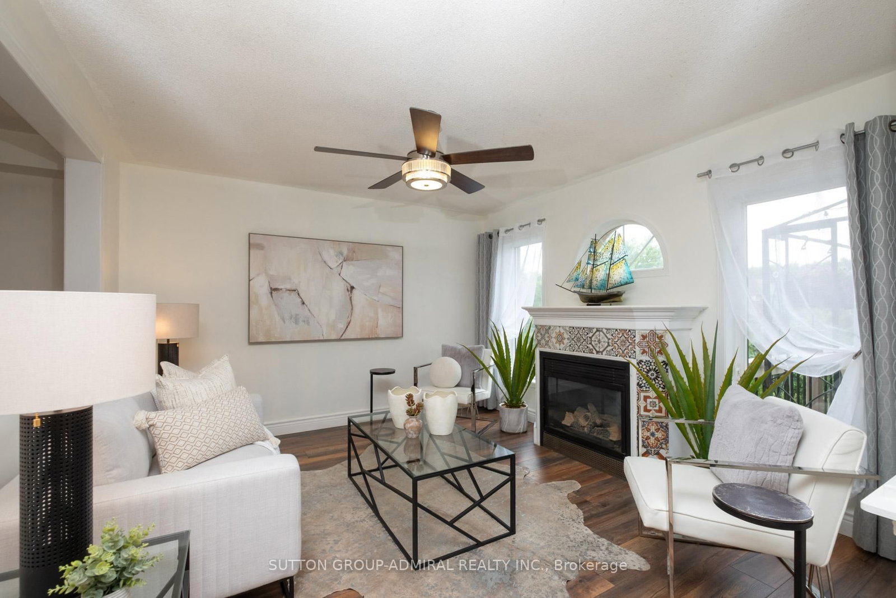
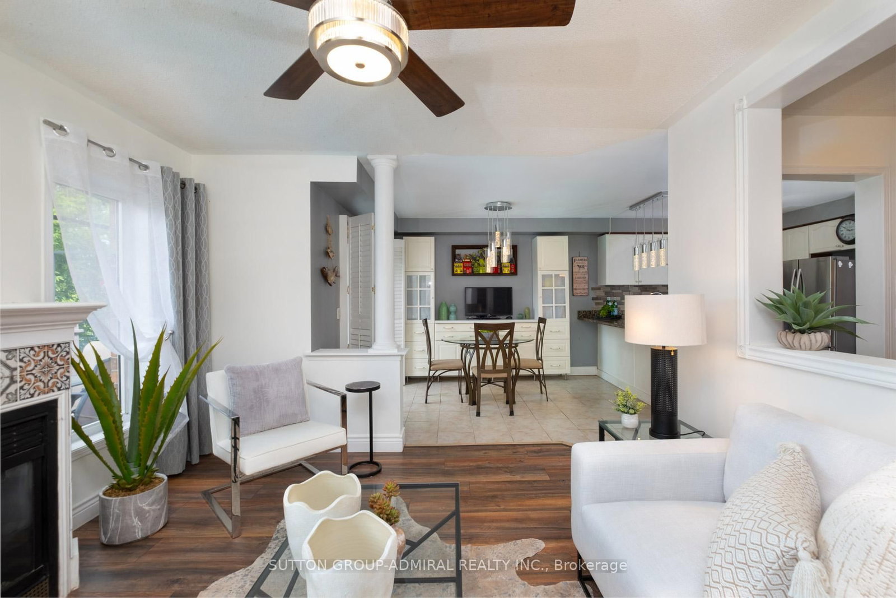
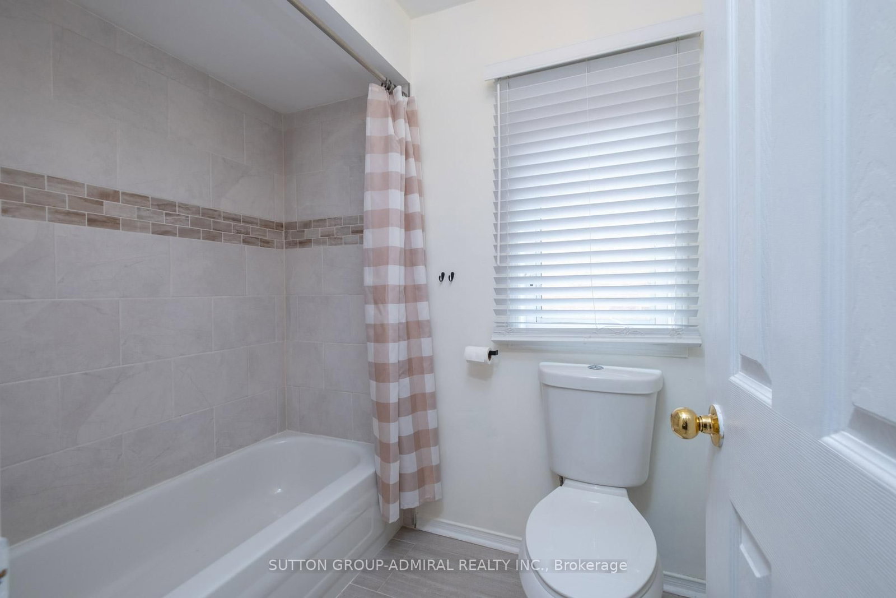
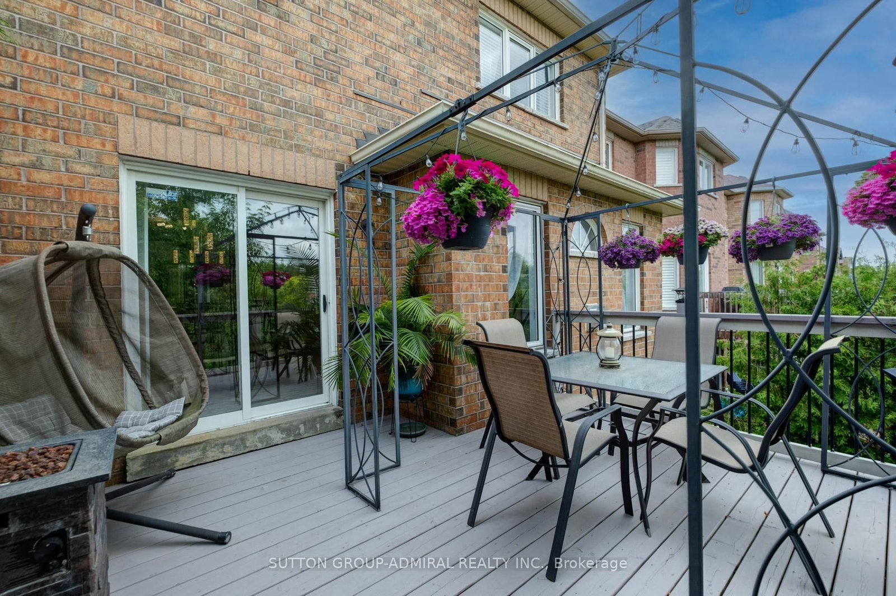
Beautiful, recently restyled, one of the BIGGEST houses on the street - 2304 sq.ft.- perfectly nestled in a very desirable location offers 4 spacious good-sized bedrooms and the rare convenience of 3 FULL bathrooms on the upper level plus a powder room on a main. A very practical layout features a modern kitchen, living and dining rooms, a cozy family room with a fireplace, and a walkout to a deck overlooking a scenic RAVINE and POND. Enjoy exceptional privacy with no rear neighbours and beautiful views of birds, geese, ducks, and nature year-round. The finished walkout basement provides valuable additional to living space, perfect for a recreation room, home office, or a growing family. Complete with a two-car garage, and a recently renovated driveway for two cars. Conveniently located near schools, parks, shopping. A wonderful opportunity to enjoy space, privacy, and nature in a sought-after community.
Listing activity for 43 Crestridge Dr, Caledon, Ontario
| Date Start | Date End | List Price | Price | Event | Listing ID |
|---|---|---|---|---|---|
| N/A | N/A | $1,089,000 | N/A | For Sale | W13771608 |
Semi Ensuite · Closet · Laminate
Level: 2nd
Ceramic Floor · W/O To Yard
Level: Bsmt
Combined W/Dining · Laminate
Level: Ground
Combined W/Living · Window
Level: Ground
Fireplace · O/Looks Ravine
Level: Ground
4 Pc Ensuite · W/I Closet · O/Looks Ravine
Level: 2nd
W/O To Deck · O/Looks Ravine
Level: Ground
Granite Counter · Stainless Steel Appl · Pantry
Level: Ground
Large Closet · Large Window · Large Window
Level: 2nd
Semi Ensuite · Closet · Laminate
Level: 2nd
Public records about this location. Not part of the MLS® listing and not provided by the listing brokerage.
Toronto and Region Conservation Authority · Province of Ontario open data
Province of Ontario open data
Province of Ontario open data
Province of Ontario open data · Government of Canada open data
Ontario Energy Board · Innovation, Science and Economic Development Canada
None of this is an inspection of the property. Confirm anything that matters to you with the municipality, the conservation authority or the record’s publisher. Contains information licensed under the Open Government Licence – Canada. Contains information licensed under the Open Government Licence – Ontario. Contains information made available under the Toronto and Region Conservation Authority Open Data Licence v1.0.
Monthly Payment
$4,992
Total monthly payment
$5,492
Break-even down payment
100%
Expand Neighbourhood demographics to load Statistics Canada census charts.
$1,089,000
$1,089,000
CAD
Estimate unavailable
The trademarks MLS®, Multiple Listing Service® and the associated logos are owned by CREA and identify the quality of services provided by real estate professionals who are members of CREA.