












Living (5.66 × 5.39)
Level: Main

Headon, Burlington, Ontario L7M 3Z3
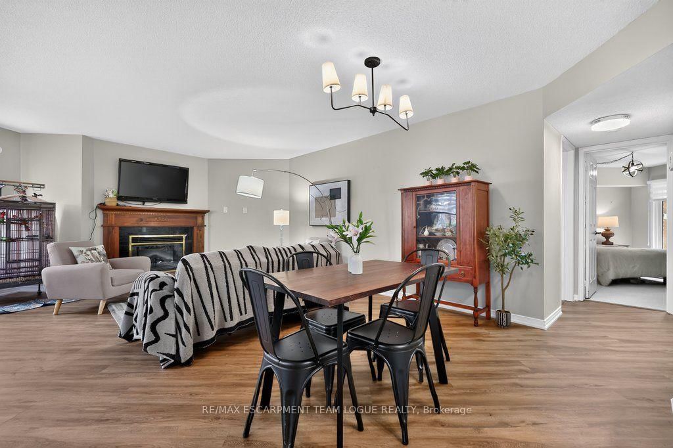
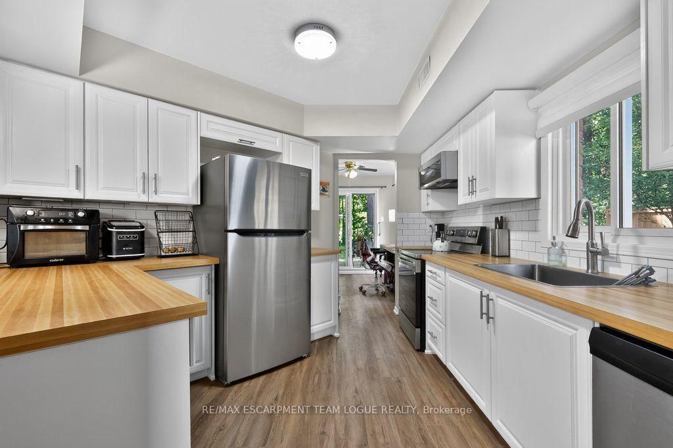
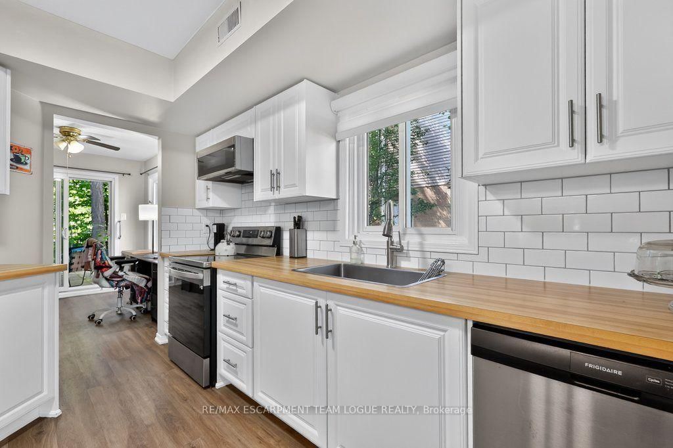
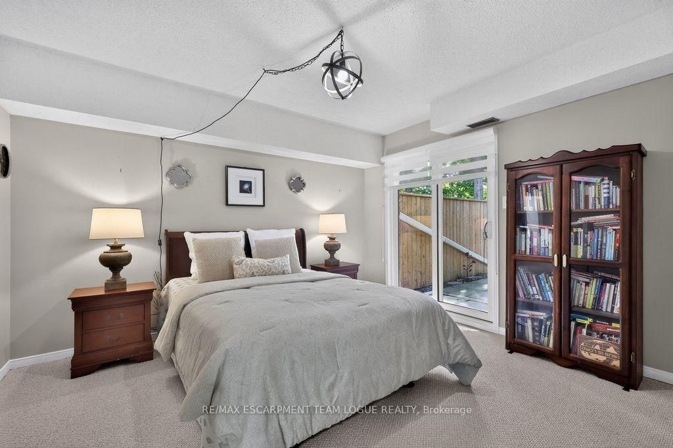
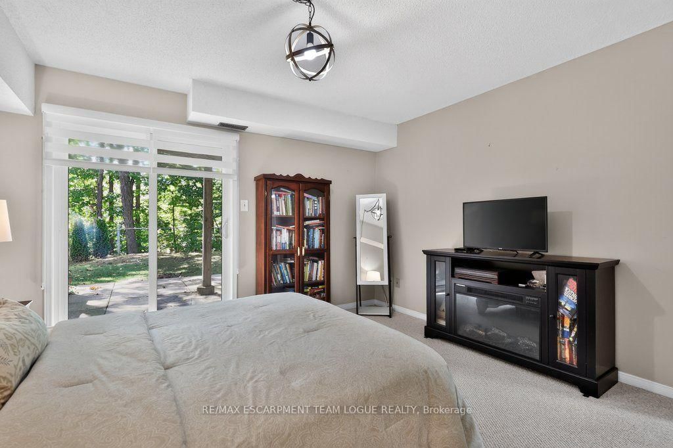
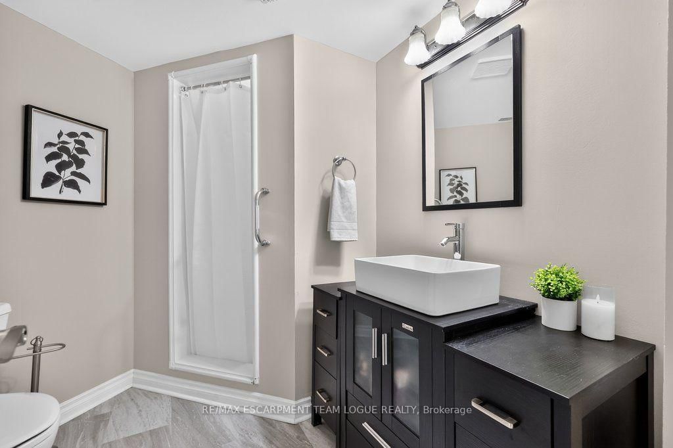
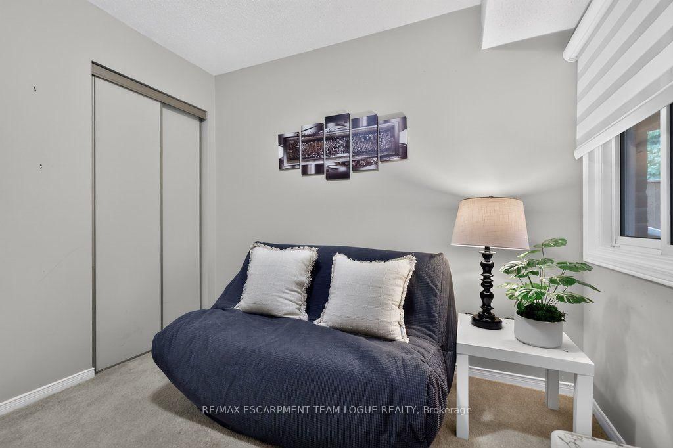
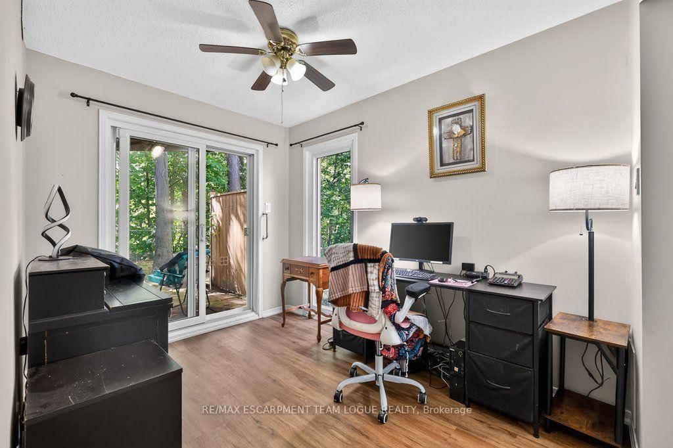
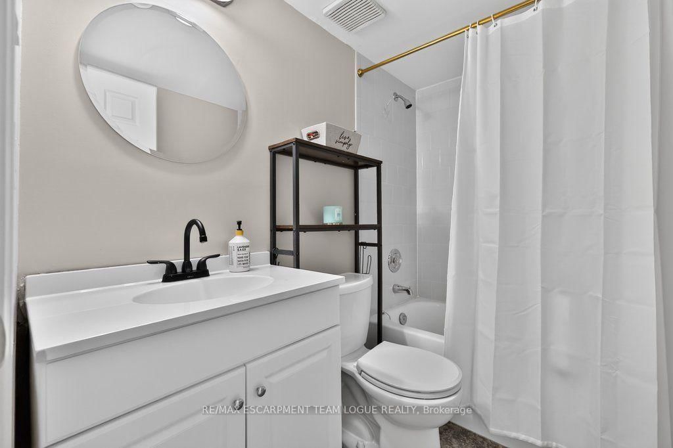
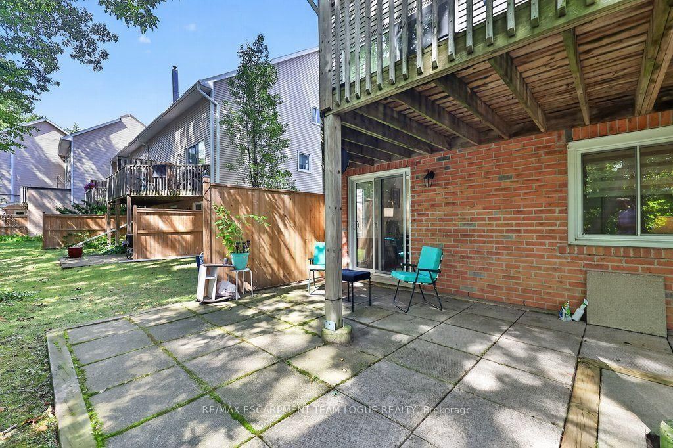
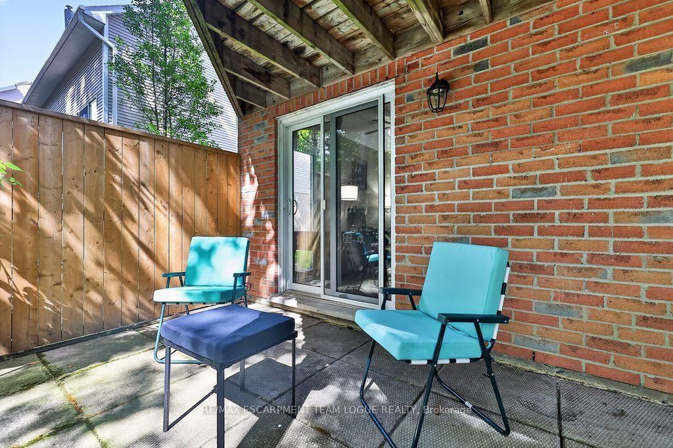
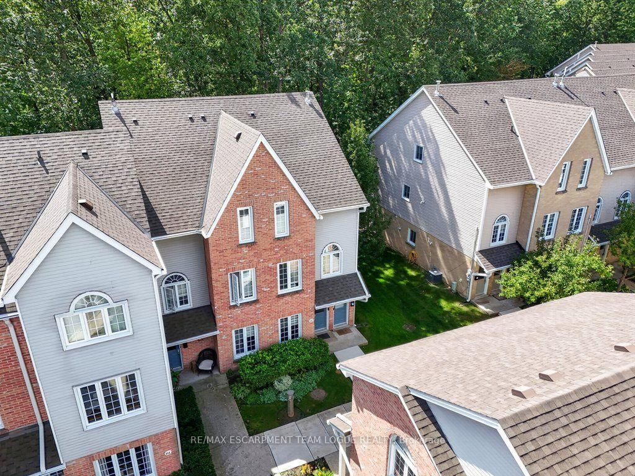
Welcome home. This exceptionally well-maintained bungalow-style townhome in a friendly Headon Forest community! Offering truly convenient one-floor living, this bright and inviting home backs onto a lush ravine with beautiful greenery and a peaceful setting. The open-concept living and dining area features bright windows, an electric fireplace and luxury vinyl plank flooring. The updated white kitchen offers butcher block-style countertops and opens to a breakfast nook/office with a walkout to the ravine. The spacious primary bedroom also enjoys a private ravine walkout and features an updated ensuite bath. A second bedroom and full bathroom provide comfortable space for guests, while in-suite laundry completes the main level. Everything is conveniently located on one floor! This unit also includes a detached garage with private driveway and ample visitor parking throughout the exceptionally maintained complex. Ideally located close to schools, transit, shopping and all that Headon Forest has to offer.
Listing activity for 112-2110 Cleaver Ave, Burlington, Ontario
| Date Start | Date End | List Price | Price | Event | Listing ID |
|---|---|---|---|---|---|
| N/A | N/A | $649,900 | N/A | Pc | W13773886 |
Level: Main
Level: Main
Level: Main
Level: Main
Level: Main
Level: Main
Monthly Payment
$2,980
Total monthly payment
$3,260
Break-even down payment
100%
Expand Neighbourhood demographics to load Statistics Canada census charts.
$649,900
$649,900
CAD
Estimate unavailable
The trademarks MLS®, Multiple Listing Service® and the associated logos are owned by CREA and identify the quality of services provided by real estate professionals who are members of CREA.