




Living (3.96 × 5.48)
hardwood floor · Combined W/Dining · Coffered Ceiling
Level: Main

Caledon Village, Caledon, Ontario L7K 1C1
Welcome To This Gorgeous One-Of-A-Kind Luxury Custom Built Detached Estate Home Situated On 1 Private Acre In The Prestigious Hidden Hills Community Of Caledon Village. This Meticulously Crafted Modern Day Castle Features 6 + 2 Bedrooms, 9 Bathrooms, 3 Kitchens, And Over 8,000 Square Feet Of Living Space. This Home Consists Of Stunning Architecture Both Inside And Out. A Open To Above Grand Foyer And Great Room With A 5.1 Channel Built-In Surround Sound System And Soaring 20 Foot Ceilings. A Modern High End Chef's Kitchen With Attached Secondary Spice/Butler's Kitchen. A Multi-Sided Walk-Out Basement With An Attached Basement Apartment. A Massive Fully Waterproof Composite Backyard Deck Perfect For Entertaining. Exposed Aggregate Stone Double Driveway With 20+ Car Parking, And Attached Private 4 Car Garage Parking. Fully Automated Smart Home Automation System Equipped With Control 4 To Make Your Life More Effortless. This Masterpiece Includes 6 Large Bedrooms, All With Their Own Private Ensuites And Finished Walk-In Closets. Enjoy A Bright And Spacious Private Office/In-Law Suite On The Main Floor. And Designed With A 3 Story Elevator. A Beautiful Second Floor Containing A Primary Bedroom With A Reading Area And A Walk-Out To Your Balcony Overlooking A Private Lot Nestled By Mature Trees And Vast Greenery. And A Secondary Bedroom With Large Steam Shower And Walk-Out Balcony Perfect For Peace And Serenity. A Fully Finished Basement Comprising Of An Oversized Rec-Room Equipped With A Beautiful Theatre Room With Raised Flooring Perfect For Movie Nights. Close To All Major Schools, Shopping Centres, Parks, Golf Courses, Hiking Trails, Restaurants, Hospitals, And More. Just Seconds To Highway 10. Only 45 Minutes To Downtown Toronto. And Just 10 Minutes To The Future Highway 413. A Truly Luxurious Peel Regional Residence For Those Seeking An Extraordinary Place To Call Home.
Listing activity for 91 Troiless St, Caledon, Ontario
| Date Start | Date End | List Price | Price | Event | Listing ID |
|---|---|---|---|---|---|
| N/A | N/A | $6,200,000 | N/A | For Sale | W13790244 |
hardwood floor · Combined W/Dining · Coffered Ceiling
Level: Main
hardwood floor · Combined W/Living · 2 Way Fireplace
Level: Main
Porcelain Floor · Stainless Steel Appl · Quartz Counter
Level: Main
Porcelain Floor · B/I Appliances · W/O To Deck
Level: Main
Porcelain Floor · B/I Bar · W/O To Deck
Level: Main
hardwood floor · Gas Fireplace · Coffered Ceiling
Level: Main
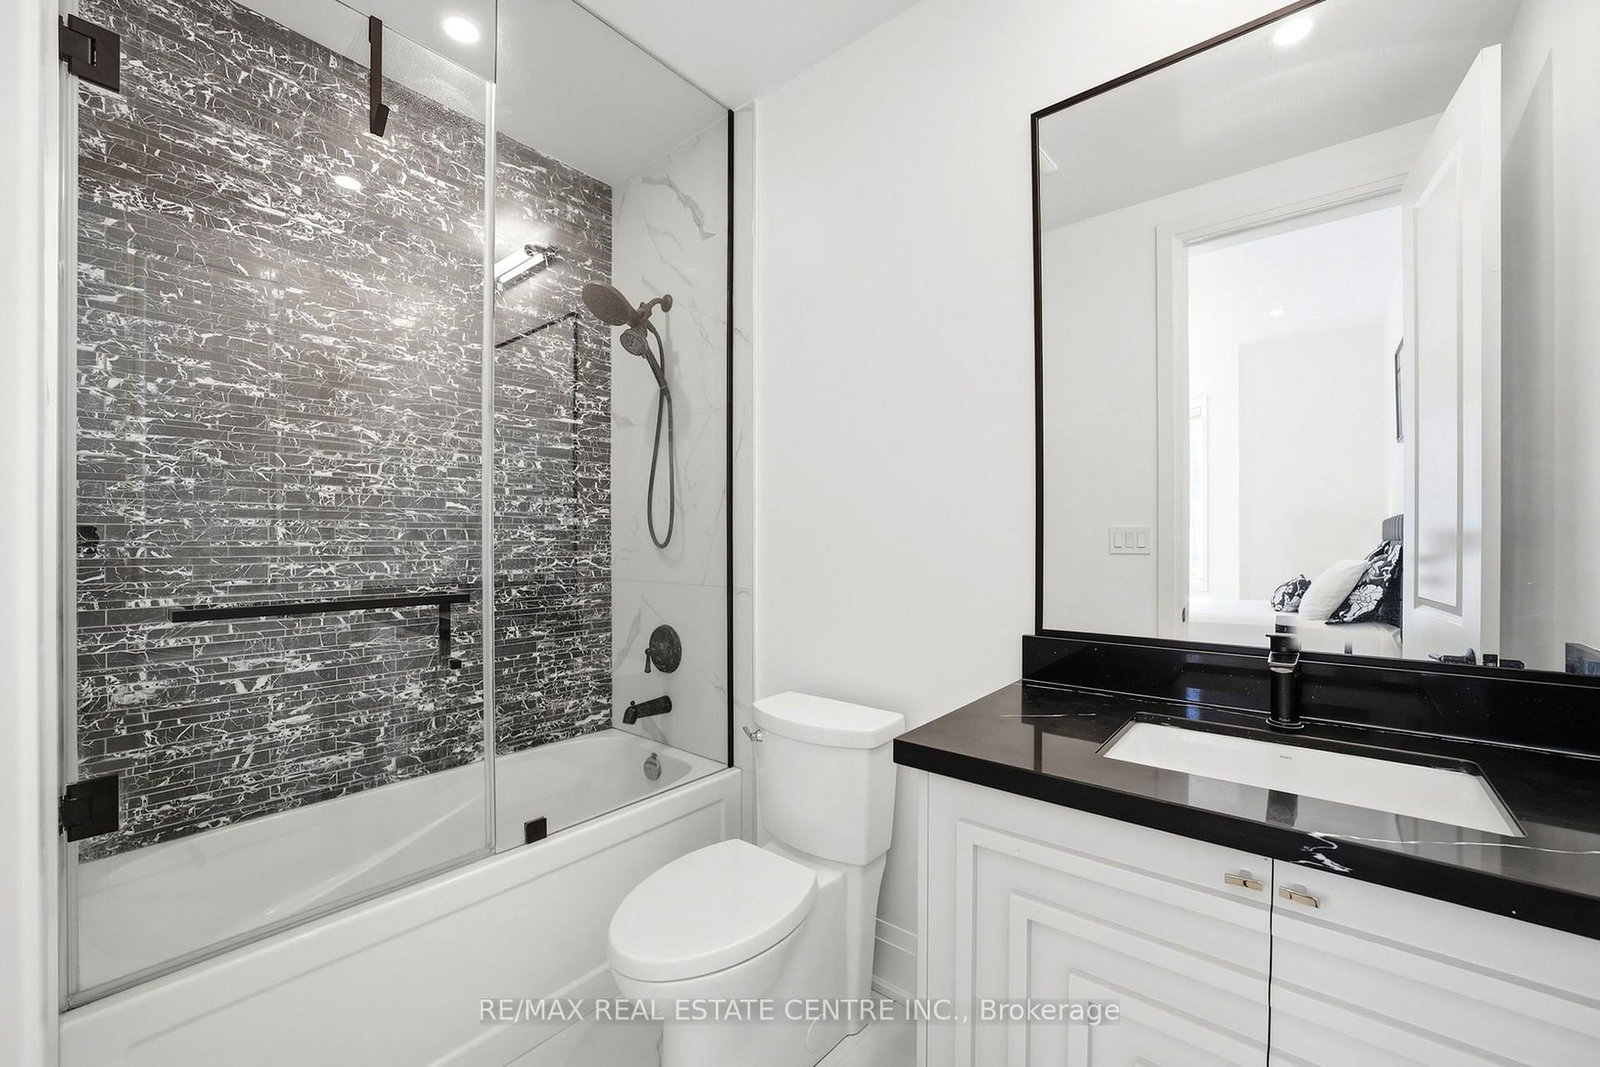
hardwood floor · Bow Window · 4 Pc Ensuite
Level: Main
hardwood floor · His/Hers Closets · 4 Pc Ensuite
Level: 2nd
hardwood floor · W/O To Balcony · O/Looks Backyard
Level: 2nd
hardwood floor · W/O To Balcony · 4 Pc Ensuite
Level: 2nd
hardwood floor · W/I Closet · 4 Pc Ensuite
Level: 2nd
hardwood floor · W/I Closet · 4 Pc Ensuite
Level: 2nd
hardwood floor · W/I Closet · 4 Pc Ensuite
Level: 2nd
Vinyl Floor · Gas Fireplace · W/O To Yard
Level: Bsmt
Vinyl Floor · Raised Floor · Wainscoting
Level: Bsmt
Vinyl Floor · W/I Closet · Above Grade Window
Level: Bsmt
Vinyl Floor · B/I Closet · Above Grade Window
Level: Bsmt
Public records about this location. Not part of the MLS® listing and not provided by the listing brokerage.
Credit Valley Conservation · Province of Ontario open data
Province of Ontario open data
Province of Ontario open data
Province of Ontario open data · Government of Canada open data
Ontario Energy Board · Innovation, Science and Economic Development Canada
None of this is an inspection of the property. Confirm anything that matters to you with the municipality, the conservation authority or the record’s publisher. Contains information licensed under the Open Government Licence – Canada. Contains information licensed under the Open Government Licence – Ontario. Contains information made available under Credit Valley Conservation Open Data Licence v1.0.
Monthly Payment
$28,421
Total monthly payment
$30,088
Break-even down payment
100%
Expand Neighbourhood demographics to load Statistics Canada census charts.
$6,200,000
$6,200,000
CAD
Estimate unavailable
The trademarks MLS®, Multiple Listing Service® and the associated logos are owned by CREA and identify the quality of services provided by real estate professionals who are members of CREA.