


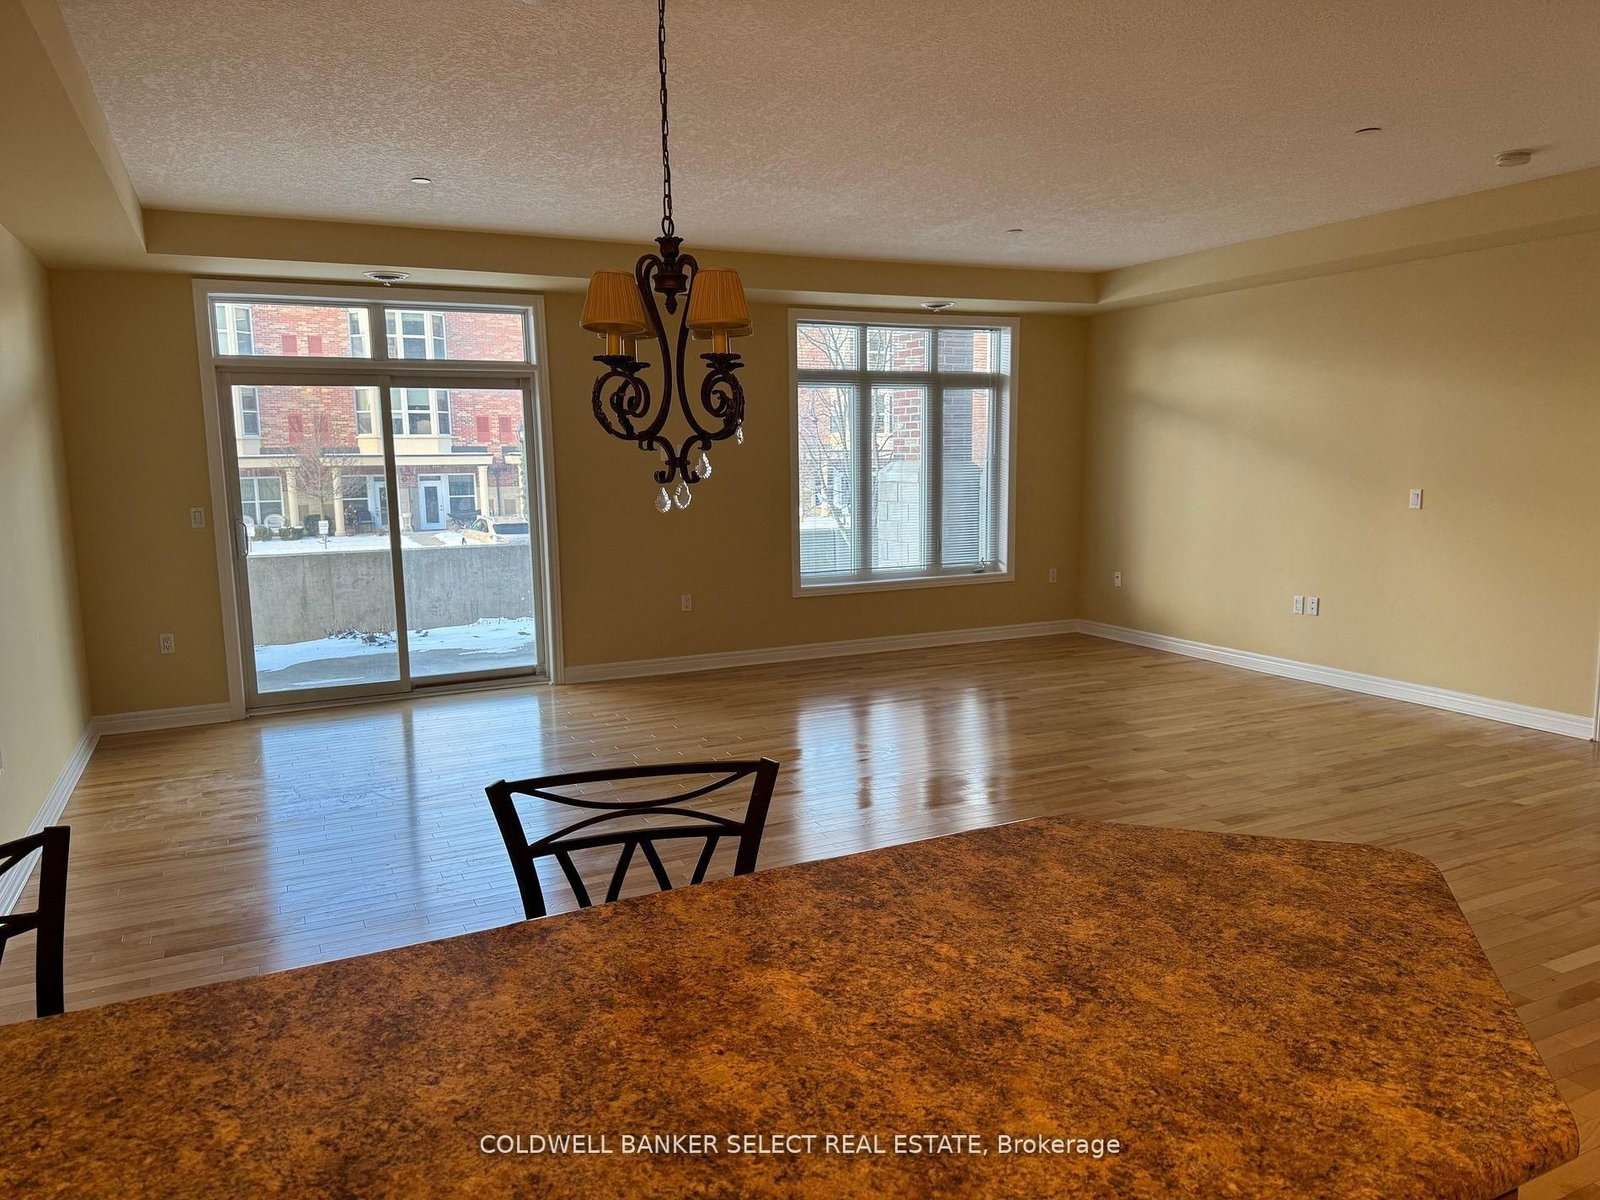


Living (3.45 × 5.94)
Window · hardwood floor · Combined W/Dining
Level: Main

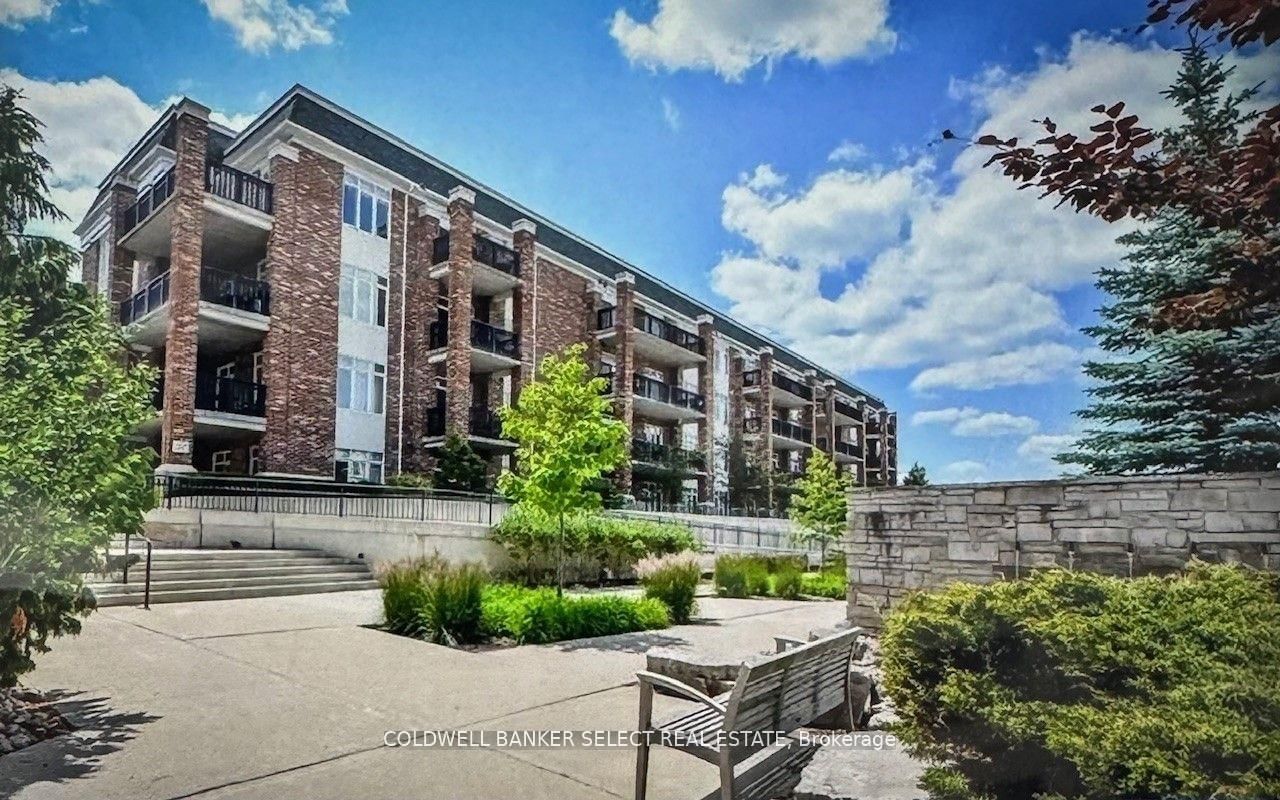
Village By The Arboretum, Guelph, Ontario N1G 5K8
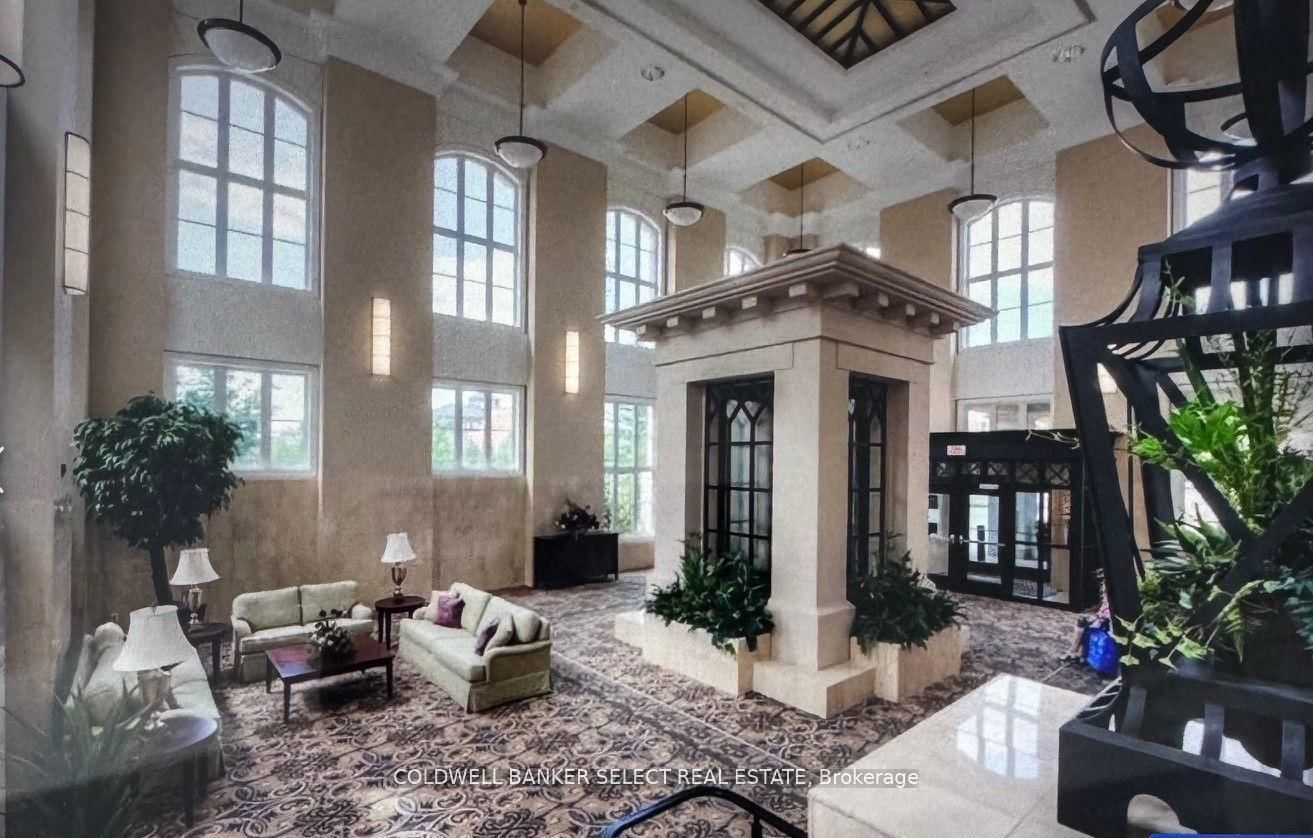
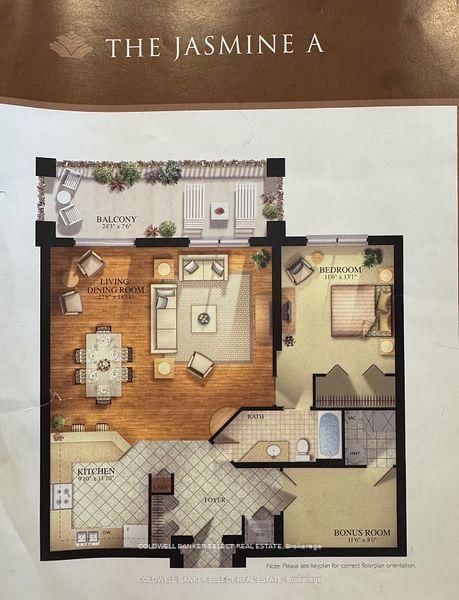
Experience the perfect blend of luxury and convenience in this bright and spacious 1-bedroom plus den unit, located in the heart of the sought-after Village by the Arboretum. This isn't just a condo; it's a lifestyle upgrade.The open-concept layout is bathed in natural light and flows seamlessly to your own private patio and garden-a rare find that offers a peaceful outdoor sanctuary for morning coffee or evening relaxation. The versatile den is a true bonus, serving perfectly as a professional home office or a cozy second bedroom for overnight guests.Property Highlights:Turn-Key Ready: Fresh, spacious, and ready for immediate possession.Outdoor Living: Rare walk-out access to a private patio and garden. Premium Inclusions: Includes one secure underground parking space and a generous storage locker. Peace of Mind: State-of-the-art medical services are located just steps from the building entrance.
Listing activity for C104-65 Bayberry Dr, Guelph, Ontario
| Date Start | Date End | List Price | Price | Event | Listing ID |
|---|---|---|---|---|---|
| N/A | N/A | $475,000 | N/A | Pc | X13067566 |
Window · hardwood floor · Combined W/Dining
Level: Main
W/O To Patio · hardwood floor · Combined W/Living
Level: Main
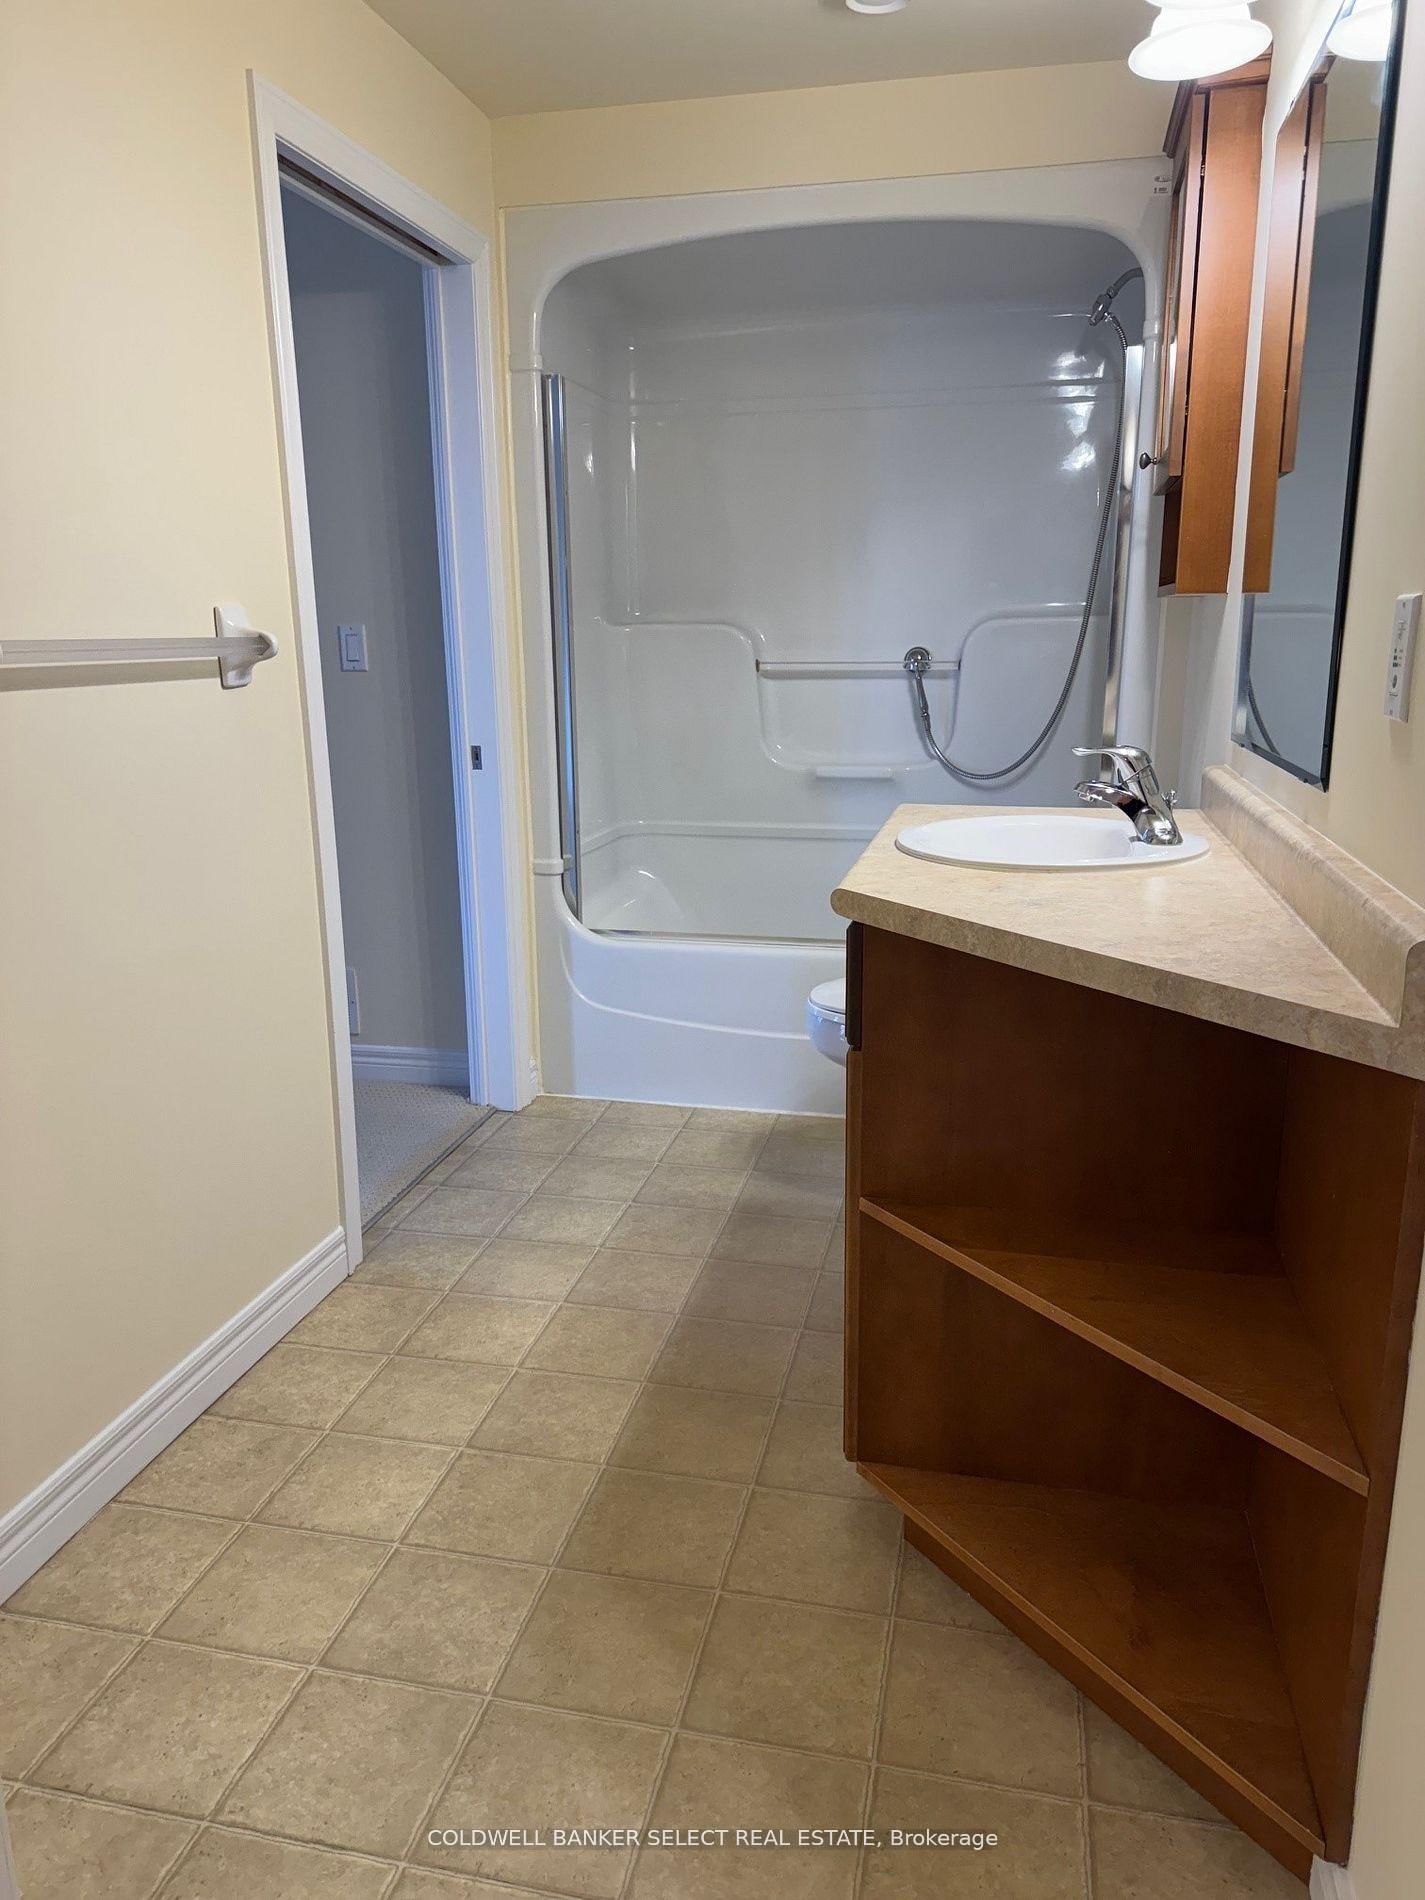
Double Closet · Window · 4 Pc Ensuite
Level: Main
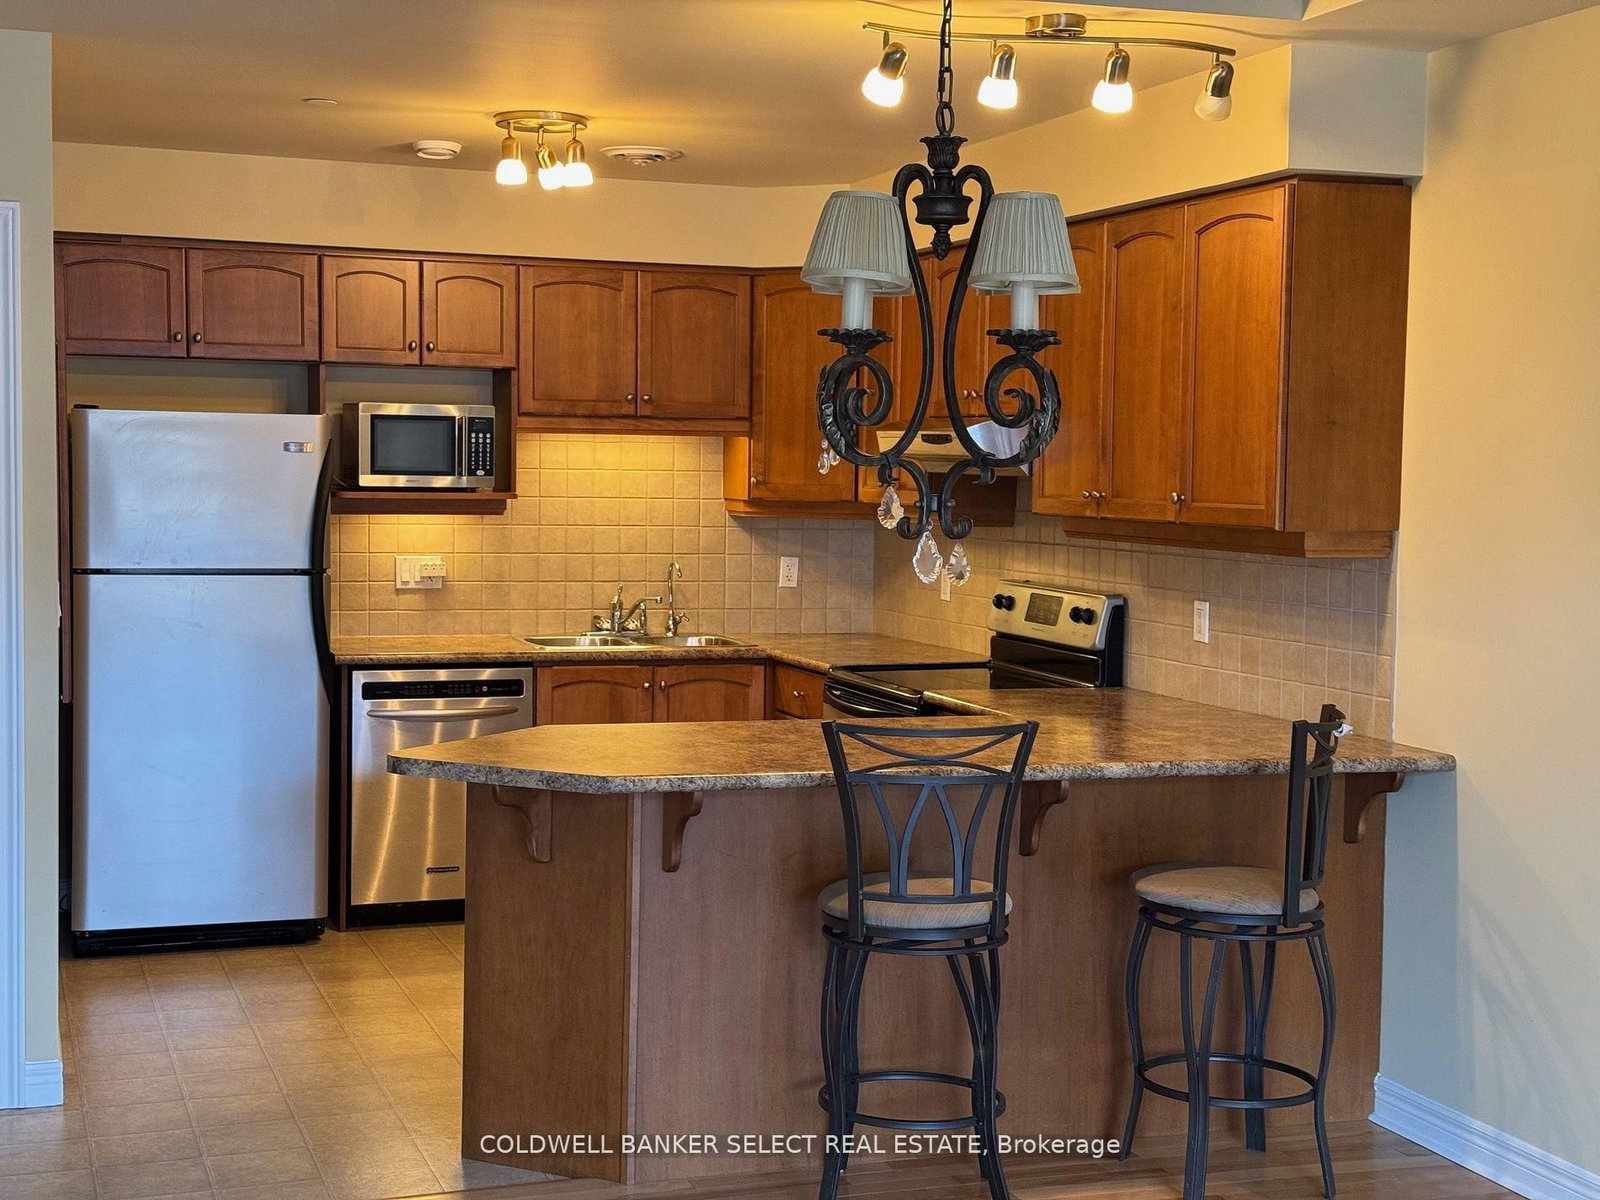
B/I Dishwasher · Backsplash · Double Sink
Level: Main
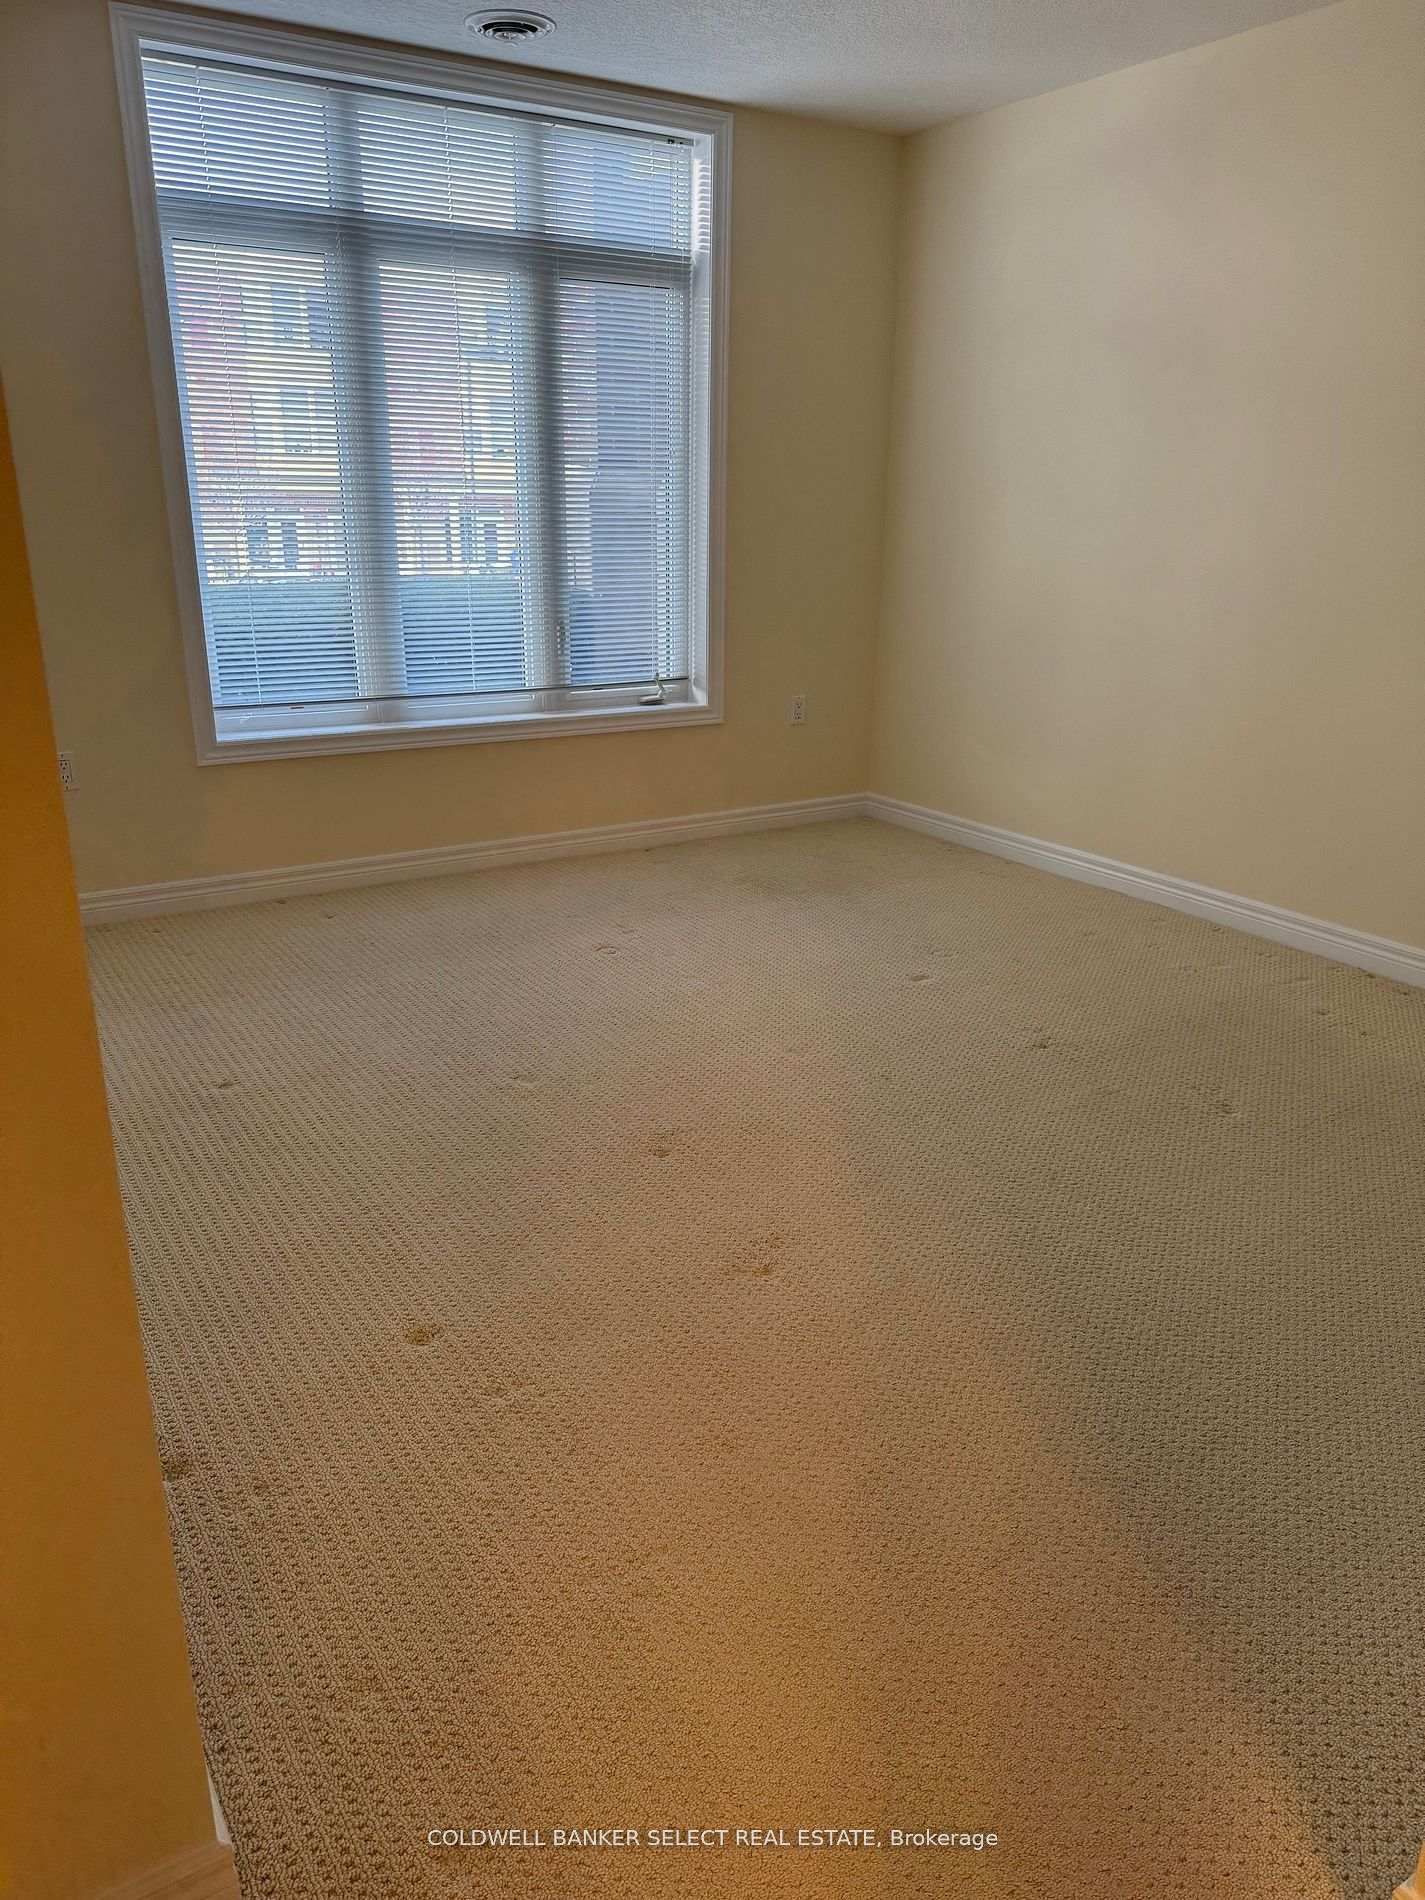
Broadloom
Level: Main
Level: Main
Public records about this location. Not part of the MLS® listing and not provided by the listing brokerage.
Province of Ontario open data
Province of Ontario open data
Province of Ontario open data
Province of Ontario open data · Government of Canada open data
Ontario Energy Board · Innovation, Science and Economic Development Canada
None of this is an inspection of the property. Confirm anything that matters to you with the municipality, the conservation authority or the record’s publisher. Contains information licensed under the Open Government Licence – Canada. Contains information licensed under the Open Government Licence – Ontario.
Monthly Payment
$2,178
Total monthly payment
$2,516
Break-even down payment
100%
Expand Neighbourhood demographics to load Statistics Canada census charts.
$475,000
$475,000
CAD
Estimate unavailable
The trademarks MLS®, Multiple Listing Service® and the associated logos are owned by CREA and identify the quality of services provided by real estate professionals who are members of CREA.